- amilakis@gmail.com
- Direct (765) 418-4771
707 Wessel Lane
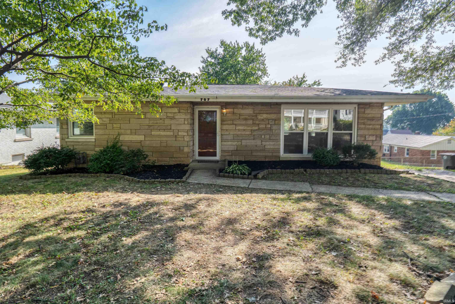
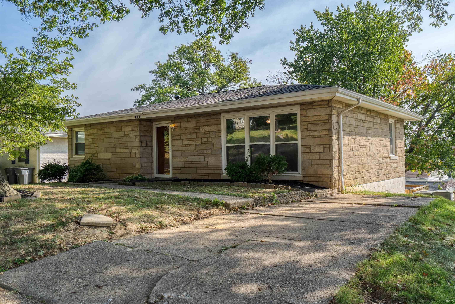

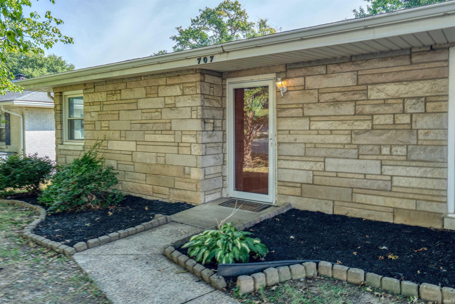
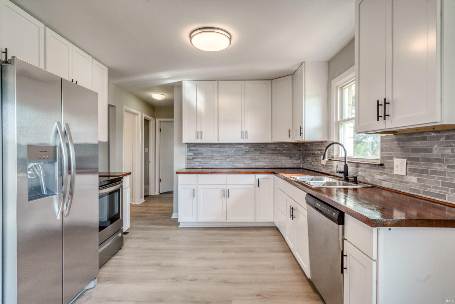


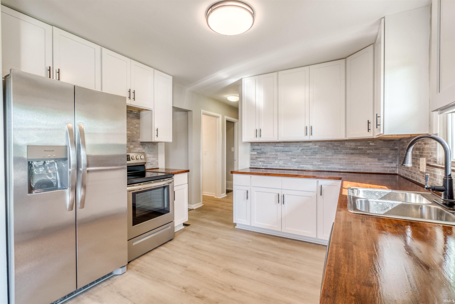

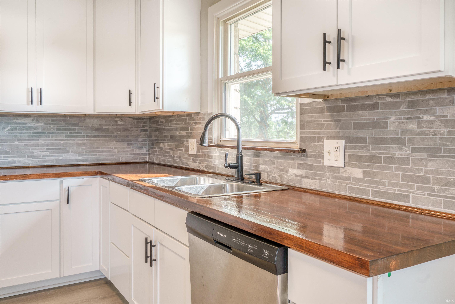
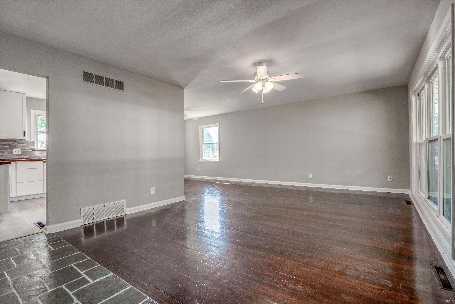

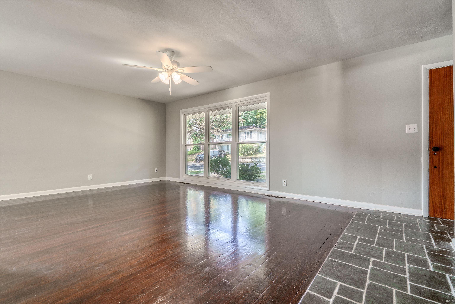
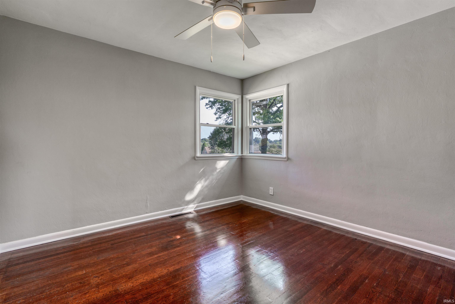

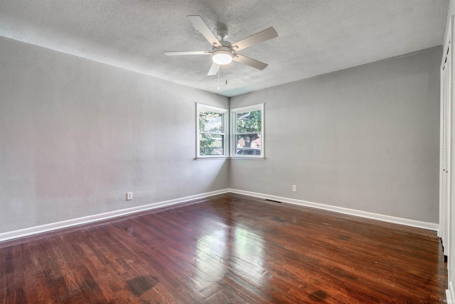
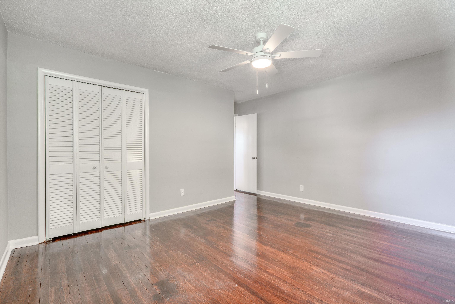


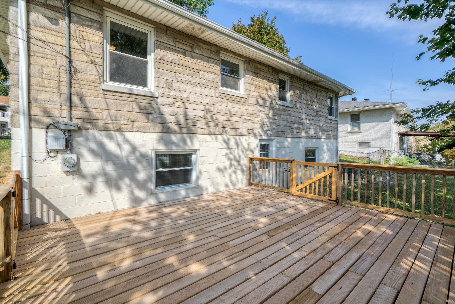

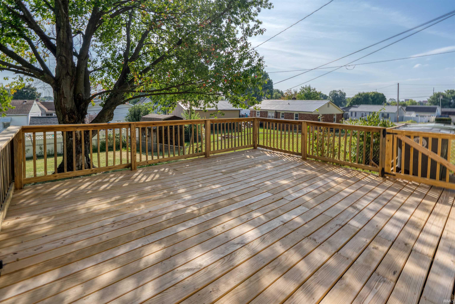
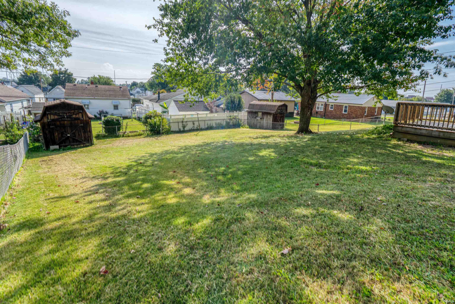
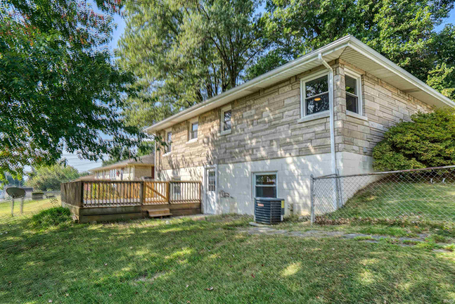

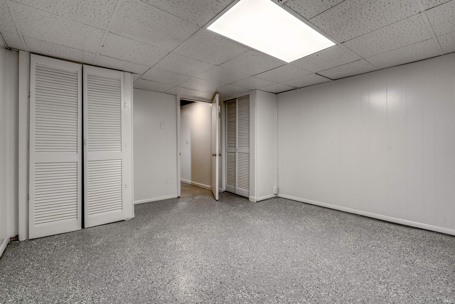

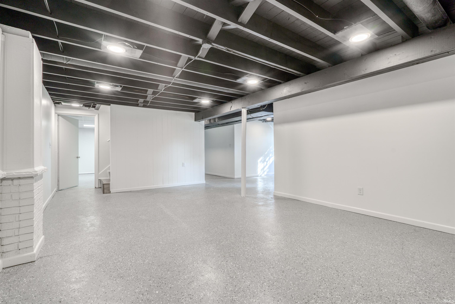
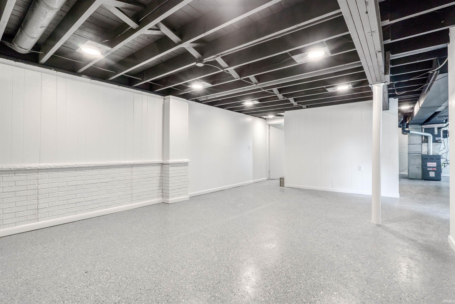
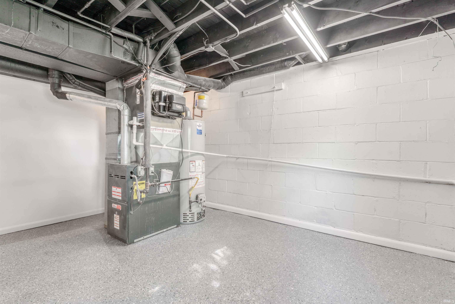
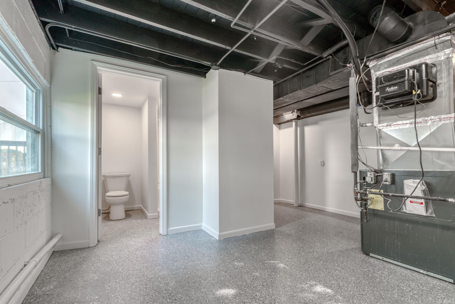


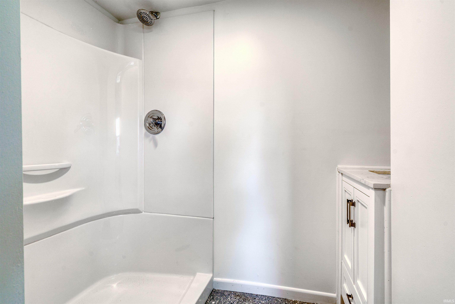


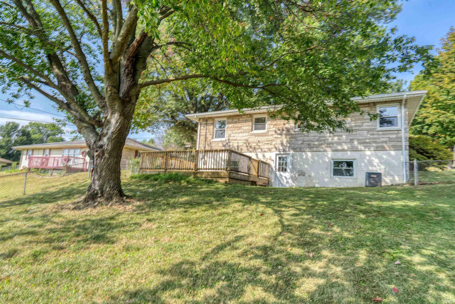

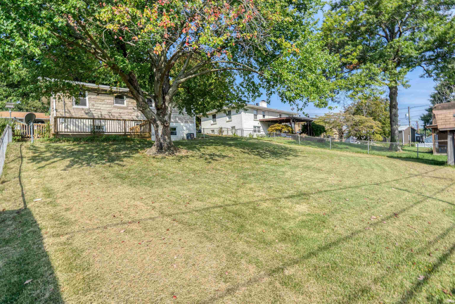


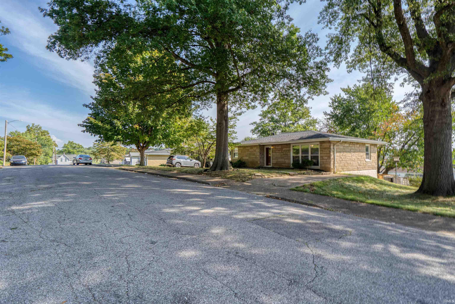

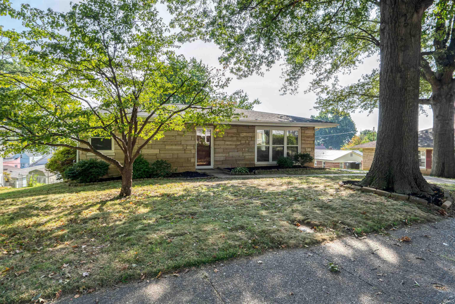
Completely Renovated Bedford Stone Home with Finished Basement! This beautifully updated Bedford stone home has been completely renovated with professional workmanship throughout. Featuring a new roof, refinished hardwood floors, remodeled kitchen and bathrooms, and a newly finished basement with additional bedroom and bathroom space, this home offers modern updates while maintaining its classic character. The main level offers 2 bedrooms and 1 full bathroom, while the finished basement adds a conforming bedroom, a full bathroom, and an additional finished room that would be ideal for another bedroom, office, hobby room, playroom, or flex space. The finished lower level provides excellent versatility and additional living space for a variety of needs. Outside, enjoy a large fenced-in backyard and a refinished rear deck, perfect for entertaining, relaxing, or enjoying the outdoors. With extensive professional renovations, a new roof, updated living spaces, and a spacious backyard, this move-in-ready home is a must-see!
From St Joe Ave., go west on Maryland St.. Go past Helfrich Park School then turn left on Wessel Lane. house is on the left
Dishwasher, Refrigerator, Range-Electric
| MLS # | 202637453 |
|---|---|
| Date Listed | 2026-09-10 |
| Status | Active |
| Property Type | Residential |
| Property SubType | Site-Built Home |
| Square Feet | 2,144 sqft |
| New Construction | No |
| Style | One Story |
| Type | Site-Built Home |
| Basement | Yes |
| Bedrooms | 3 |
| Bathrooms | 2 |
| Annual Taxes | $3,706.76 |
| Year Taxes Payable | 2026 |
| Year Built | 1966 |
| Virtual Tour | propertypanorama.com » |
| Days on Market | 23 |
| Homestead Year | No |
| Cooling | Central Air |
|---|---|
| Heating | Gas |
| Outbuilding | Shed |
| Living Room | 19 × 17 | Main Level |
| Dining Room | 10 × 10 | Main Level |
| Kitchen | 10 × 10 | Main Level |
| Master Bedroom | 13 × 12 | Main Level |
| 2nd Bedroom | 10 × 10 | Main Level |
| 3rd Bedroom | 10 × 10 | Basement Level |
| Extra Room | 10 × 10 | Basement Level |
| Full Baths | 1 Main, 1 Lower |
| Construction | Site-Built Home |
|---|---|
| Exterior | Limestone |
| Lot Size | 7,405 sq ft |
| Acreage | 0.17 Acres |
| Lot Dimensions | 60 x 123 |
| Parking | Yes |
| Out Buildings | Shed |
| Sewer | City |
| Water | City |
| Fence | Chain Link |
| Area | Vanderburgh County |
|---|---|
| County | Vanderburgh |
| Subdivision | Helfrich Heights |
| Township | Perry |
| City | Evansville |
| State | IN |
| Zip | 47712 |
| School District | Evansville-Vanderburgh School Corp. |
|---|---|
| Elementary | Cynthia Heights |
| Middle School | Helfrich |
| High School | Francis Joseph Reitz |
| Financing Terms | Cash, Conventional, FHA, VA |
|---|---|
| Assoc. Dues | $0.00 Not Applicable |

MLS# 202637453
Listing Provided Courtesy of Philip Dawson
Key Associates Signature Realty
Cell: 812-698-3801
Listing updated October 1, 2026 at 9:45 am
Last checked 4 minutes ago
IDX information provided by the Indiana Regional MLS. IDX information is provided exclusively for consumers’ personal, non-commercial use and may not be used for any purpose other than to identify prospective properties consumers may be interested in purchasing. Data is deemed reliable but is not guaranteed accurate by the MLS.