Property Description
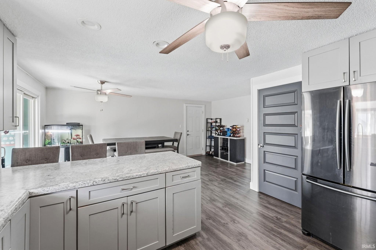
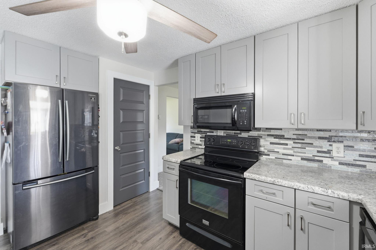
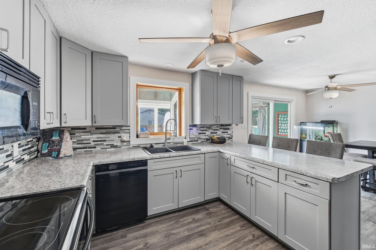
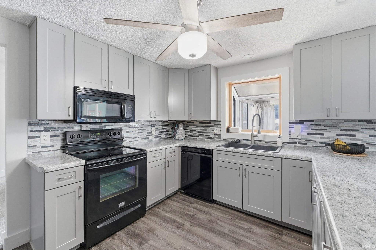
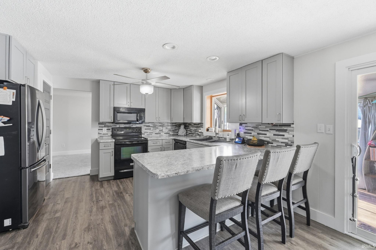
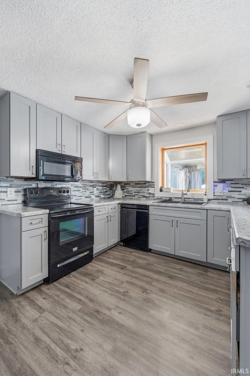
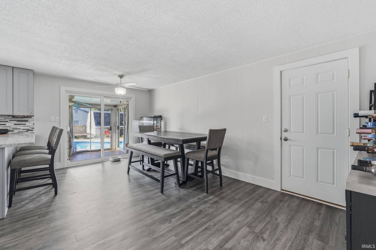
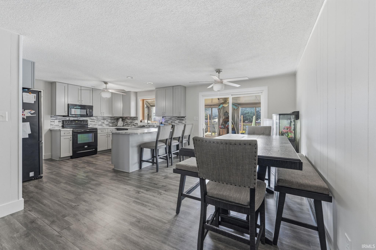
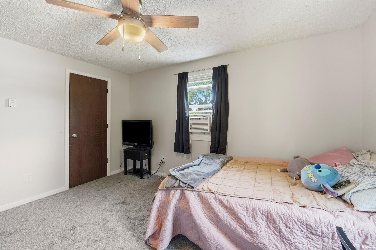
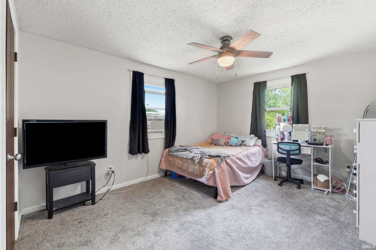
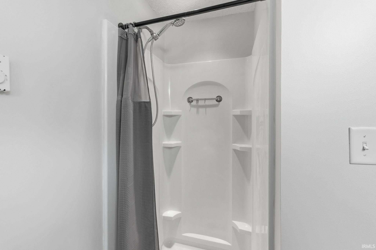
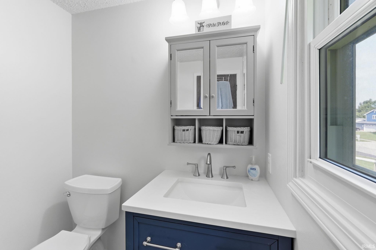
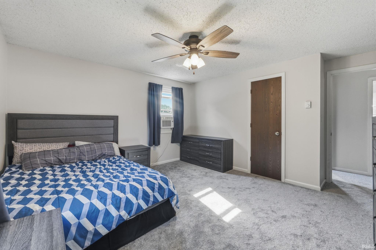
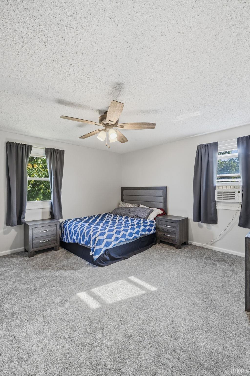
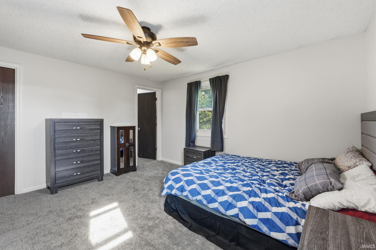
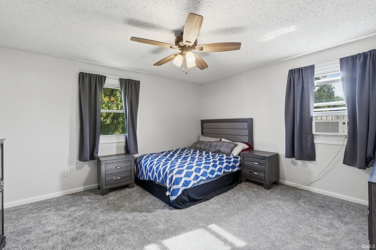
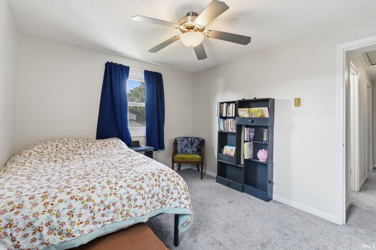
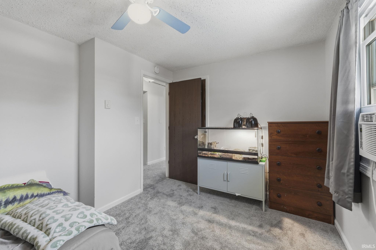
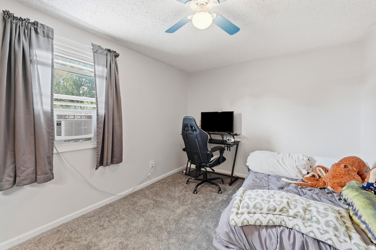
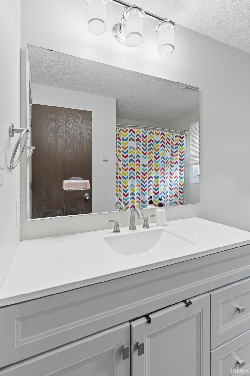
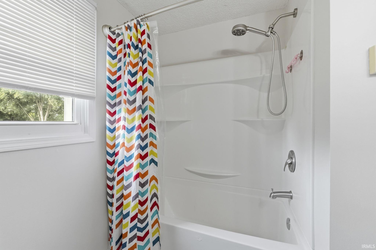
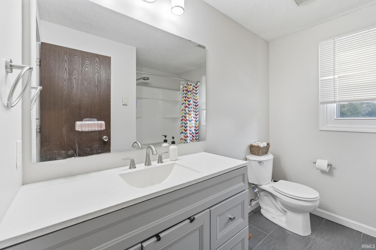
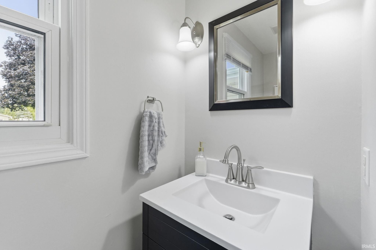
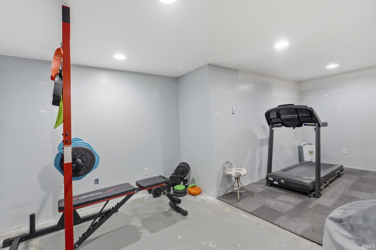
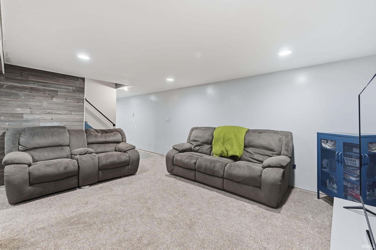
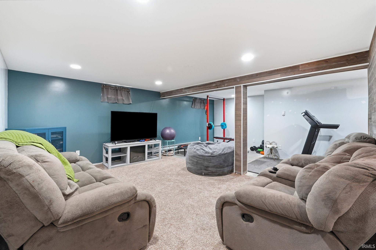
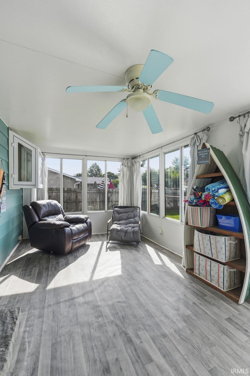
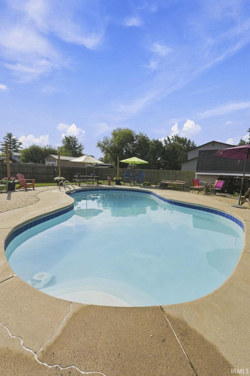
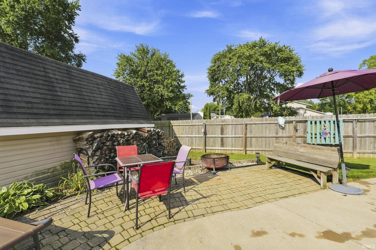
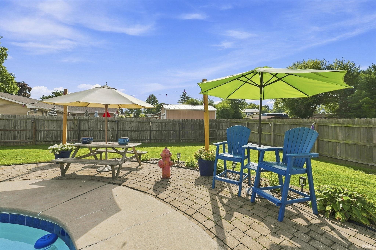
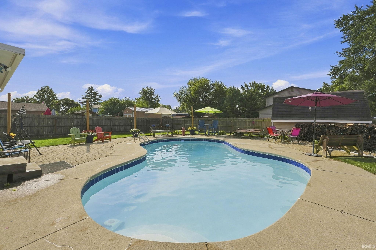
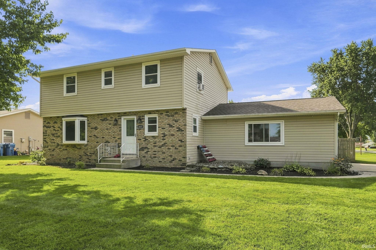
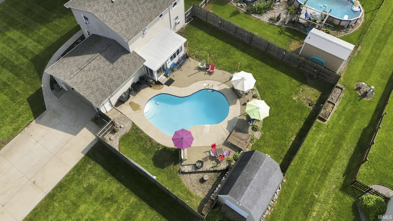
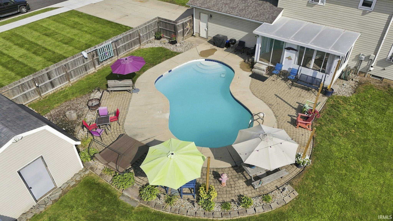
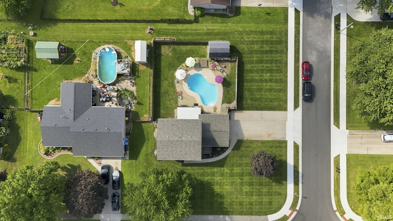
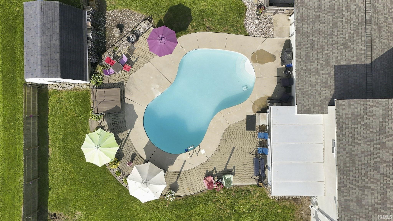
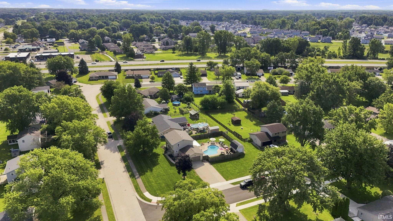
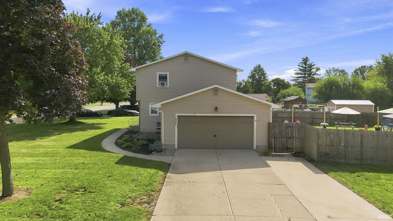
Welcome to this spacious 2-story home in Hunter Park, offering comfortable living spaces, a finished basement, and an inground pool! The main level features a bright sunroom that provides a versatile space for relaxing, entertaining, or enjoying views of the outdoors. Four spacious bedrooms upstairs provide plenty of room, including a primary suite with its own full bathroom. With 2 full baths and 1 half bath, the home offers convenience throughout. The finished basement adds valuable flexible living space for recreation, hobbies, a home office, or additional storage. Outside, the inground pool creates an inviting setting for enjoying the warmer months. Walking distance to Huntertown Family Park, this property combines generous living space with desirable indoor and outdoor amenities. Seller will consider paying concessions toward Buyer's mortgage rate buydown with acceptable offer. Schedule your showing today!
Directions
Old Lima Road to Apollo Drive. House is on the right.
Amenities
1st Bdrm En Suite, Disposal, Dryer Hook Up Electric, Garage Door Opener, Patio Open, Porch Florida, Range/Oven Hook Up Elec
Sale Includes
Dishwasher, Microwave, Water Heater Electric
Property
| MLS # |
202637457 |
| Date Listed |
2026-09-10 |
| Status |
Active |
| Property Type |
Residential |
| Property SubType |
Site-Built Home |
| Finished Square Feet |
2,536 sqft |
| Total Square Feet |
2,754 sqft |
| New Construction |
No |
| Style |
Two Story |
| Type |
Site-Built Home |
| Basement |
Yes |
| Bedrooms |
4 |
| Bathrooms |
3 (2 Full, 1 Half) |
| Annual Taxes |
$2,274.28 |
| Year Taxes Payable |
2025 payable 2026 |
| Year Built |
1975 |
| Virtual Tour |
propertypanorama.com » |
| Days on Market |
23 |
| Homestead Year |
No |
Additional
| Design |
Traditional |
| Cooling |
Attic Fan, Window |
| Heating |
Electric, Ceiling |
| Garage |
Attached |
| Outbuilding |
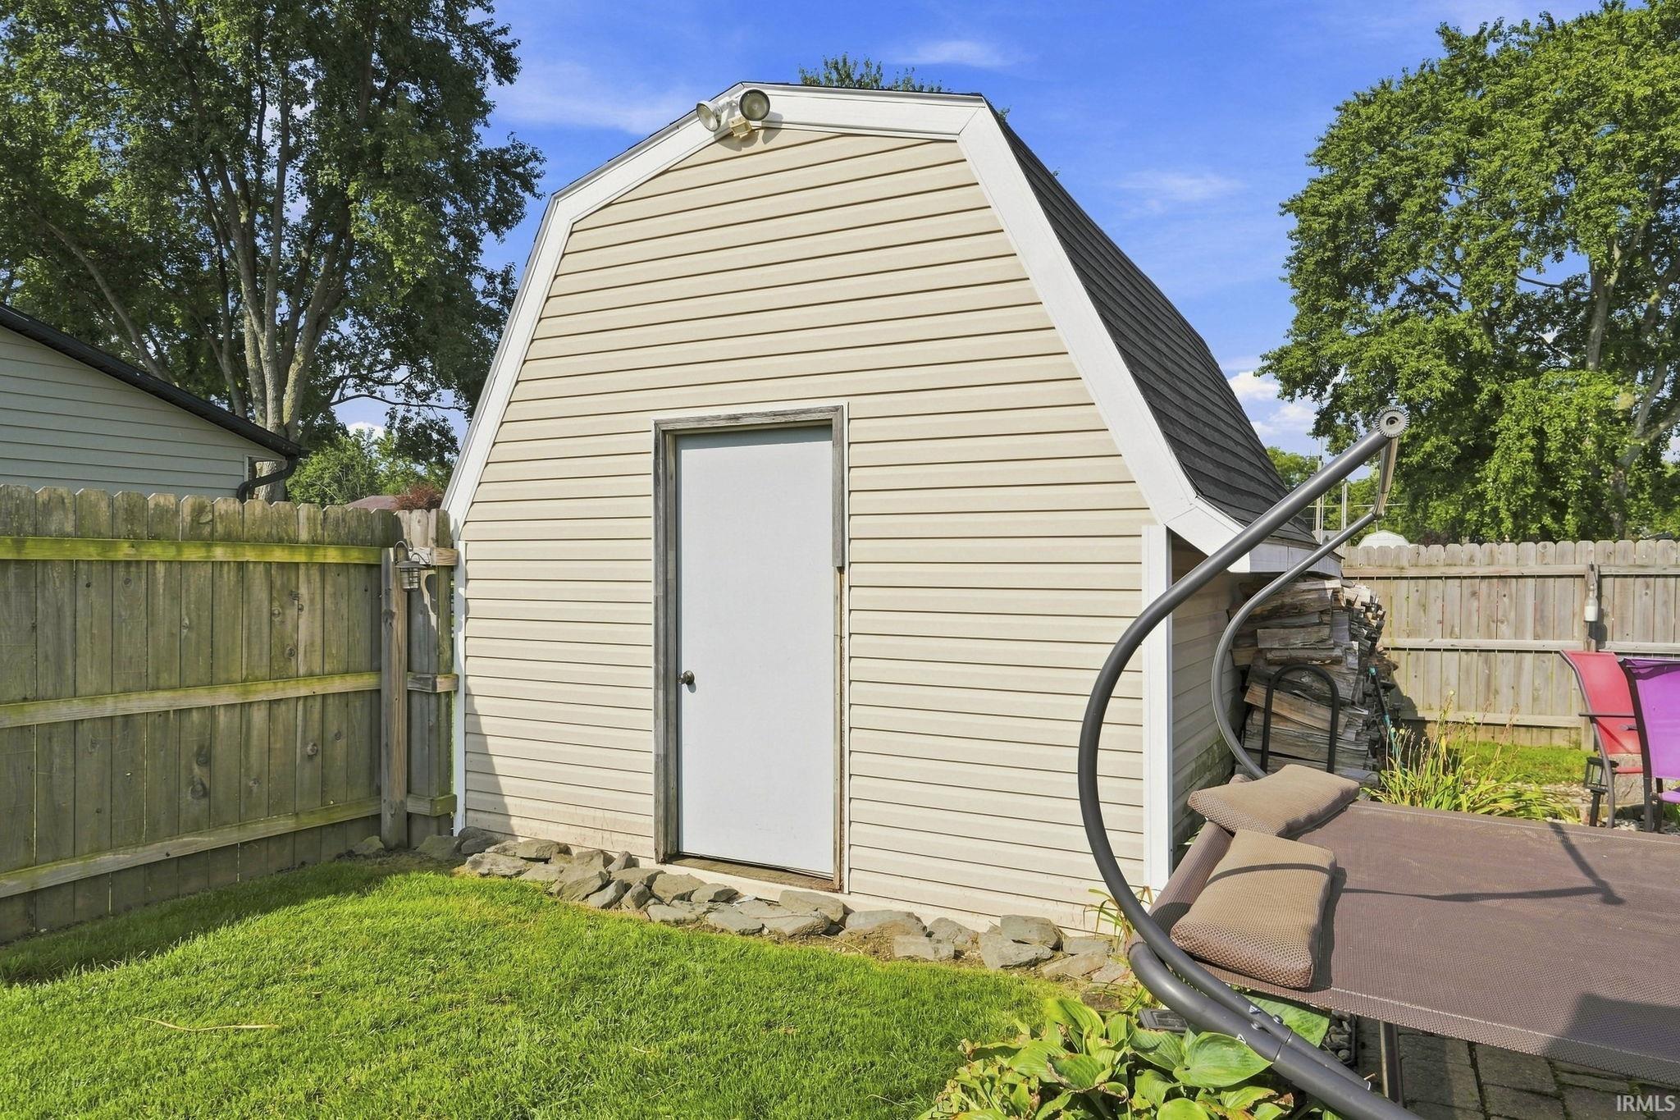
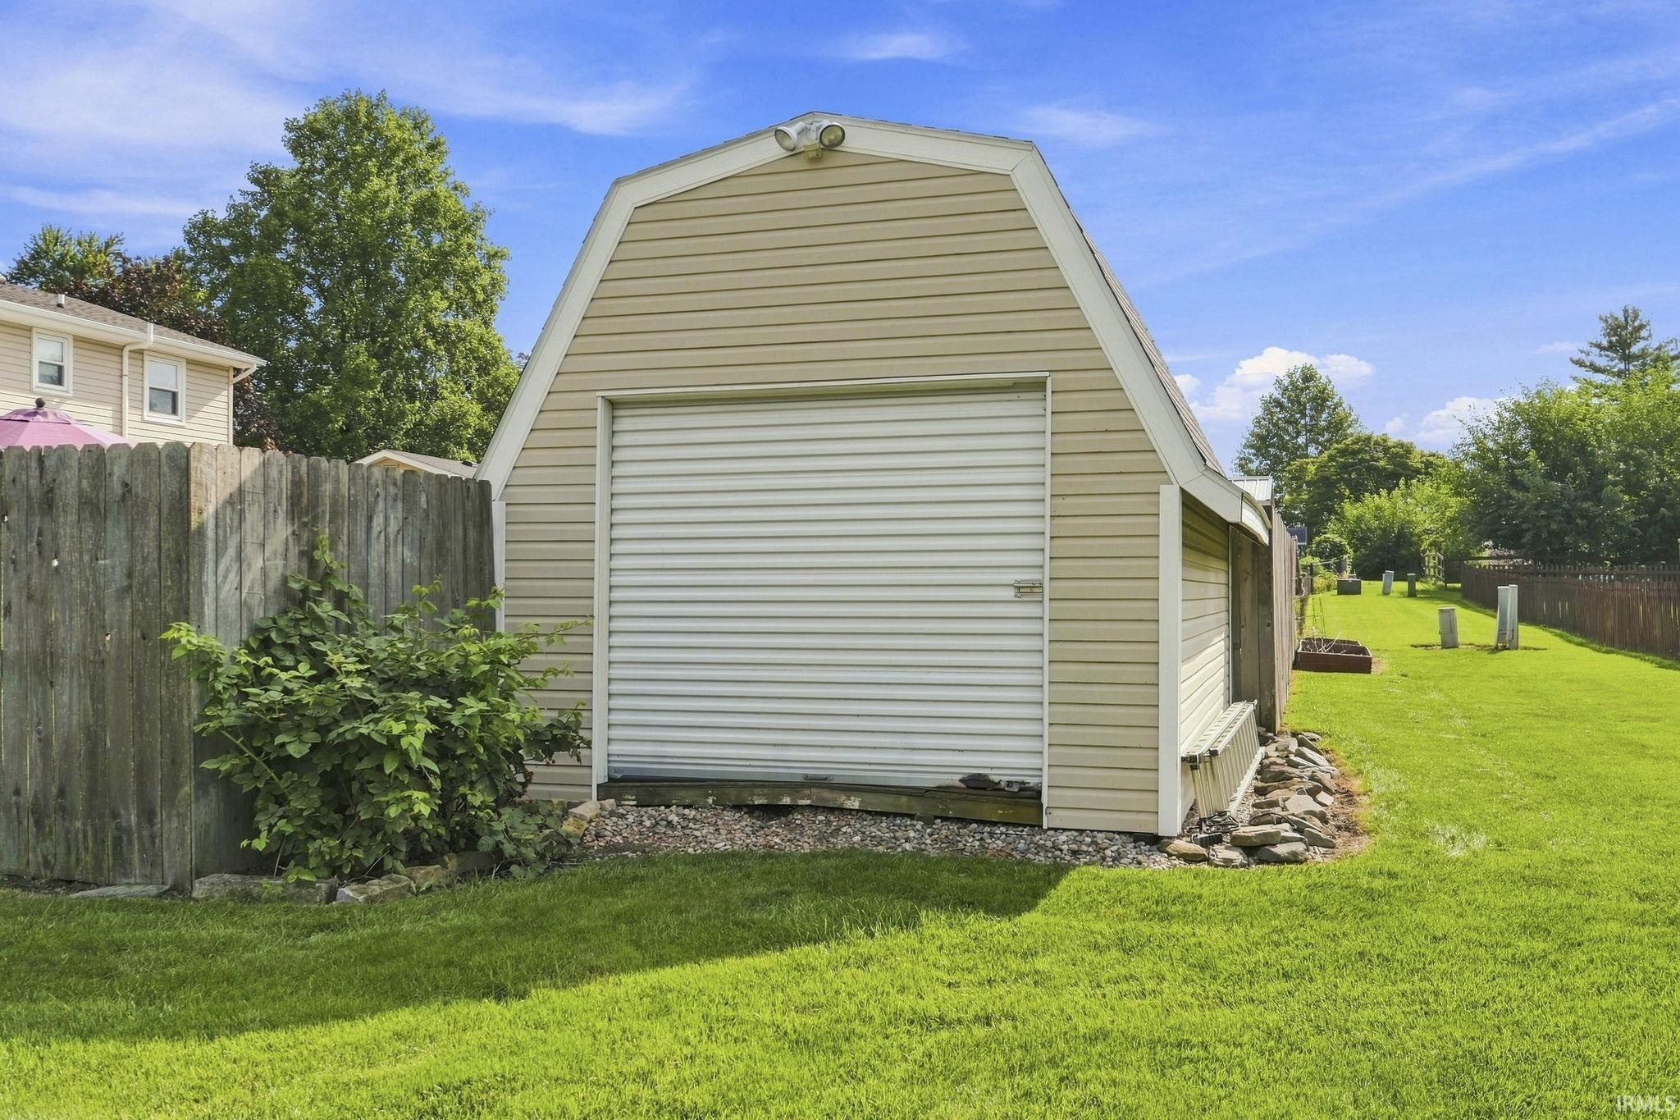
Shed |
| Pool |
Yes |
Room Dimensions
| Living Room |
17 × 12 |
Main Level |
| Dining Room |
13 × 10 |
Main Level |
| Kitchen |
13 × 11 |
Main Level |
| Breakfast Area |
18 × 11 |
Main Level |
| Master Bedroom |
13 × 12 |
Upper Level |
| 2nd Bedroom |
12 × 10 |
Upper Level |
| 3rd Bedroom |
13 × 11 |
Upper Level |
| 4th Bedroom |
13 × 9 |
Upper Level |
| Recreation Room |
20 × 16 |
Basement Level |
| Extra Room |
18 × 10 |
Main Level |
Bathroom Locations
| Full Baths |
2 Upper |
| Half Baths |
1 Main |
External Features
| Construction |
Site-Built Home |
| Exterior |
Brick,Vinyl |
| Lot Size |
17,250 sq ft |
| Acreage |
0.40 Acres |
| Lot Dimensions |
115x150 |
| Parking |
Yes |
| Out Buildings |
Shed |
| Sewer |
City |
| Water |
City |
| Fence |
Privacy,Wood |
Location
| Area |
Allen County |
| Location |
City/Town/Suburb |
| County |
Allen |
| Subdivision |
Hunter Park |
| Township |
Perry |
| City |
Huntertown |
| State |
IN |
| Zip |
46748 |
Schools
| School District |
Northwest Allen County |
| Elementary |
Huntertown |
| Middle School |
Willow Creek |
| High School |
Carroll |
Financial
| Financing Terms |
Cash, Conventional, FHA, VA |
| Assoc. Dues |
$0.00 Not Applicable |
IDX information provided by the Indiana Regional MLS.
IDX information is provided exclusively for consumers’ personal, non-commercial use and may not be used for any purpose other than to identify prospective properties consumers may be interested in purchasing. Data is deemed reliable but is not guaranteed accurate by the MLS.