Property Description
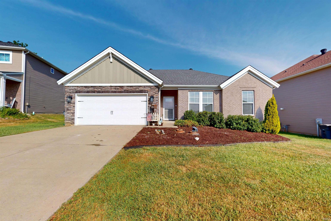
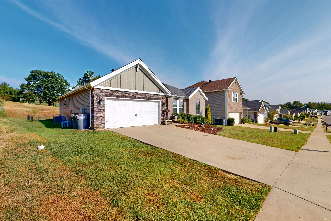
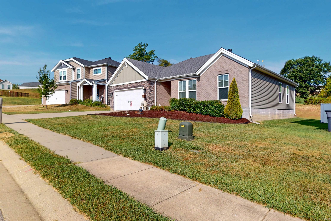
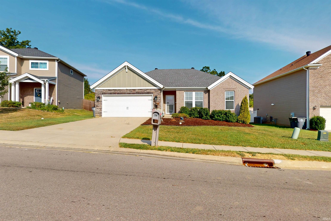
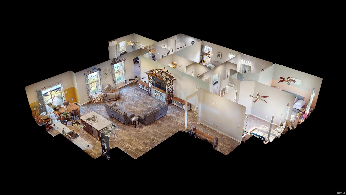
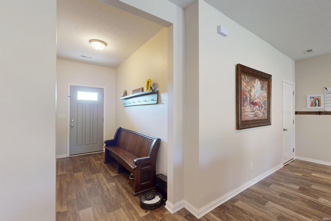
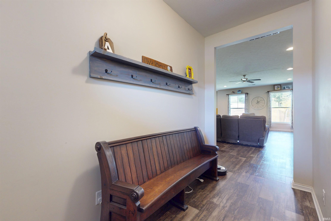
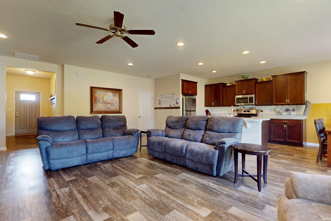
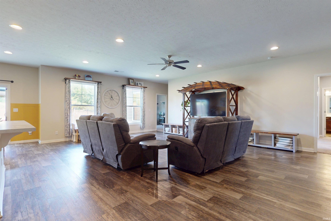
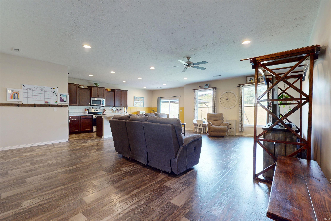
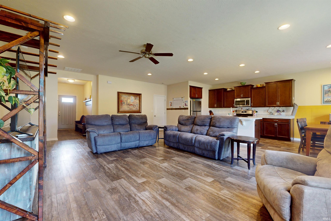
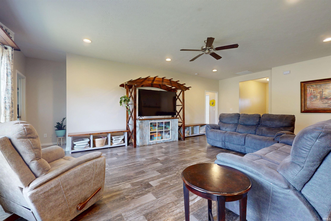
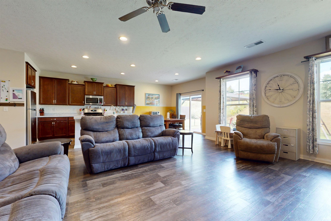
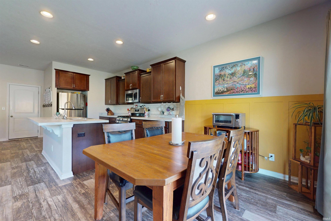
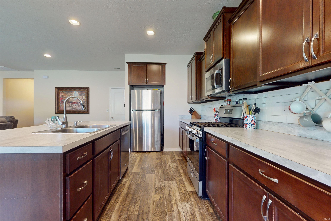
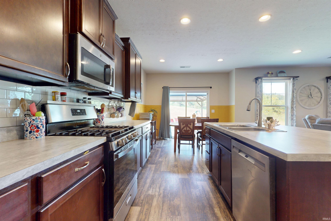
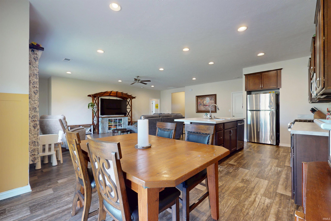
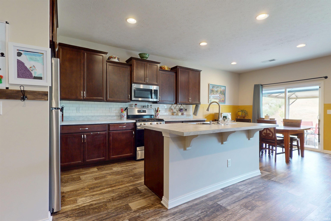
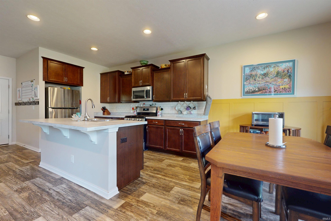
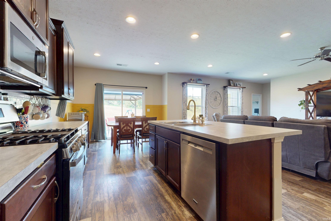
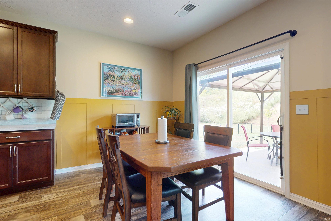
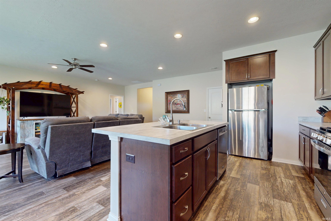
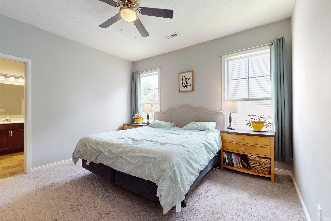
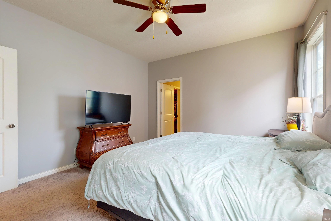
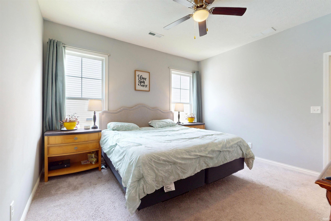
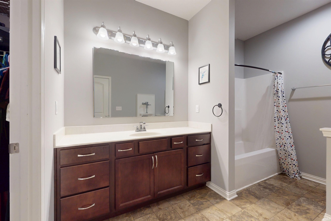
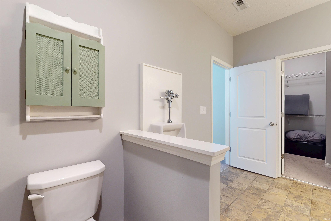
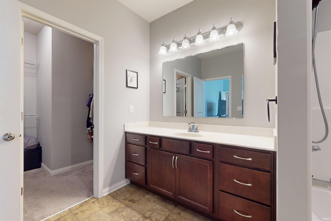
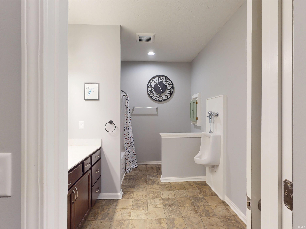
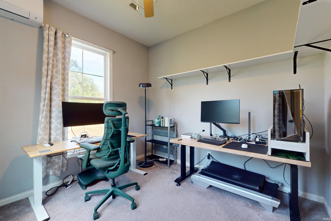
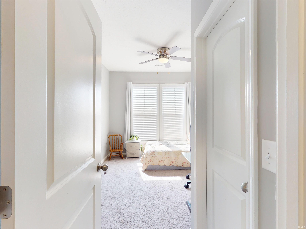
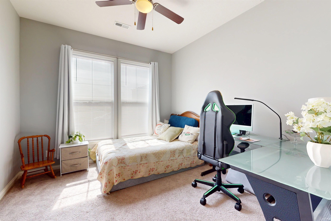
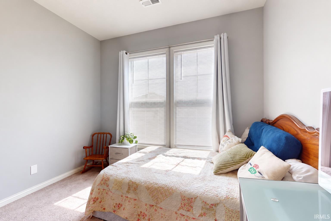
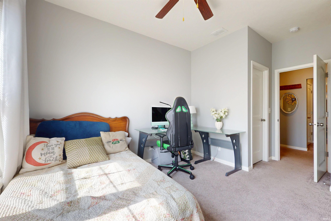
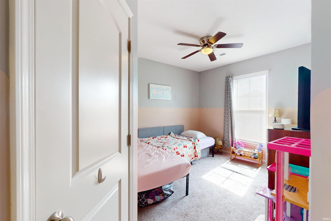
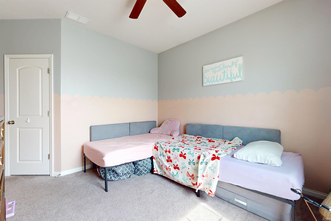
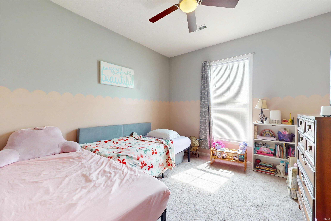
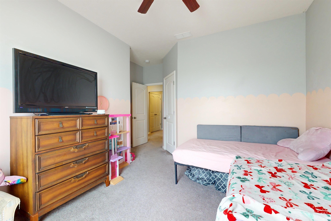
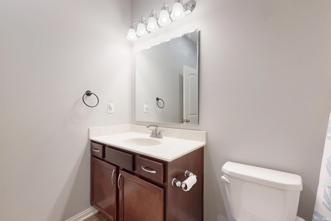
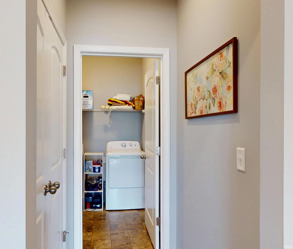
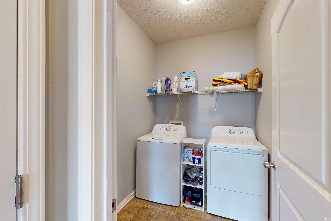
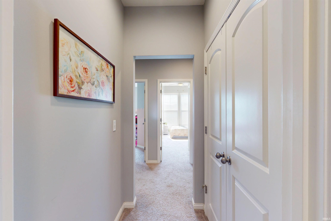
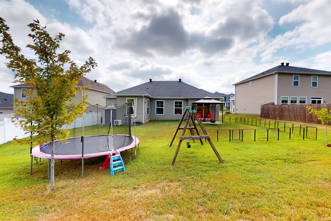
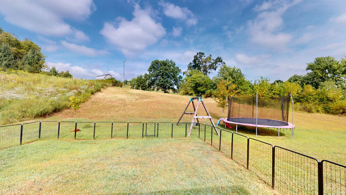
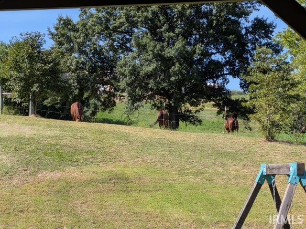
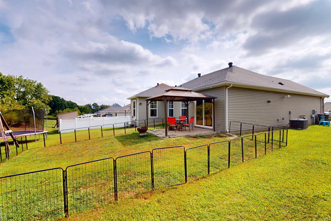
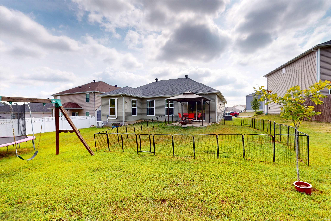
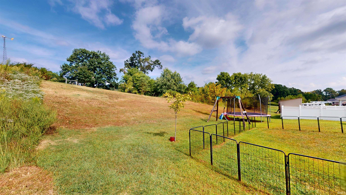
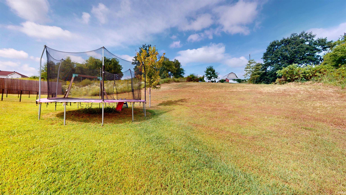
Neighborhood Convenience + Country Views + True Private Office. This 2020-built Craftsman-style ranch delivers a combination that’s hard to find: 3 bedrooms, 2 baths, 1833 sqft, a dedicated private office/flex room, and relaxing views toward rolling countryside and horses beyond the backyard. This home qualifies for the New Hope Mortgage program through United Fidelity Bank, offering a low down payment requirement and below-market interest rate for qualified borrowers, subject to credit approval and other program terms and conditions. Step inside to 9-foot ceilings and an open concept layout where the spacious great room flows into an expanded dining area and well-appointed kitchen. Warm umber-finished birch cabinetry pairs with a decorative backsplash and stainless steel appliances, including a gas range, newer dishwasher (2024) and microwave (2026). An island with bar seating adds casual dining space and keeps the kitchen connected to the heart of the home. The spacious primary bedroom offers a private ensuite full bath with a walk-in closet conveniently accessed from the bathroom. Even better, every bedroom has its own walk-in closet and ceiling fan! The private office - part of the home’s original construction - offers true separation for work, hobbies, or flex space, with a mini-split system added in 2024 for independent comfort. Thoughtful details continue with newer vinyl flooring throughout the main living area, a separate laundry room, and welcoming foyer entrance. An attached 2-car garage, pull-down attic stairs with approx 100 sqft floored attic storage, a dedicated circuit for a deep freeze in garage, storage shed, tankless water heater, and irrigation water line with its own separate meter add everyday function. Electric stove connection also available. Out back, settle beneath the patio gazebo and enjoy a setting that feels surprisingly removed from the neighborhood around you. Rolling country views and horses beyond the backyard create the kind of backdrop you might not expect from a neighborhood home. Come for the house; you may stay for the view. Seller is providing a one year AHS home warranty for buyer's peace of mind ($390).
Directions
N on Hwy 41, W on St George Rd, Rt on Christ Rd, 2nd Rt onto Cameo, home on left.
Amenities
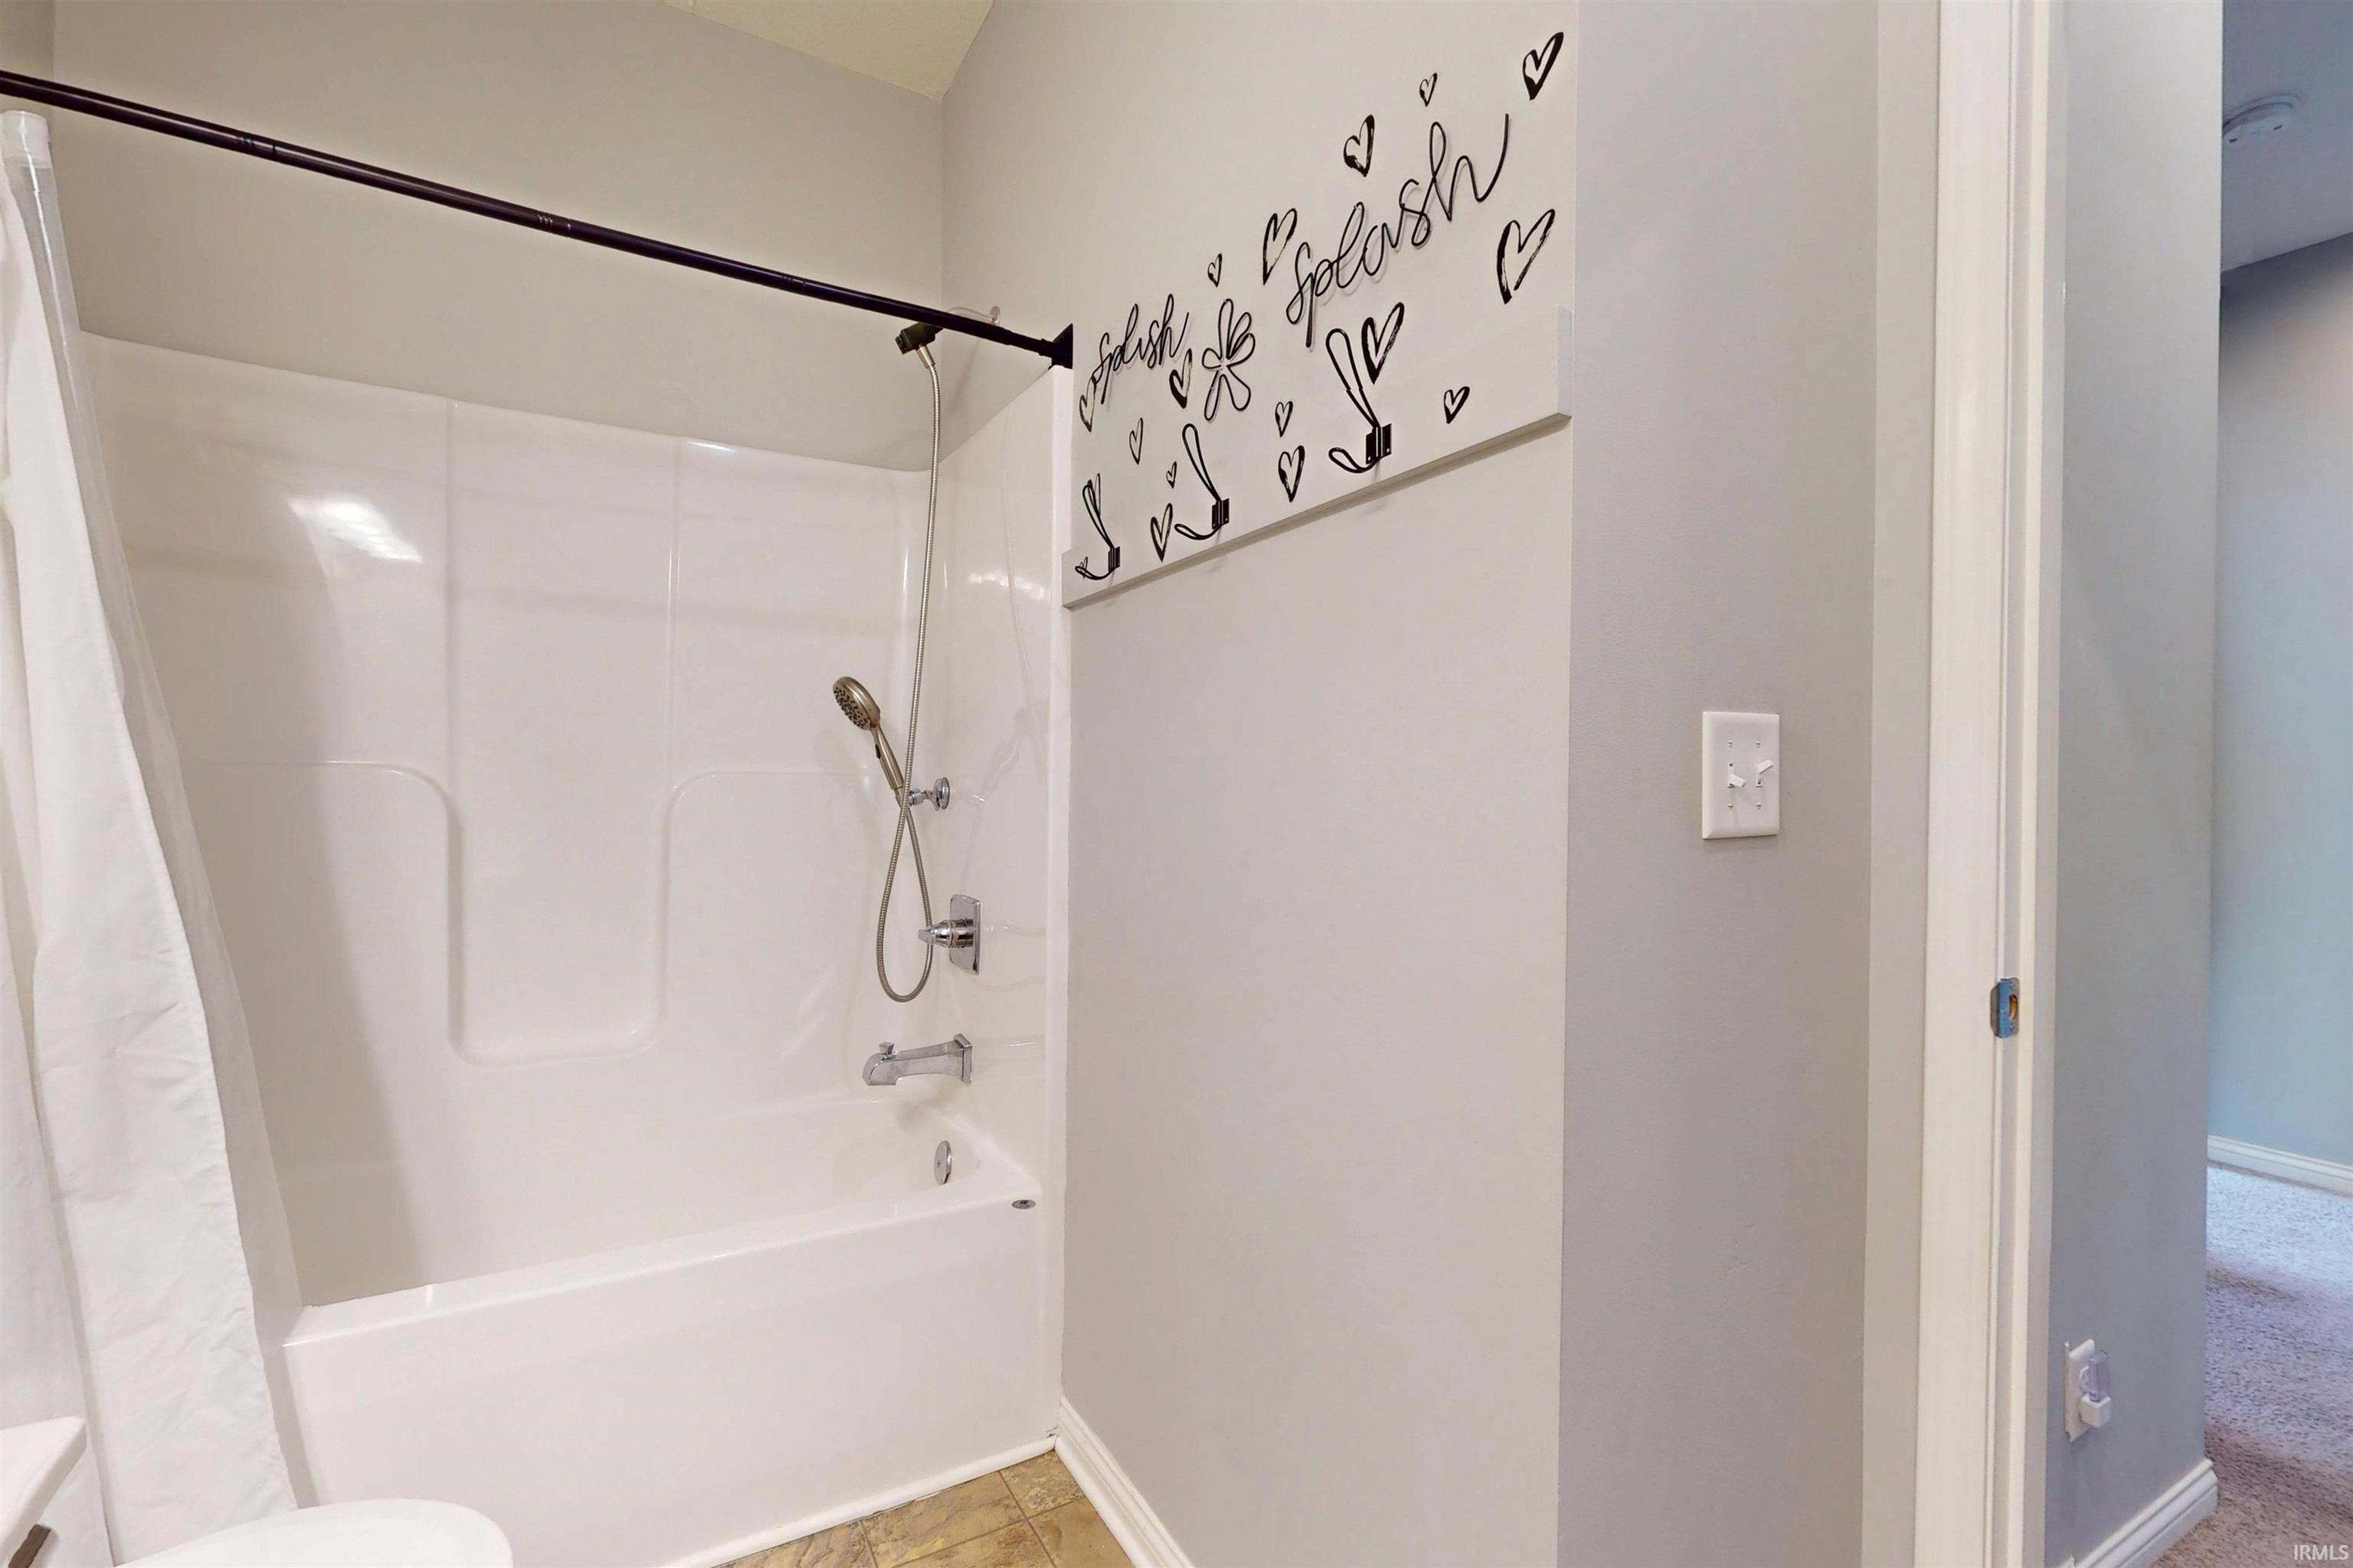
1st Bdrm En Suite, Attic Pull Down Stairs, Ceiling-9+, Ceiling Fan(s), Closet(s) Walk-in, Countertops-Laminate, Detector-Smoke, Disposal, Eat-In Kitchen, Foyer Entry, Garage Door Opener, Home Warranty Included, Kitchen Island, Open Floor Plan, Patio Open, Porch Covered, Stand Up Shower, Tub/Shower Combination
Sale Includes
Dishwasher, Microwave, Refrigerator, Washer, Window Treatments, Dryer-Electric, Range-Gas, Water Heater Tankless, Gazebo
Property
| MLS # |
202637466 |
| Date Listed |
2026-09-10 |
| Status |
Active |
| Property Type |
Residential |
| Property SubType |
Site-Built Home |
| Square Feet |
1,833 sqft |
| New Construction |
No |
| Style |
One Story |
| Type |
Site-Built Home |
| Bedrooms |
3 |
| Bathrooms |
2 |
| Annual Taxes |
$2,991.36 |
| Year Taxes Payable |
2026 |
| Year Built |
2020 |
| Virtual Tour |
my.matterport.com » |
| Days on Market |
23 |
| Homestead Year |
No |
Additional
| Design |
Ranch |
| Cooling |
Central Air |
| Heating |
Gas, Forced Air |
| Garage |
Attached |
| Main Level Laundry |
Yes |
Room Dimensions
| Living Room |
25 × 17 |
Main Level |
| Kitchen |
20 × 11 |
Main Level |
| Master Bedroom |
13 × 13 |
Main Level |
| 2nd Bedroom |
11 × 11 |
Main Level |
| 3rd Bedroom |
11 × 10 |
Main Level |
| Extra Room |
10 × 10 |
Main Level |
Bathroom Locations
External Features
| Construction |
Site-Built Home |
| Exterior |
Brick,Stone,Vinyl |
| Lot Size |
8,276 sq ft |
| Acreage |
0.19 Acres |
| Lot Dimensions |
62x135 |
| Sewer |
Public |
| Water |
Public |
| Fence |
None |
Location
| Area |
Vanderburgh County |
| Location |
City/Town/Suburb |
| County |
Vanderburgh |
| Subdivision |
The Orchard(s) |
| Township |
Center |
| City |
Evansville |
| State |
IN |
| Zip |
47711 |
Schools
| School District |
Evansville-Vanderburgh School Corp. |
| Elementary |
Stringtown |
| Middle School |
Thompkins |
| High School |
Central |
Financial
| Financing Terms |
Cash, Conventional, FHA, VA |
| Assoc. Dues |
$0.00 |
| Assoc. Restrictions |
Yes |