Property Description
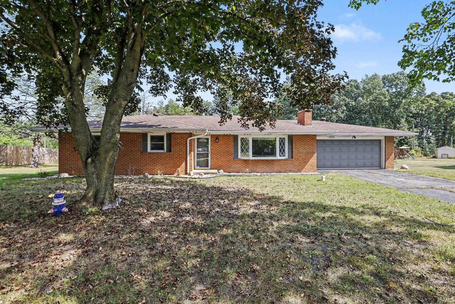
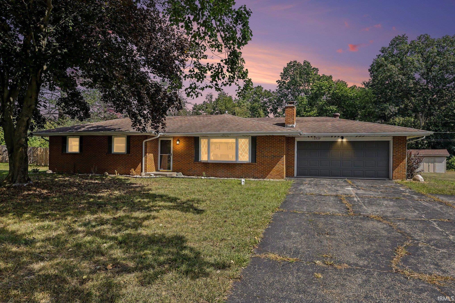
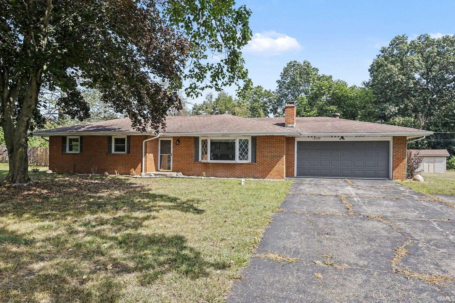
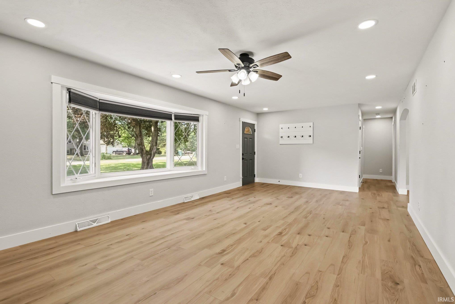
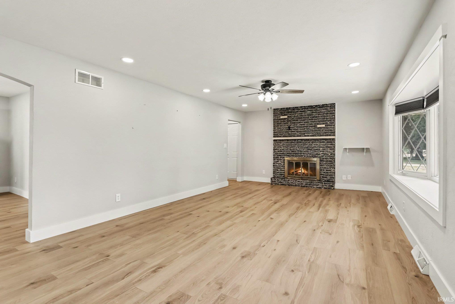
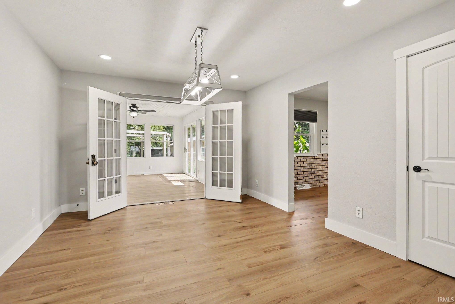
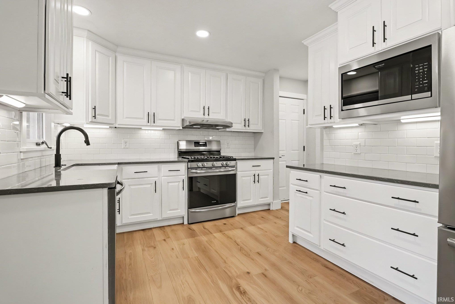
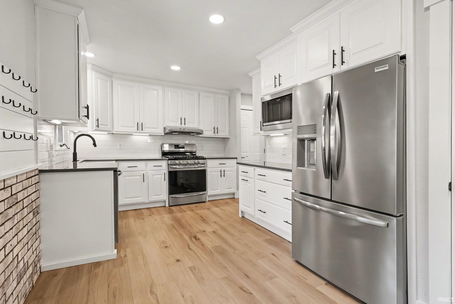
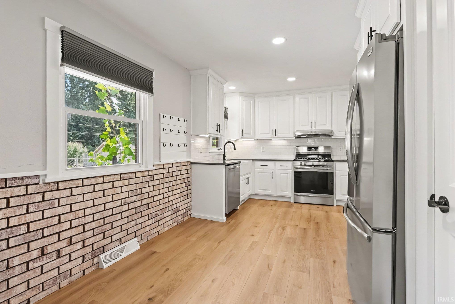
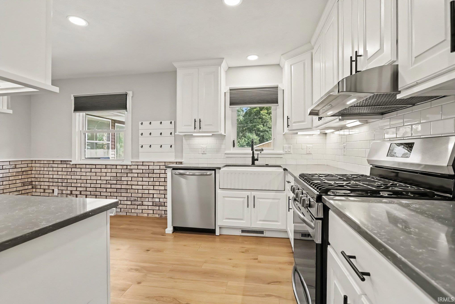
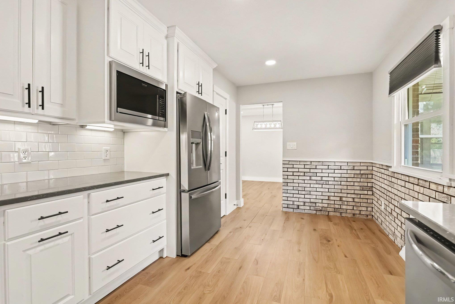
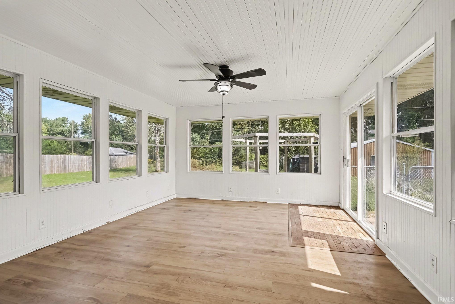
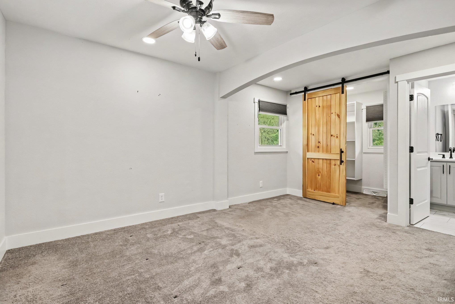
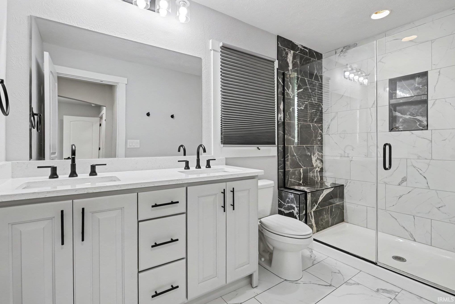
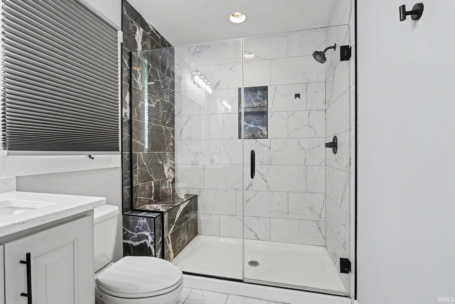
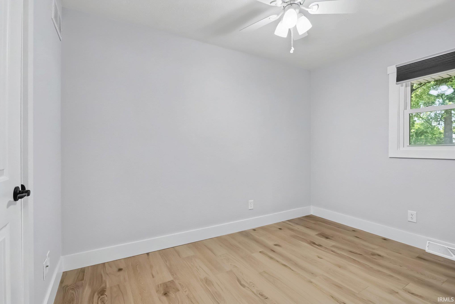
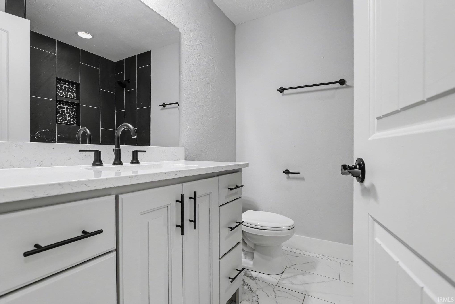
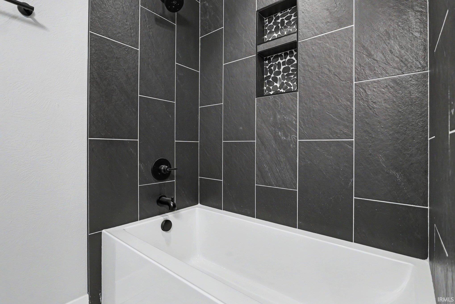
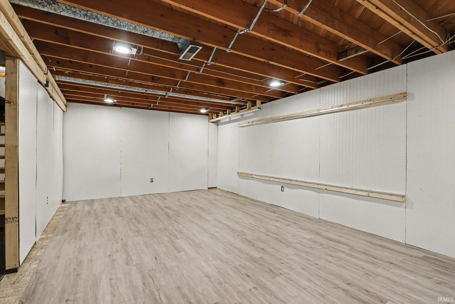
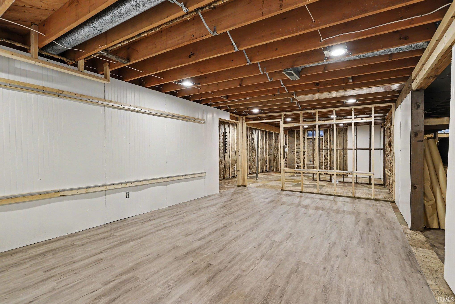
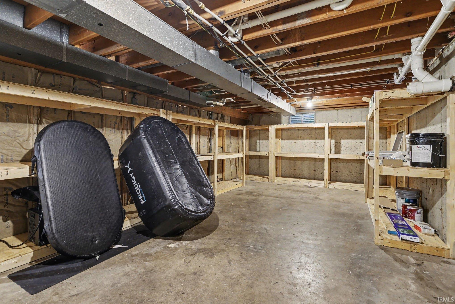
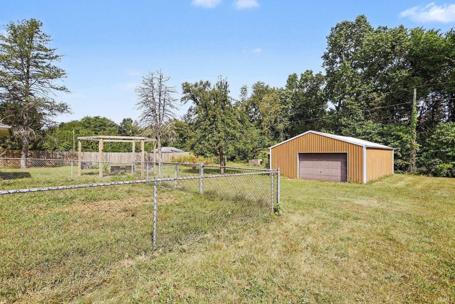
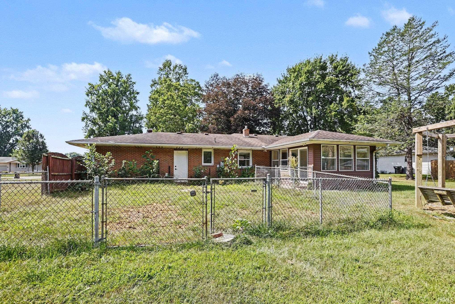
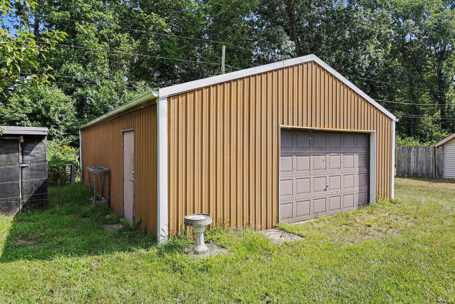
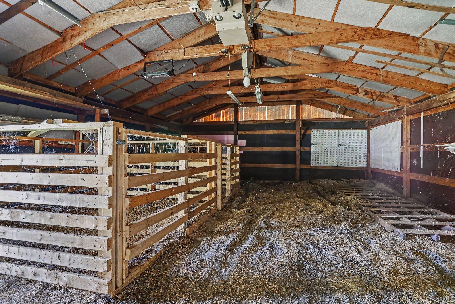
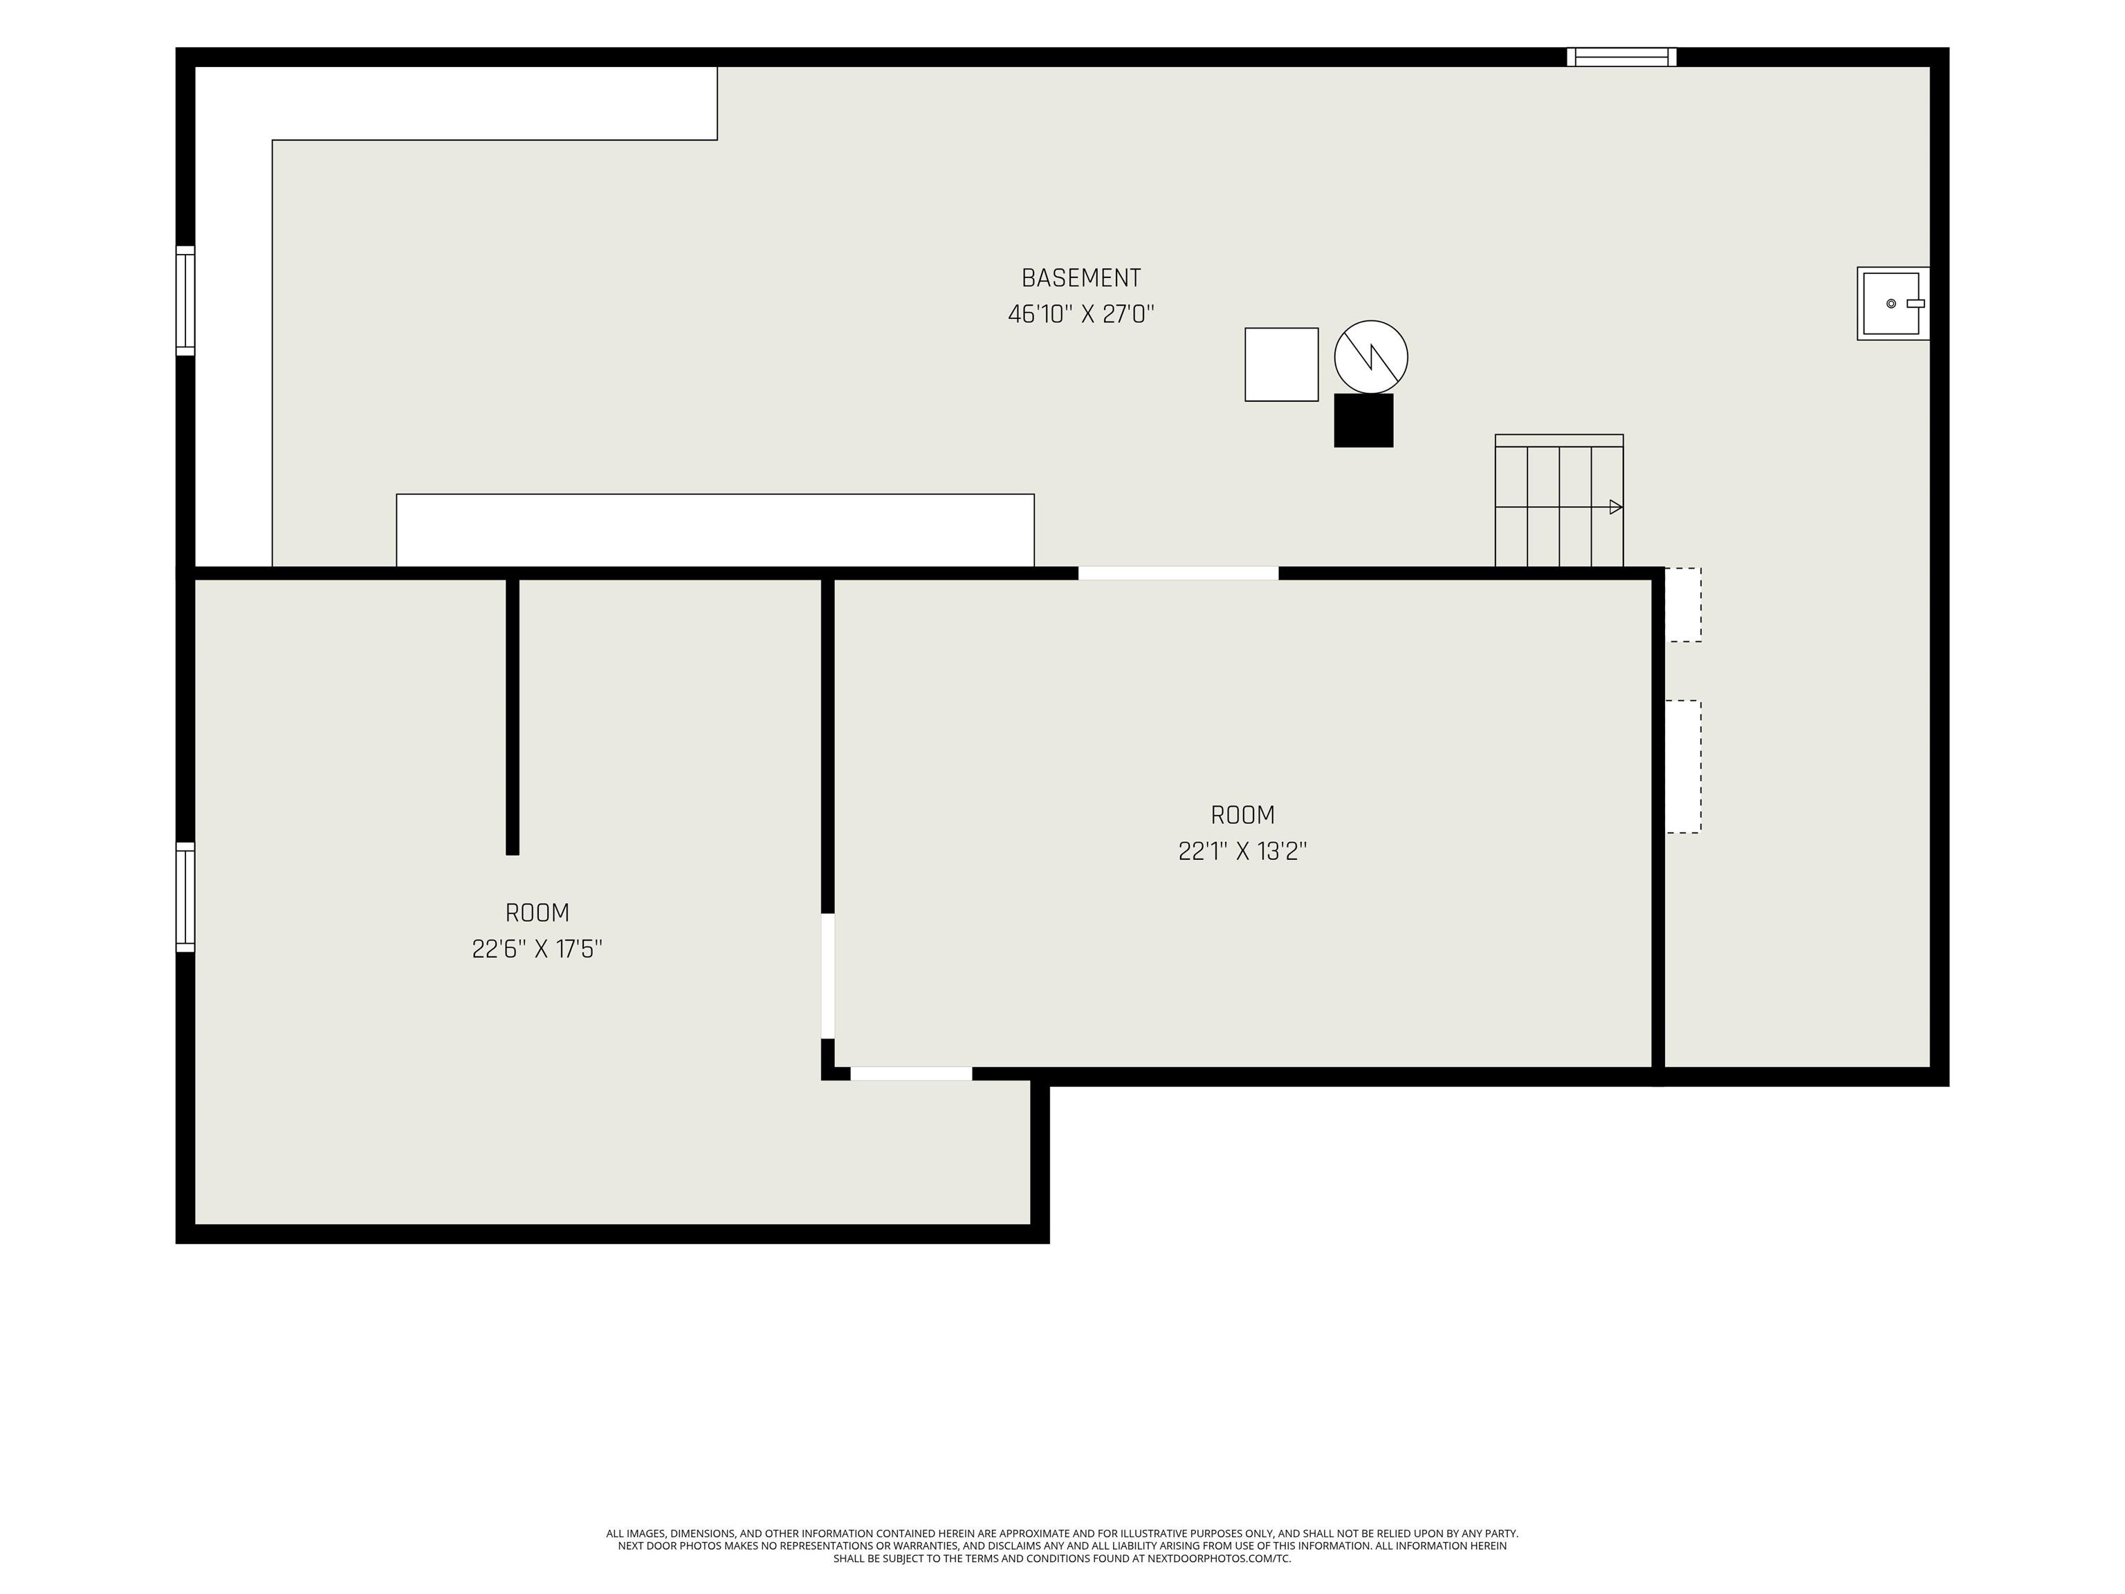
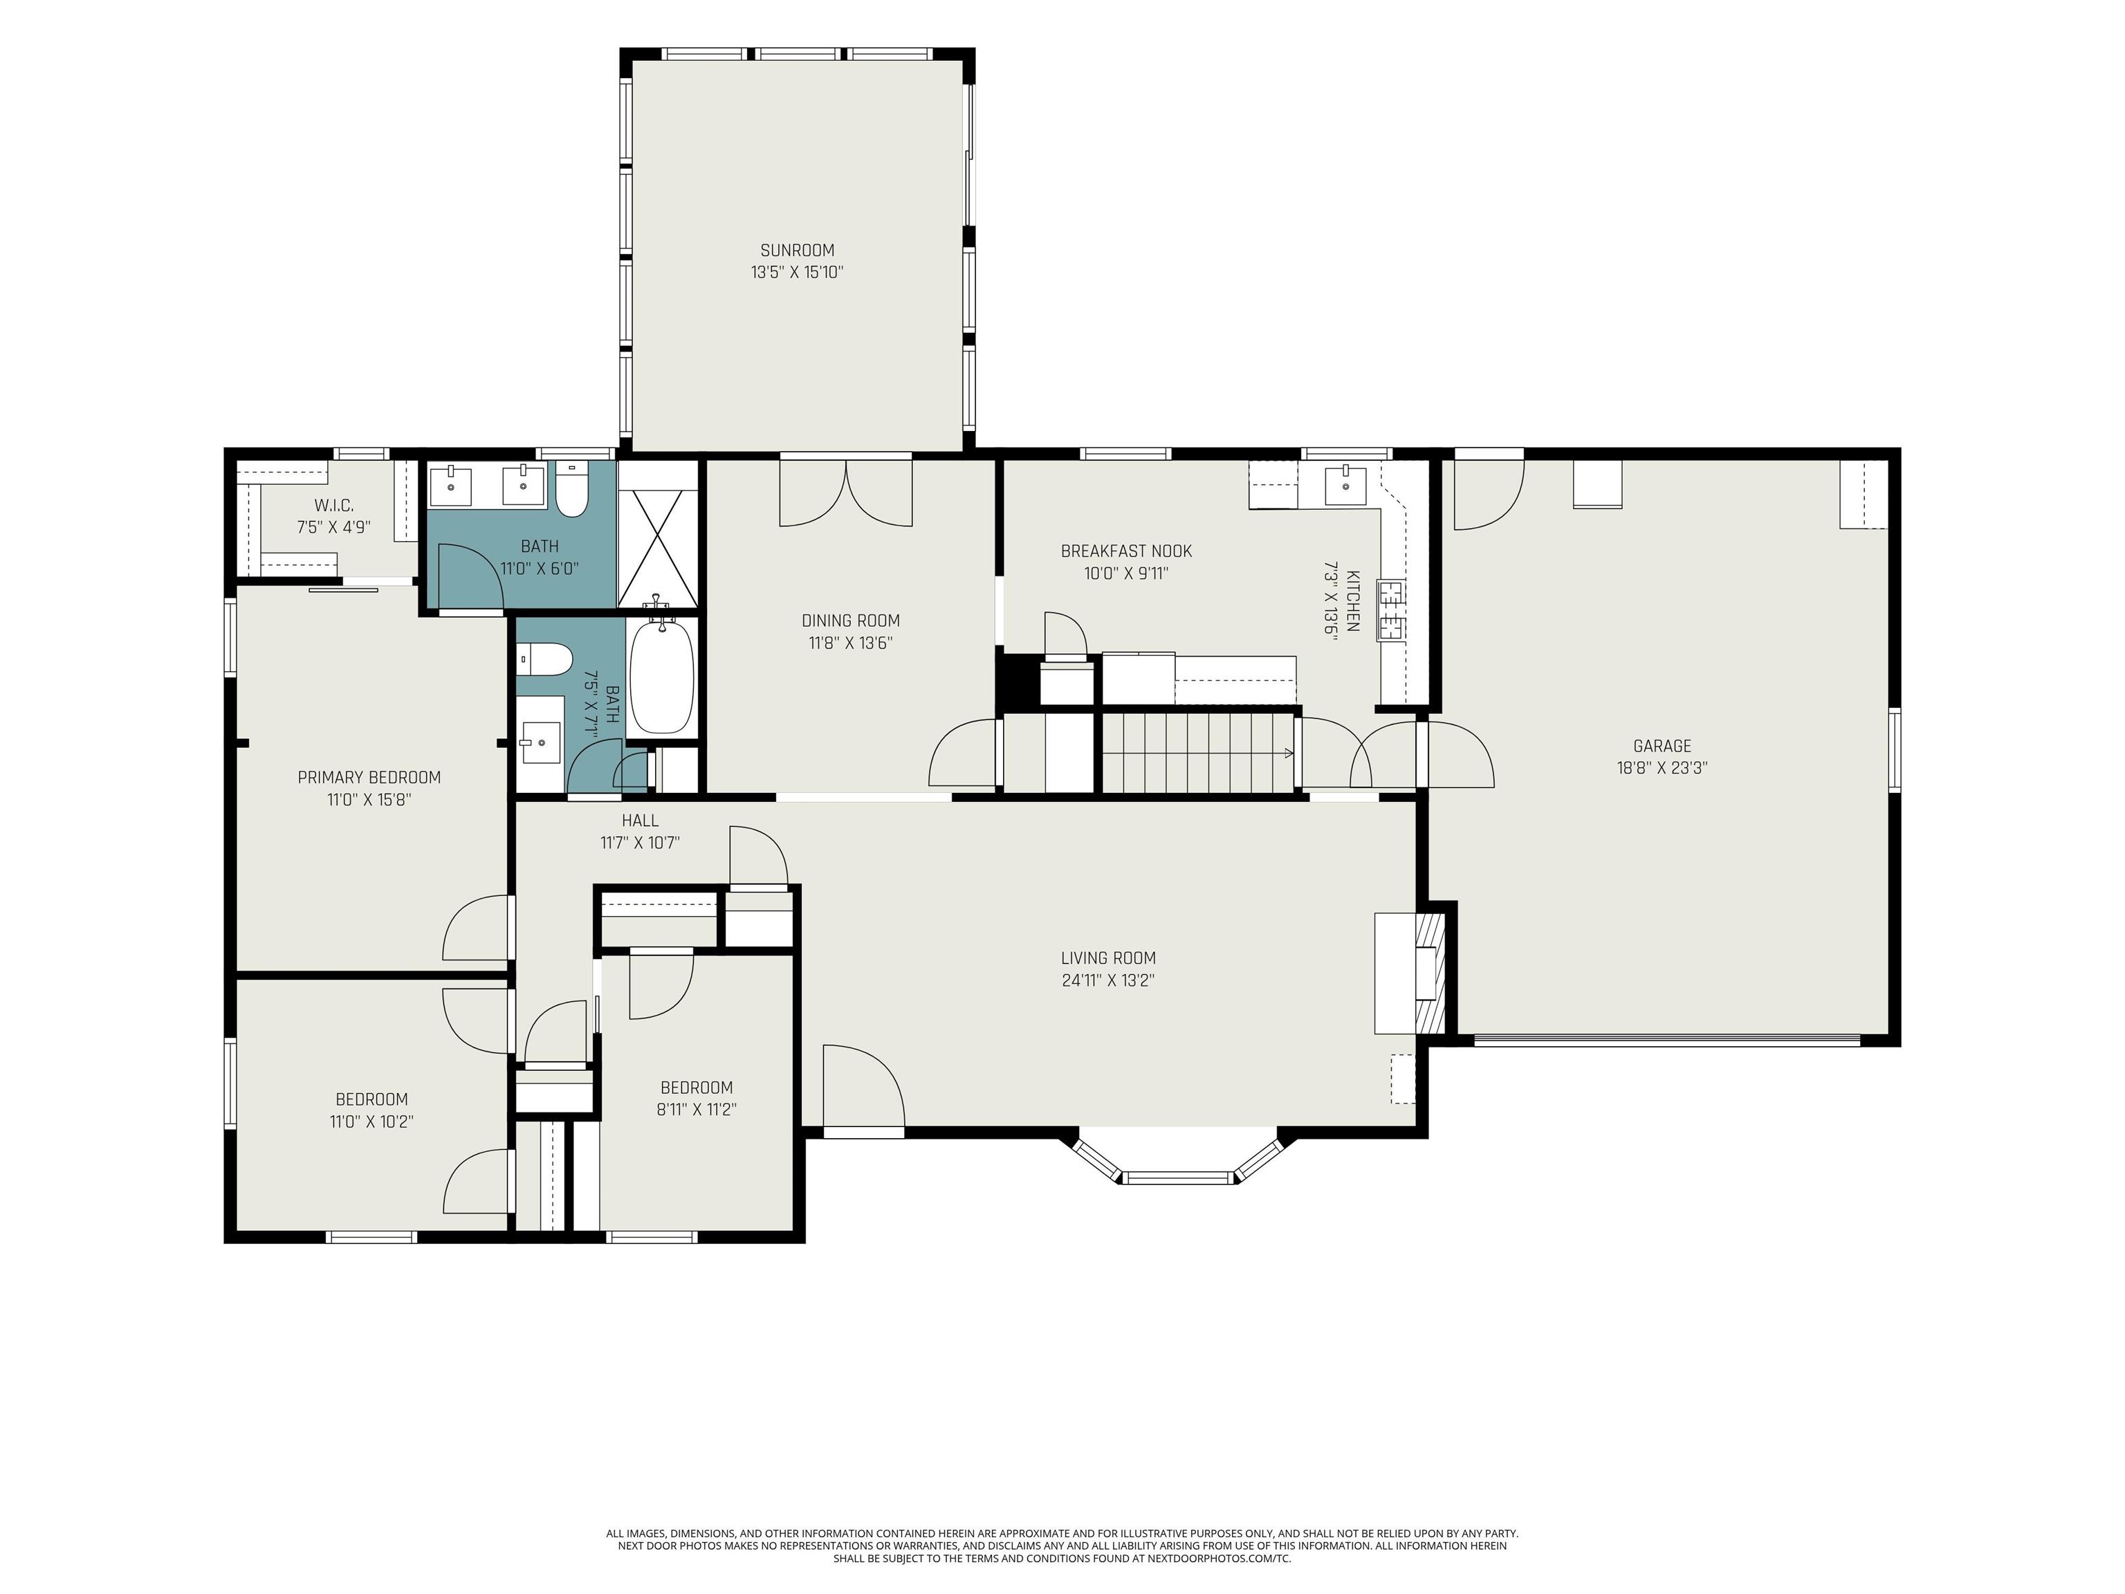
***OPEN HOUSE SUNDAY OCT 4 FROM NOON TO 2:00PM*** All-brick ranch home situated on a spacious .58-acre lot within the Penn School District, complete with an attached two-car garage and a 20' x 30' outbuilding perfect for a workshop, hobbies, or extra storage. Inside, the hard work is done, as the kitchen and two full bathrooms have been professionally remodeled. The large living room features a classic bay window that floods the space with natural light and a cozy gas fireplace. The adjacent formal dining room offers space for meals, with French doors that open directly into a relaxing sunroom. The heart of the home is the remodeled kitchen, which boasts quality white shaker cabinets, quartz countertops, stainless steel appliances, and a deep farmhouse sink. Both full bathrooms have been fully remodeled to feature beautiful custom tile showers and quartz countertops. Downstairs, the expansive, ready-to-finish basement presents a blank canvas to easily expand your living space or create the ultimate recreation area. Outside, the partially fenced backyard provides plenty of room for outdoor activities, gardening, or entertaining in a peaceful setting backing to an undeveloped area. Taxes are currently being assessed at non homestead rate, and will be lower if homestead/primary residence.
Directions
From SR 23 go south on Bittersweet Rd. Ashland is the first street on left (east) off Bittersweet.
Amenities
Ceiling Fan(s), Closet(s) Walk-in, Countertops-Solid Surf, Disposal, Dryer Hook Up Gas, Eat-In Kitchen, Garage Door Opener, Twin Sink Vanity, Utility Sink, Stand Up Shower, Tub/Shower Combination, Main Level Bedroom Suite, Formal Dining Room, Washer Hook-Up
Sale Includes
Dishwasher, Microwave, Refrigerator, Window Treatments, Range-Gas, Water Filtration System, Water Heater Gas
Property
| MLS # |
202637474 |
| Date Listed |
2026-09-10 |
| Status |
Active |
| Property Type |
Residential |
| Property SubType |
Site-Built Home |
| Square Feet |
1,731 sqft |
| New Construction |
No |
| Style |
One Story |
| Type |
Site-Built Home |
| Basement |
Yes |
| Bedrooms |
3 |
| Bathrooms |
2 |
| Annual Taxes |
$4,901.00 |
| Year Taxes Payable |
2026 |
| Year Built |
1969 |
| Virtual Tour |
propertypanorama.com » |
| Days on Market |
25 |
| Homestead Year |
No |
Additional
| Design |
Ranch,Traditional |
| Cooling |
Central Air |
| Heating |
Gas, Forced Air |
| Garage |
Attached |
| Outbuilding |
Outbuilding |
Room Dimensions
| Living Room |
24 × 13 |
Main Level |
| Dining Room |
13 × 12 |
Main Level |
| Master Bedroom |
15 × 10 |
Main Level |
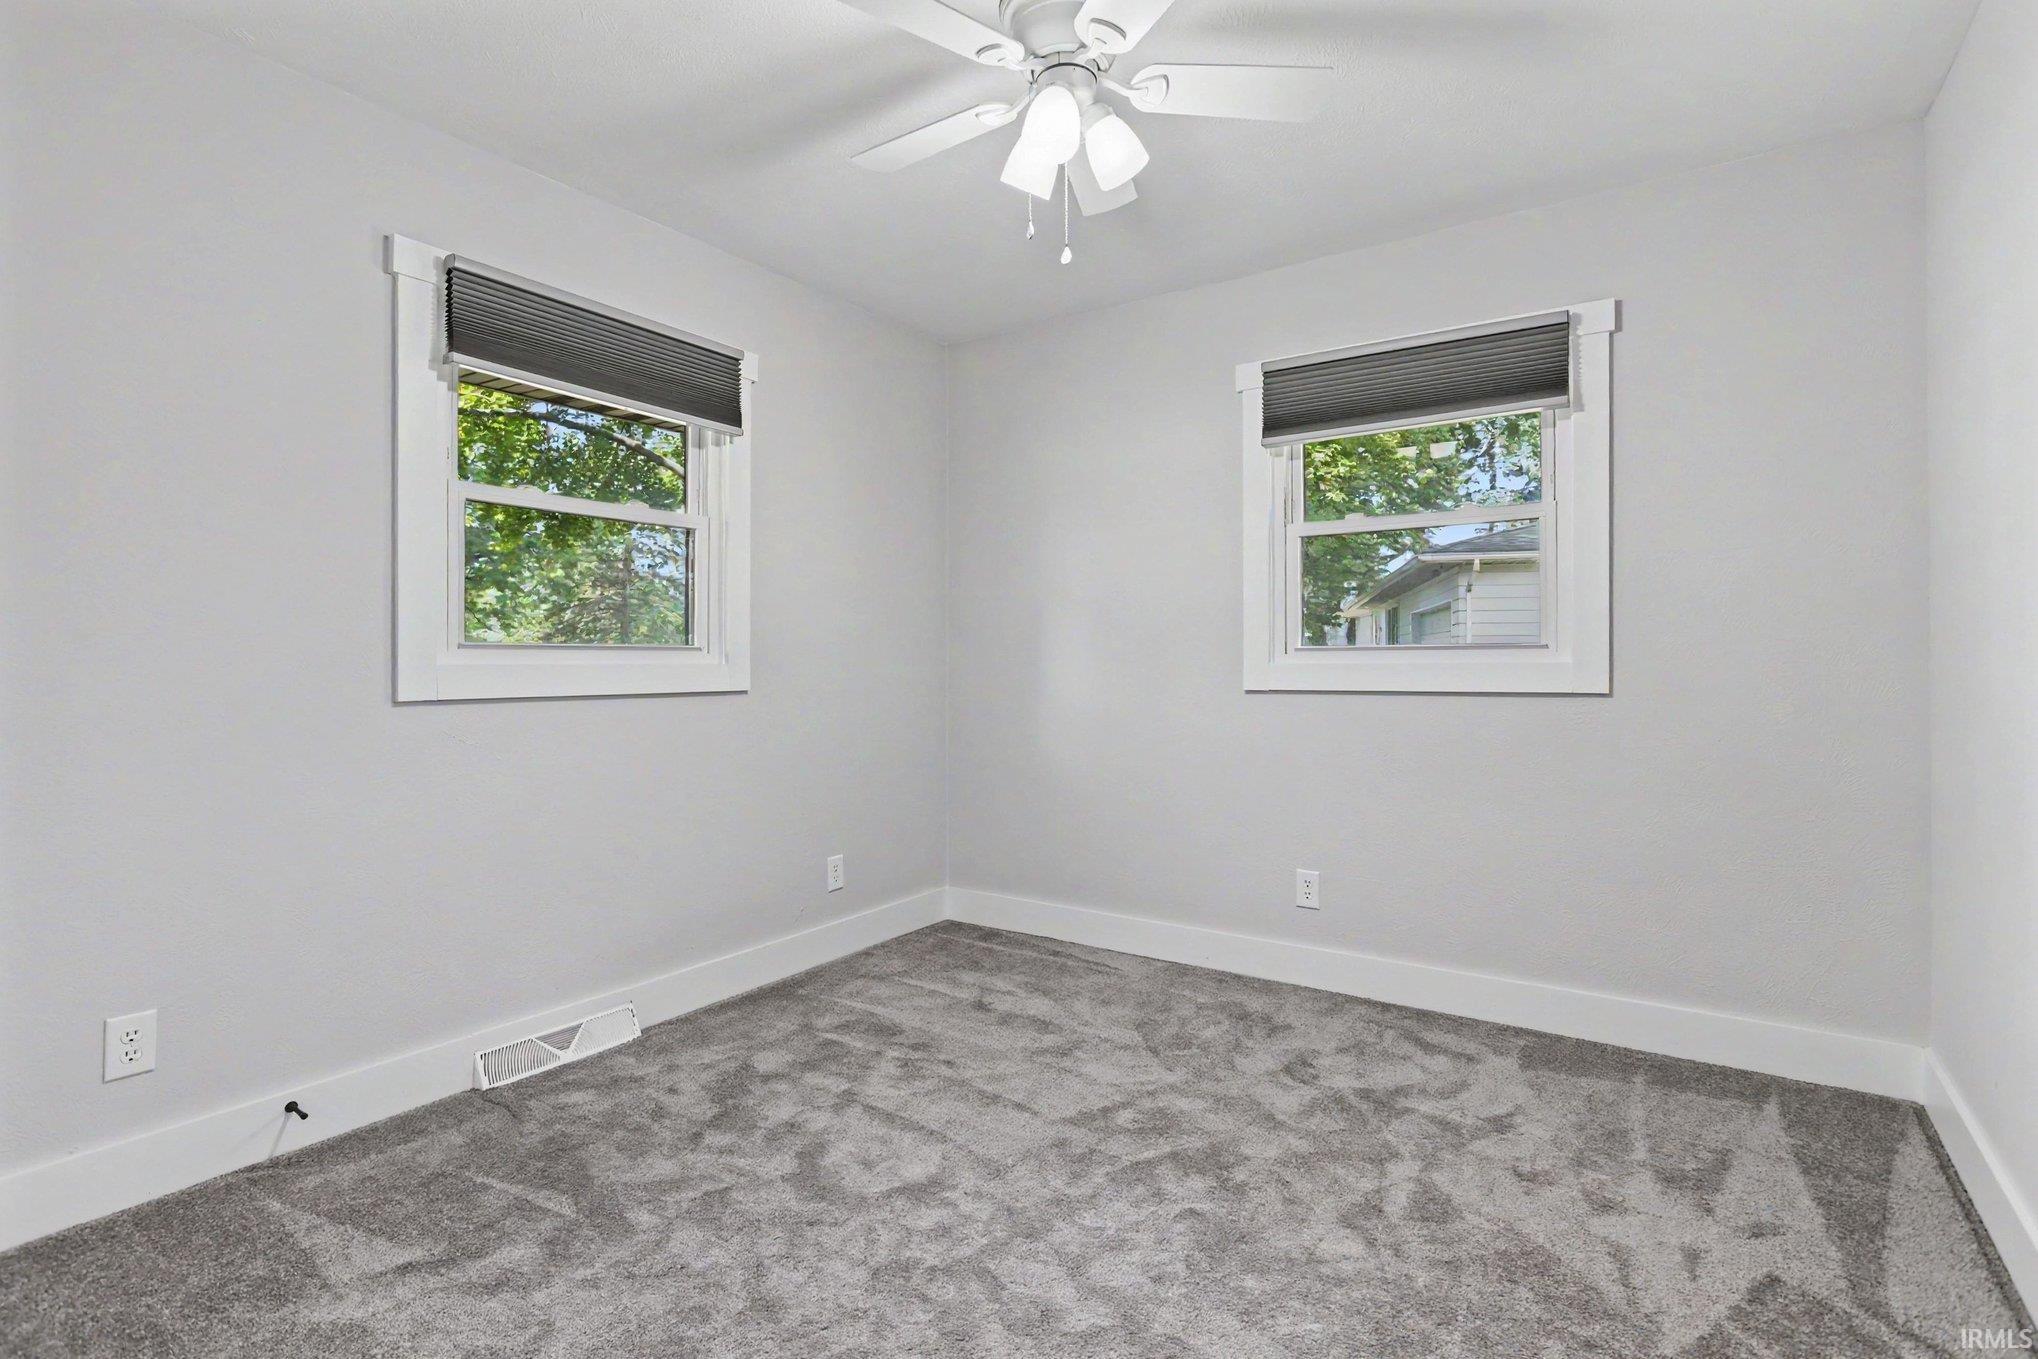
| 2nd Bedroom |
10 × 10 |
Main Level |
| 3rd Bedroom |
11 × 9 |
Main Level |
| Extra Room |
15 × 13 |
Main Level |
Bathroom Locations
External Features
| Construction |
Site-Built Home |
| Exterior |
Brick |
| Lot Size |
25,265 sq ft |
| Acreage |
0.58 Acres |
| Lot Dimensions |
97x201x140x212 |
| Parking |
Yes |
| Out Buildings |
Outbuilding |
| Sewer |
Septic |
| Water |
Well |
| Fence |
Chain Link |
Location
| Area |
St. Joseph County |
| County |
St. Joseph |
| Subdivision |
Reynolds Park |
| Township |
Harris |
| City |
Granger |
| State |
IN |
| Zip |
46530 |
Schools
| School District |
Penn-Harris-Madison School Corp. |
| Elementary |
Horizon |
| Middle School |
Discovery |
| High School |
Penn |
Financial
| Financing Terms |
Cash, Conventional |
| Assoc. Dues |
$0.00 Not Applicable |
IDX information provided by the Indiana Regional MLS.
IDX information is provided exclusively for consumers’ personal, non-commercial use and may not be used for any purpose other than to identify prospective properties consumers may be interested in purchasing. Data is deemed reliable but is not guaranteed accurate by the MLS.