Active

54327 Hastings Street

Site-Built Home • 96Y Old
$199,000 Listed 3 weeks ago
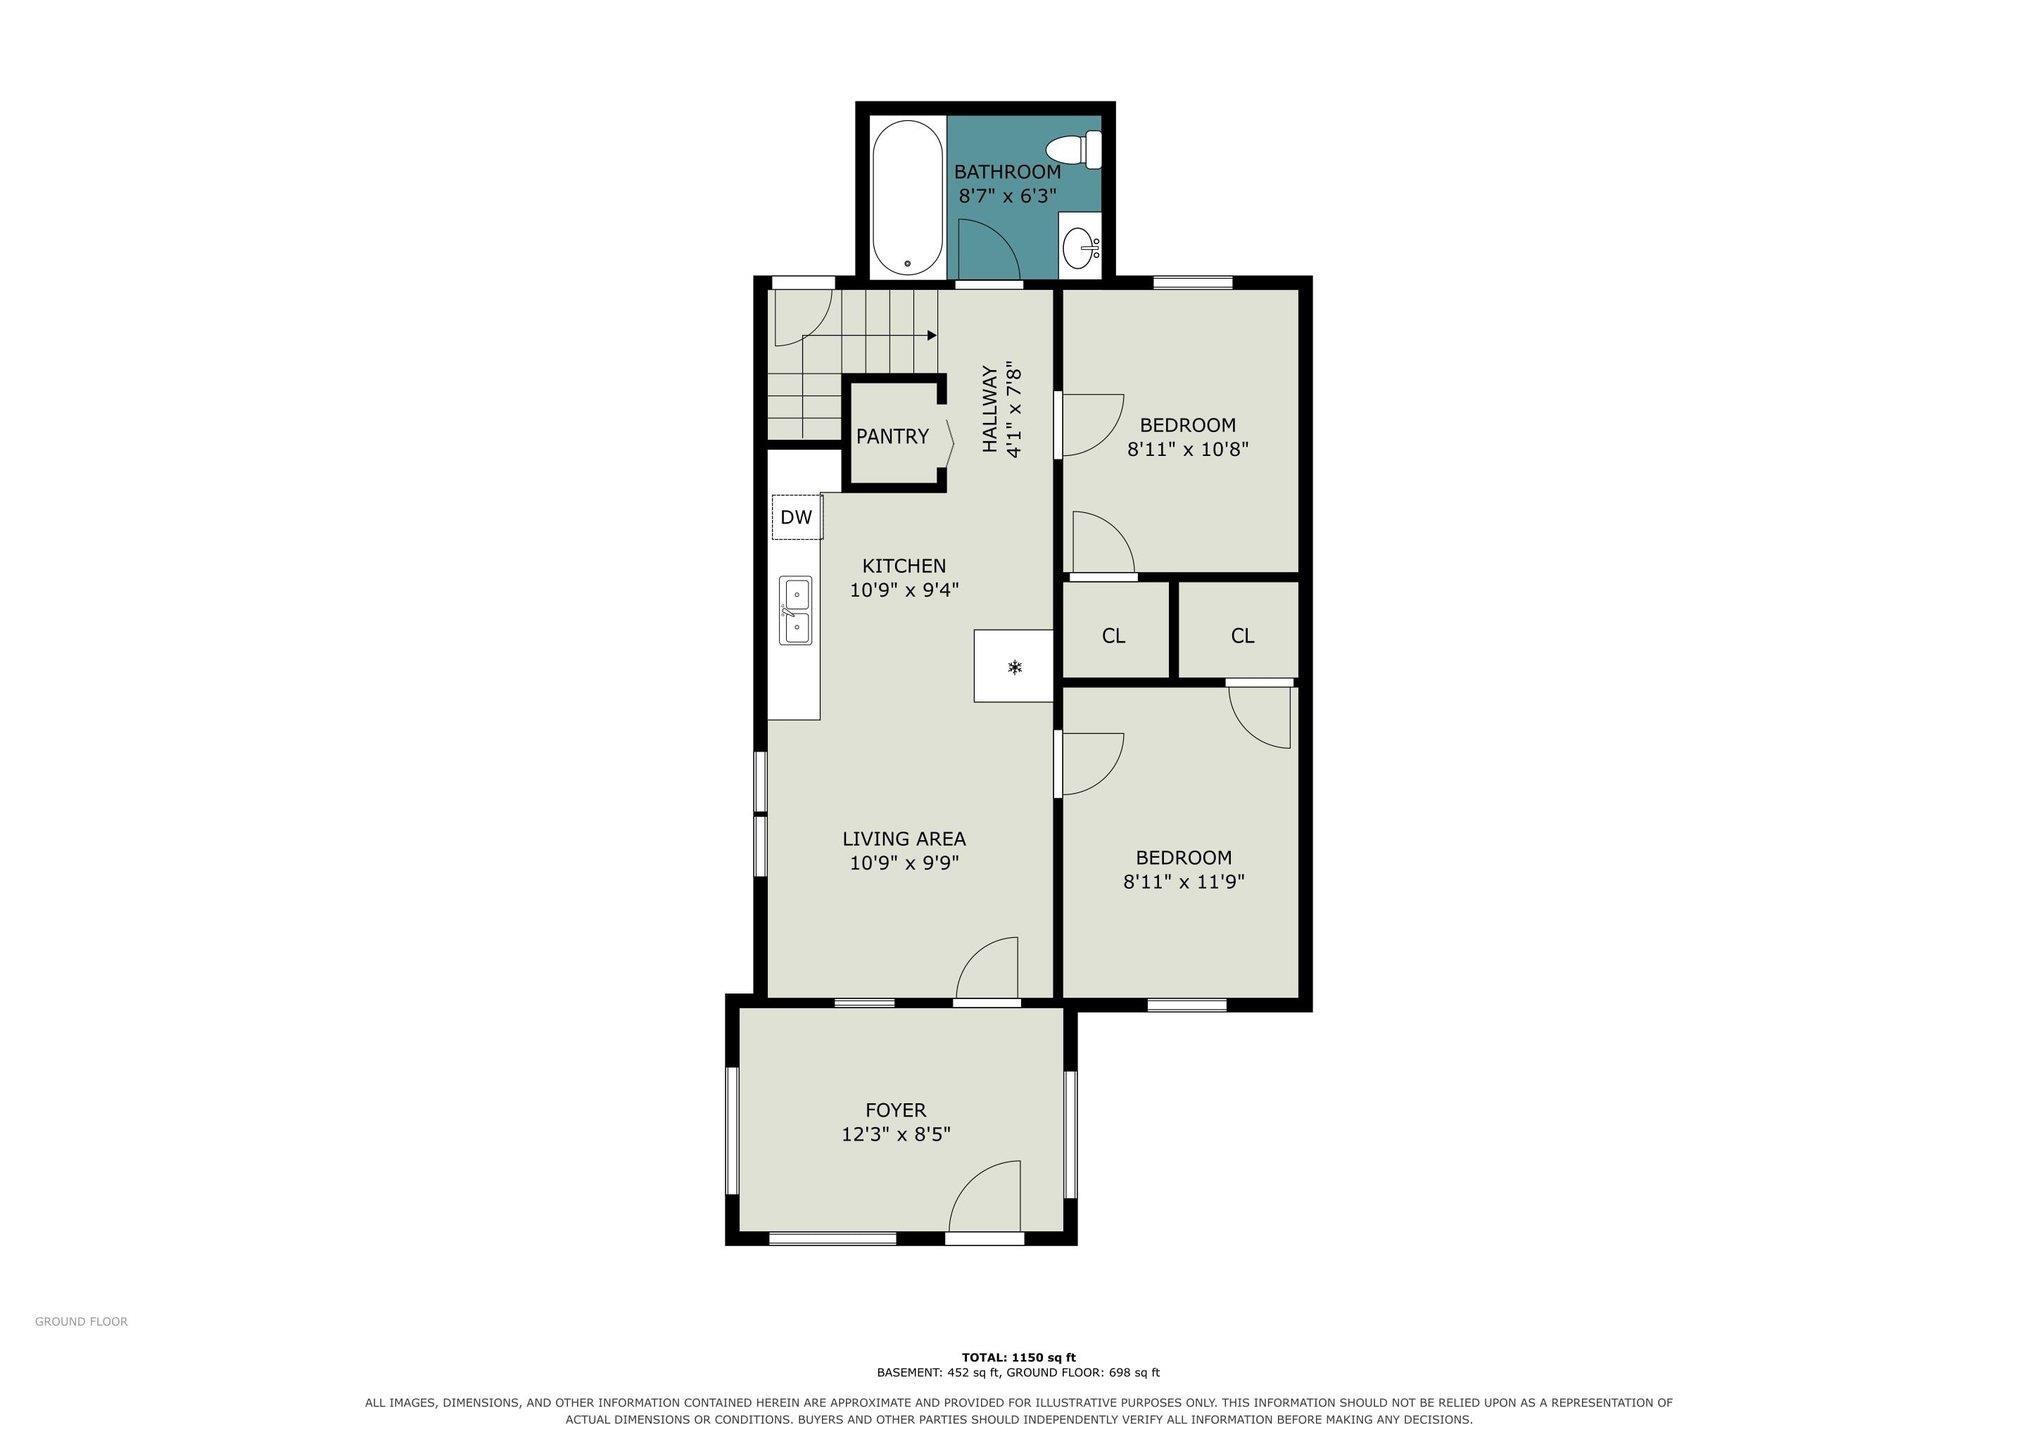
2 Bedrooms All Main Level
1 Bathroom
1150 sqft
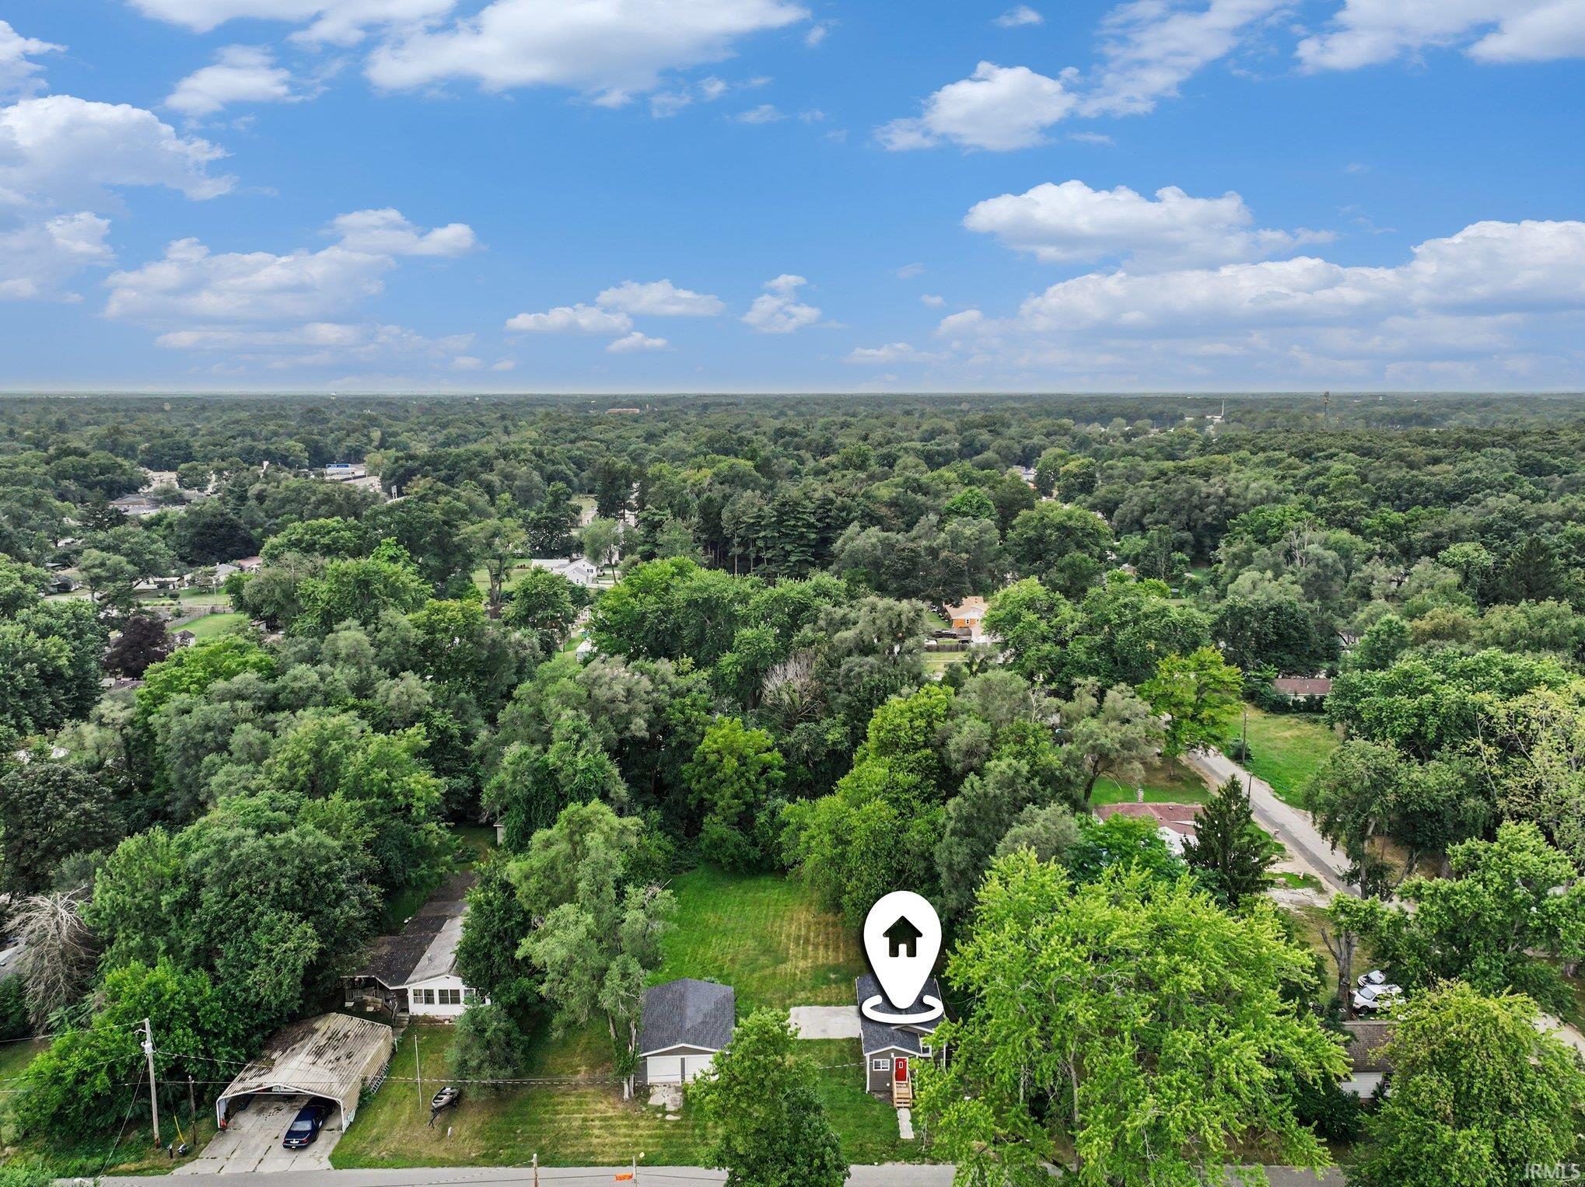
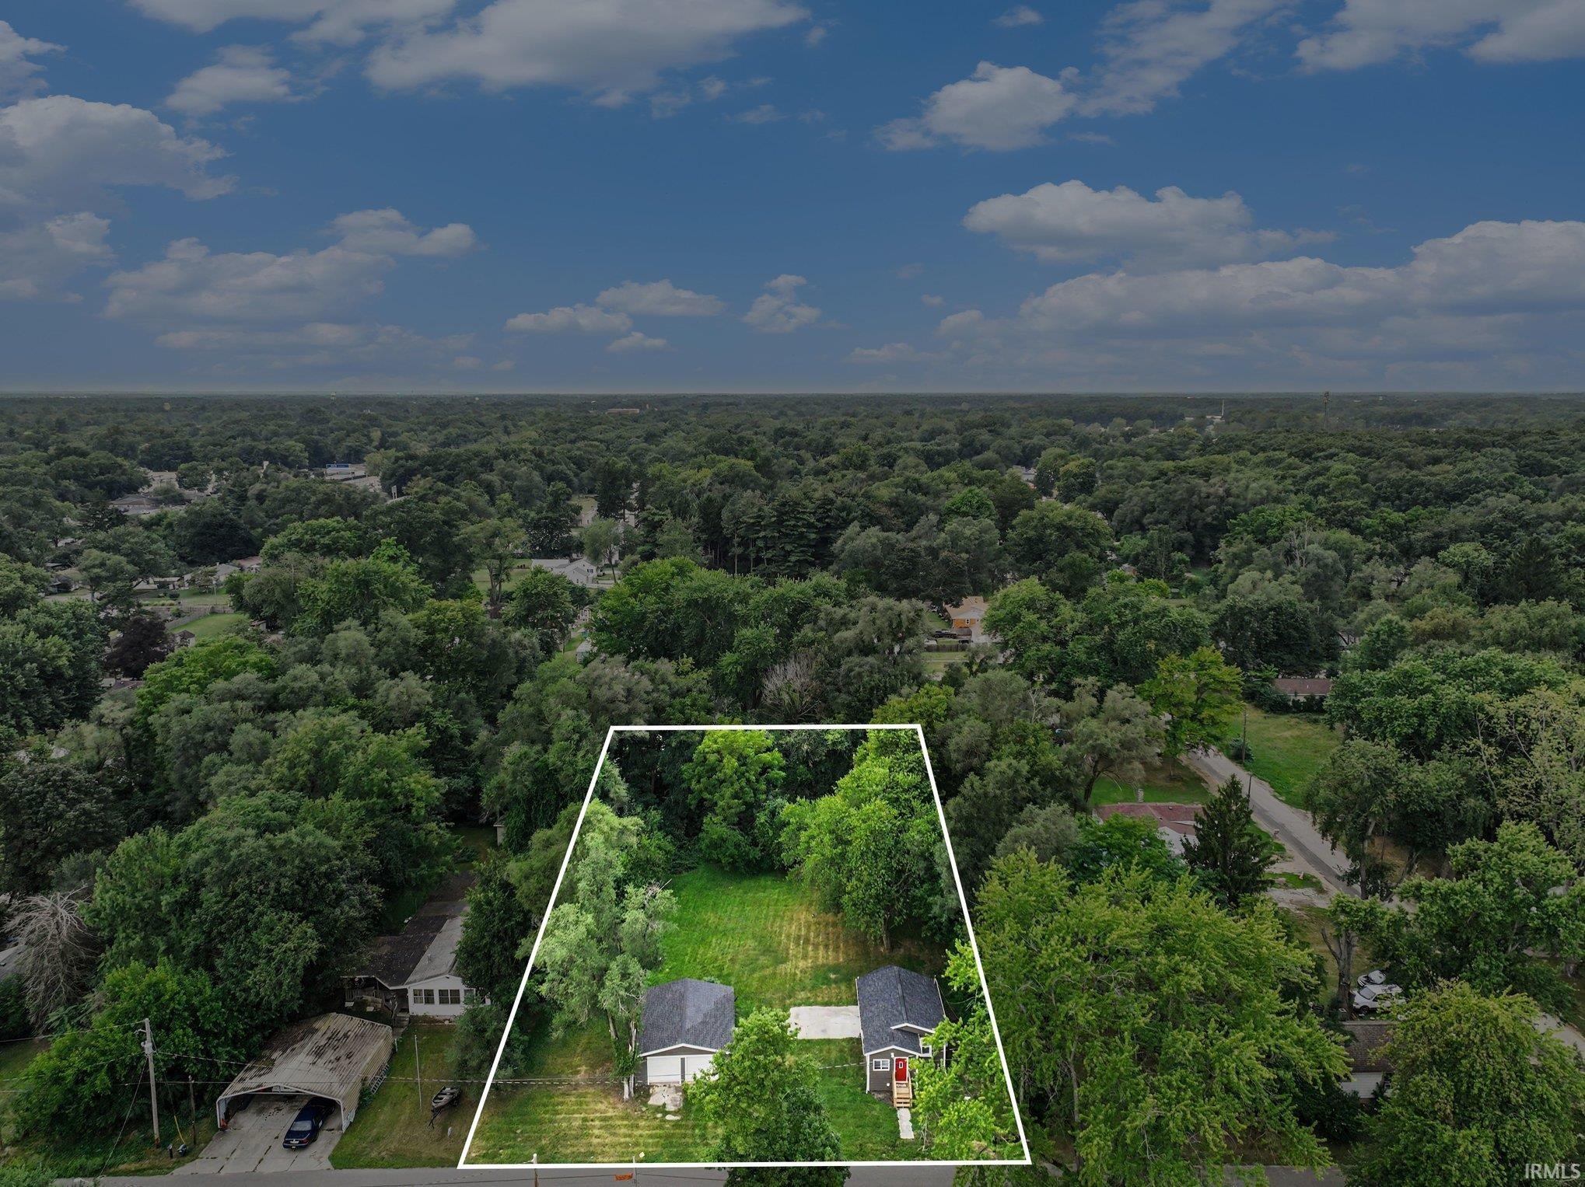
0.61 Acres
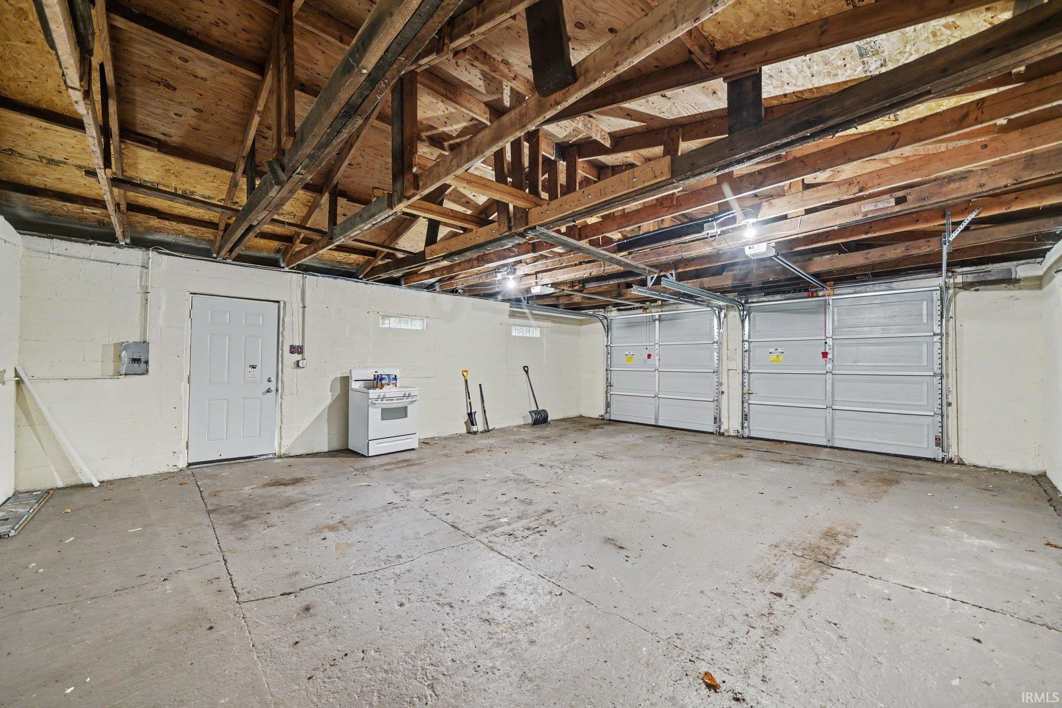
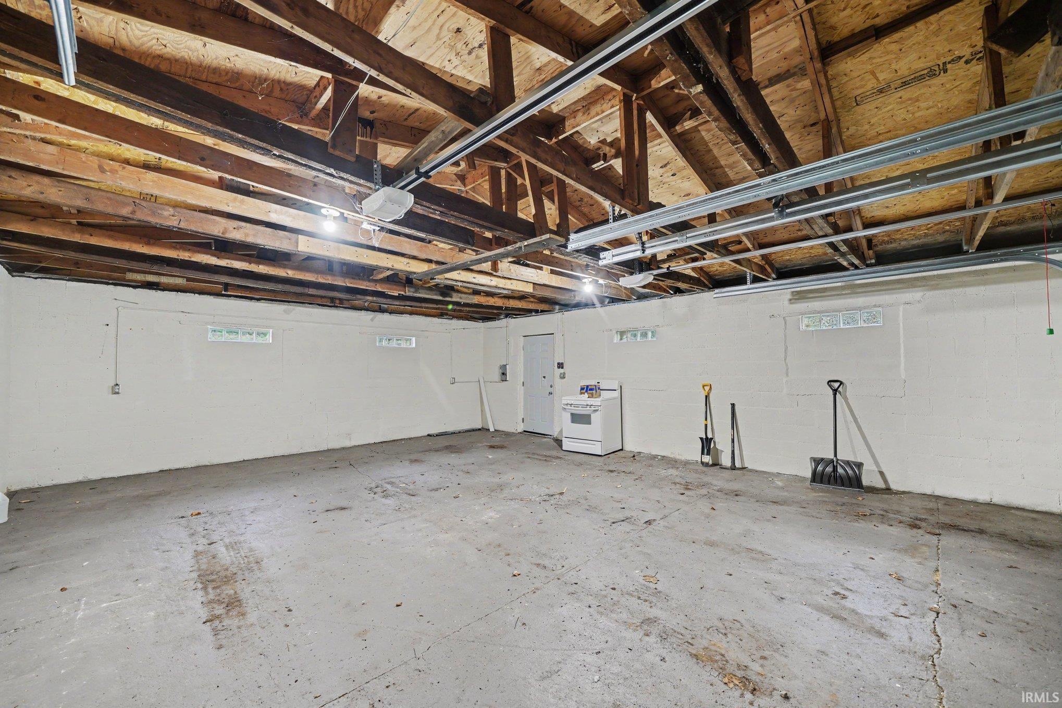
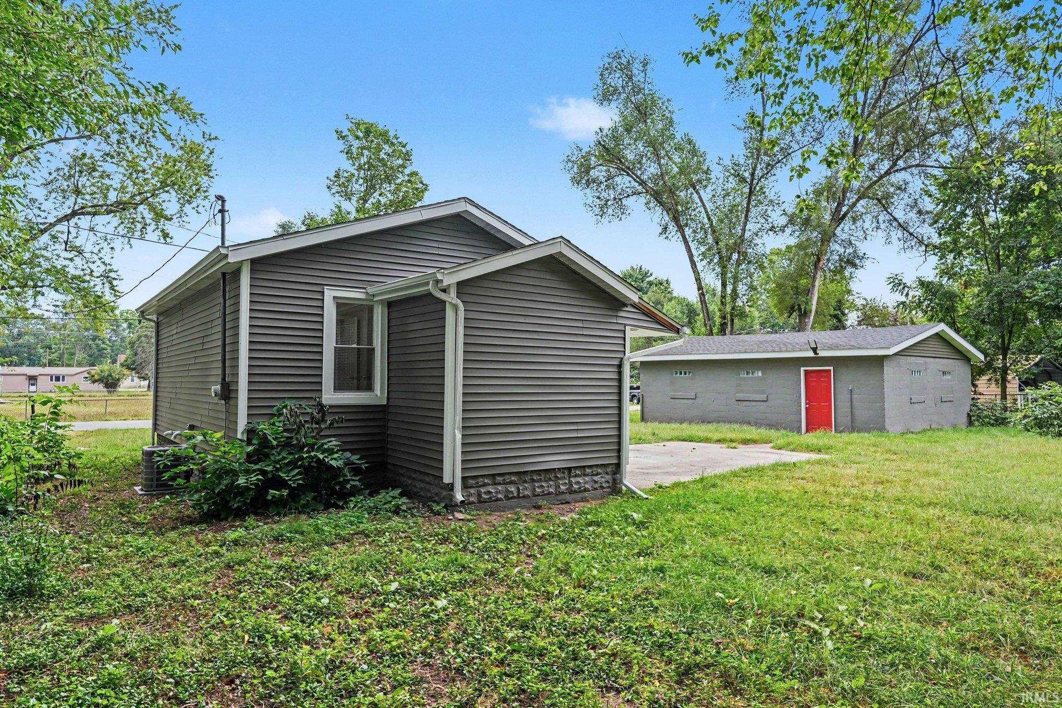
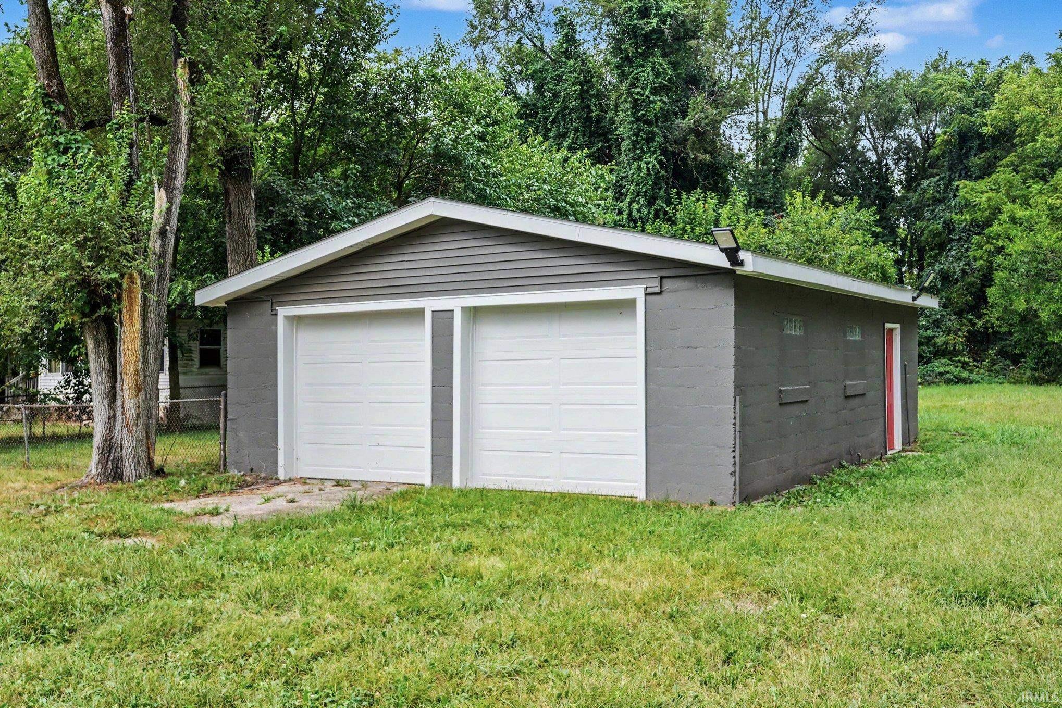
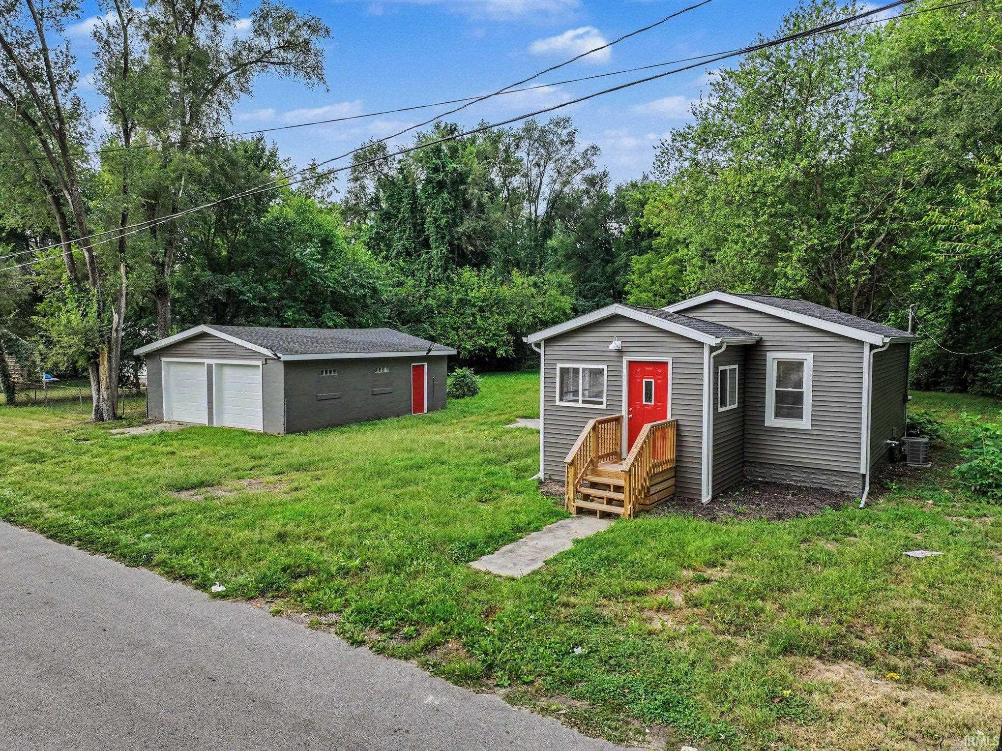
2 Car Garage Detached 28 × 24 (672 sqft)
Basement Garage Main Level Laundry
Share
Property Description

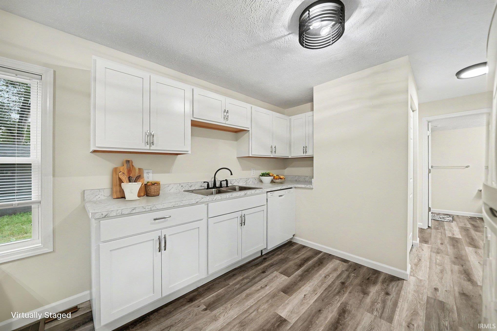
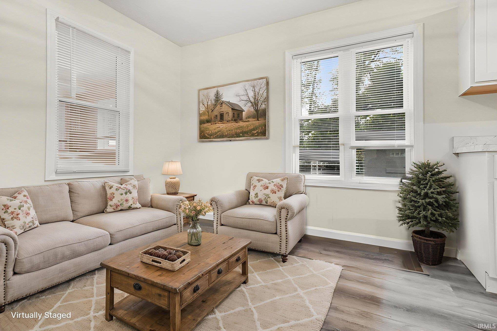
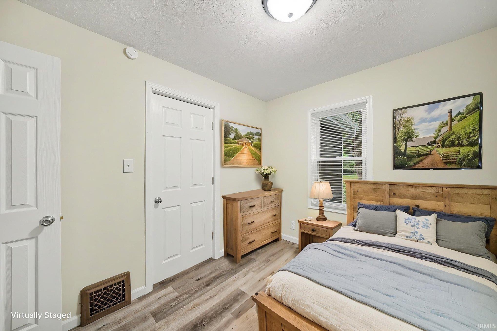
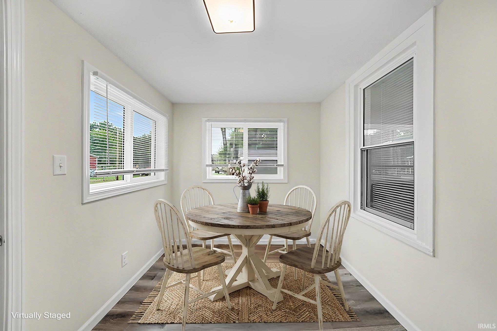
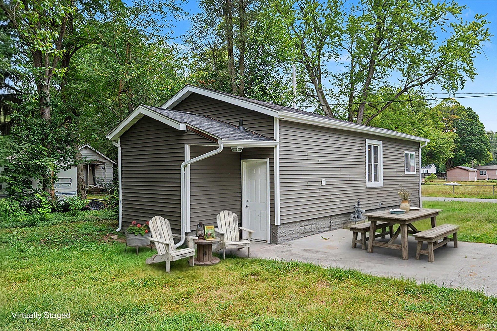
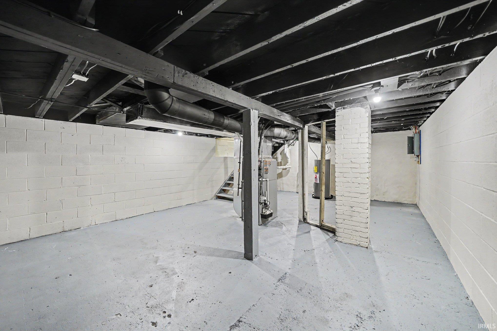
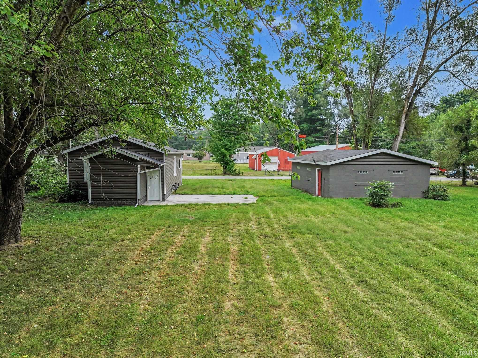
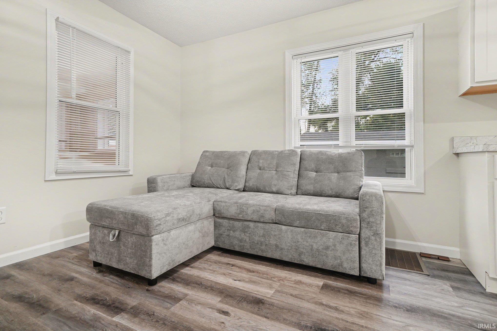
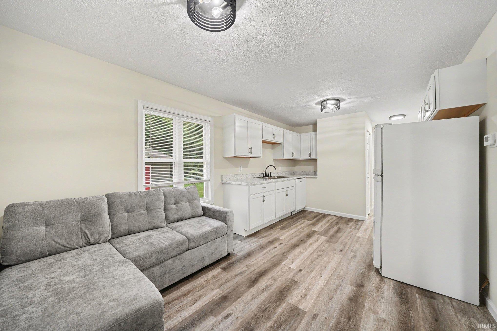
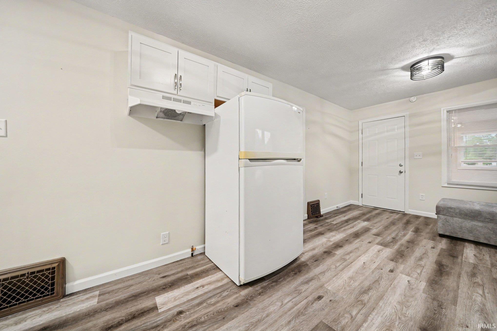
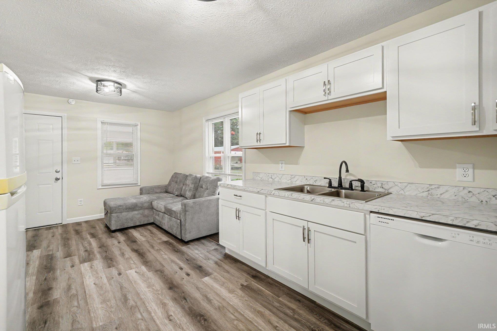
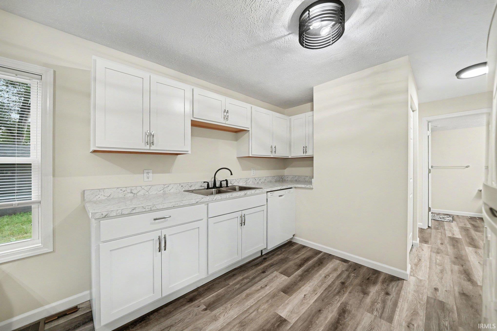
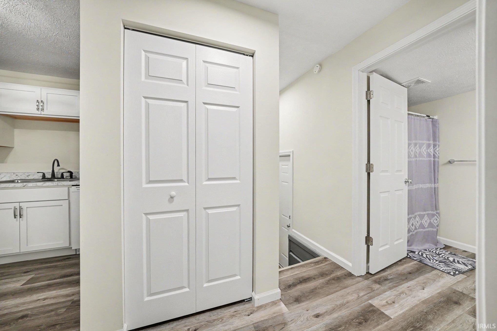
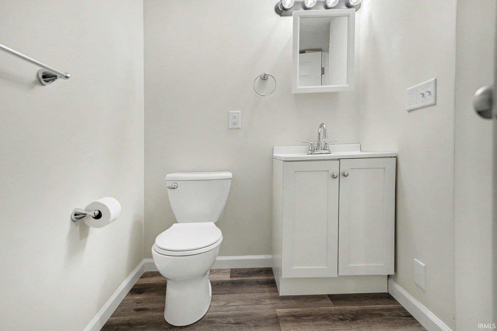
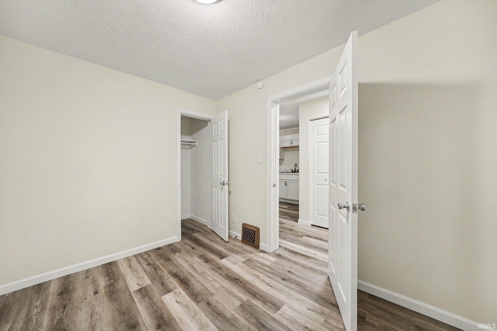
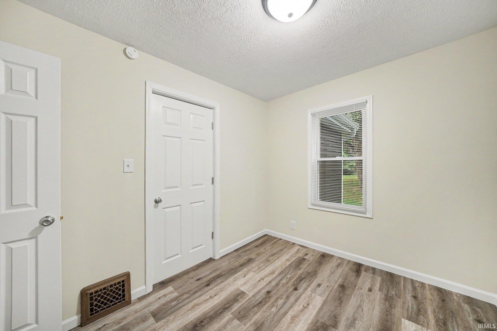
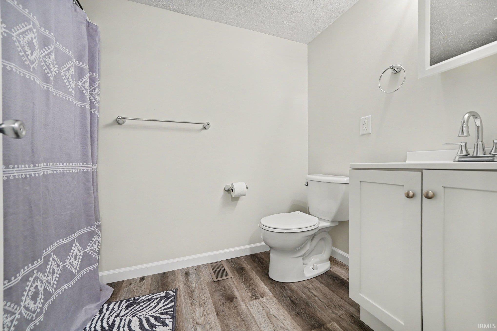
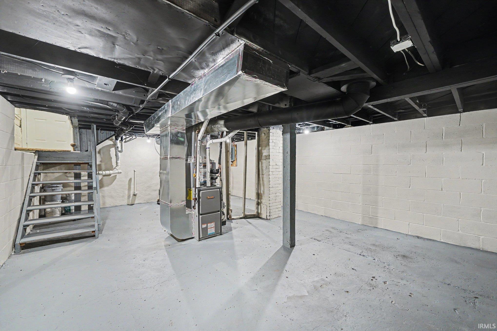
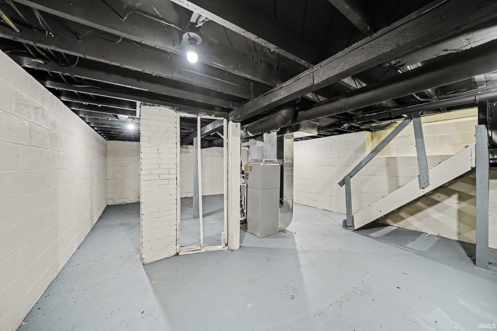
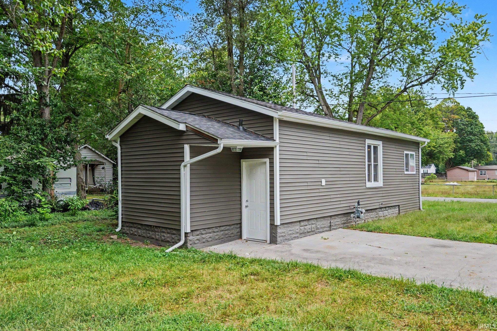
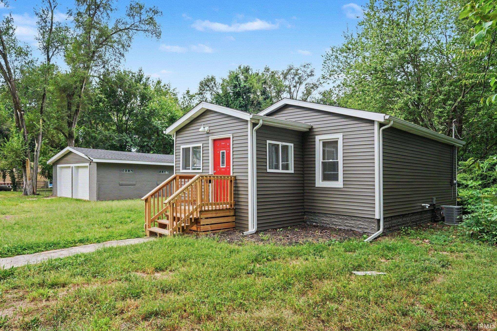
OPEN HOUSE: Monday September 14, 2026 from 4:00--6:00 pm. Beautifully updated single-level home with extensive 2025 improvements, including a new roof on both the house and garage, water heater, furnace, central air conditioning, luxury vinyl flooring, siding, front deck, and interior paint. The remodeled kitchen and bathroom add fresh, modern appeal, while the oversized detached garage and 0.61-acre lot provide valuable space and flexibility. Inside, the home offers a bright, comfortable layout with luxury vinyl flooring throughout the main living areas and fresh neutral paint. The remodeled kitchen features white cabinetry, updated hardware, marble-look countertops, a double sink, and a functional layout for everyday living and entertaining. The remodeled bathroom continues the updated feel with clean, modern finishes. Two bedrooms and one full bathroom provide a practical single-level floor plan, while the full basement offers substantial additional storage and utility space. The basement has an open industrial-style appearance and offers room for storage, workspace, or future possibilities. Outside, the oversized detached 24' x 28' garage provides generous room for vehicles, storage, equipment, or hobbies. The large backyard offers plenty of usable outdoor space, with mature trees and established greenery creating a natural backdrop. A new front deck and new siding enhance the exterior, while the distinctive red front door adds a welcoming touch. With major systems and finishes updated in 2025, plus a remodeled kitchen and bathroom, oversized detached garage, full basement, and large backyard, this property offers a combination of updates, space, and functionality. With so many major updates already completed, this is an opportunity you won't want to let pass by.
Directions

Drive West on E Bristol Street. Turn north onto hasting Street. House is on lefthand side.

Sale Includes

Dishwasher, Refrigerator

Property
MLS # 202637477
Date Listed 2026-09-10
Status Active
Property Type Residential
Property SubType Site-Built Home
Square Feet 1,150 sqft
New Construction No
Style One Story
Type Site-Built Home
Basement Yes
Bedrooms 2
Bathrooms 1
Annual Taxes $1,392.00
Year Taxes Payable 2025
Year Built 1930
Virtual Tour propertypanorama.com »
Days on Market 23
Homestead Year No
Additional
Cooling Central Air
Heating Gas, Forced Air
Garage Detached
Main Level Laundry Yes
Room Dimensions
Master Bedroom 8 × 11 Main Level
2nd Bedroom 8 × 10 Main Level
Bathroom Locations
Full Baths 1 Main
External Features
Construction Site-Built Home
Exterior Vinyl
Lot Size 26,572 sq ft
Acreage 0.61 Acres
Lot Dimensions 132 X 200
Sewer Septic
Water Well
Fence None
Location
Area Elkhart County
County Elkhart
Subdivision None
Township Osolo
City Elkhart
State IN
Zip 46514
Schools
School District Elkhart Community Schools
Elementary Pinewood
Middle School North Side
High School Elkhart
Financial
Financing Terms Cash, Conventional, FHA, VA
Assoc. Dues $0.00 Not Applicable
Contact

By submitting this form you agree to be contacted by Ashley Milakis Spencer about your request. Please see our Privacy Policy.

MLS# 202637477
Listing Provided Courtesy of Lisa Collio
RE/MAX Results The Viruez Team

Listing updated September 17, 2026 at 12:30 pm
Last checked 19 minutes ago

IDX information provided by the Indiana Regional MLS. IDX information is provided exclusively for consumers’ personal, non-commercial use and may not be used for any purpose other than to identify prospective properties consumers may be interested in purchasing. Data is deemed reliable but is not guaranteed accurate by the MLS.