- amilakis@gmail.com
- Direct (765) 418-4771
1512 Brixton Road
Sat, Oct 3, 12:00pm – 1:30pm
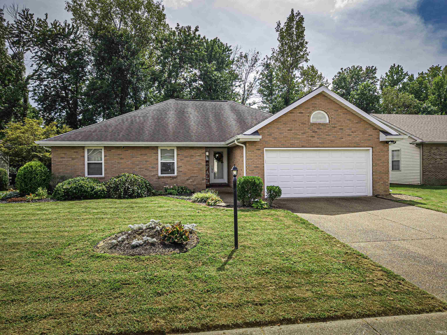
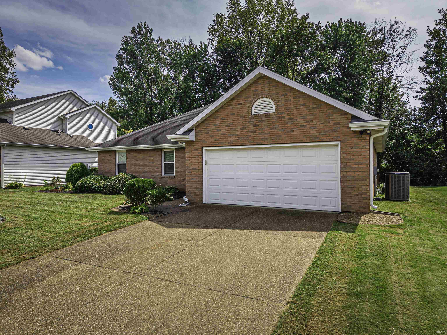
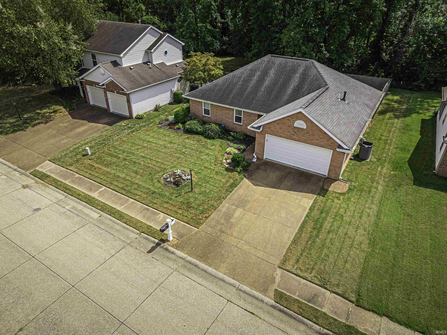
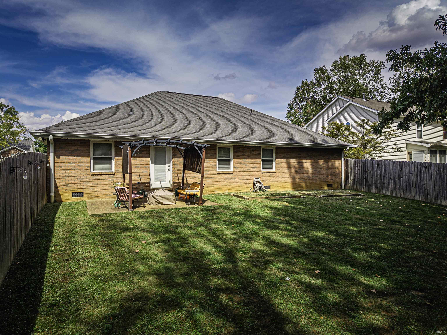
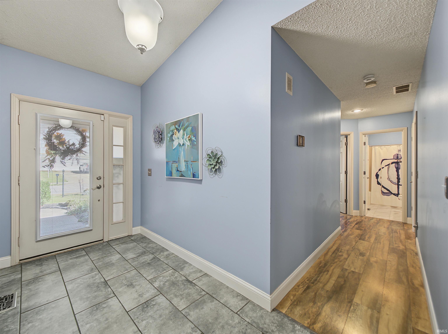
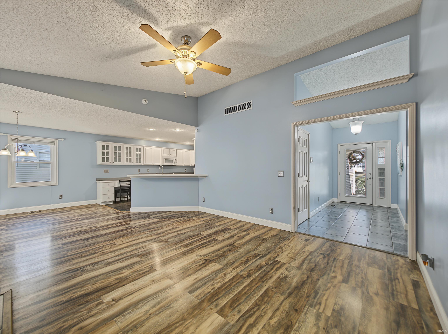
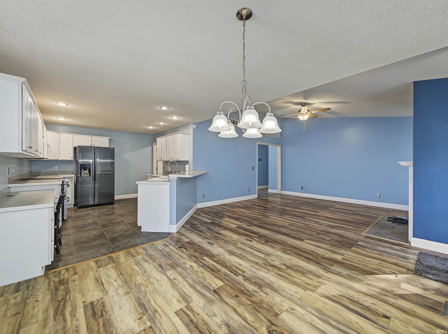
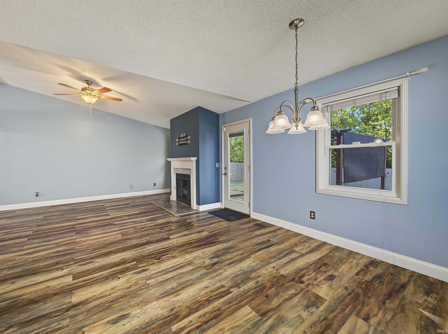
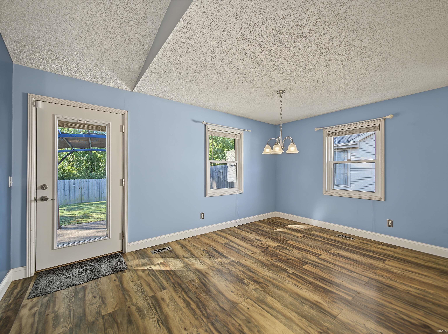
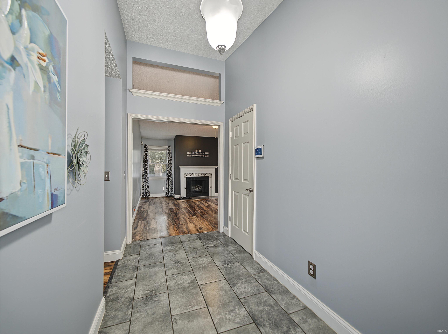
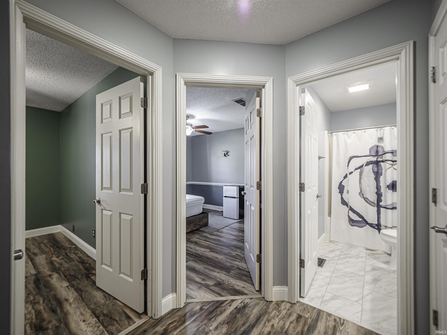
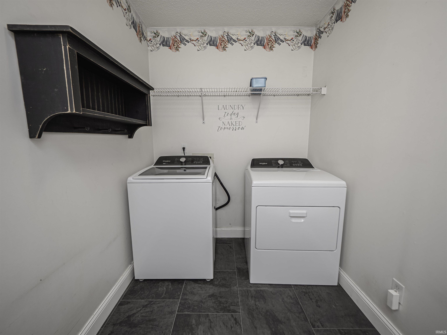
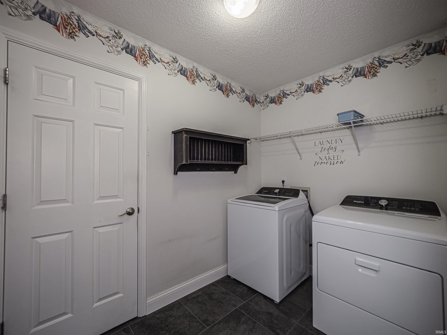
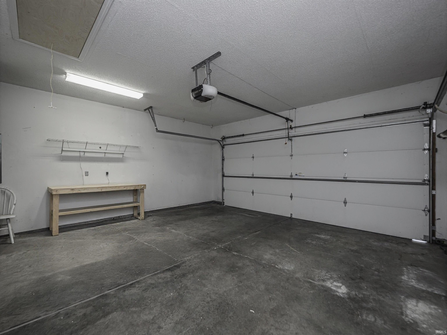
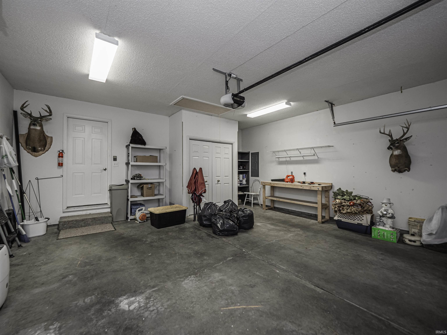
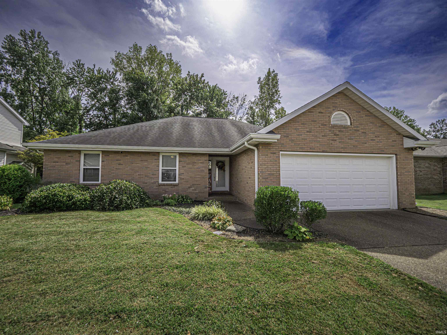
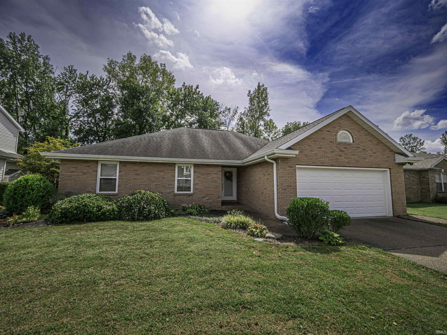
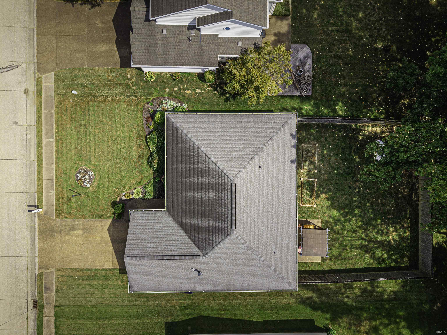
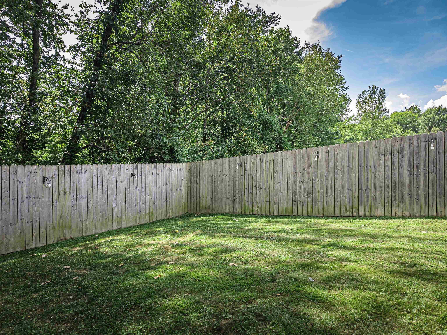
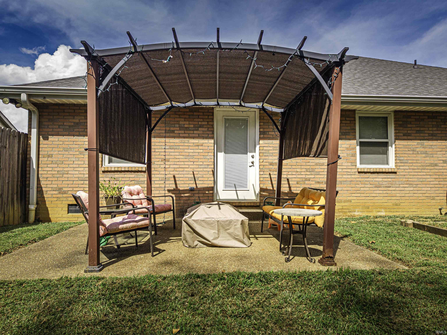
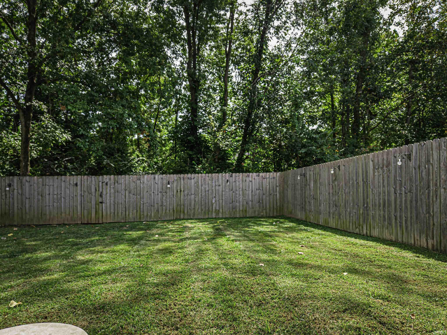
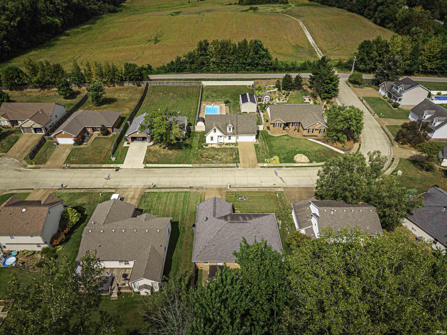
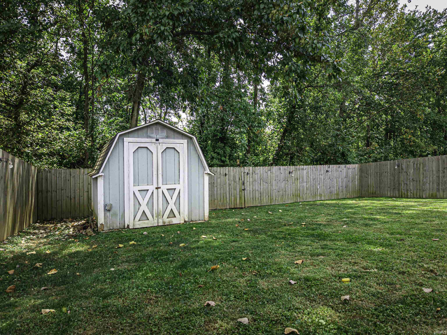
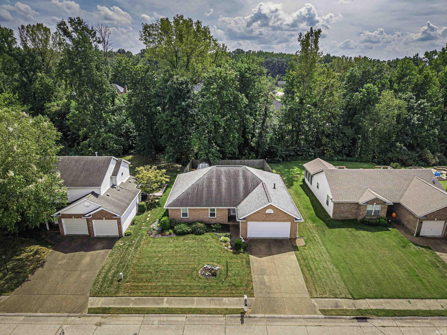
First Time Open. Come take a look at this Charming 3 bed 2 bath home just off of Kratzville Road. Close to shopping, hospitals, restaurants and more!! 2 car attached garage and fully fenced yard. No homes behind you. All appliances and yard barn included!
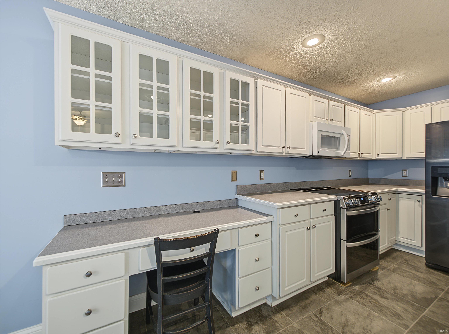
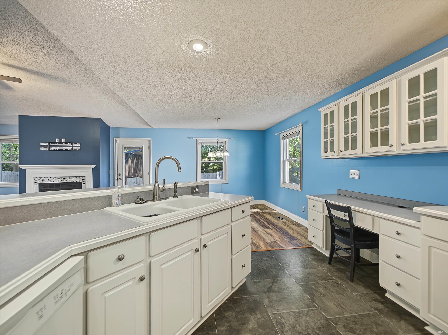
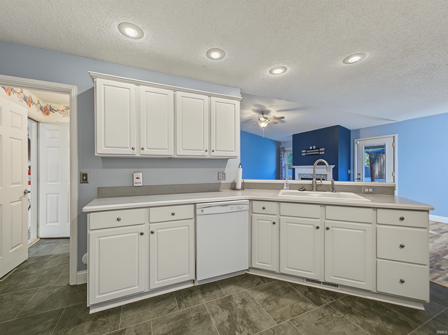
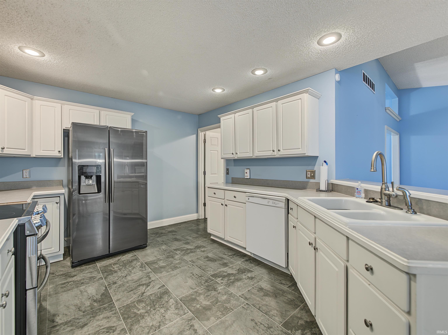
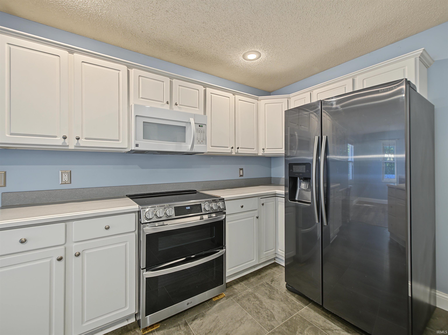
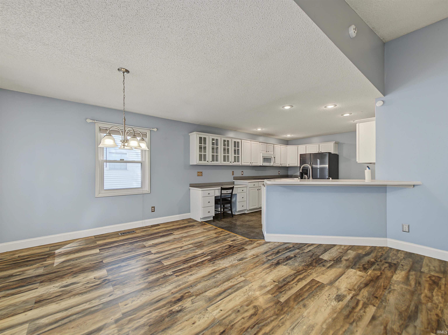
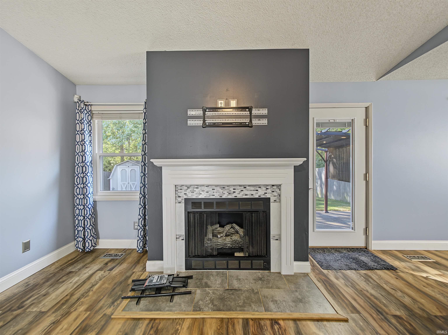
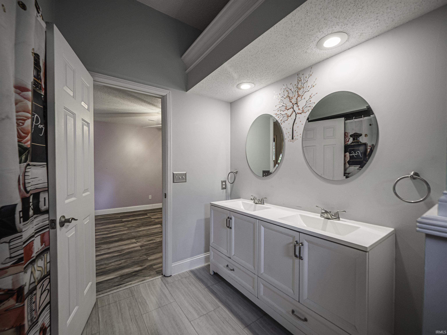
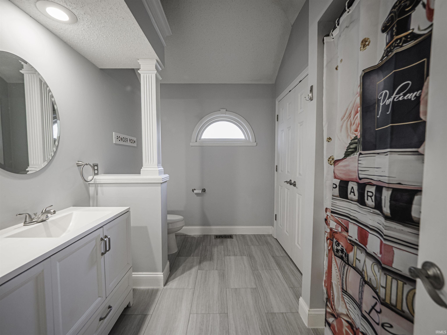
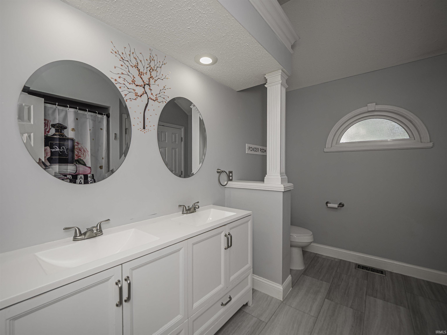
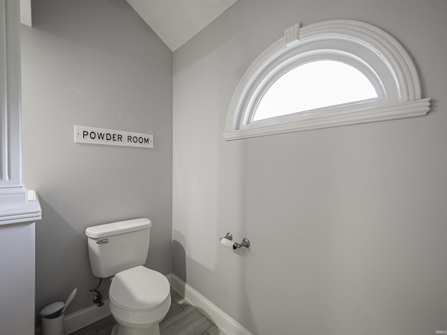
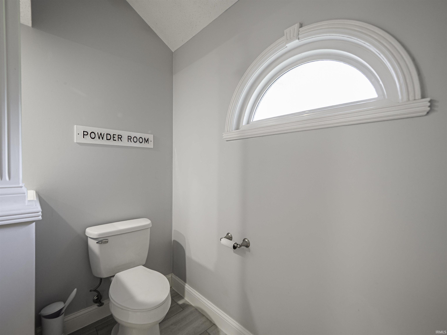
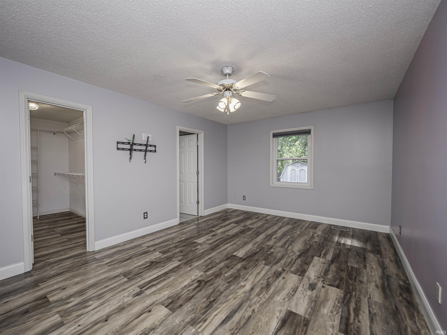
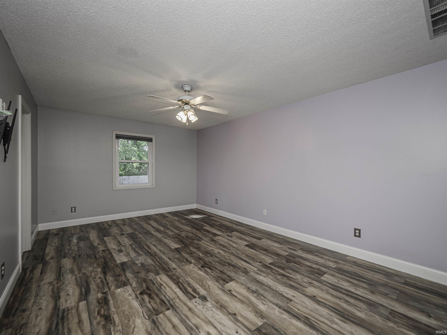
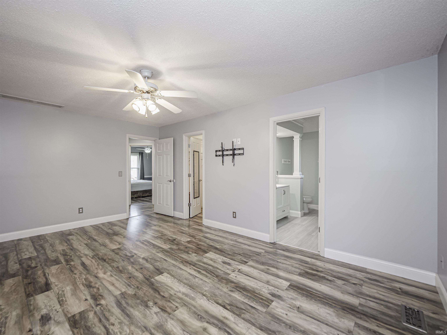
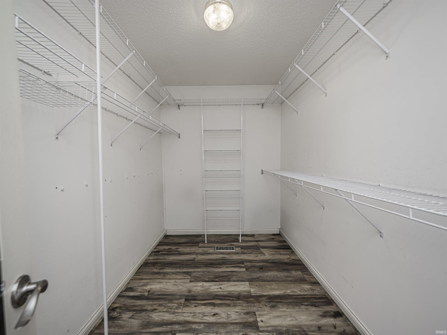
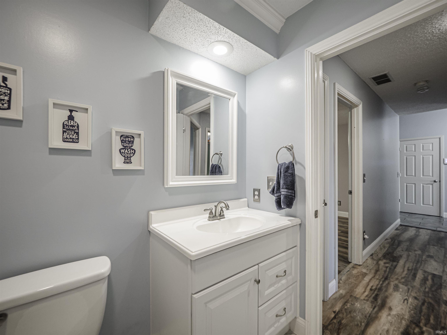
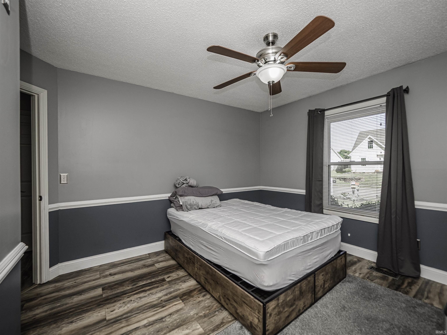
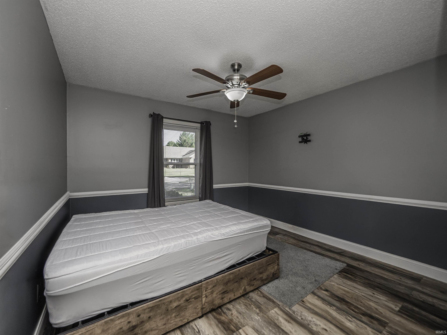
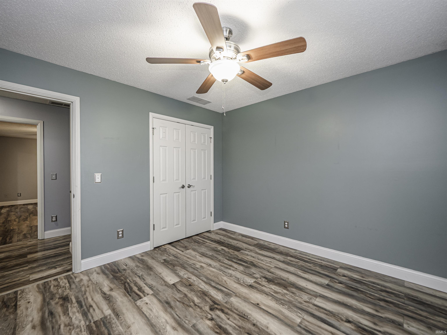
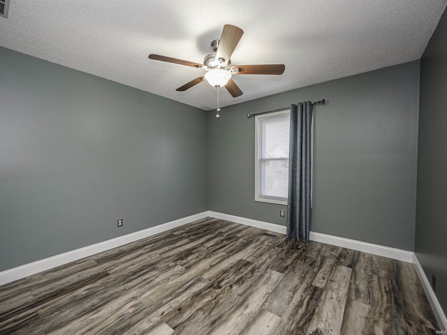
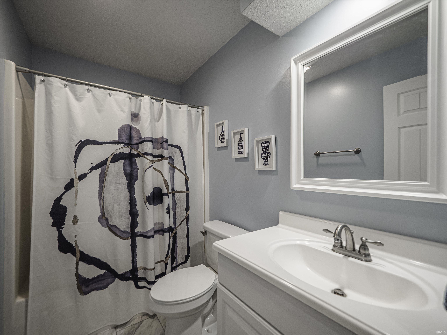
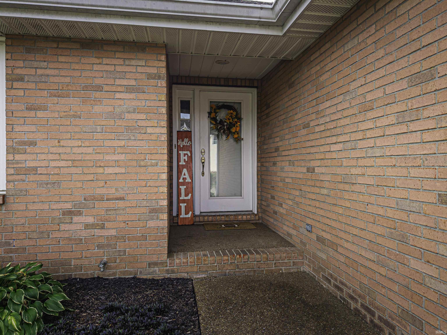
Start Showing Date 10/01/2026 Take a look at this charming 1-story single-family residence situated on the desirable Northwest side of Evansville in Farmington Place / Fox Chase. Offered at $279,900, this all brick, 3-bedroom, 2-bathroom home features a 2-car garage and a fantastic open layout designed for easy everyday living. Cozy up by the gas log fireplace in the inviting living area with tall ceilings and LVT flooring. Enjoy meals in the spacious eat-in kitchen. Offering a spacious eat at bar for watching mom cook or doing your homework. Plenty of room for a large dining table. Bedrooms & Baths: 3 comfortable bedrooms and 2 full baths, all offering great closet space ceiling fans and wood laminate flooring. The master suite offers a large bedroom with an 11x7 walk in closet and a master bath with 2 sink vanity, high ceilings and plant/decorator shelf. Updates & Exterior: Features a roof replaced in 2019 and a fully fenced backyard—ideal for outdoor relaxation, pets, or play and a nice yard barn for lawn equipment storage.
Kratzville Rd to N on Wymberg to S on Nottingham Hill which turns into Brixton. Home is on the left.
Cable Ready, Main Level Bedroom Suite
Sale IncludesDishwasher, Microwave, Refrigerator, Range-Electric, Water Heater Gas
| MLS # | 202637481 |
|---|---|
| Date Listed | 2026-09-11 |
| Status | Active |
| Property Type | Residential |
| Property SubType | Site-Built Home |
| Square Feet | 1,617 sqft |
| New Construction | No |
| Style | One Story |
| Type | Site-Built Home |
| Bedrooms | 3 |
| Bathrooms | 2 |
| Annual Taxes | $1,870.80 |
| Year Taxes Payable | 2026 |
| Year Built | 1995 |
| Virtual Tour | propertypanorama.com » |
| Days on Market | 22 |
| Homestead Year | No |
| Design | Ranch |
|---|---|
| Cooling | Central Air |
| Heating | Gas, Forced Air |
| Garage | Attached |
| Main Level Laundry | Yes |
| Outbuilding | Shed |
| Living Room | 16 × 15 | Main Level |
| Dining Room | 11 × 12 | Main Level |
| Family Room | 18 × 16 | Main Level |
| Kitchen | 15 × 12 | Main Level |
| Master Bedroom | 18 × 12 | Main Level |
| 2nd Bedroom | 12 × 11 | Main Level |
| 3rd Bedroom | 11 × 11 | Main Level |
| Extra Room | 11 × 10 | Main Level |
| Full Baths | 2 Main |
| Construction | Site-Built Home |
|---|---|
| Exterior | Brick |
| Lot Size | 13,504 sq ft |
| Acreage | 0.31 Acres |
| Lot Dimensions | 70X190 |
| Parking | Yes |
| Out Buildings | Shed |
| Sewer | Public |
| Water | Public |
| Fence | None |
| Area | Vanderburgh County |
|---|---|
| Location | City/Town/Suburb |
| County | Vanderburgh |
| Subdivision | Farmington Place |
| Township | Center |
| City | Evansville |
| State | IN |
| Zip | 47710 |
| School District | Evansville-Vanderburgh School Corp. |
|---|---|
| Elementary | Highland |
| Middle School | Thompkins |
| High School | Central |
| Financing Terms | Cash, Conventional, FHA, Indiana Housing Authority, VA |
|---|---|
| Assoc. Dues | $0.00 Not Applicable |

MLS# 202637481
Listing Provided Courtesy of Anita Corne
F.C. TUCKER EMGE
Office: 812-853-3381
Listing updated October 2, 2026 at 10:45 am
Last checked 8 minutes ago
IDX information provided by the Indiana Regional MLS. IDX information is provided exclusively for consumers’ personal, non-commercial use and may not be used for any purpose other than to identify prospective properties consumers may be interested in purchasing. Data is deemed reliable but is not guaranteed accurate by the MLS.