Property Description
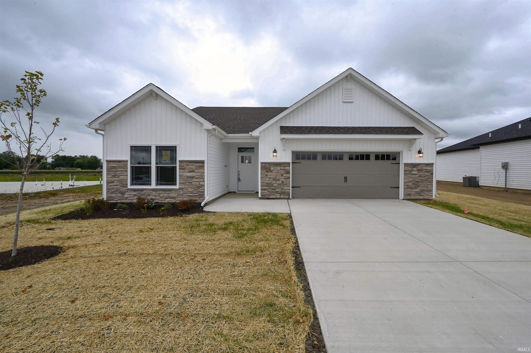
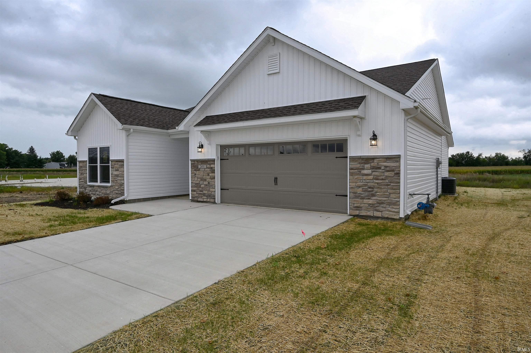
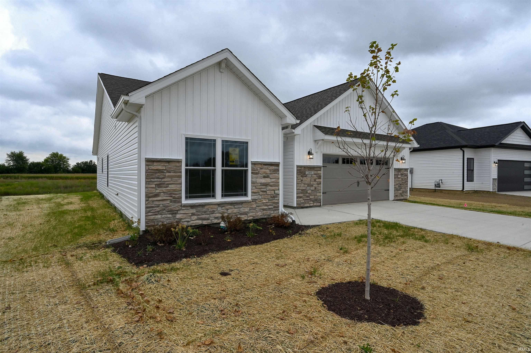
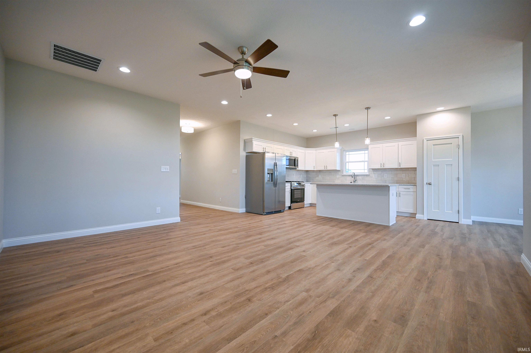
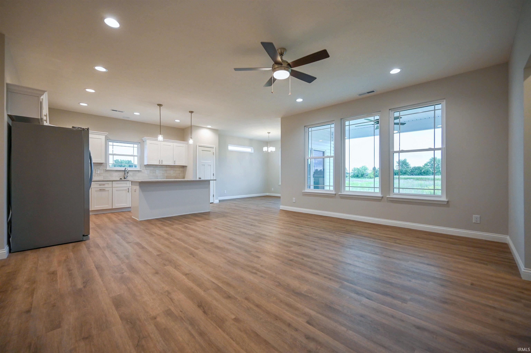
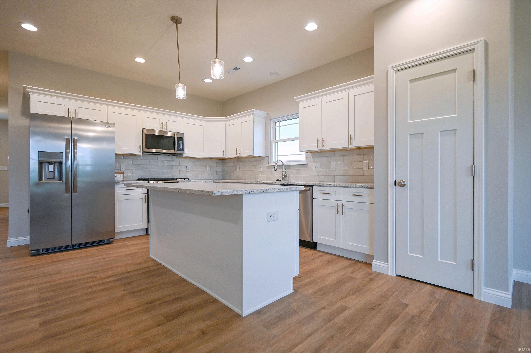
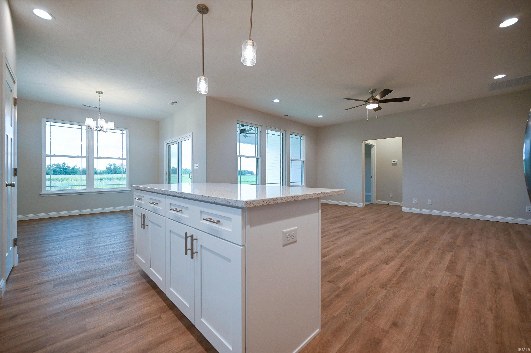
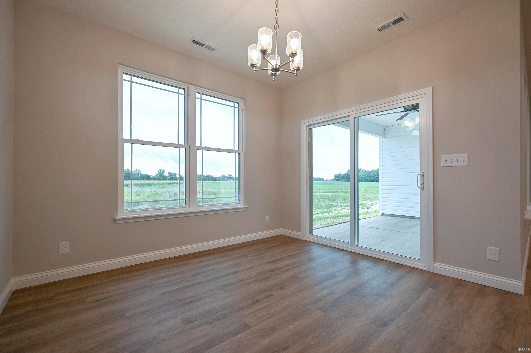
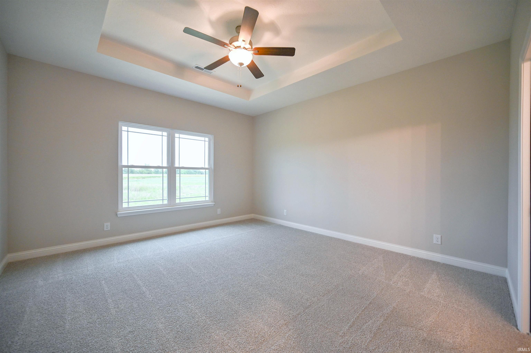
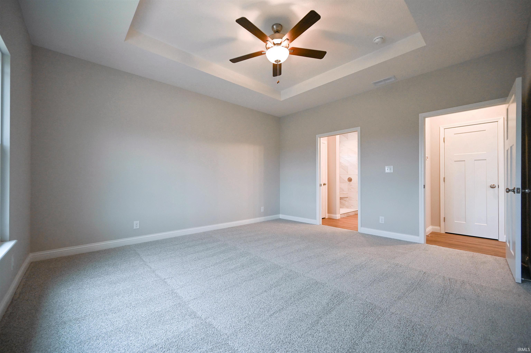
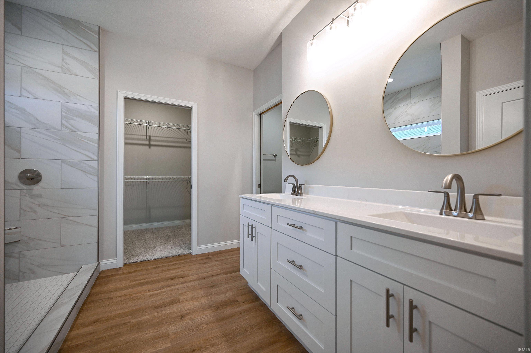
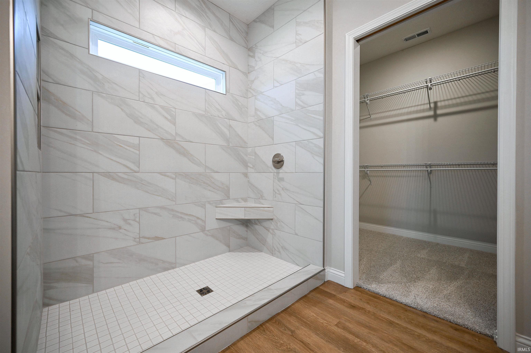
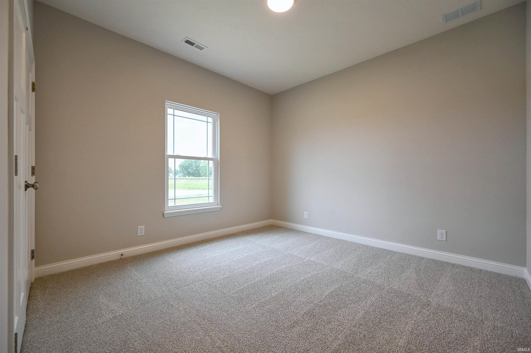
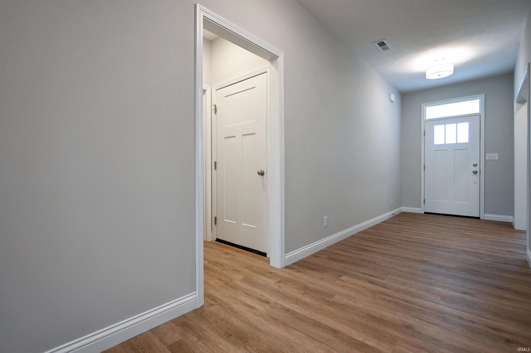
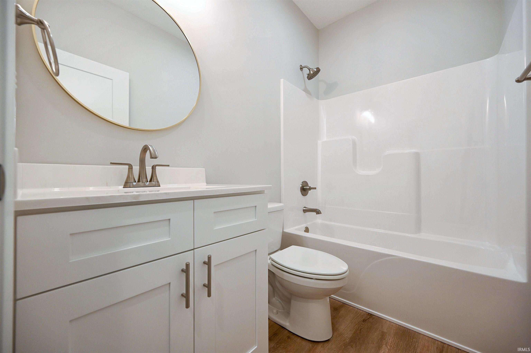
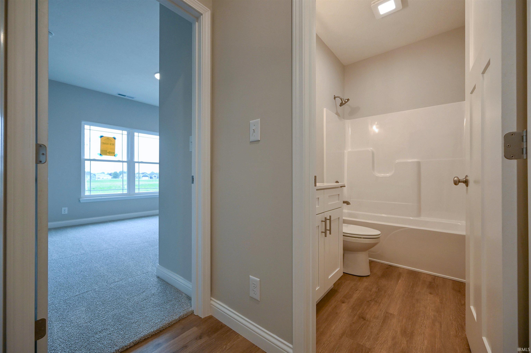
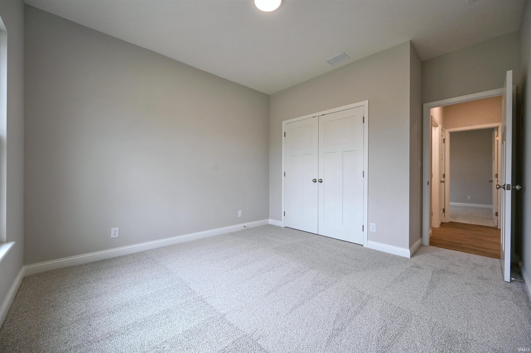
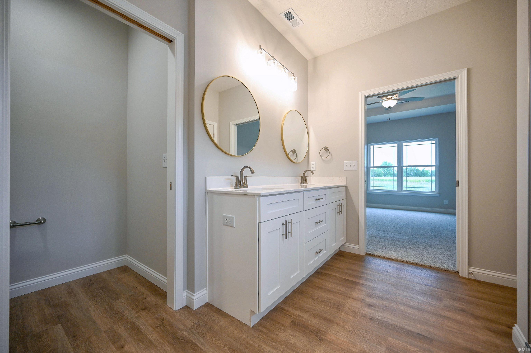
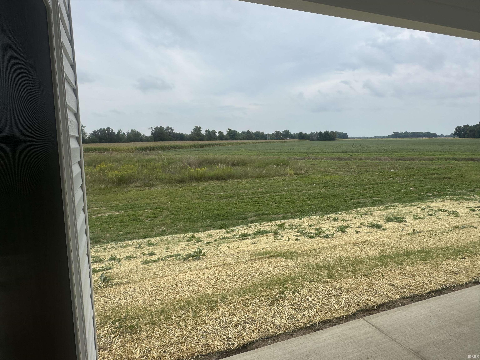
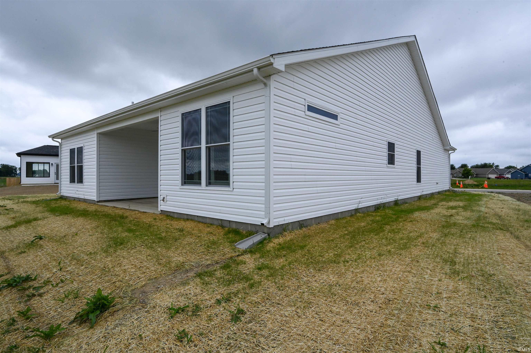
NEW CONSTRUCTION.... Majestic Homes offers the new SEA BREEZE floor plan in Kokomo Center Schools in NEW SECTION OF PRAIRIE FARMS SD. BRAND NEW one story home offers convenient and easy living. Beautiful stone and vinyl exterior this home offers 1674 sq. ft. with large Great Room and large open kitchen with flush quartz island for everyday eating along with dining area and large pantry. Stainless steel appliance package. Owner's Suite with master bath offering large walk in shower, double vanity, along with large walk in closet along with linen closet. Two additional bedrooms each with large closets with bi-swing doors and full bathroom at other side of house. 10x14.6 Covered Patio in back with private setting. 2 car garage. Schools to be confirmed by buyer. Blue Print may vary from finished product.
Directions
Take Boulevard east off of 931 past Kohl's and turn north on Goyer Rd. Prairie Farms will be on your right. Go straight back to Fiona Dr.
Amenities
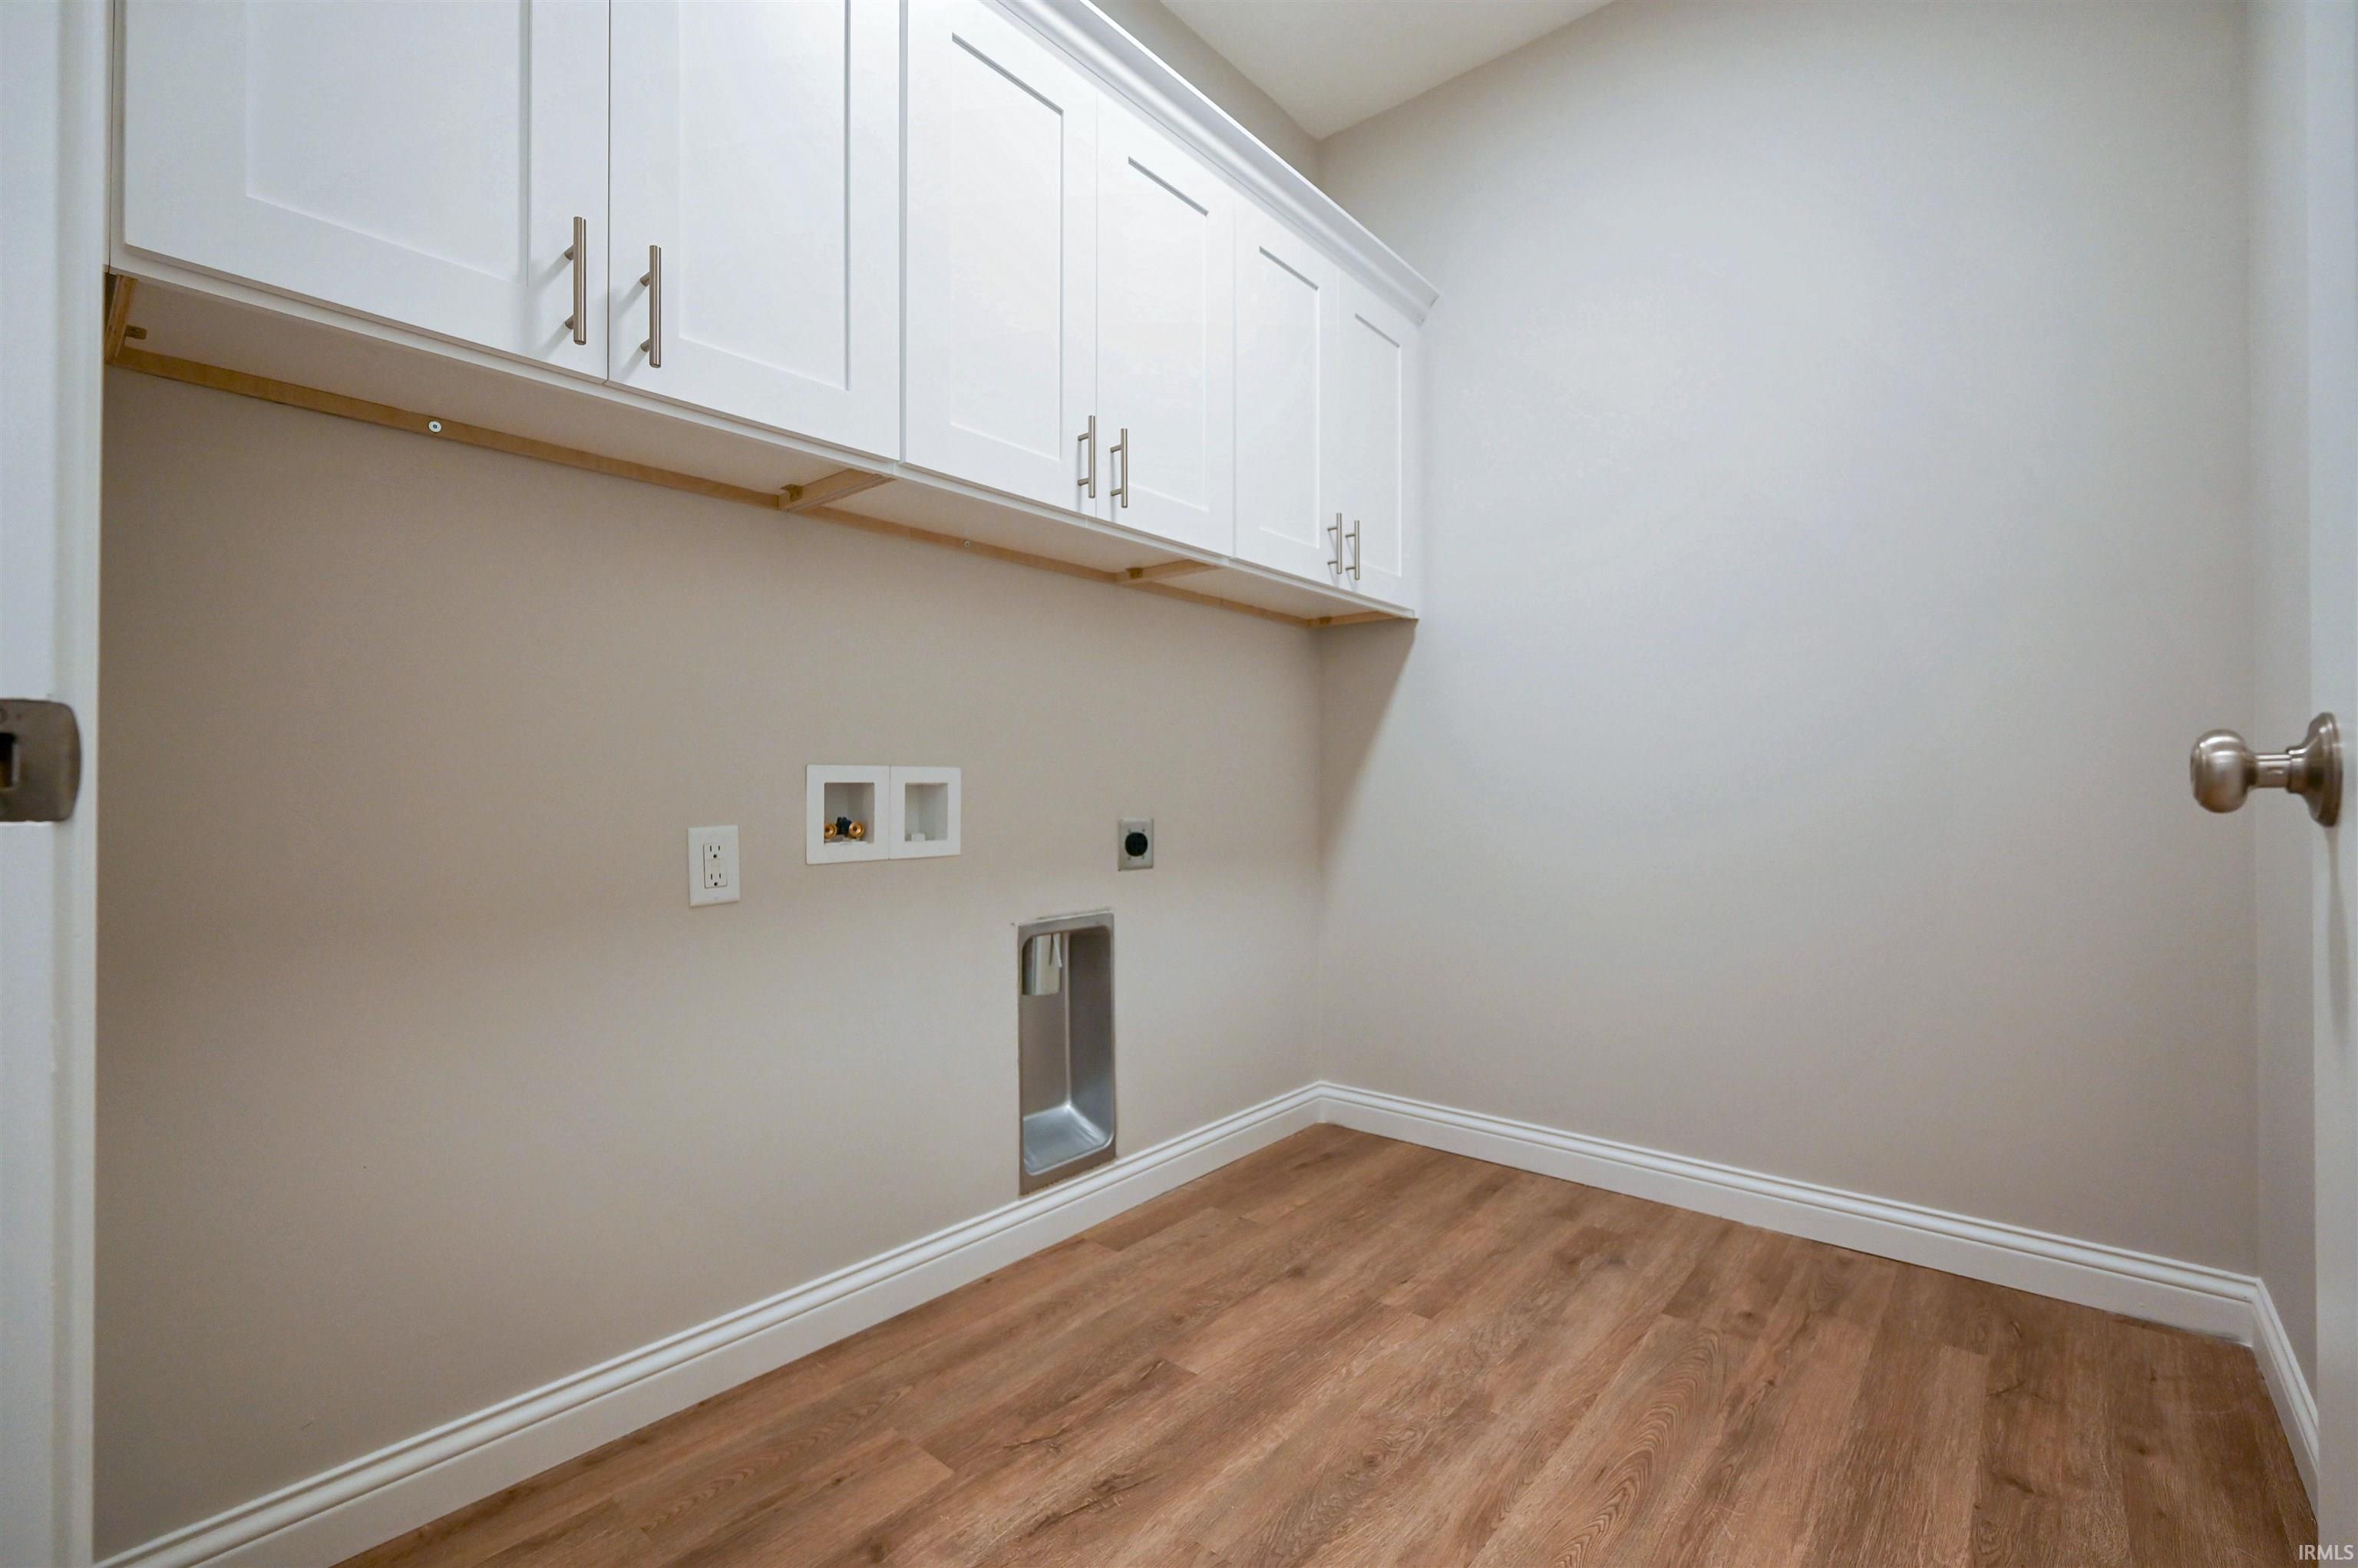
1st Bdrm En Suite, Breakfast Bar, Cable Available, Ceiling Fan(s), Closet(s) Walk-in, Countertops-Stone, Detector-Smoke, Disposal, Foyer Entry, Garage Door Opener, Home Warranty Included, Open Floor Plan, Stand Up Shower, Tub/Shower Combination, Main Level Bedroom Suite, Great Room, Main Floor Laundry, Washer Hook-Up
Sale Includes
Dishwasher, Microwave, Refrigerator, Range-Gas, Water Heater Gas, Water Softener-Owned
Property
| MLS # |
202637489 |
| Date Listed |
2026-09-10 |
| Status |
Active |
| Property Type |
Residential |
| Property SubType |
Site-Built Home |
| Square Feet |
1,674 sqft |
| New Construction |
Custom |
| Style |
One Story |
| Type |
Site-Built Home |
| Bedrooms |
3 |
| Bathrooms |
2 |
| Annual Taxes |
$19.75 |
| Year Taxes Payable |
Not yet established |
| Year Built |
2026 |
| Builder Name |
Majestic Custom Homes of Lafayette, Inc. |
| Virtual Tour |
propertypanorama.com » |
| Days on Market |
23 |
| Homestead Year |
No |
Additional
| Design |
Ranch |
| Cooling |
Central Air |
| Heating |
Gas, Forced Air |
| Garage |
Attached |
| Main Level Laundry |
Yes |
Room Dimensions
| Living Room |
18 × 15 |
Main Level |
| Dining Room |
11 × 11 |
Main Level |
| Kitchen |
11 × 17 |
Main Level |
| Master Bedroom |
14 × 15 |
Main Level |
| 2nd Bedroom |
11 × 11 |
Main Level |
| 3rd Bedroom |
11 × 11 |
Main Level |
Bathroom Locations
External Features
| Construction |
Site-Built Home |
| Exterior |
Stone,Vinyl |
| Lot Size |
9,148 sq ft |
| Acreage |
0.21 Acres |
| Lot Dimensions |
irregular |
| Sewer |
City |
| Water |
City |
| Fence |
None |
Location
| Area |
Howard County |
| Location |
City/Town/Suburb |
| County |
Howard |
| Subdivision |
Prairie Farms |
| Township |
Center |
| City |
Kokomo |
| State |
IN |
| Zip |
46902 |
Schools
| School District |
Kokomo-Center Township Cons. S.D. |
| Elementary |
Elwood Haynes |
| Middle School |
Central |
| High School |
Kokomo |
Financial
| Assoc. Dues |
$50.00 Annually |
IDX information provided by the Indiana Regional MLS.
IDX information is provided exclusively for consumers’ personal, non-commercial use and may not be used for any purpose other than to identify prospective properties consumers may be interested in purchasing. Data is deemed reliable but is not guaranteed accurate by the MLS.