Property Description
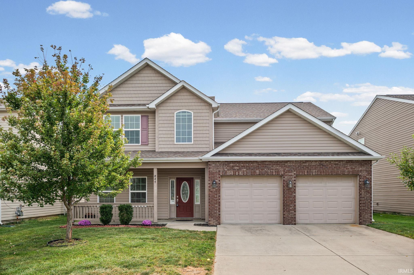
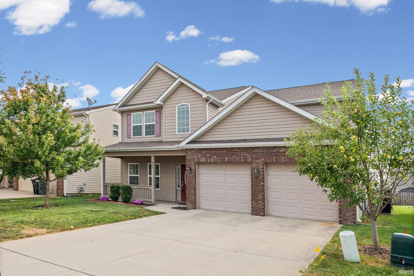
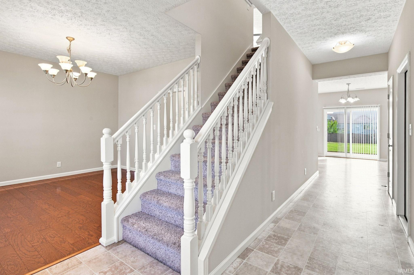
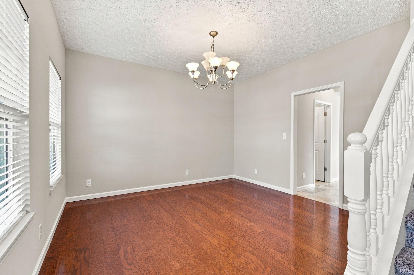
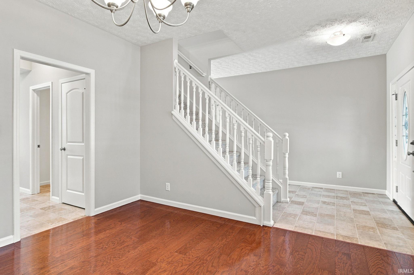
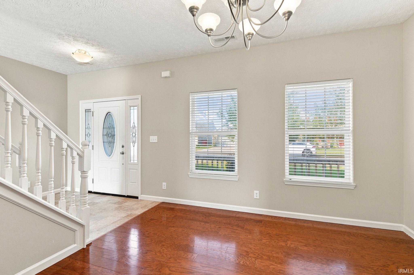
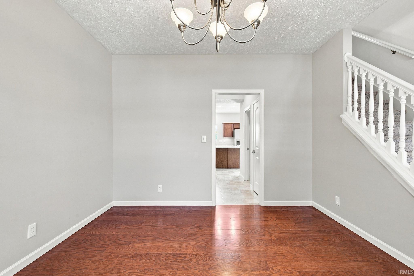
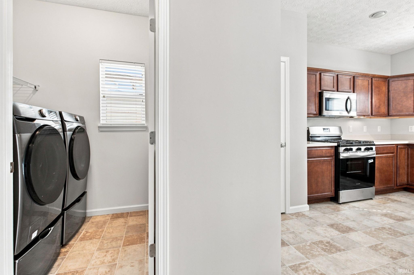
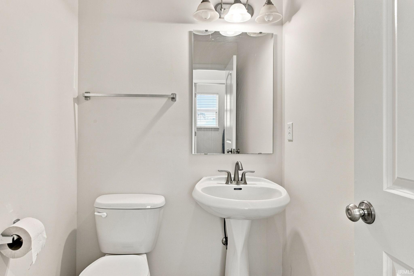
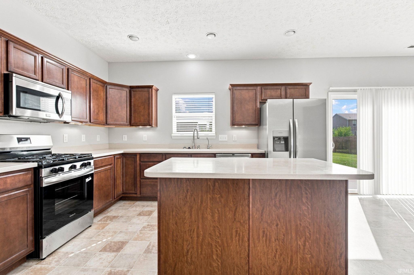
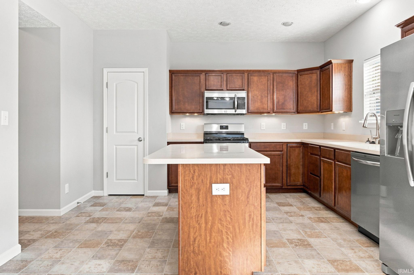
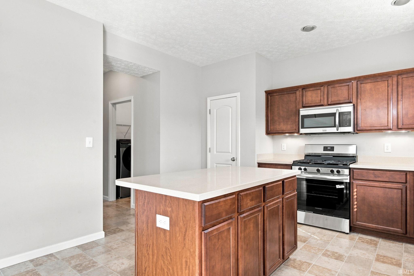
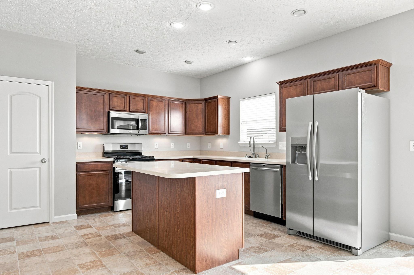
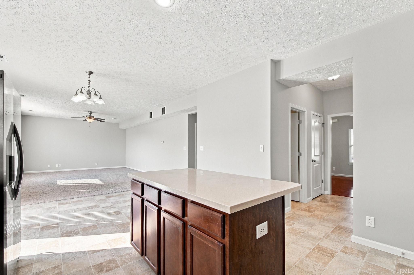
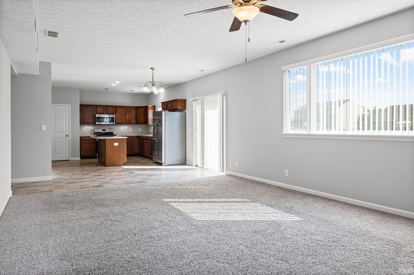
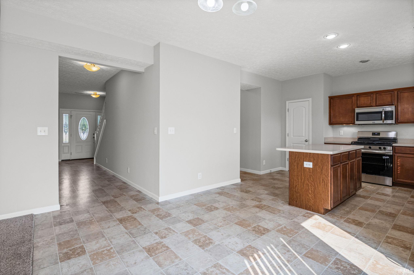
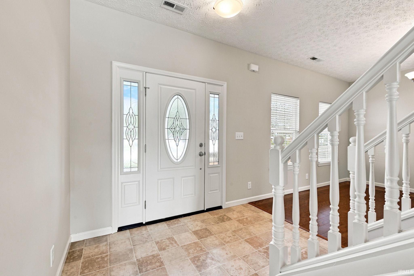
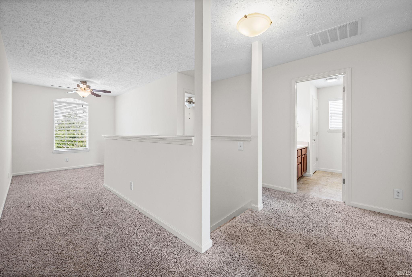
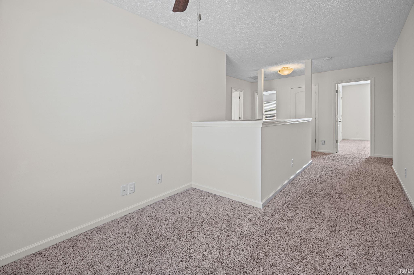
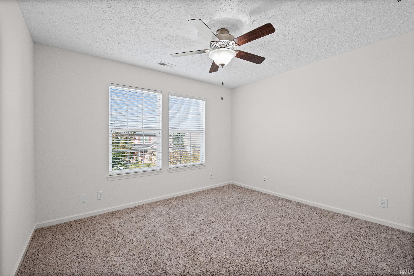
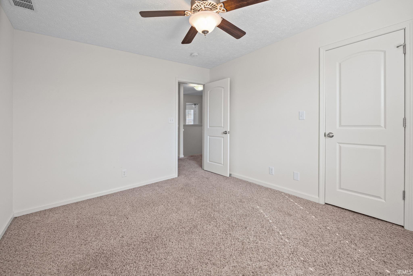
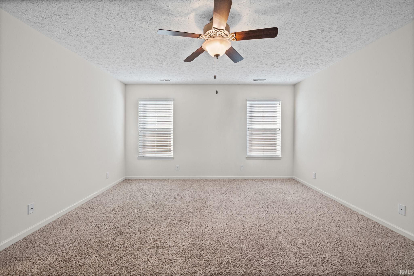
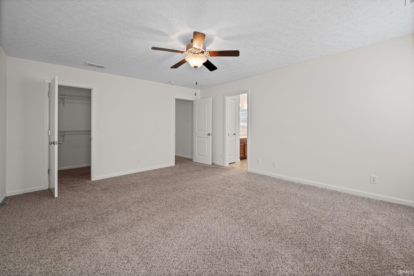
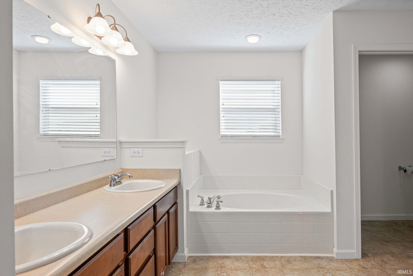
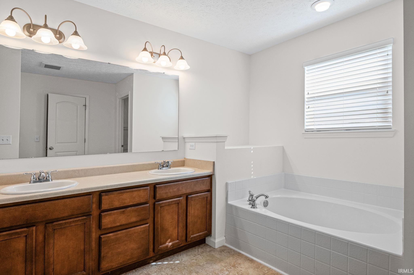
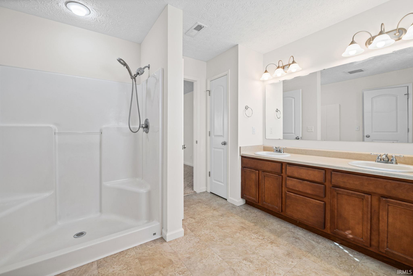
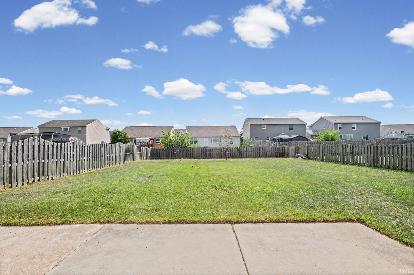
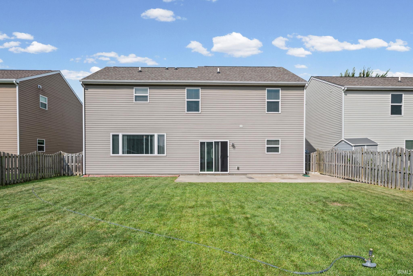
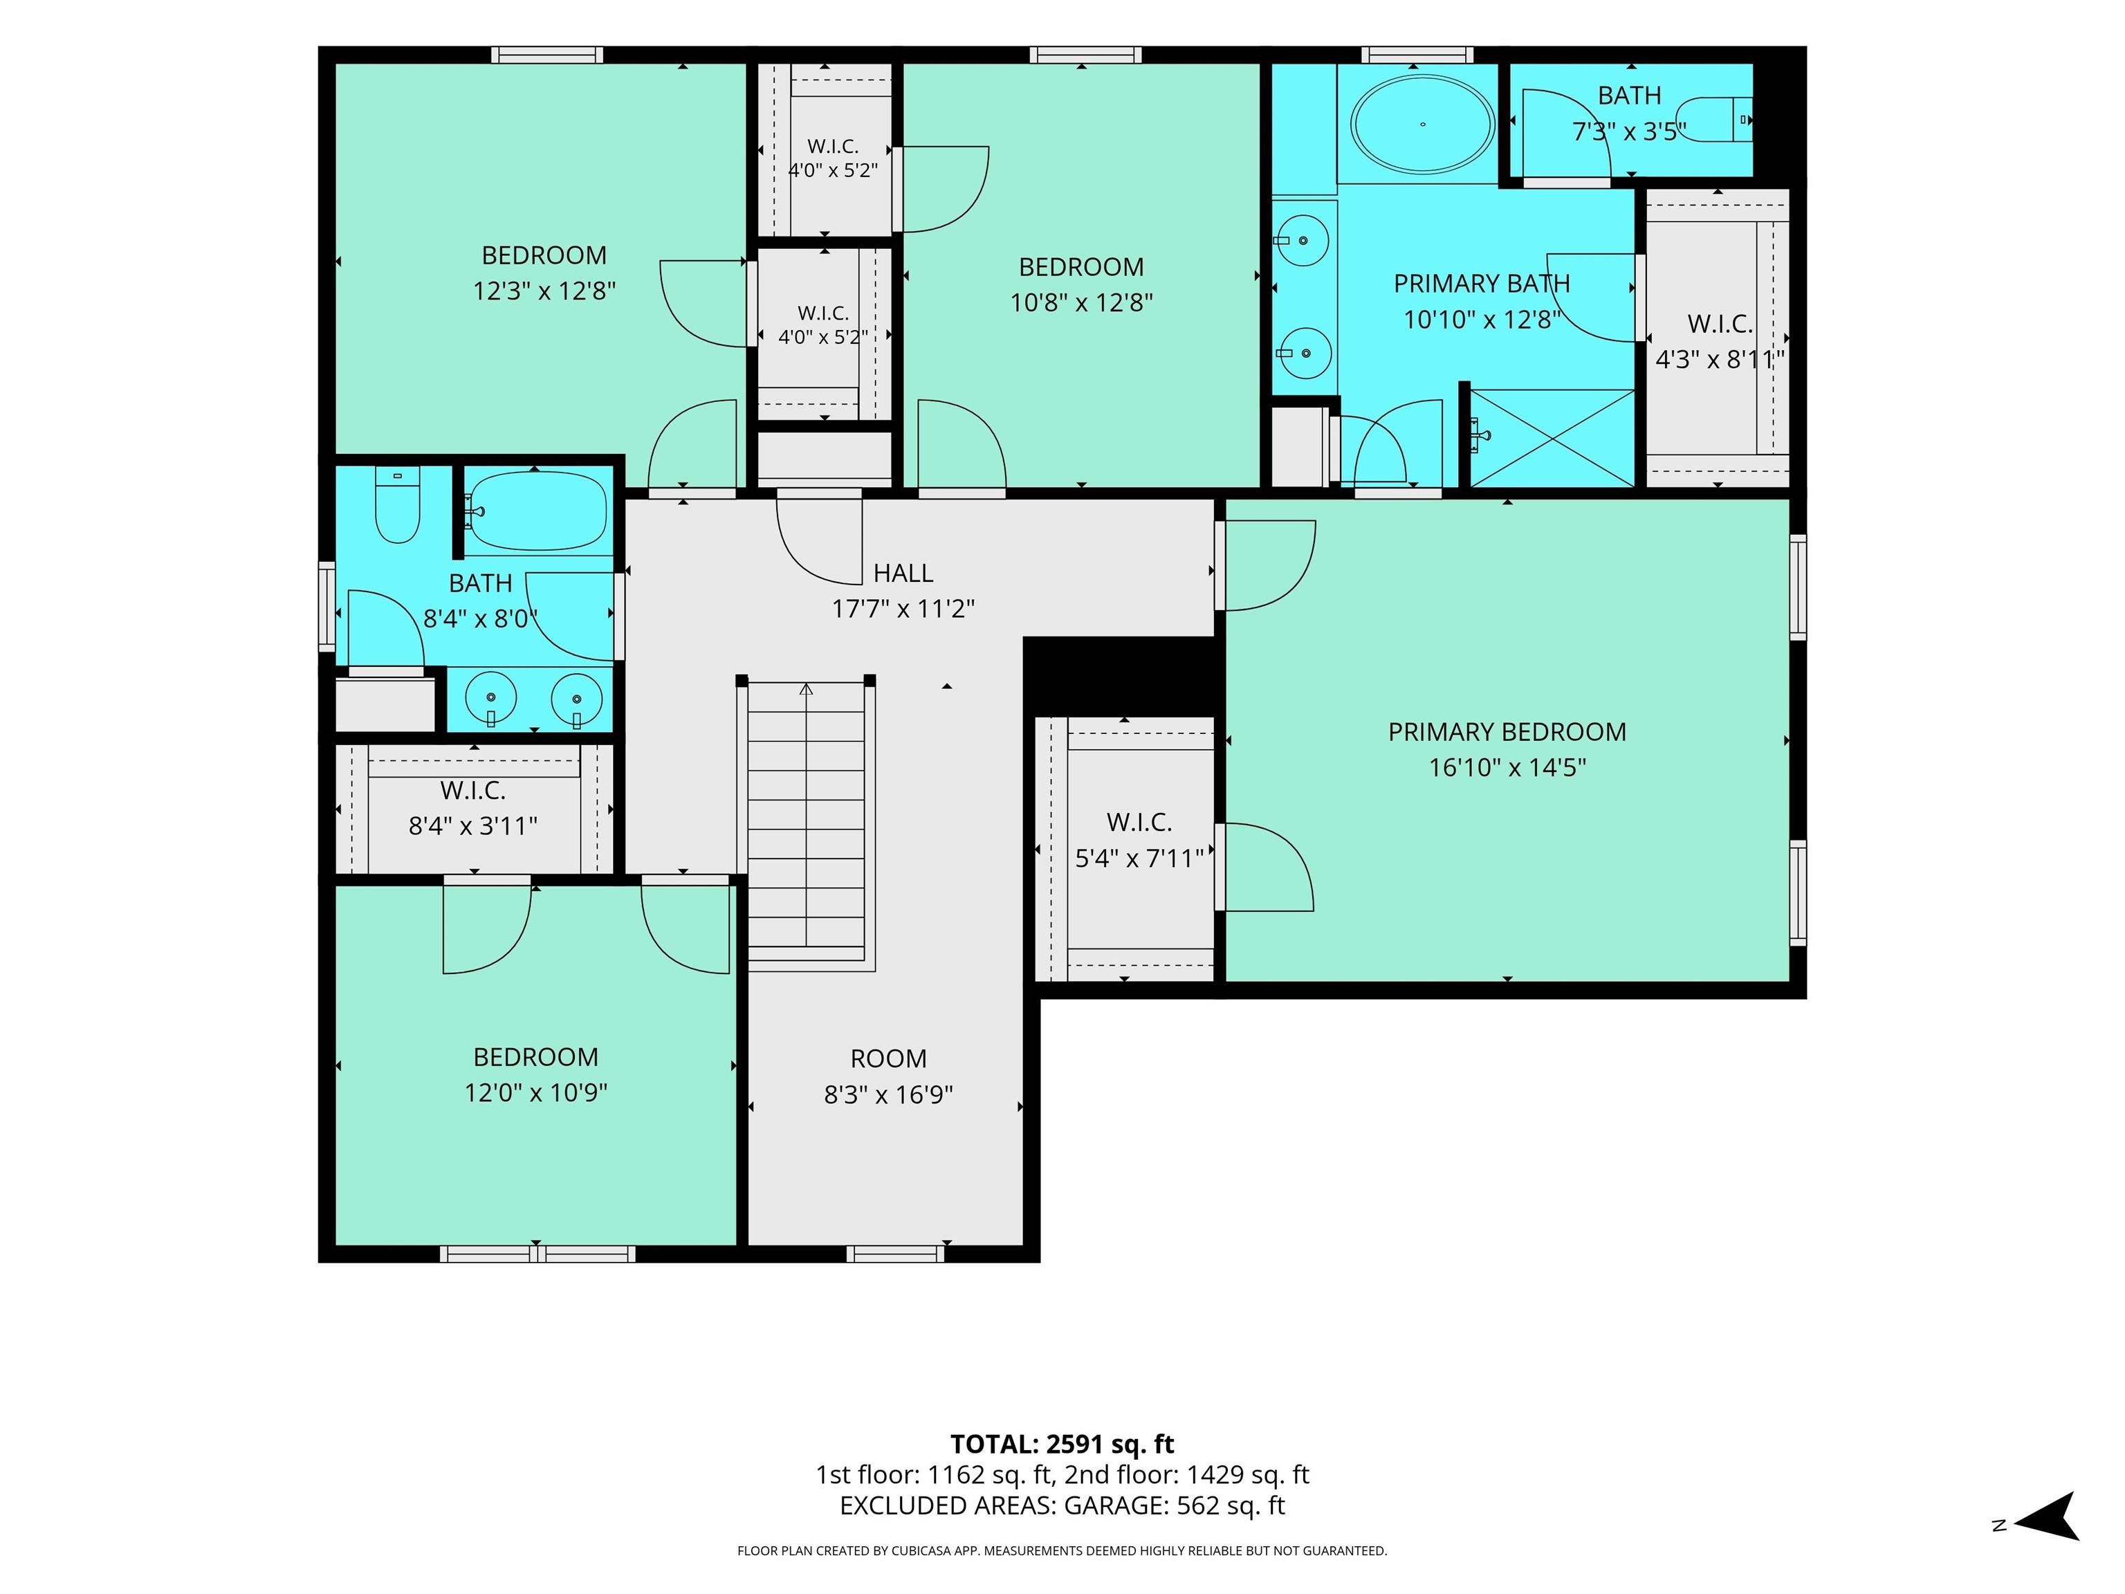
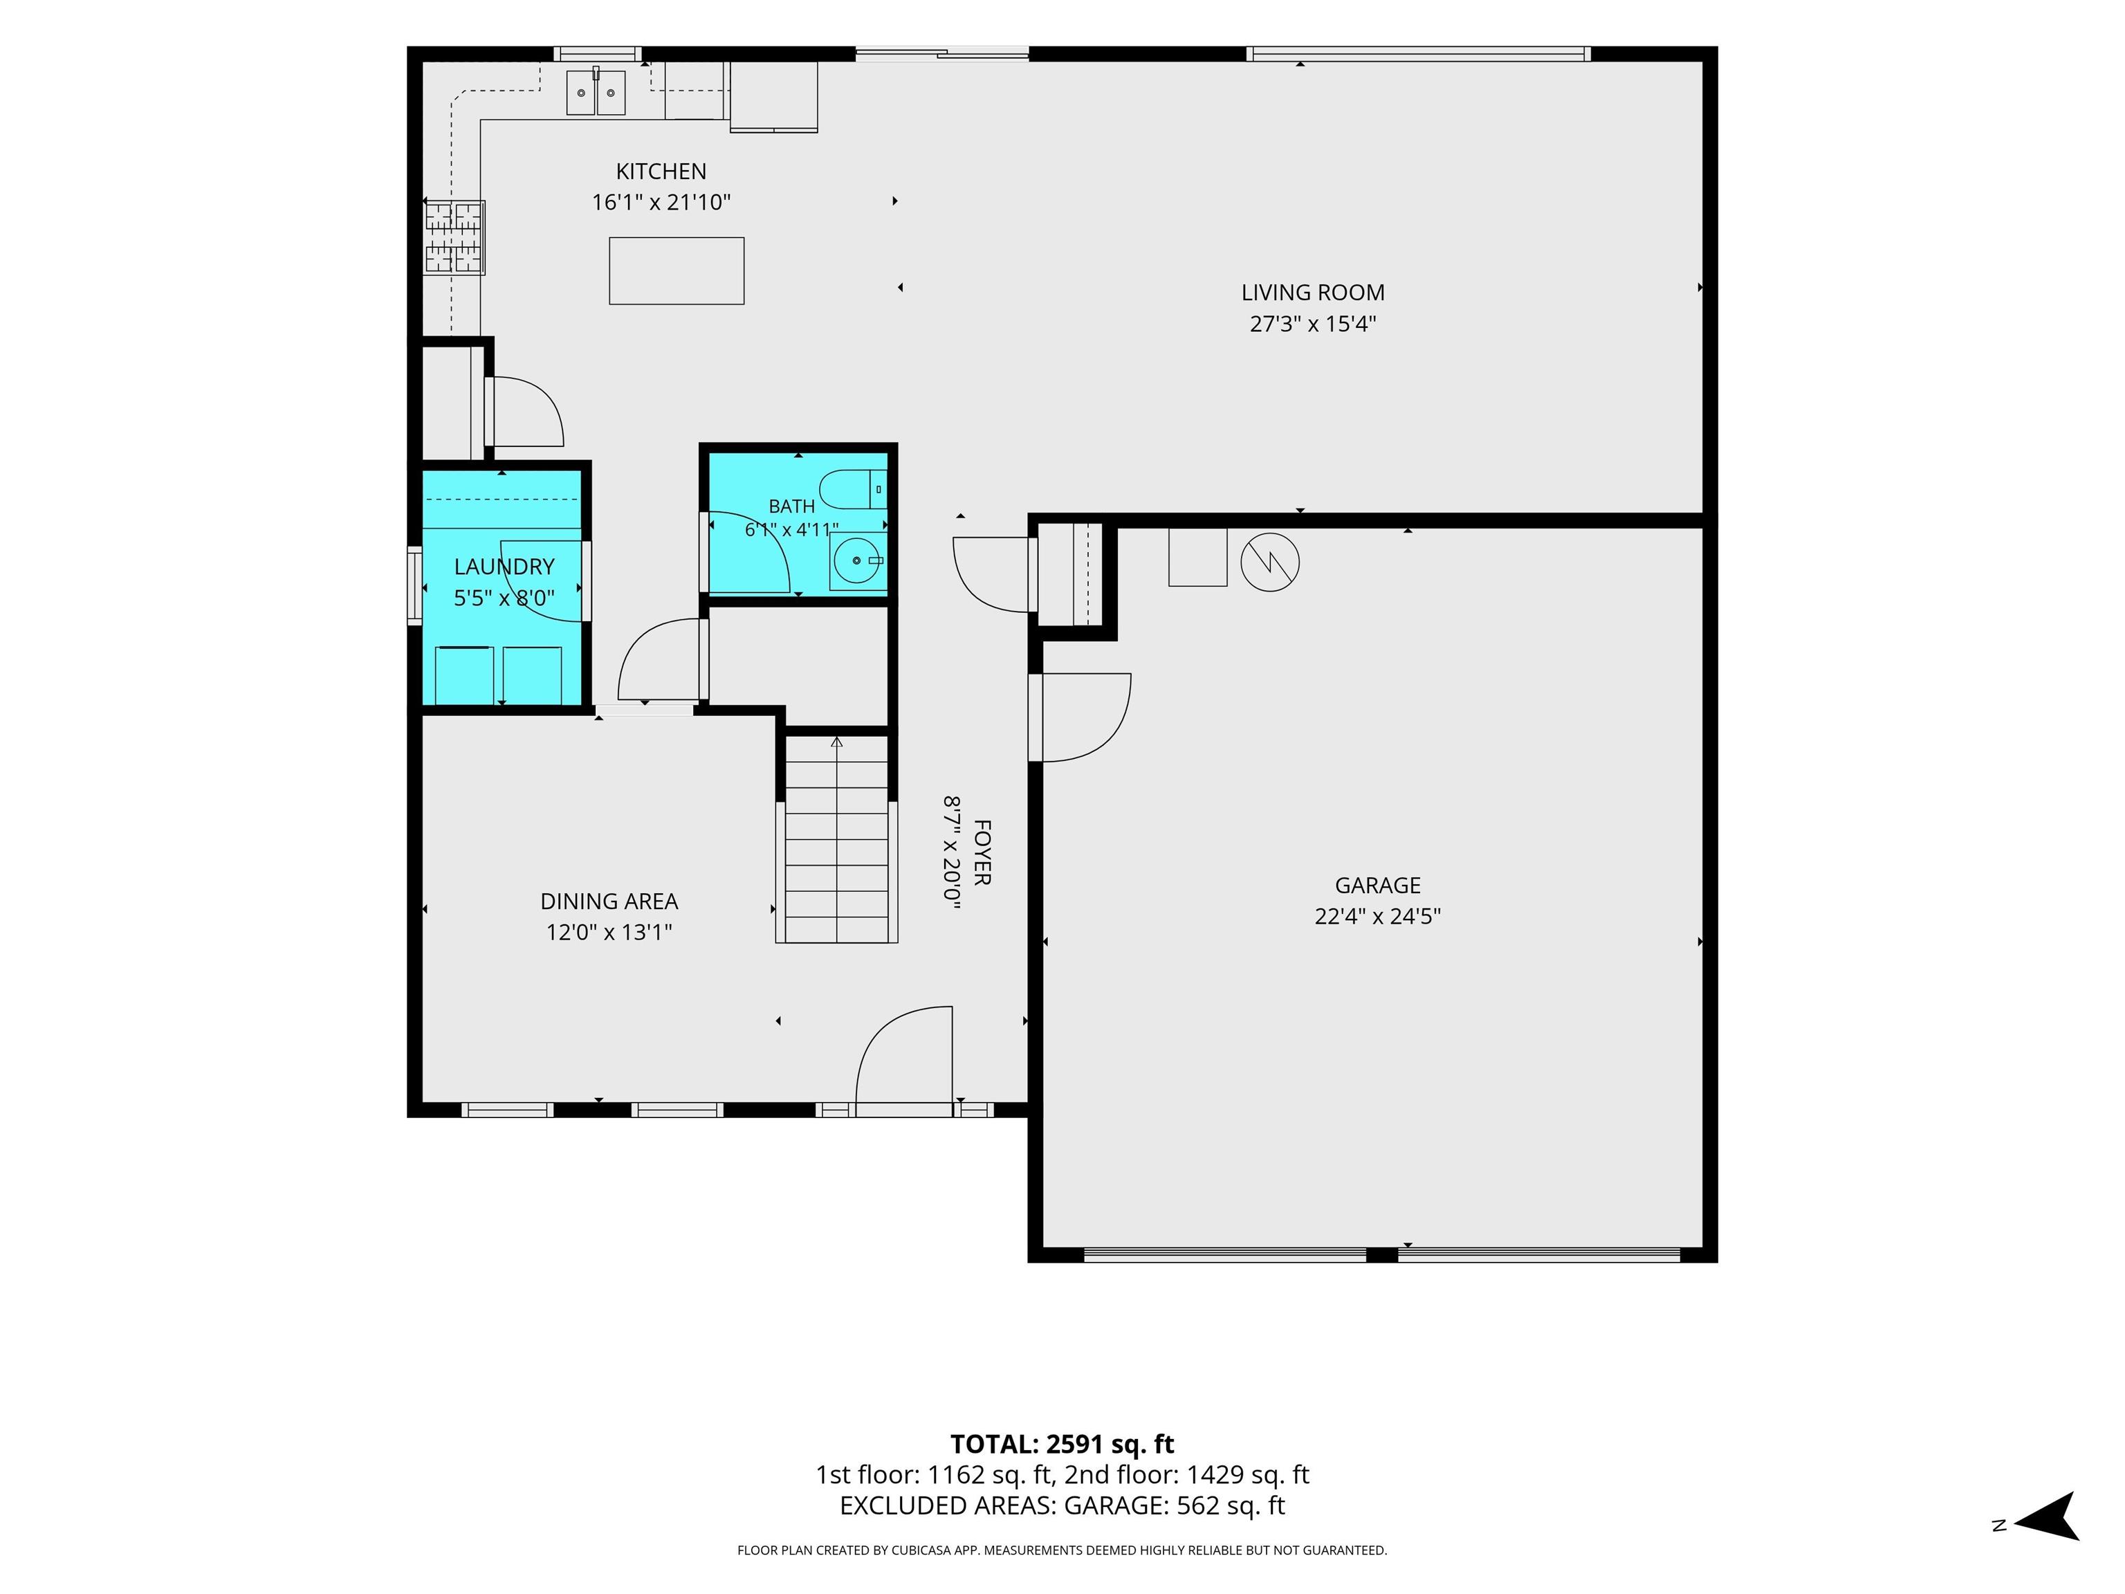
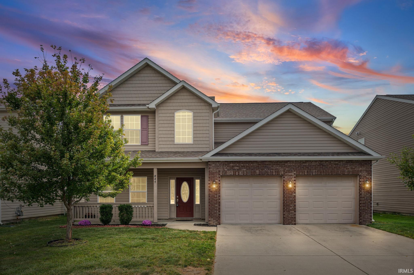
Updated and move-in ready two-story home on Lafayette's east side, convenient to SR26, I-65, US231, restaurants, shopping, and hospitals! This spacious 4-bedroom, 2.5 bath home offers over 2,600 sq ft of well-designed living space. Freshly painted throughout with brand new appliances, this home is ready for its next owners. Enjoy peace of mind with a Culligan drinking water filtration system, plus the convenience of an included washer and dryer. Step outside to a fully fenced backyard - perfect for pets, play, or entertaining. Schedule your showing today!
Directions
McCarty Lane past CR 550 - left on Buckskin Way, Left on Sorrel Dr, Right on Belgian Ln, home is on the right. GPS Friendly.
Amenities
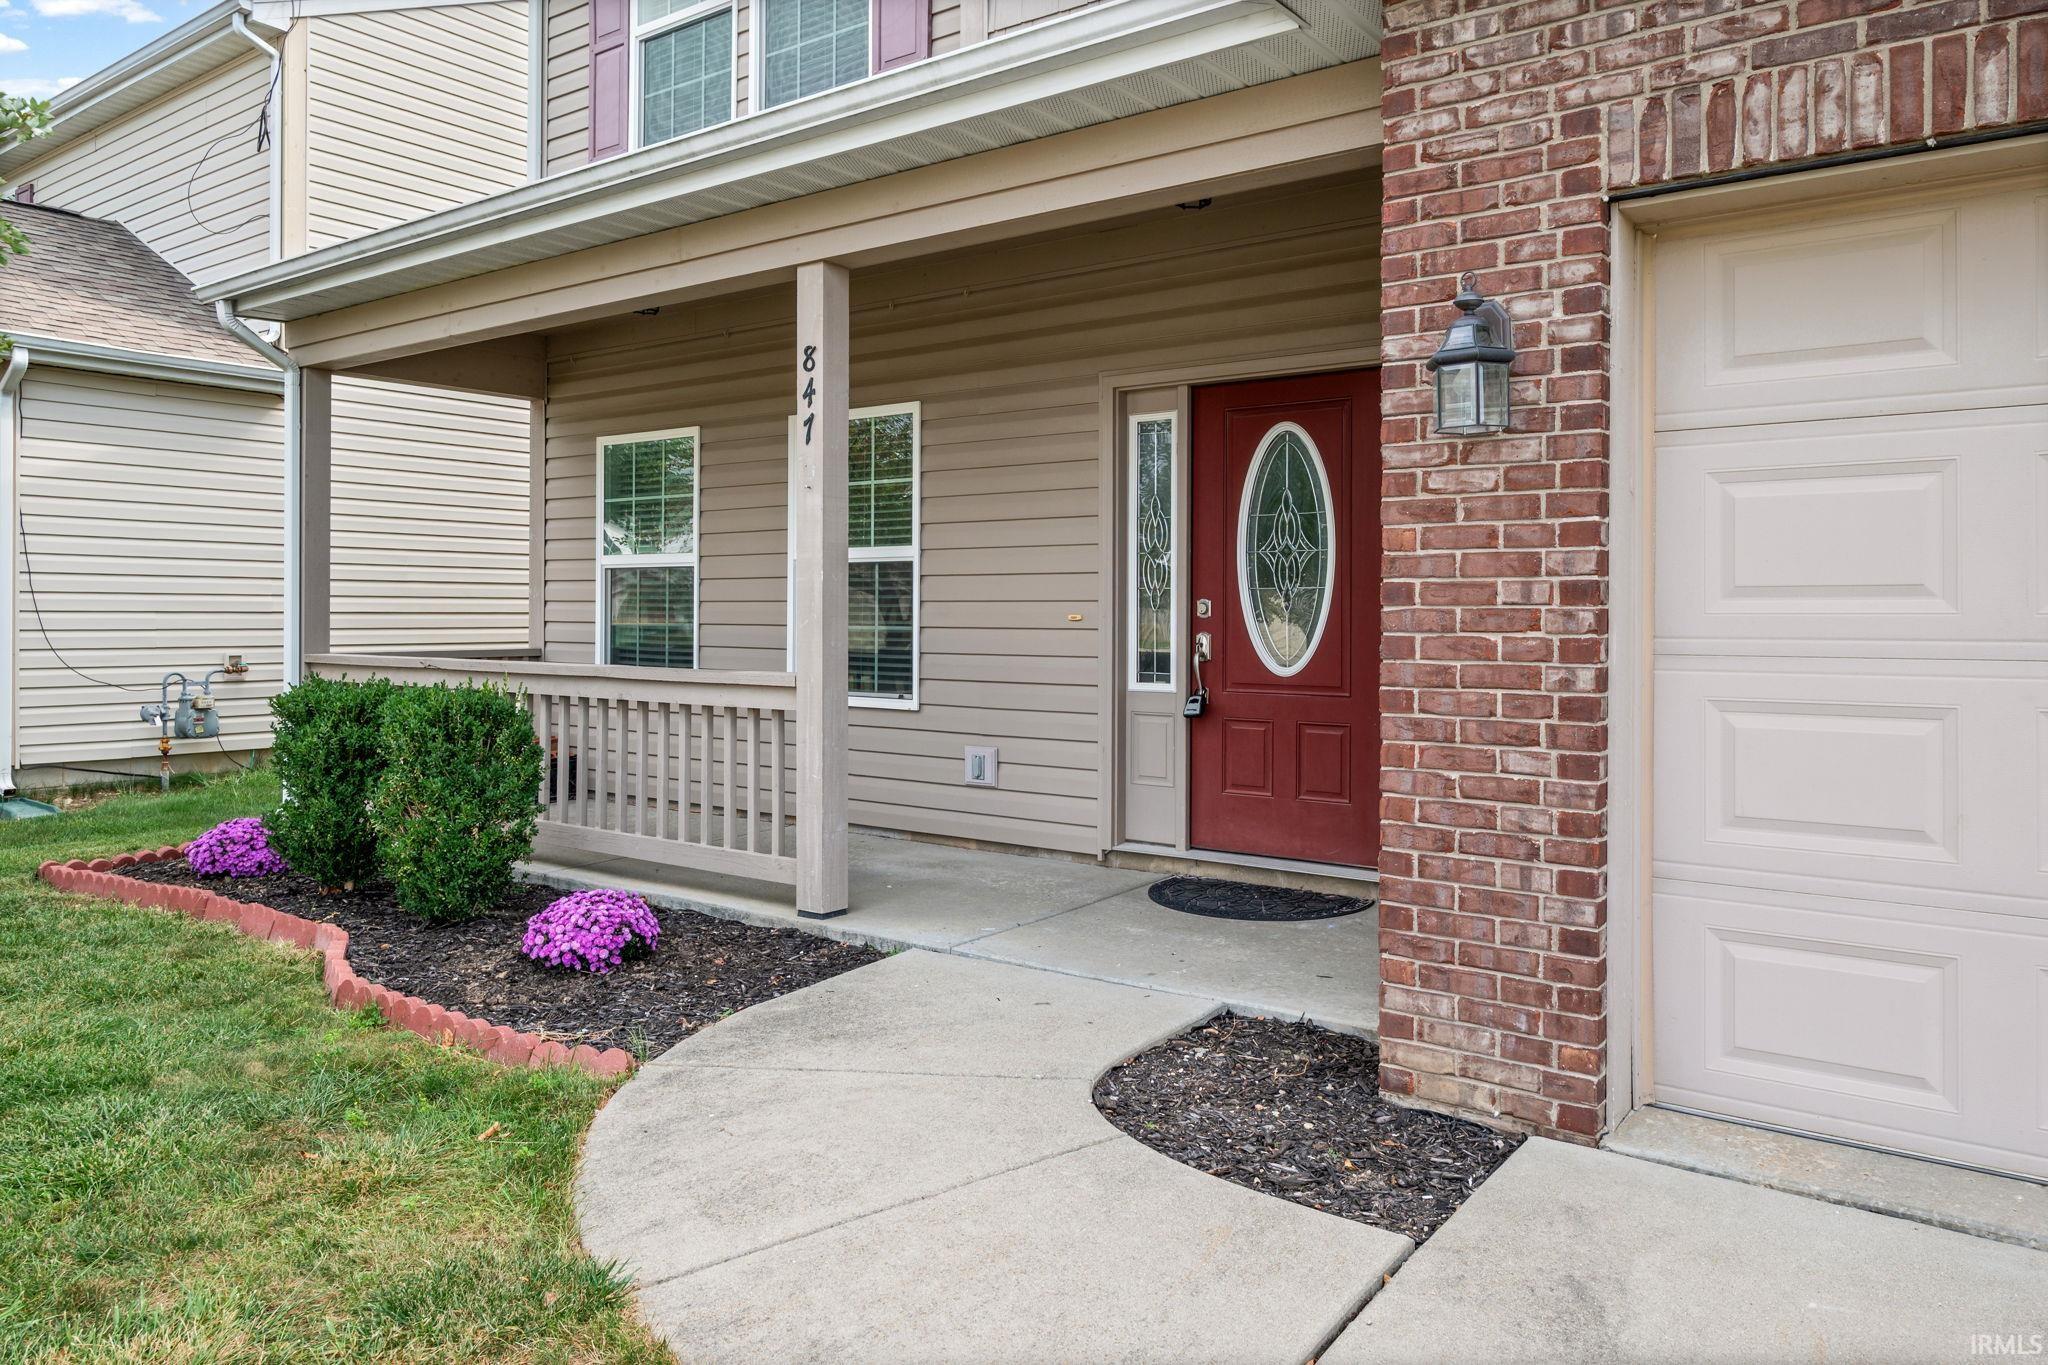
1st Bdrm En Suite, Ceiling-9+, Ceiling Fan(s), Closet(s) Walk-in, Countertops-Solid Surf, Disposal, Dryer Hook Up Electric, Eat-In Kitchen, Foyer Entry, Garage Door Opener, Garden Tub, Kitchen Island, Patio Open, Porch Covered, Twin Sink Vanity, Tub and Separate Shower, Tub/Shower Combination, Main Floor Laundry, Garage Utilities
Sale Includes
Dishwasher, Microwave, Refrigerator, Washer, Dryer-Electric, Oven-Gas, Range-Gas, Water Filtration System, Water Heater Gas, Water Softener-Owned, Window Treatment-Blinds
Property
| MLS # |
202637507 |
| Date Listed |
2026-09-11 |
| Status |
Cont-First Right |
| Property Type |
Residential |
| Property SubType |
Site-Built Home |
| Square Feet |
2,616 sqft |
| New Construction |
No |
| Style |
Two Story |
| Type |
Site-Built Home |
| Bedrooms |
4 |
| Bathrooms |
3 (2 Full, 1 Half) |
| Annual Taxes |
$1,832.34 |
| Year Taxes Payable |
2026 |
| Year Built |
2014 |
| Virtual Tour |
listings.newadventureproductions.com » |
| Days on Market |
22 |
| Homestead Year |
No |
Additional
| Cooling |
Central Air |
| Heating |
Gas, Conventional, Forced Air |
| Garage |
Attached |
| Main Level Laundry |
Yes |
Room Dimensions
| Living Room |
15 × 21 |
Main Level |
| Dining Room |
13 × 11 |
Main Level |
| Kitchen |
13 × 13 |
Main Level |
| Master Bedroom |
17 × 14 |
Upper Level |
| 2nd Bedroom |
12 × 12 |
Upper Level |
| 3rd Bedroom |
11 × 13 |
Upper Level |
| 4th Bedroom |
11 × 12 |
Upper Level |
| Loft |
9 × 8 |
Upper Level |
Bathroom Locations
| Full Baths |
2 Upper |
| Half Baths |
1 Main |
External Features
| Construction |
Site-Built Home |
| Exterior |
Brick,Vinyl |
| Lot Size |
8,102 sq ft |
| Acreage |
0.19 Acres |
| Lot Dimensions |
54 x 155 |
| Sewer |
City |
| Water |
City |
| Fence |
Privacy |
Location
| Area |
Tippecanoe County |
| County |
Tippecanoe |
| Subdivision |
Hawthorne Lakes |
| Township |
Perry |
| City |
Lafayette |
| State |
IN |
| Zip |
47905 |
Schools
| School District |
Tippecanoe School Corp. |
| Elementary |
Wyandotte |
| Middle School |
East Tippecanoe |
| High School |
William Henry Harrison |
Financial
| Financing Terms |
Cash, Conventional, FHA, VA |
| Assoc. Dues |
$180.00 Annually |
| Assoc. Restrictions |
Yes |