Property Description
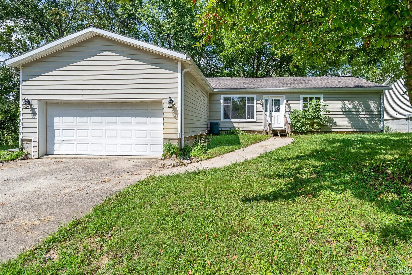
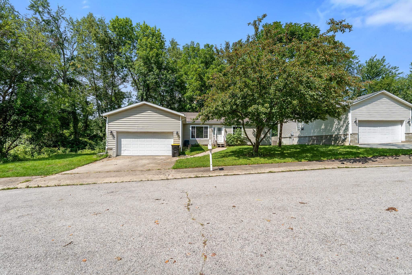
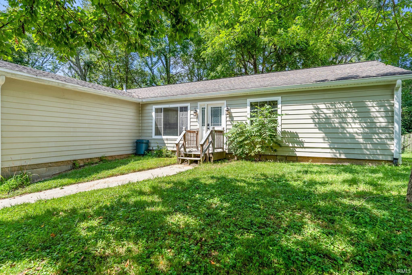
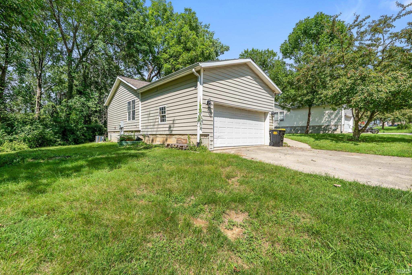
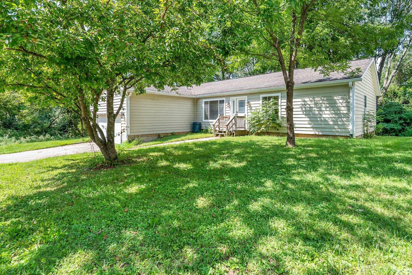
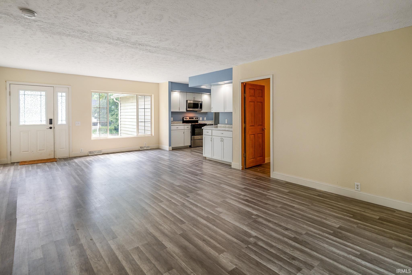
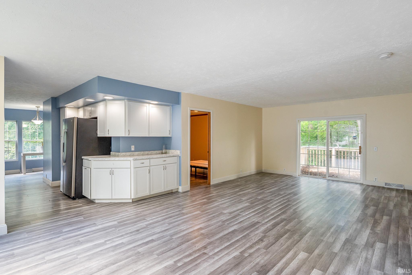
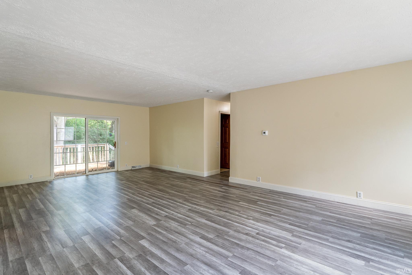
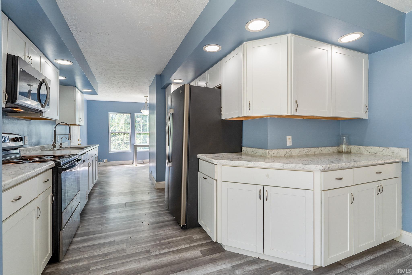
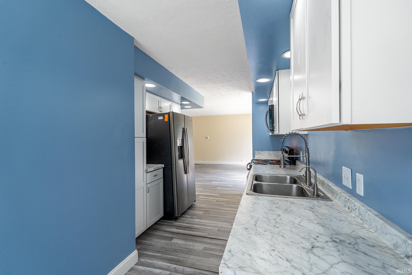
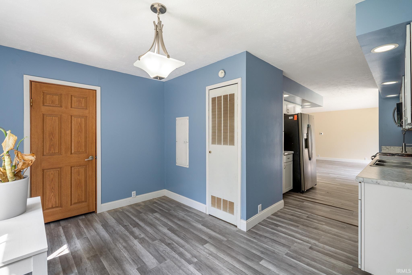
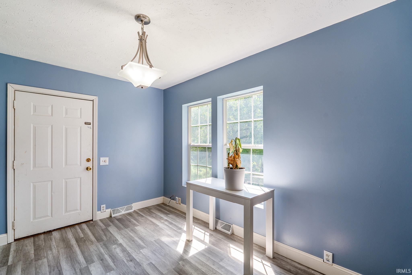
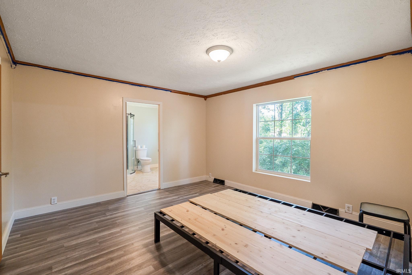
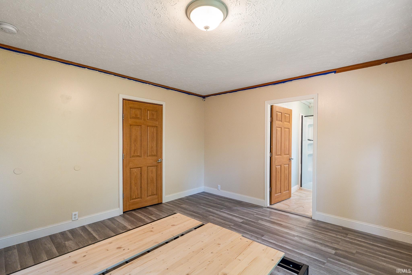
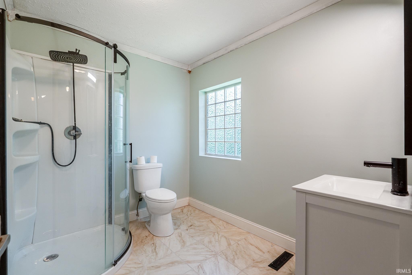
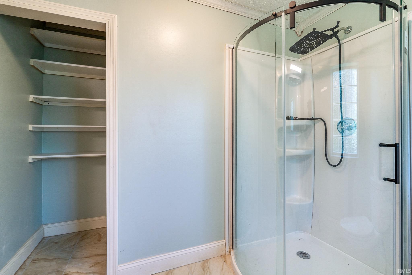
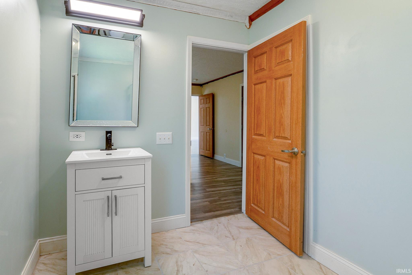
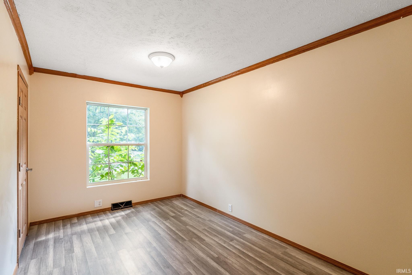
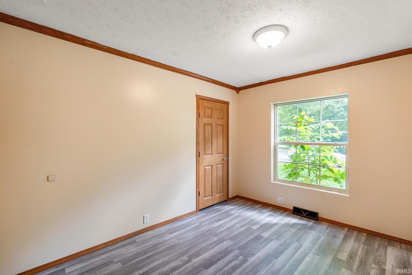
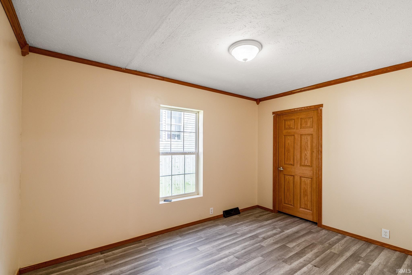
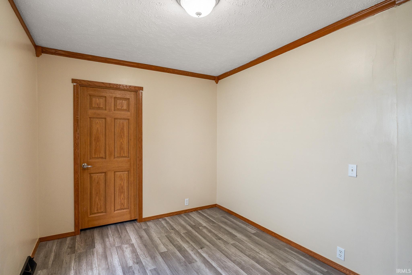
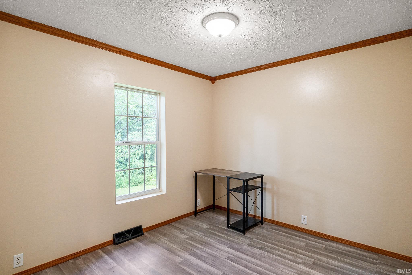
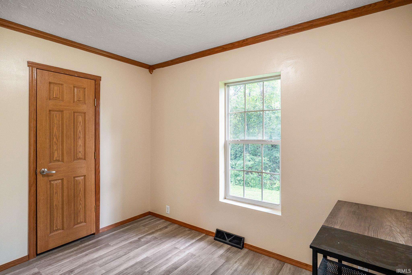
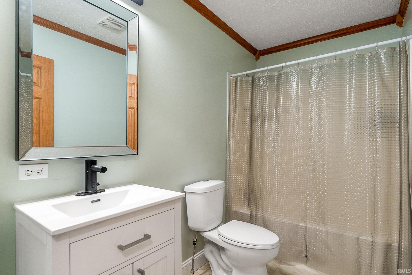
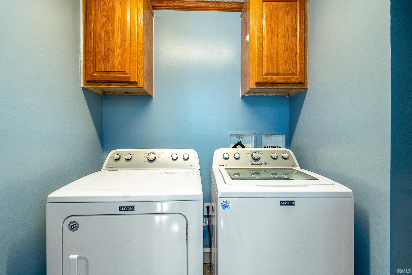
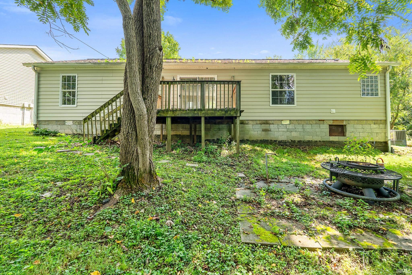
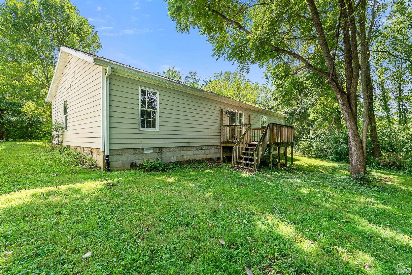
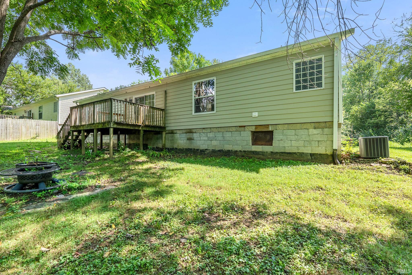
This 4-bedroom, 2-bath Bloomington home, built in 2003, offers single-level living with an attached garage. The interior features an open main living area with laminate flooring and a kitchen that connects to the dining room to the west and the open living room to the right. The kitchen includes appliances, ample cabinet storage, and a functional layout for everyday use. Both bathrooms feature walk-in shower access and practical finishes, with easy access to the laundry facility. Outside, the property offers a rear deck and convenient access to Bloomington amenities, employers, and main travel routes. With four bedrooms, two full bathrooms, garage parking, and a practical layout, this home provides a strong combination of space, functionality and the privacy of being located on a dead end street. Don't pass up the opportunity to view this home.
Directions
From Highland Village go South on Curry Pike, cross the RR tracks and look for Curry Court on the right side of the street. Home will be the last home on the dead end on the right.
Amenities
Closet(s) Walk-in, Crown Molding, Deck Open, Dryer Hook Up Electric, Firepit, Porch Open, Range/Oven Hook Up Elec, Stand Up Shower, Main Level Bedroom Suite, Main Floor Laundry, Washer Hook-Up
Sale Includes
Refrigerator, Range-Electric
Property
| MLS # |
202637509 |
| Date Listed |
2026-09-11 |
| Status |
Active |
| Property Type |
Residential |
| Property SubType |
Site-Built Home |
| Square Feet |
1,512 sqft |
| New Construction |
No |
| Style |
One Story |
| Type |
Site-Built Home |
| Bedrooms |
4 |
| Bathrooms |
2 |
| Annual Taxes |
$2,552.08 |
| Year Taxes Payable |
2026 |
| Year Built |
2003 |
| Virtual Tour |
propertypanorama.com » |
| Days on Market |
21 |
| Homestead Year |
No |
Additional
| Design |
Ranch |
| Cooling |
Central Air |
| Heating |
Electric, Forced Air |
| Garage |
Attached |
| Main Level Laundry |
Yes |
Room Dimensions
| Living Room |
15 × 12 |
Main Level |
| Dining Room |
10 × 12 |
Main Level |
| Kitchen |
10 × 7 |
Main Level |
| Master Bedroom |
9 × 8 |
Main Level |
| 2nd Bedroom |
10 × 9 |
Main Level |
| 3rd Bedroom |
12 × 10 |
Main Level |
| 4th Bedroom |
10 × 9 |
Main Level |
Bathroom Locations
External Features
| Construction |
Site-Built Home |
| Exterior |
Vinyl |
| Lot Size |
8,276 sq ft |
| Acreage |
0.19 Acres |
| Lot Dimensions |
68x121 |
| Sewer |
Public |
| Water |
Public |
| Fence |
None |
Location
| Area |
Monroe County |
| Location |
City/Town/Suburb |
| County |
Monroe |
| Subdivision |
None |
| Township |
Van Buren |
| City |
Bloomington |
| State |
IN |
| Zip |
47403 |
Schools
| School District |
Richland-Bean Blossom Community Schools |
| Elementary |
Edgewood |
| Middle School |
Edgewood |
| High School |
Edgewood |
Financial
| Financing Terms |
Cash, Conventional |
| Assoc. Dues |
$0.00 Not Applicable |
IDX information provided by the Indiana Regional MLS.
IDX information is provided exclusively for consumers’ personal, non-commercial use and may not be used for any purpose other than to identify prospective properties consumers may be interested in purchasing. Data is deemed reliable but is not guaranteed accurate by the MLS.