Property Description
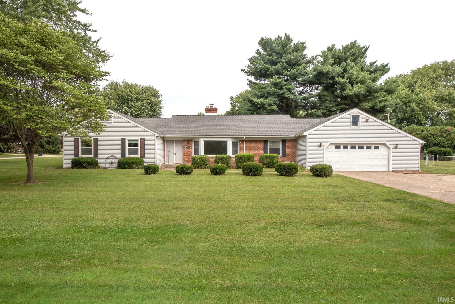
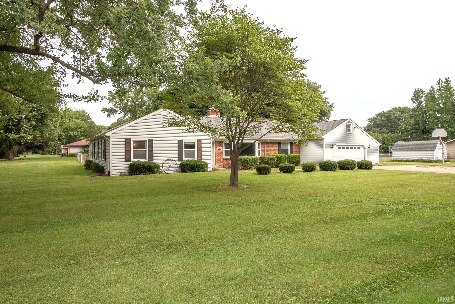
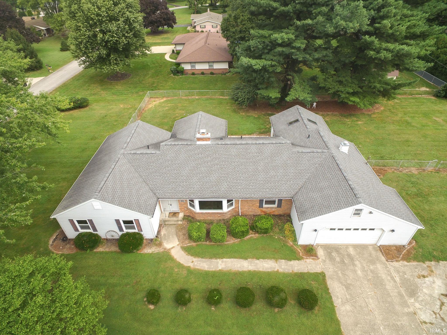
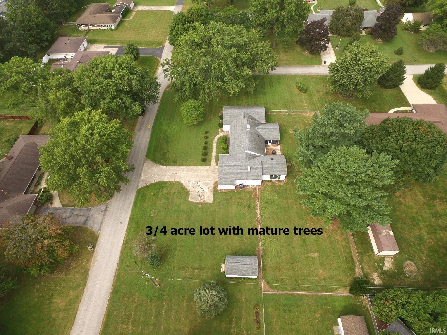
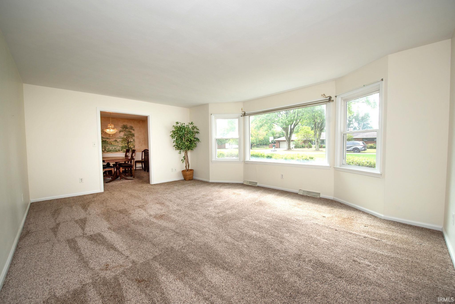
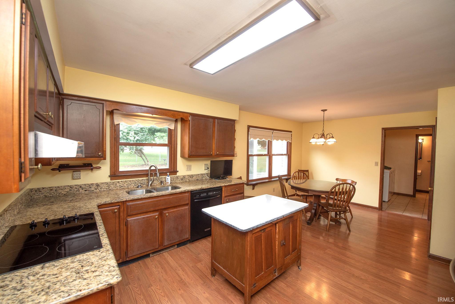
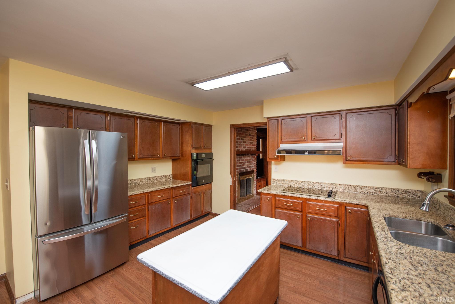
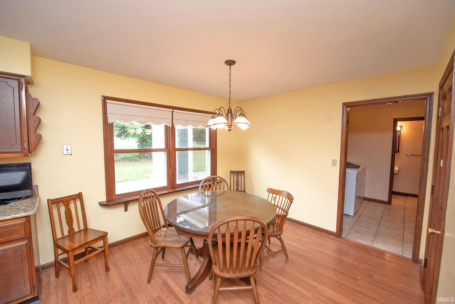
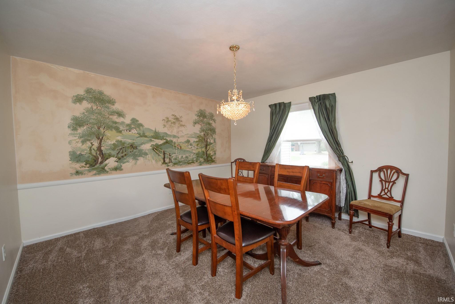
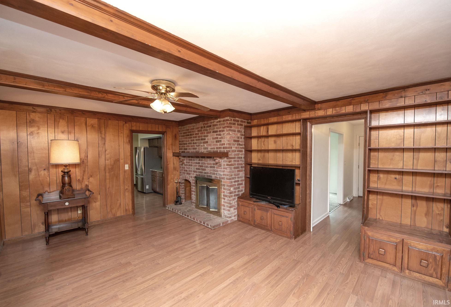
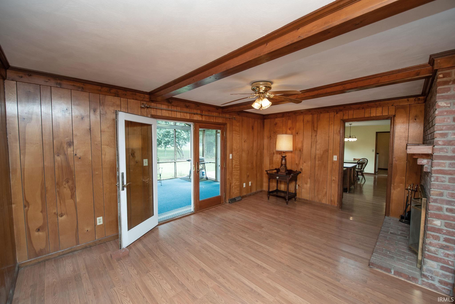
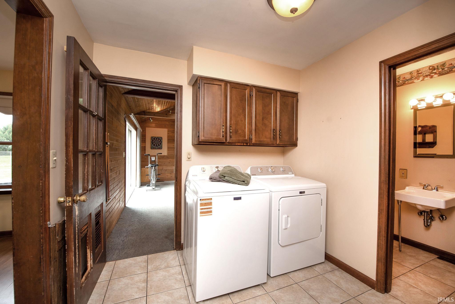
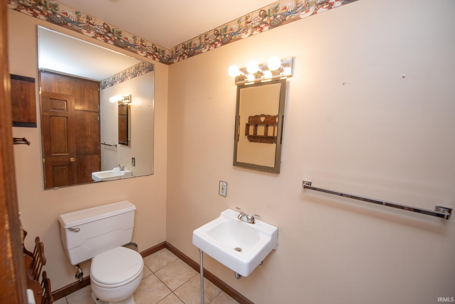
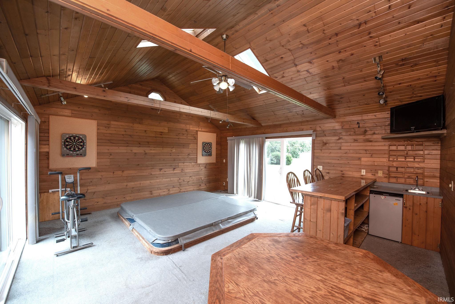
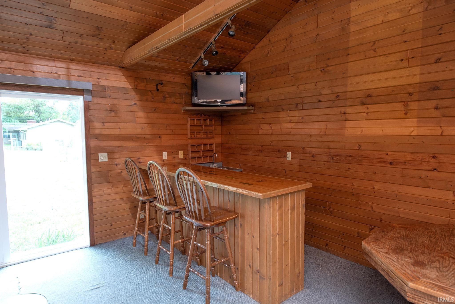
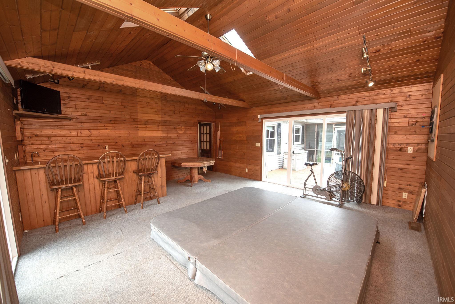
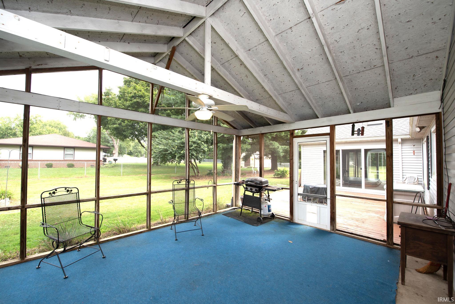
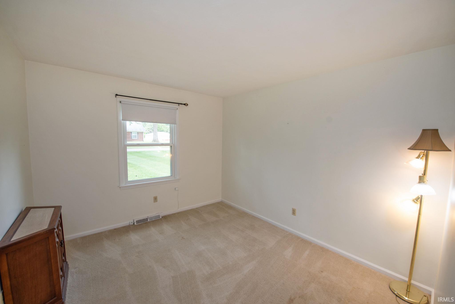
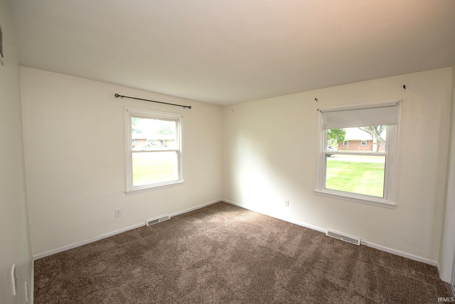
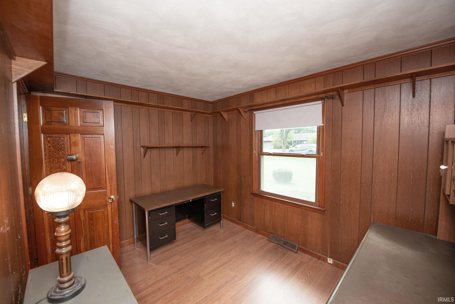
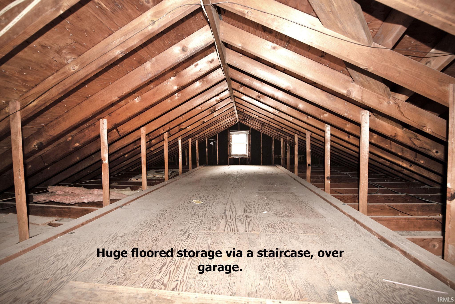
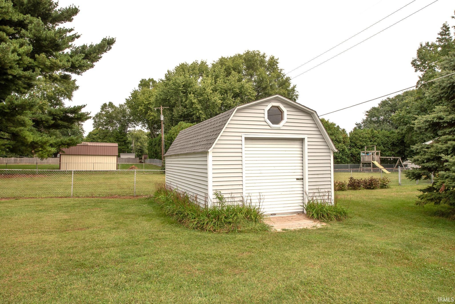
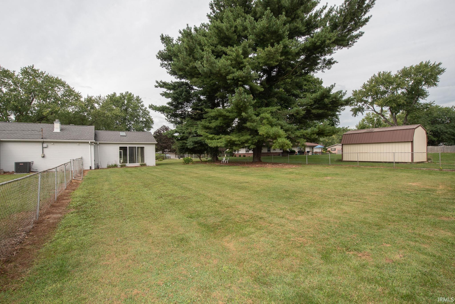
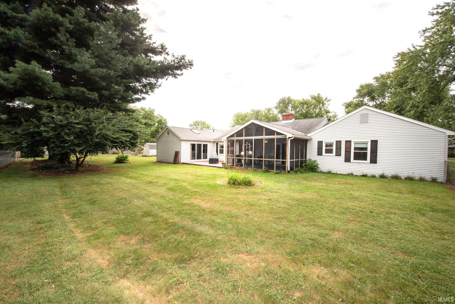
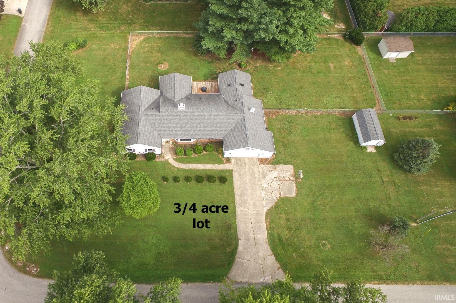
Opportunity awaits here on this very spacious 4 bedroom, 2.5 bath ranch on a ¾ acre, fenced lot on the outskirts of Lafayette. Spacious screened porch overlooking large lot with mature trees. Delivering 2699 finished sq. ft. and a 2.5 car garage with steps leading to a floored level…great for storage! Granite counters in kitchen. Family room delivers a gas log fireplace. Large rec room with vaulted ceilings and small bar, as well as a built in hot tub (as is). Roof shingles & skylights just 9 years old, and gas furnace and central air 1 year old! In an estate, being sold as is, with no repairs. Cosmetic upgrades can increase value here! See for yourself!
Directions
St. Rd 26 E past I 65 but before McCarty Lane, turn rt into Country Aire Estates.
Amenities
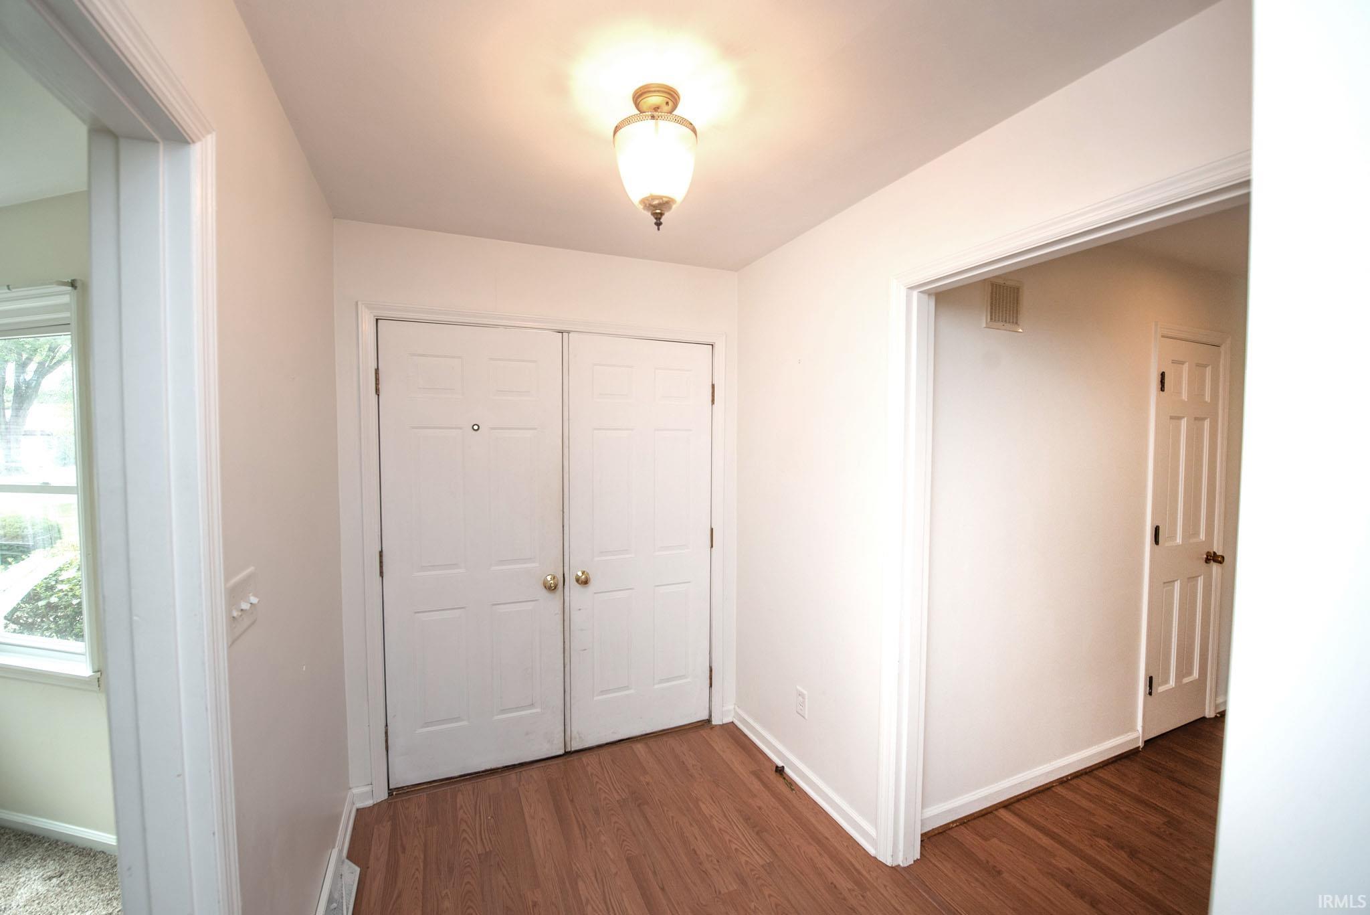
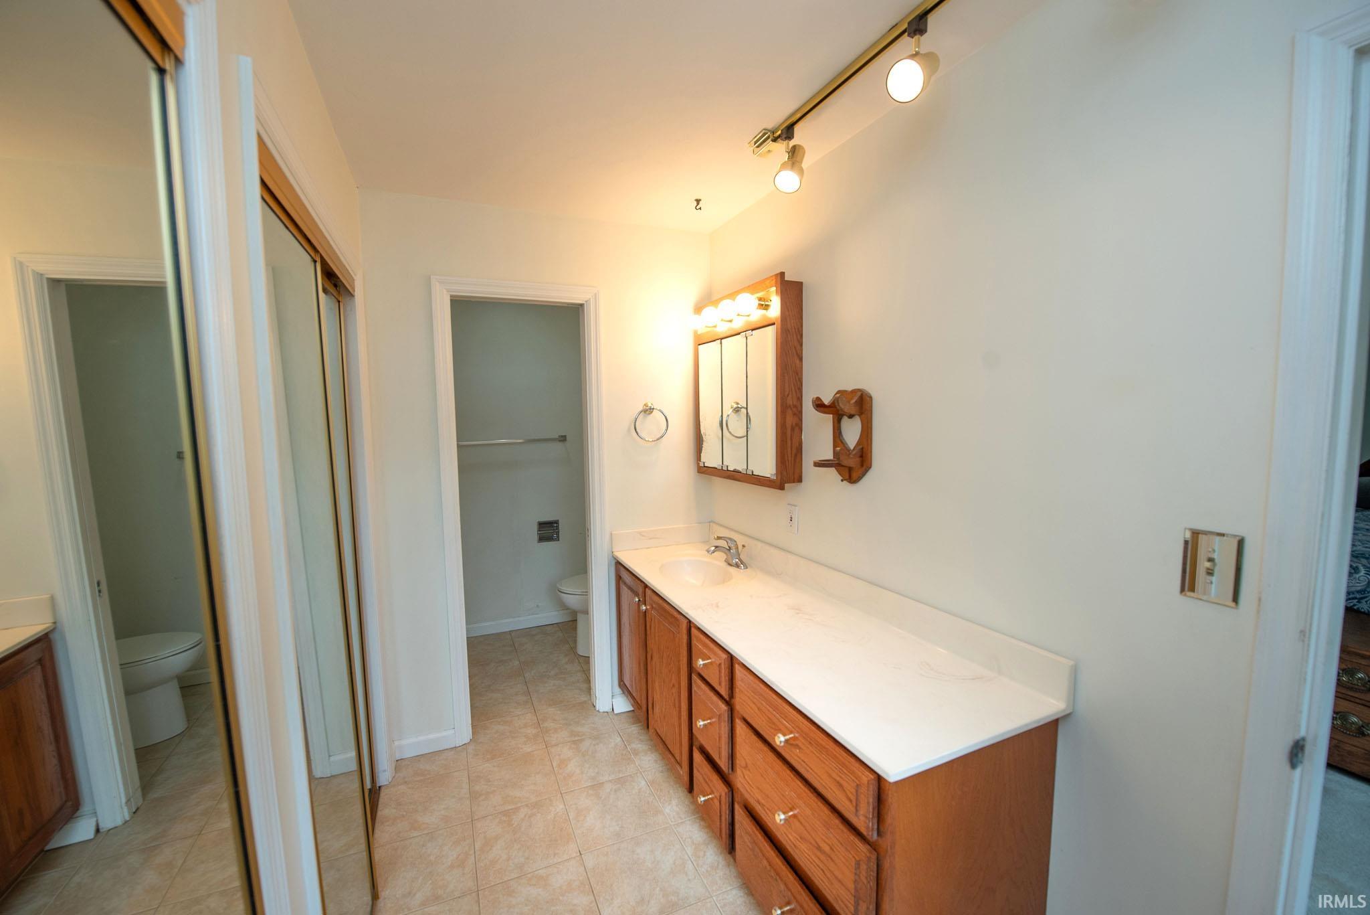
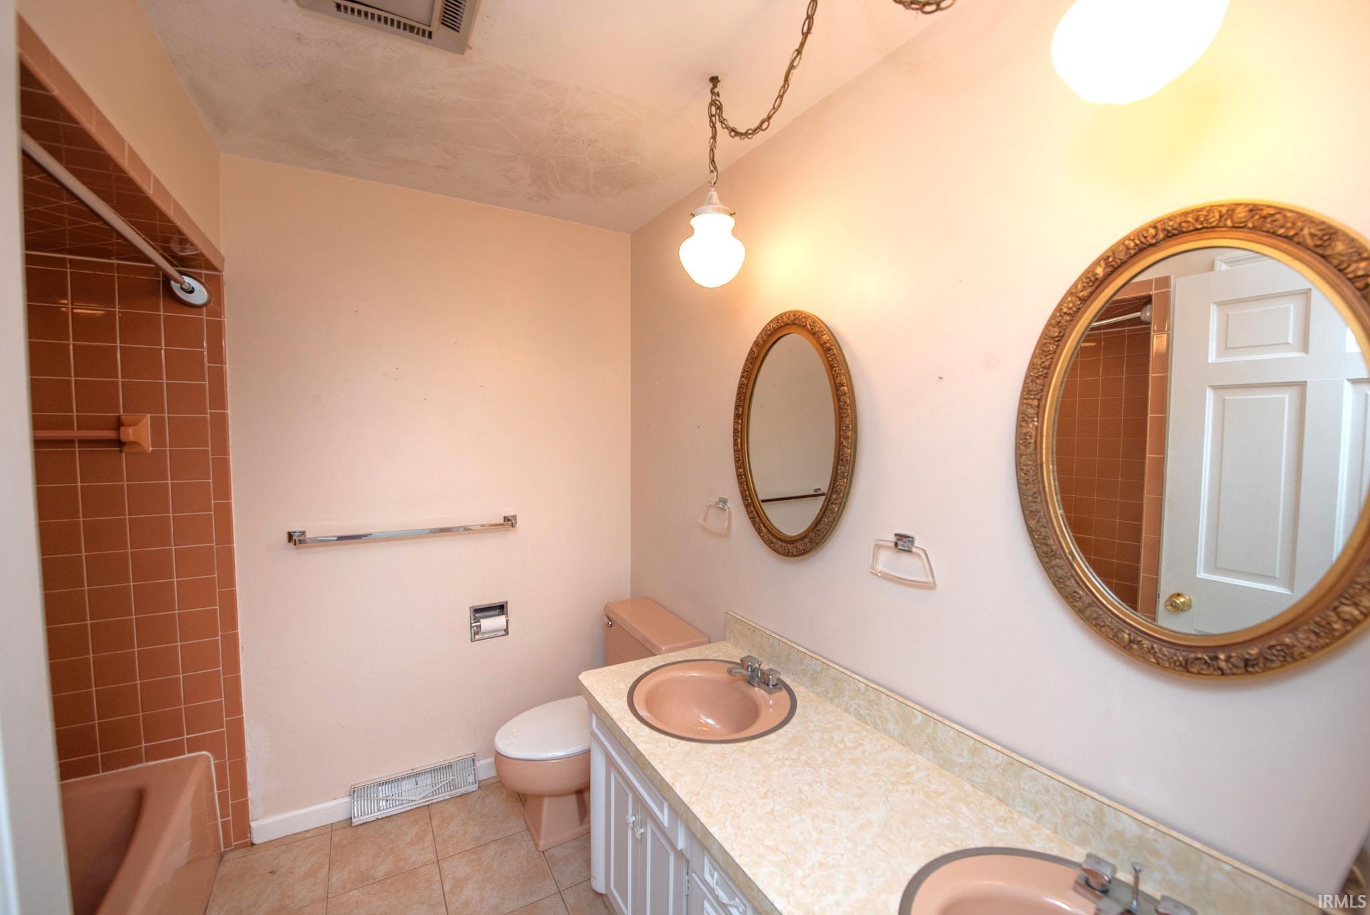
Attic Storage, Attic-Walk-up, Built-In Bookcase, Ceiling Fan(s), Ceilings-Beamed, Ceilings-Vaulted, Countertops-Stone, Deck Open, Disposal, Eat-In Kitchen, Foyer Entry, Garage Door Opener, Natural Woodwork, Pantry-Walk In, Porch Screened, Skylight(s), Twin Sink Vanity, Stand Up Shower, Tub/Shower Combination, Main Level Bedroom Suite, Formal Dining Room, Main Floor Laundry, Garage Utilities
Sale Includes
Dishwasher, Refrigerator, Cooktop-Electric, Oven-Electric, Water Heater Gas, Water Softener-Owned
Property
| MLS # |
202637511 |
| Date Listed |
2026-09-11 |
| Status |
Active |
| Property Type |
Residential |
| Property SubType |
Site-Built Home |
| Square Feet |
2,699 sqft |
| New Construction |
No |
| Style |
One Story |
| Type |
Site-Built Home |
| Bedrooms |
4 |
| Bathrooms |
3 (2 Full, 1 Half) |
| Annual Taxes |
$1,564.24 |
| Year Taxes Payable |
2026 |
| Year Built |
1971 |
| Virtual Tour |
propertypanorama.com » |
| Days on Market |
22 |
| Homestead Year |
No |
Additional
| Design |
Ranch |
| Cooling |
Central Air |
| Heating |
Gas, Forced Air |
| Garage |
Attached |
| Main Level Laundry |
Yes |
| Outbuilding |
Shed |
Room Dimensions
| Living Room |
14 × 20 |
Main Level |
| Dining Room |
13 × 13 |
Main Level |
| Family Room |
14 × 18 |
Main Level |
| Kitchen |
14 × 22 |
Main Level |
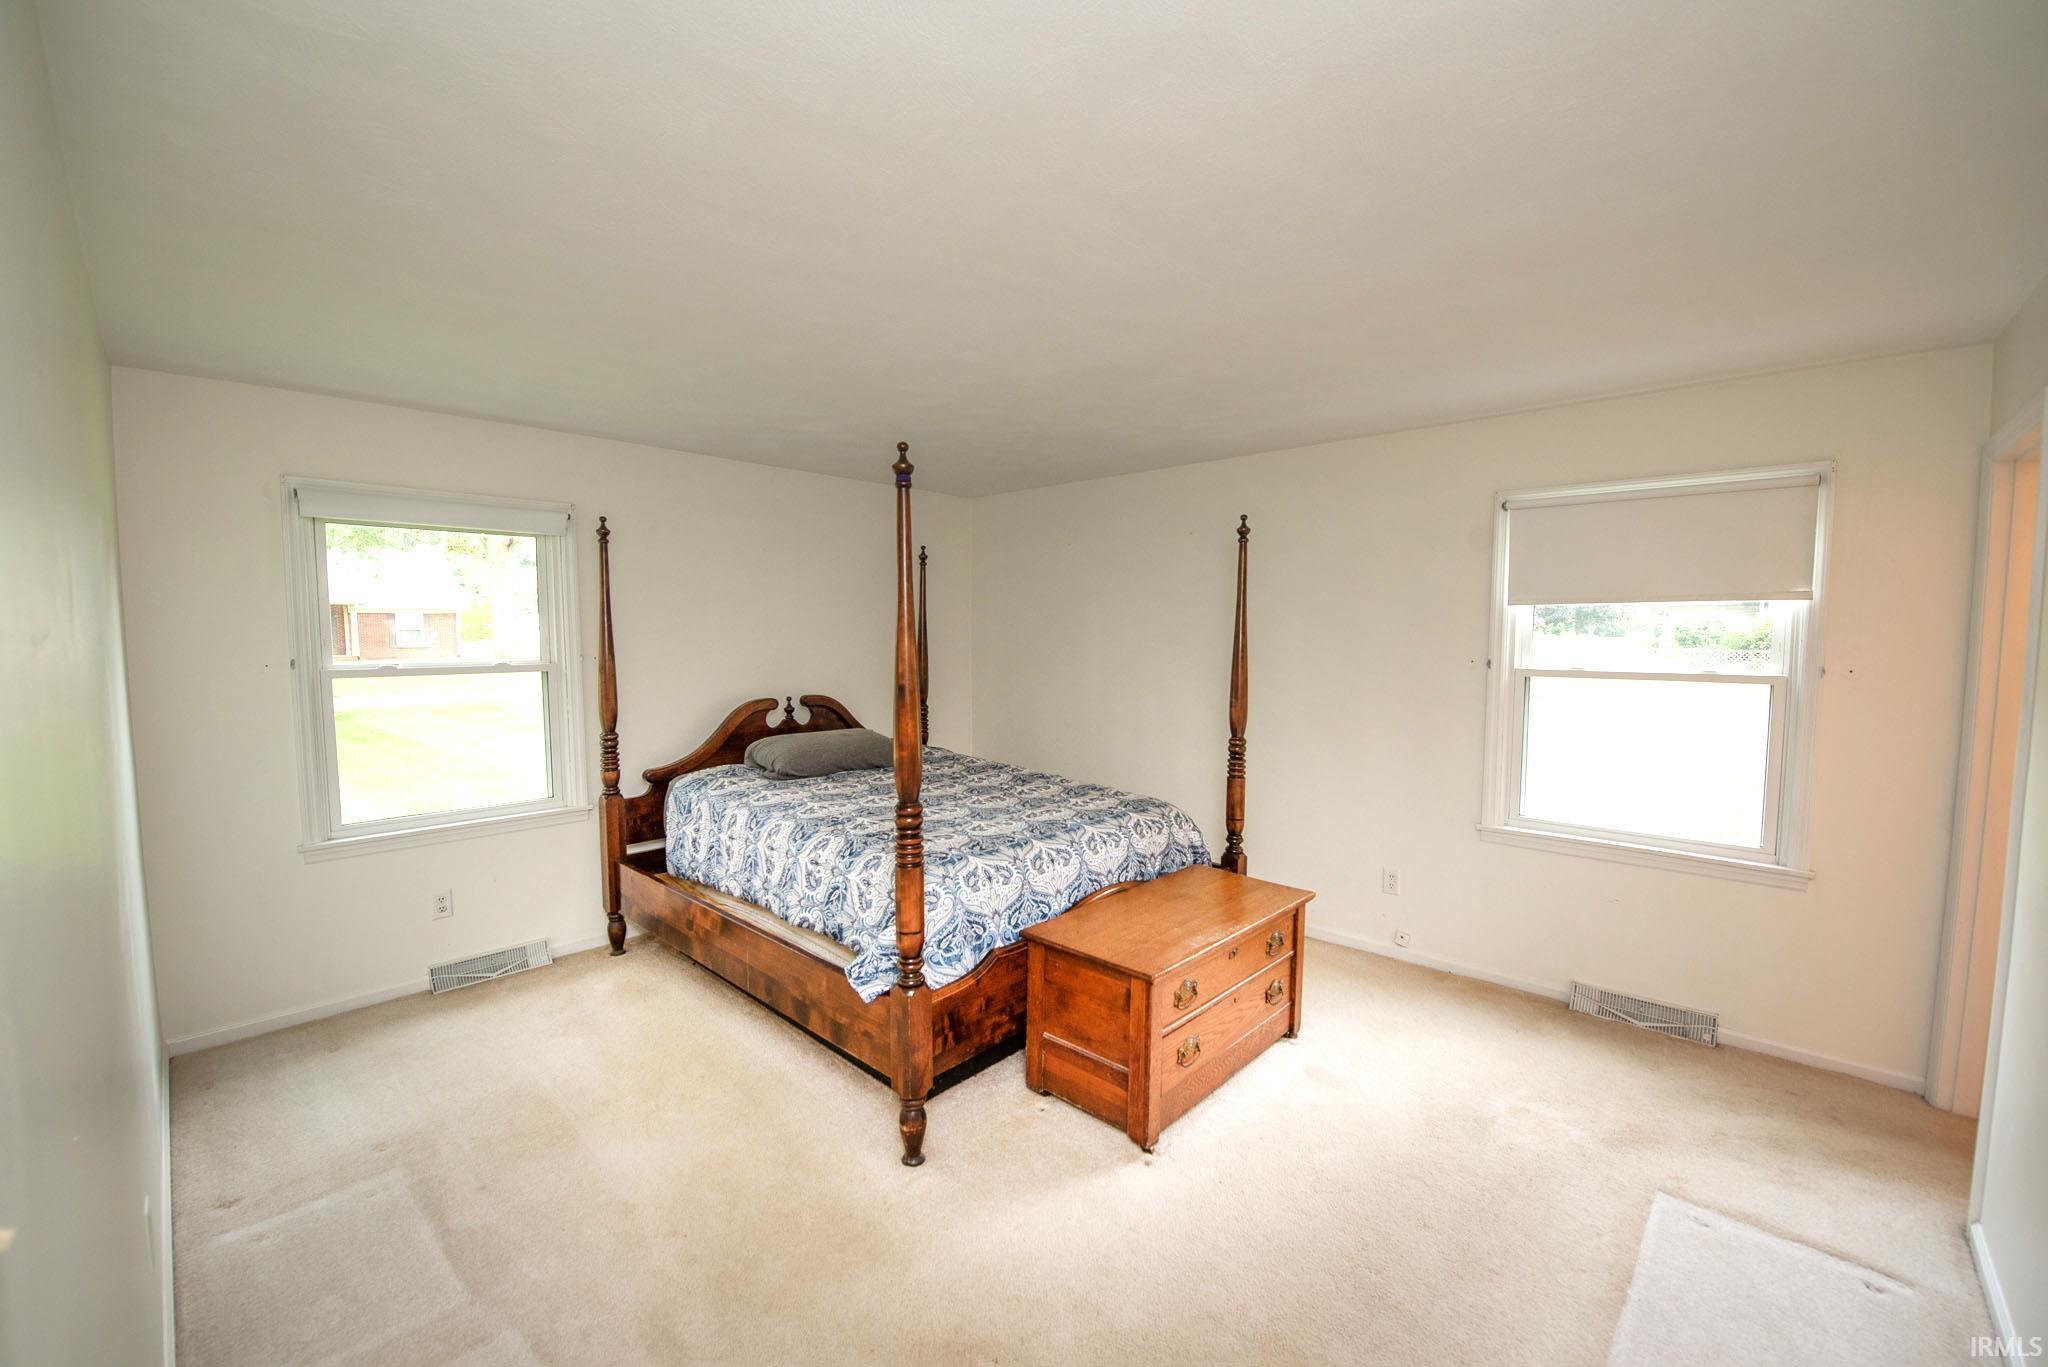
| Master Bedroom |
14 × 15 |
Main Level |
| 2nd Bedroom |
12 × 12 |
Main Level |
| 3rd Bedroom |
10 × 12 |
Main Level |
| 4th Bedroom |
9 × 11 |
Main Level |
| Recreation Room |
18 × 20 |
Main Level |
Bathroom Locations
| Full Baths |
2 Main |
| Half Baths |
1 Main |
External Features
| Construction |
Site-Built Home |
| Exterior |
Brick,Vinyl |
| Lot Size |
32,234 sq ft |
| Acreage |
0.74 Acres |
| Lot Dimensions |
215x149 |
| Out Buildings |
Shed |
| Sewer |
Septic |
| Water |
Well |
| Fence |
Full |
Location
| Area |
Tippecanoe County |
| Location |
City/Town/Suburb, Rural Subdivision |
| County |
Tippecanoe |
| Subdivision |
Country Aire |
| Township |
Perry |
| City |
Lafayette |
| State |
IN |
| Zip |
47905 |
Schools
| School District |
Tippecanoe School Corp. |
| Elementary |
Wyandotte |
| Middle School |
East Tippecanoe |
| High School |
William Henry Harrison |
Financial
| Financing Terms |
Cash, Conventional |
| Assoc. Dues |
$0.00 Not Applicable |