Property Description
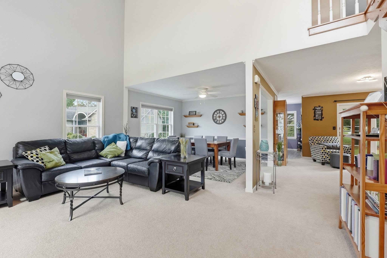
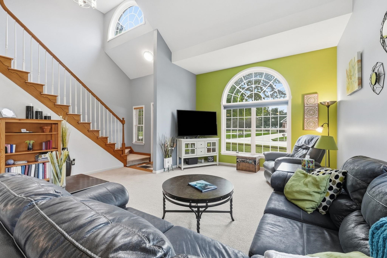
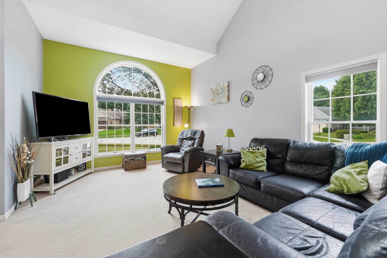
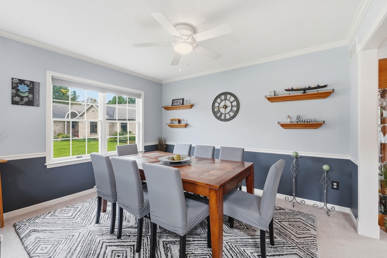
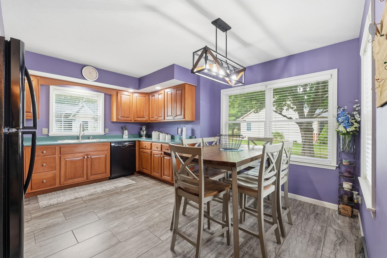
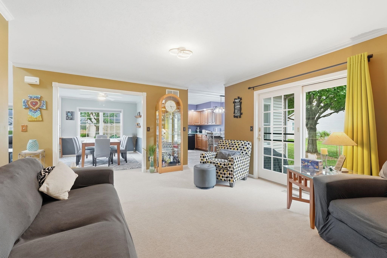
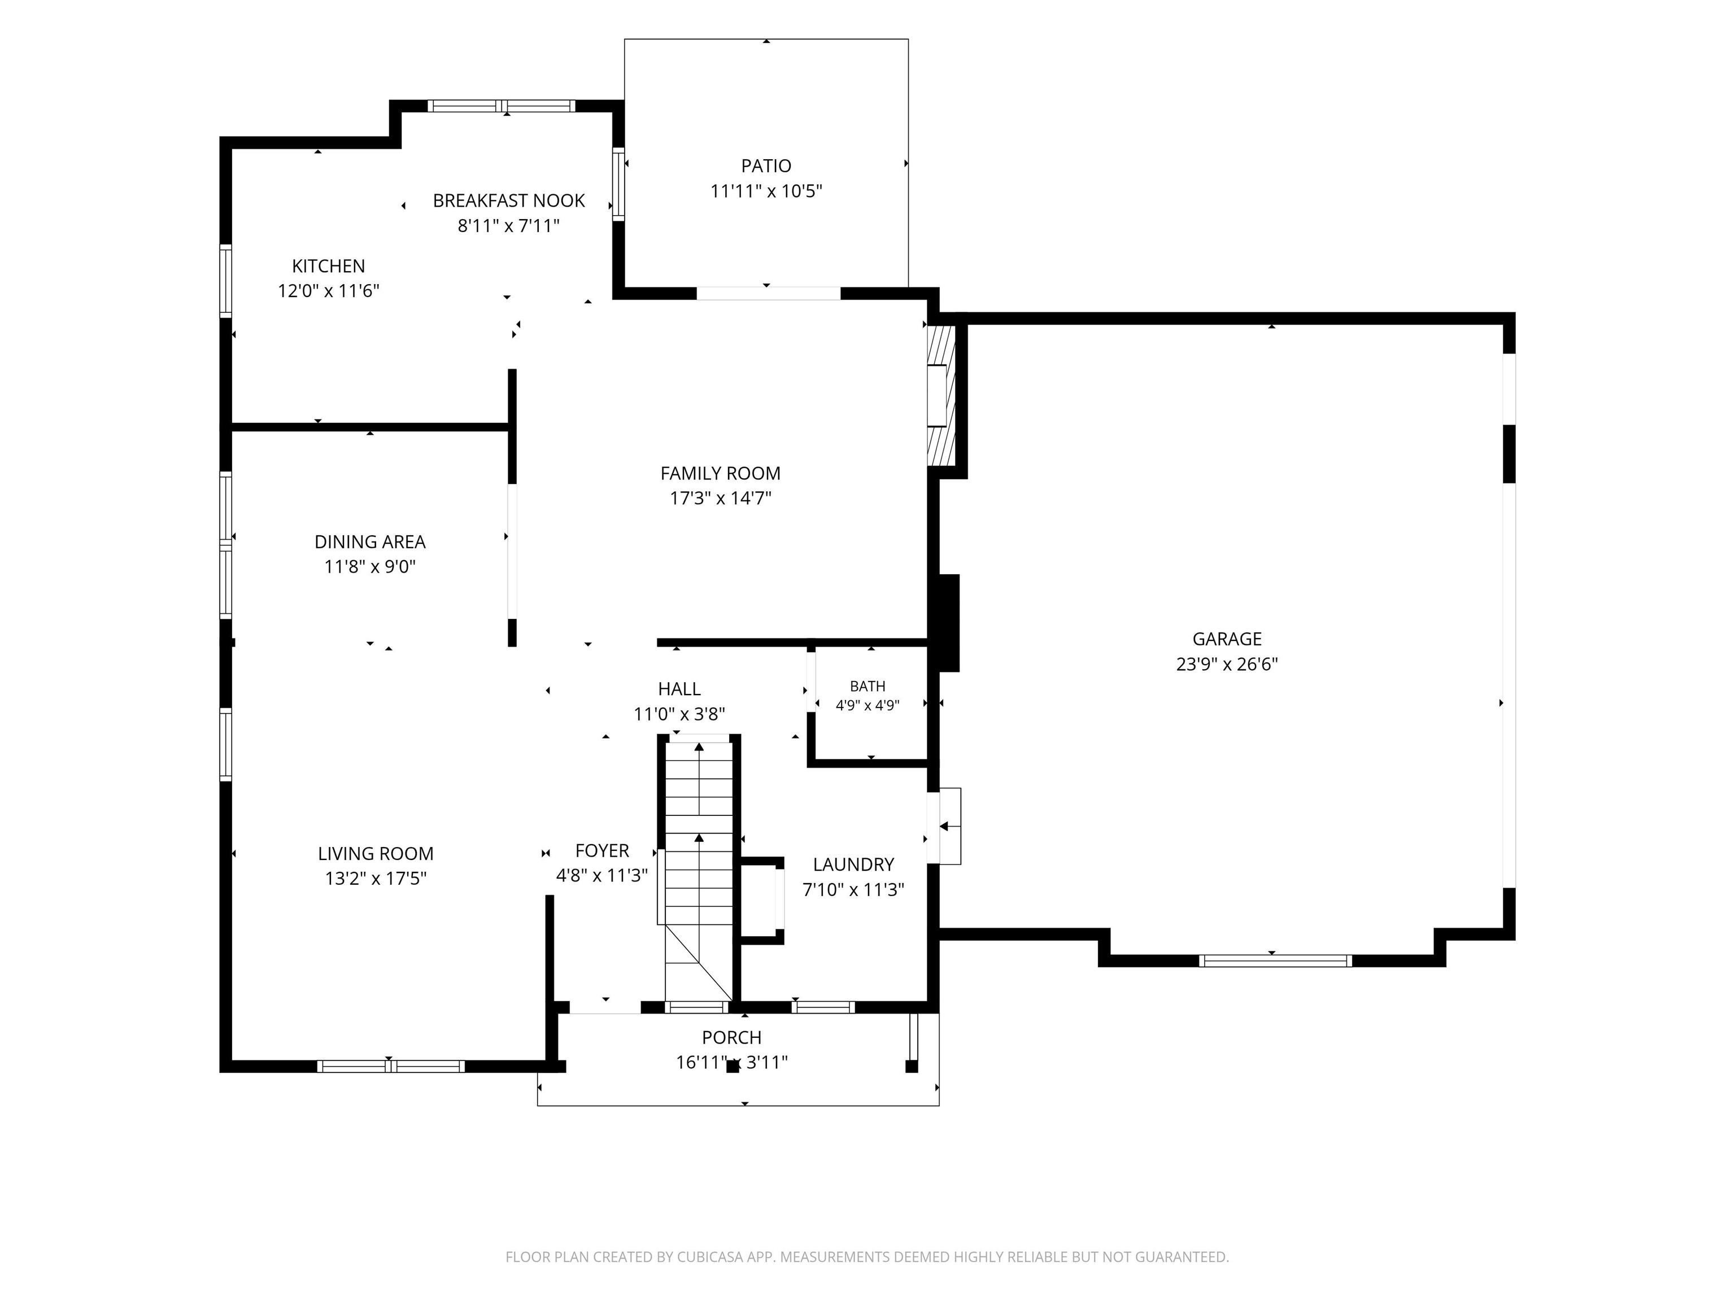
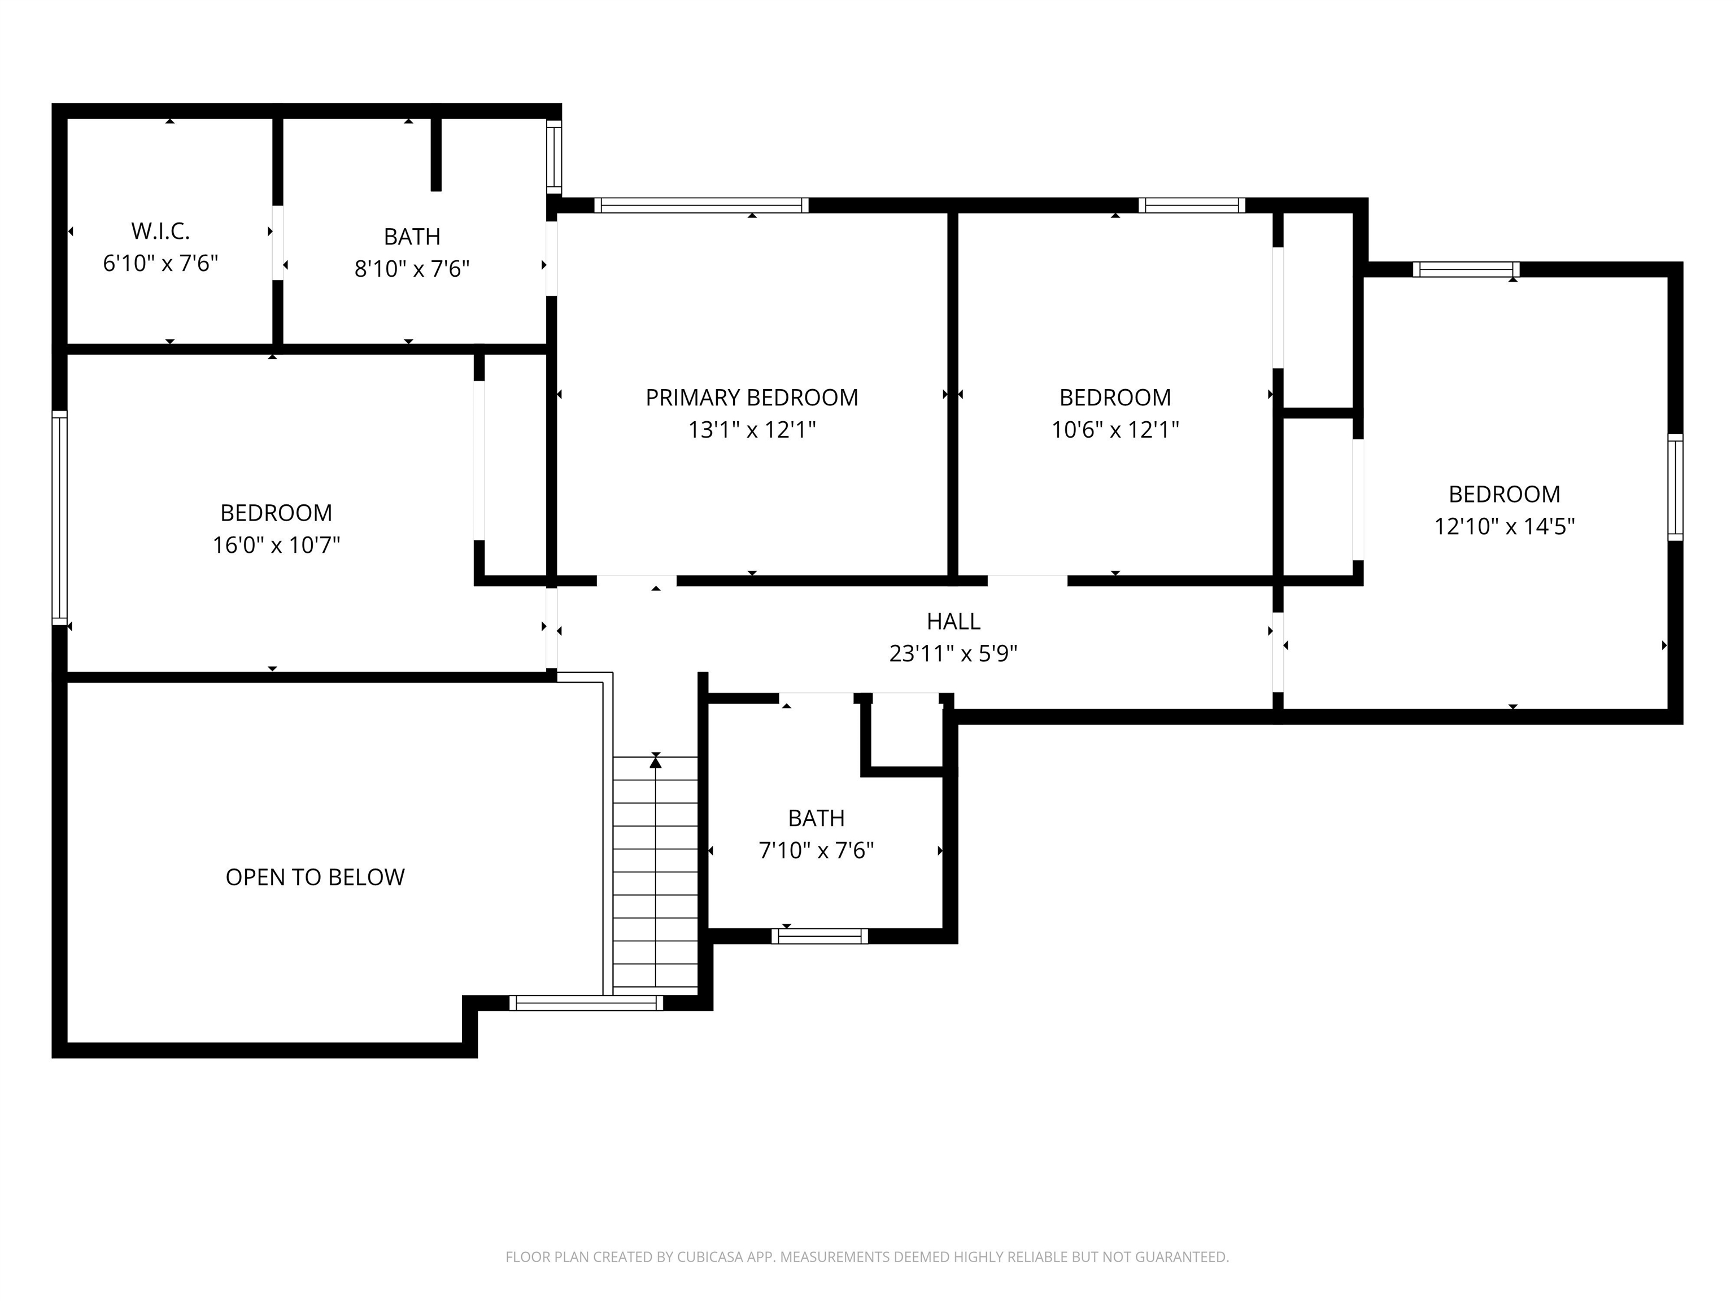
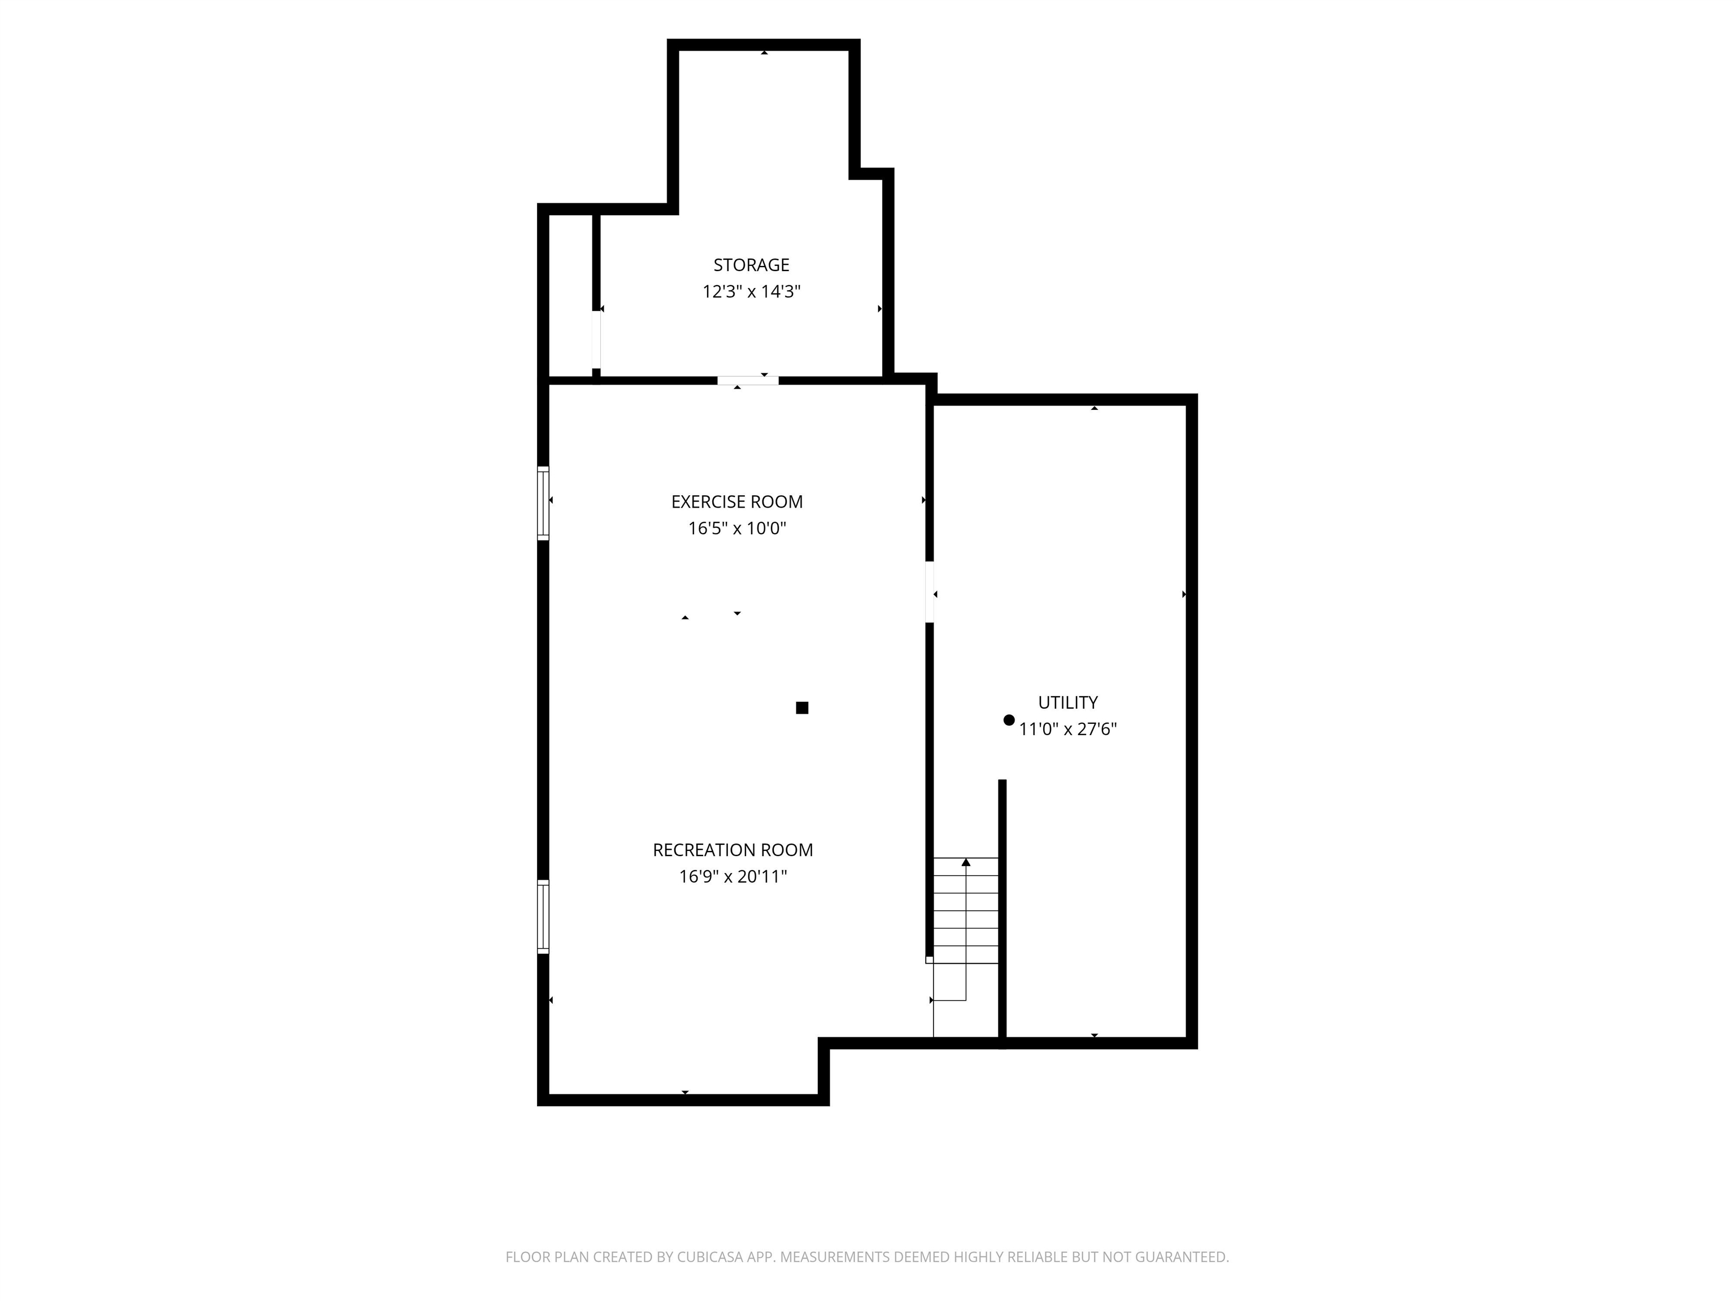
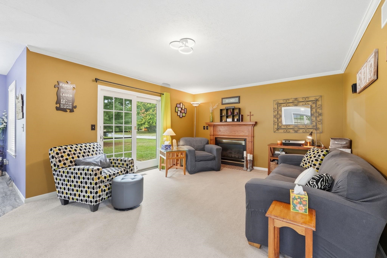
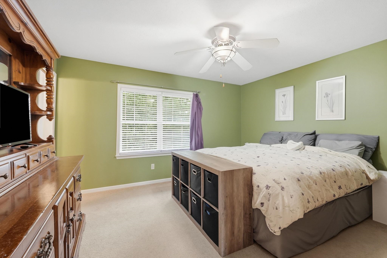
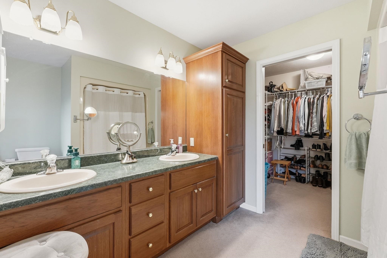
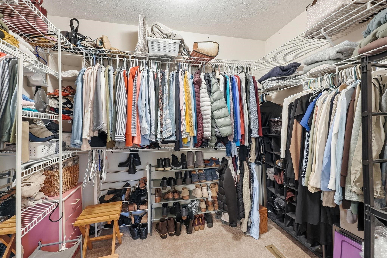
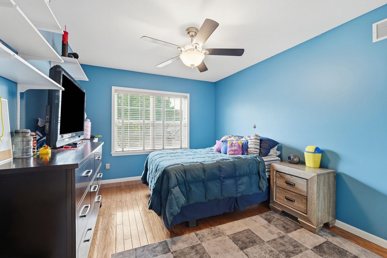
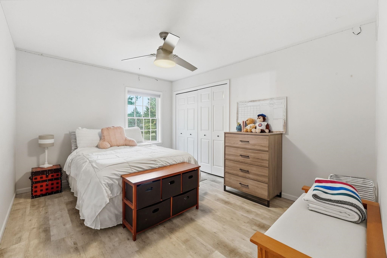
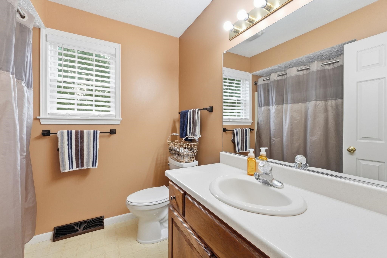
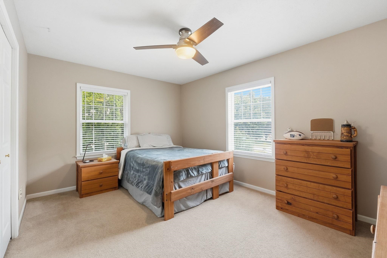
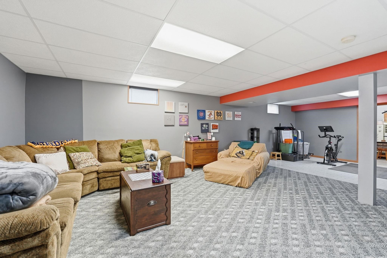
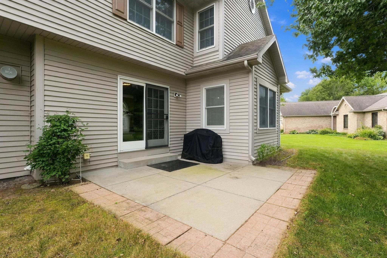
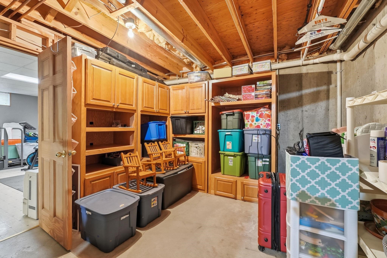
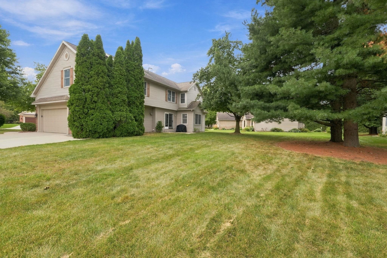
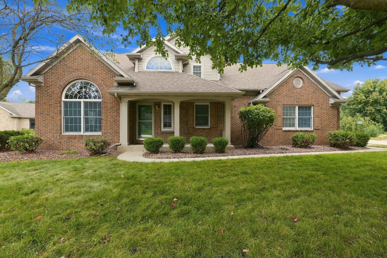
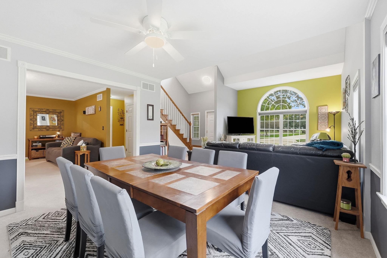
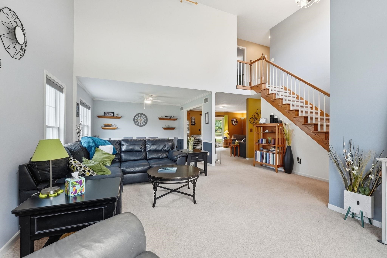
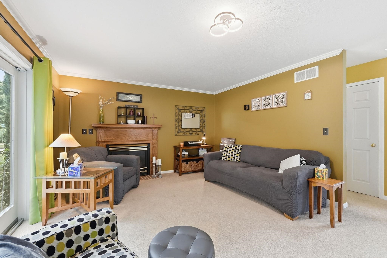
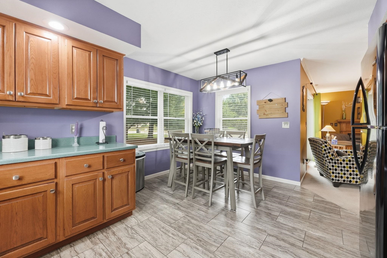
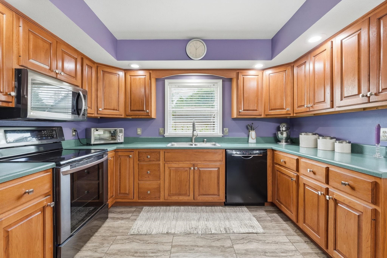
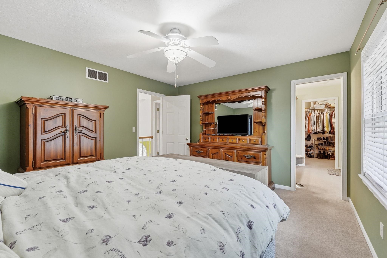
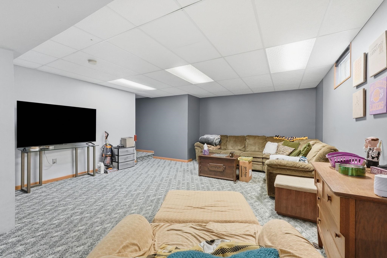
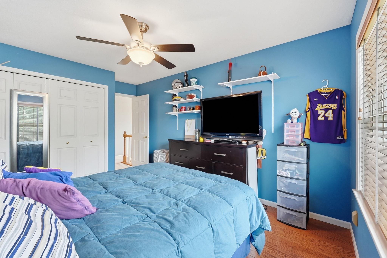
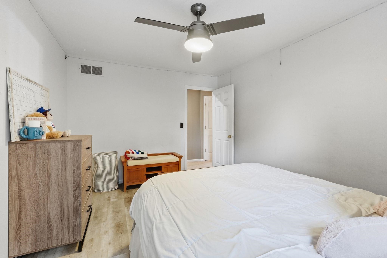
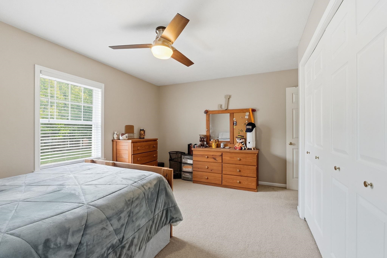
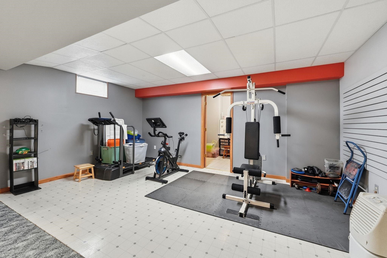
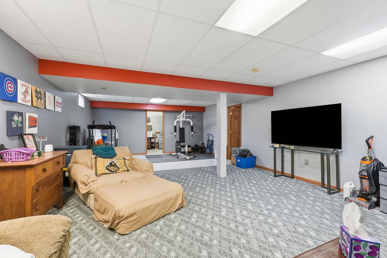
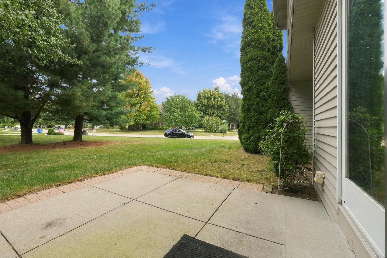
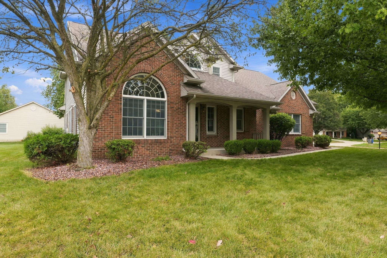
Welcome home to this beautiful, 4-bedroom, 2.5-bath residence situated on a lovingly landscaped corner lot in the desirable Meadows of College Green neighborhood. From the moment you step inside, the smart, openly flowing main level invites you to relax and connect. Soak in the airy atmosphere of the living room featuring dramatic vaulted ceilings, or host memorable dinners in the open dining area. The heart of the home is the warm and welcoming family room, where a cozy gas log fireplace creates the perfect setting for quiet evenings, and sliding glass doors lead effortlessly to a large patio built for summer barbecues and outdoor lounging.Upstairs, you will find a peaceful retreat with four spacious bedrooms and two full baths, providing plenty of comfort and privacy for everyone. Need extra space for movie nights, hobbies, or a home gym? The finished lower level offers versatile additional living space tailored to your lifestyle. Complete with an oversized two-car garage and vibrant curb appeal, this exceptional property combines classic warmth with modern functionality. Schedule your private showing today and start making memories!
Directions
College Avenue west of Lincoln Hwy (US 33)
Amenities
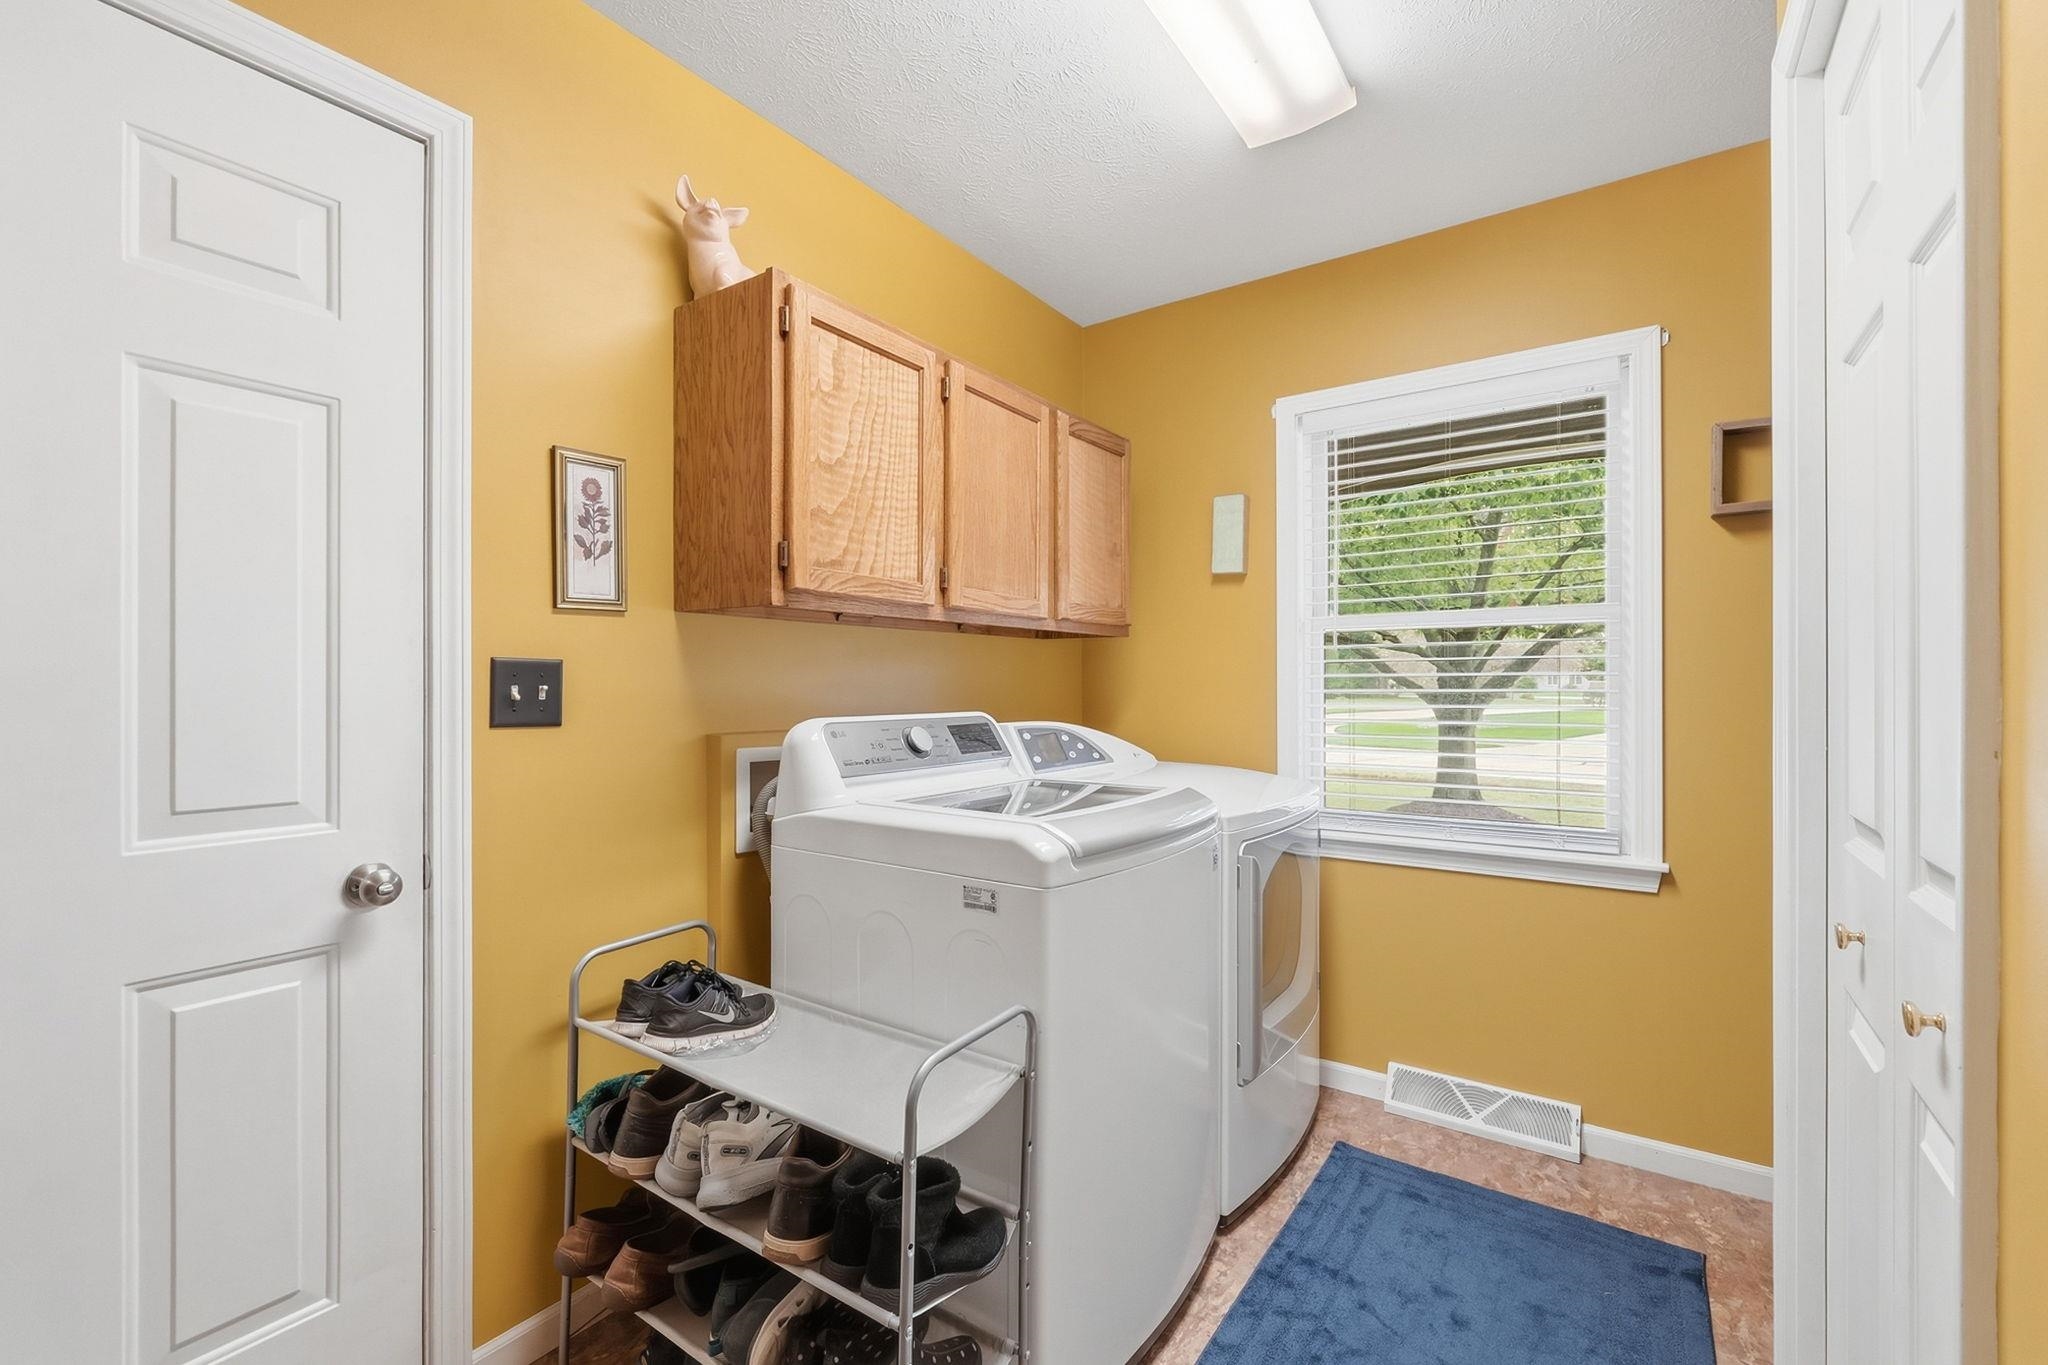
Balcony, Ceiling Fan(s), Ceilings-Vaulted, Eat-In Kitchen, Garage Door Opener, Landscaped, Open Floor Plan, Porch Covered, Formal Dining Room, Main Floor Laundry
Sale Includes
Dishwasher, Microwave, Refrigerator, Washer, Range-Gas, Water Heater Gas
Property
| MLS # |
202637512 |
| Date Listed |
2026-09-11 |
| Status |
Active |
| Property Type |
Residential |
| Property SubType |
Site-Built Home |
| Finished Square Feet |
3,108 sqft |
| Total Square Feet |
3,408 sqft |
| New Construction |
No |
| Style |
One and Half Story |
| Type |
Site-Built Home |
| Basement |
Yes |
| Bedrooms |
4 |
| Bathrooms |
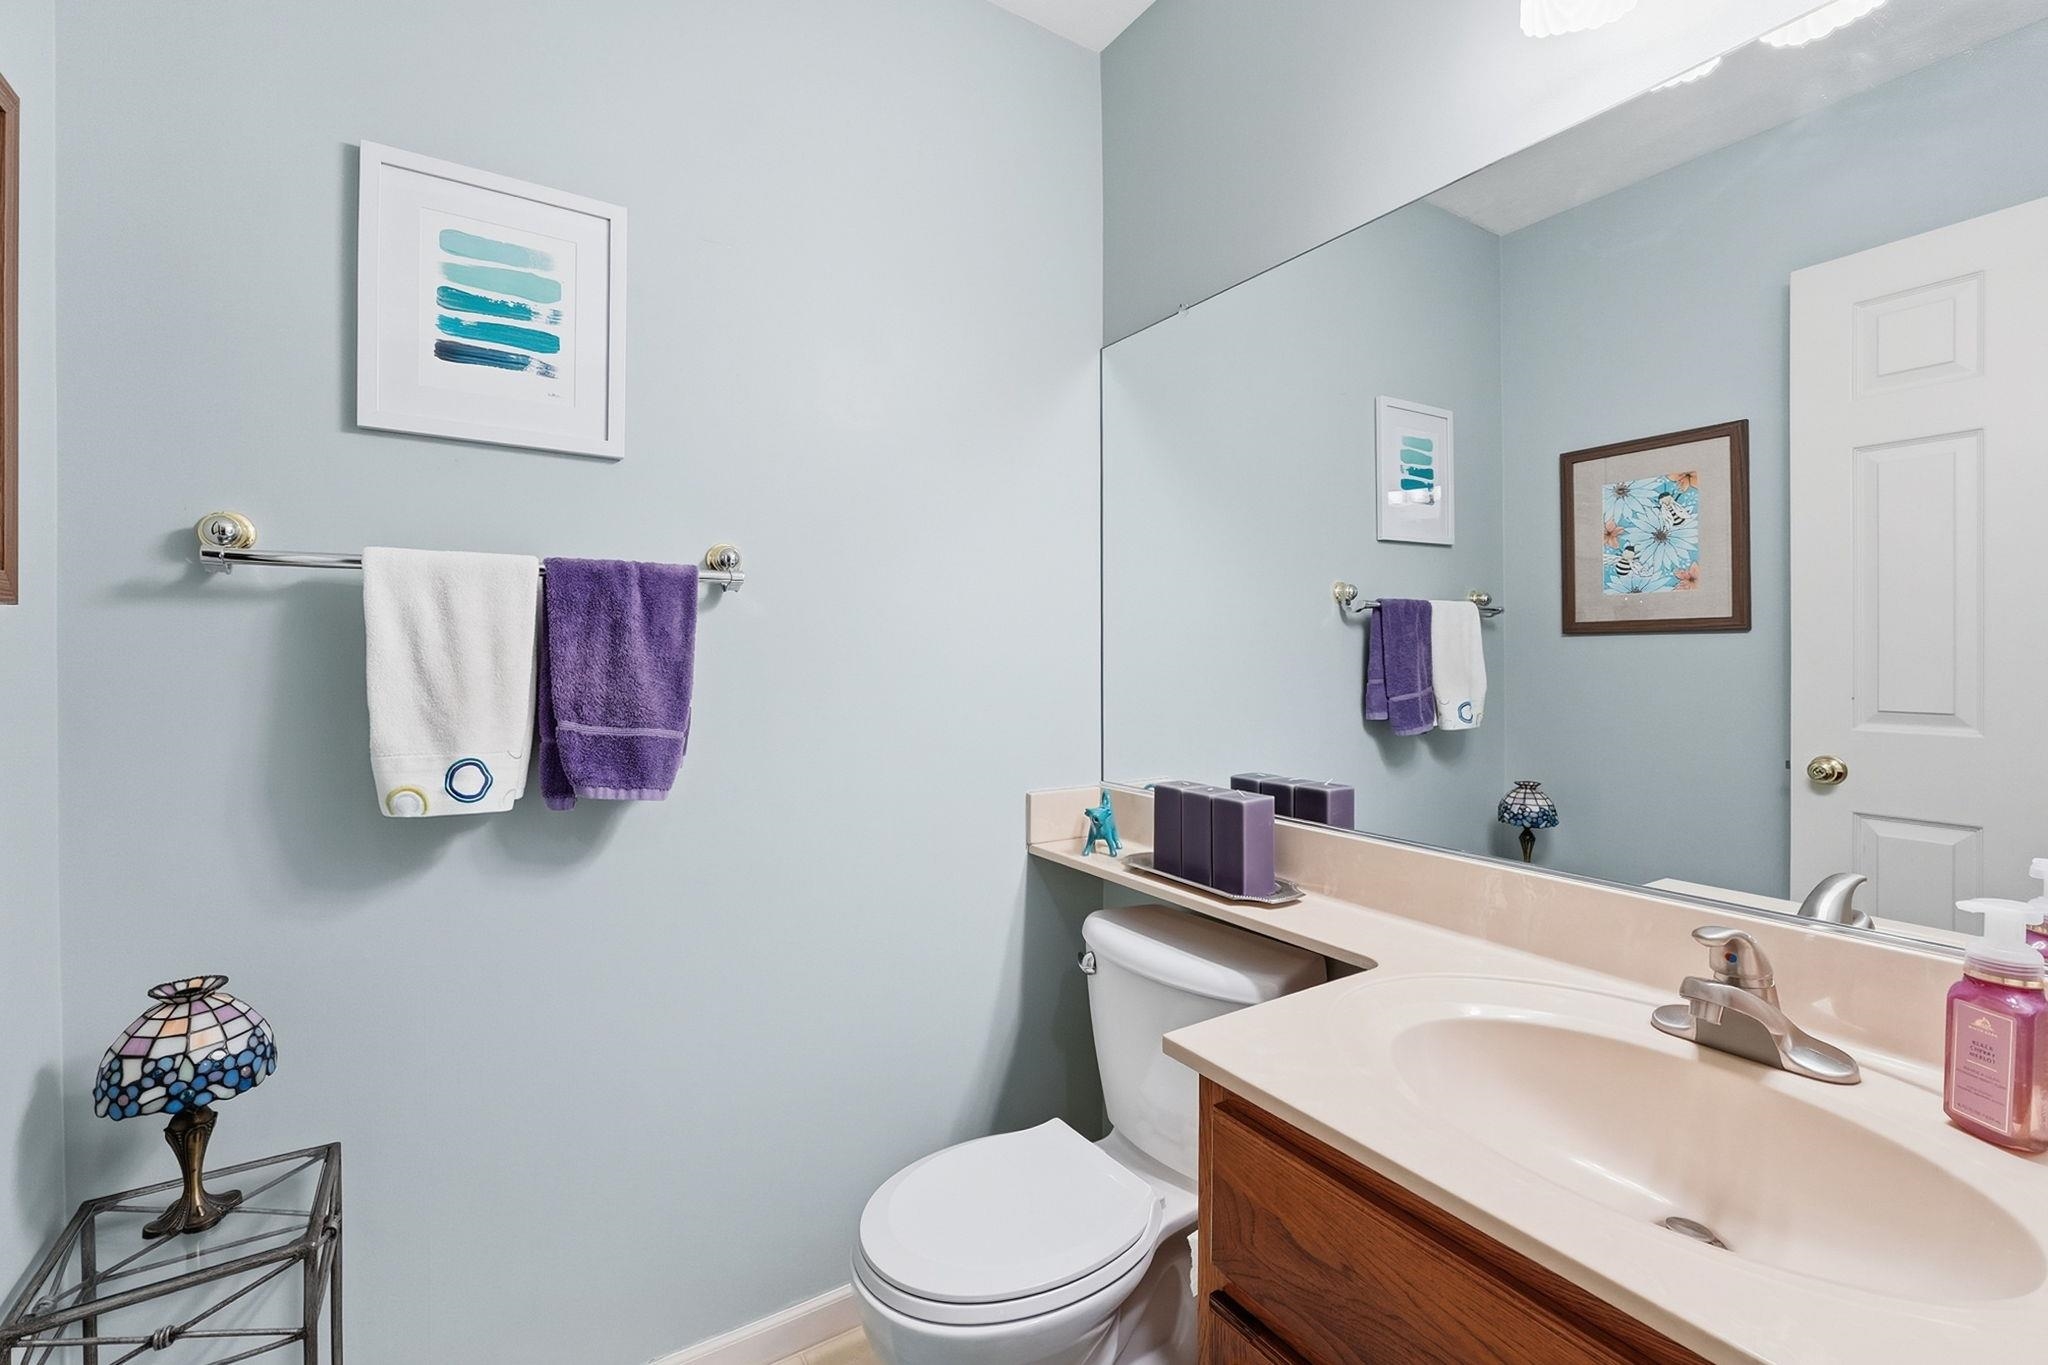
3 (2 Full, 1 Half) |
| Annual Taxes |
$3,632.30 |
| Year Taxes Payable |
2026 |
| Year Built |
1994 |
| Days on Market |
22 |
| Homestead Year |
No |
Additional
| Cooling |
Central Air |
| Heating |
Gas, Forced Air |
| Garage |
Attached |
| Main Level Laundry |
Yes |
Room Dimensions
| Living Room |
17 × 13 |
Main Level |
| Dining Room |
12 × 9 |
Main Level |
| Family Room |
17 × 14 |
Main Level |
| Kitchen |
12 × 11 |
Main Level |
| Breakfast Area |
9 × 8 |
Main Level |
| Master Bedroom |
12 × 13 |
Upper Level |
| 2nd Bedroom |
16 × 10 |
Upper Level |
| 3rd Bedroom |
12 × 10 |
Upper Level |
| 4th Bedroom |
11 × 14 |
Upper Level |
Bathroom Locations
| Full Baths |
2 Upper |
| Half Baths |
1 Main |
External Features
| Construction |
Site-Built Home |
| Exterior |
Brick,Vinyl |
| Lot Size |
12,937 sq ft |
| Acreage |
0.30 Acres |
| Lot Dimensions |
106X122 |
| Sewer |
City |
| Water |
City |
| Fence |
None |
Location
| Area |
Elkhart County |
| Location |
Near College Campus |
| County |
Elkhart |
| Subdivision |
Meadows Of College Green |
| Township |
Elkhart |
| City |
Goshen |
| State |
IN |
| Zip |
46526 |
Schools
| School District |
Goshen Community Schools |
| Elementary |
Parkside |
| Middle School |
Goshen |
| High School |
Goshen |
Financial
| Financing Terms |
Cash, Conventional, FHA, VA |
| Assoc. Dues |
$0.00 Not Applicable |
IDX information provided by the Indiana Regional MLS.
IDX information is provided exclusively for consumers’ personal, non-commercial use and may not be used for any purpose other than to identify prospective properties consumers may be interested in purchasing. Data is deemed reliable but is not guaranteed accurate by the MLS.