Property Description
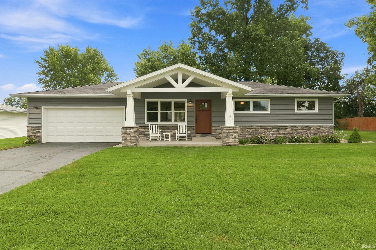
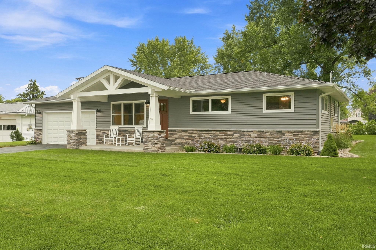
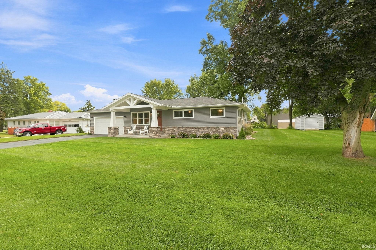
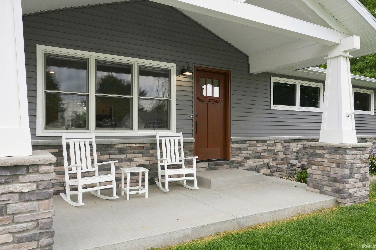
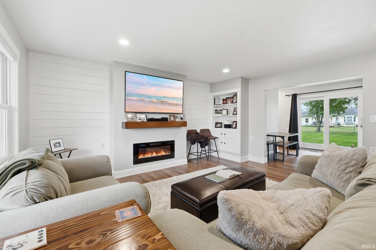
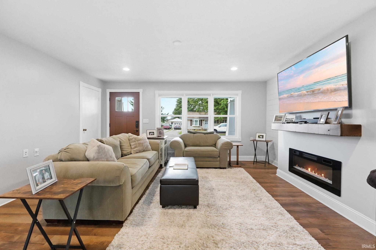
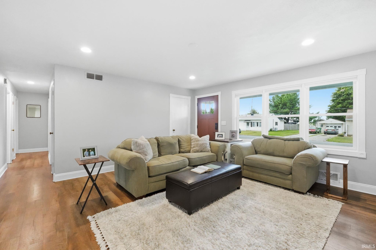
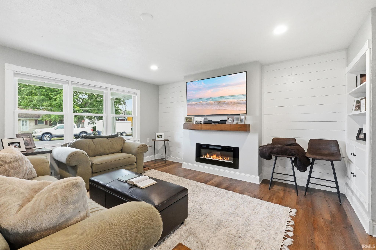
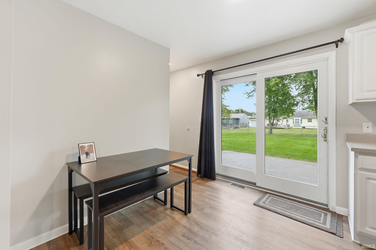
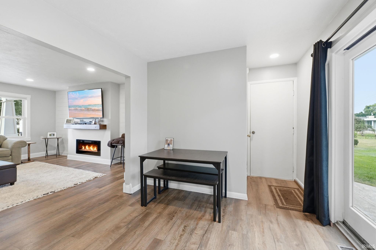
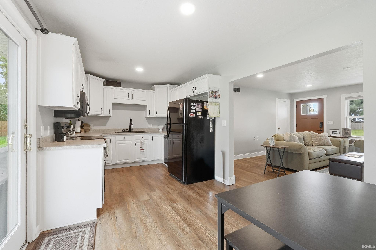
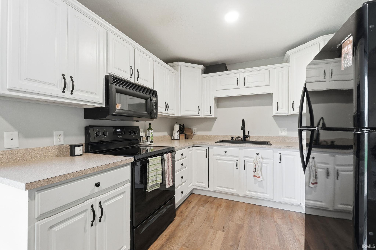
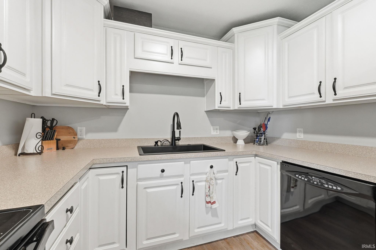
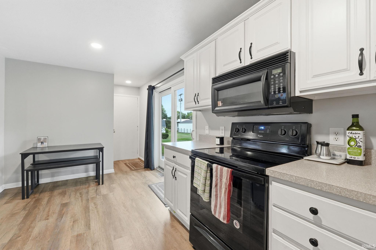
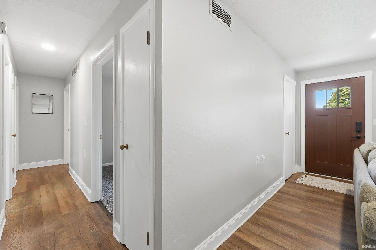
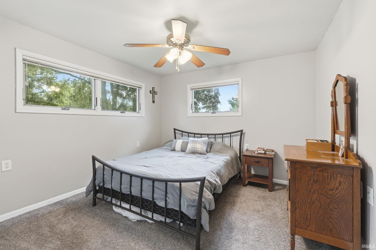
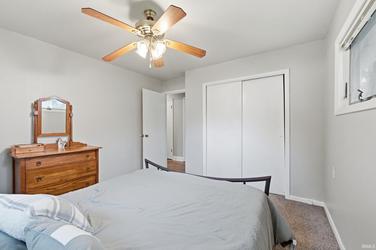
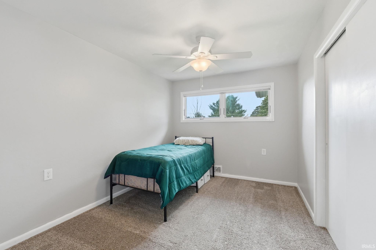
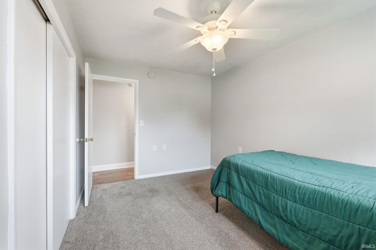
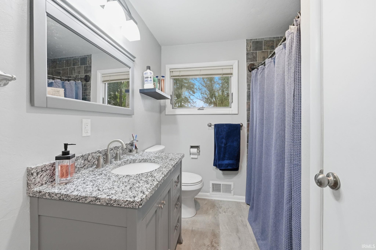
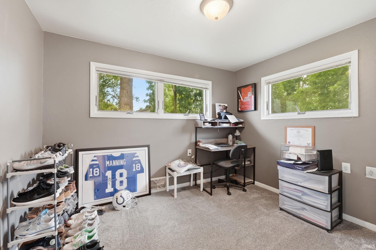
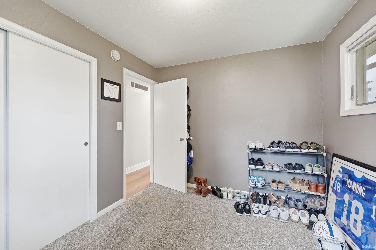
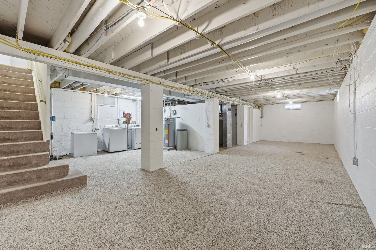
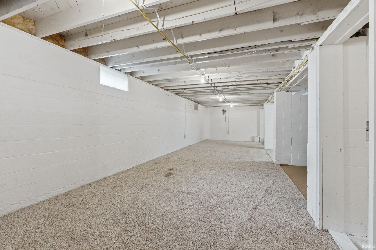
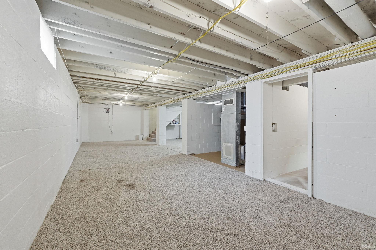
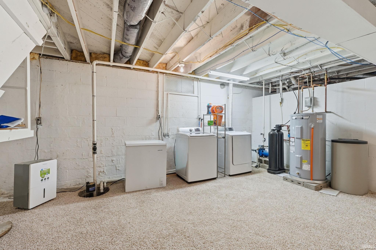
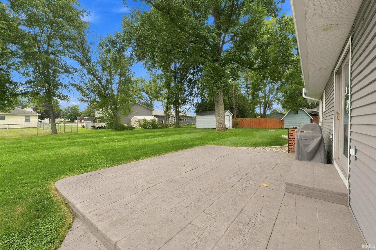
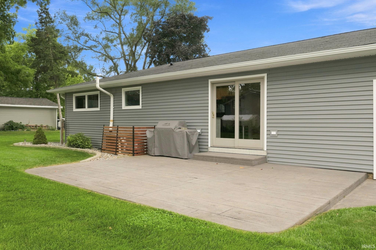
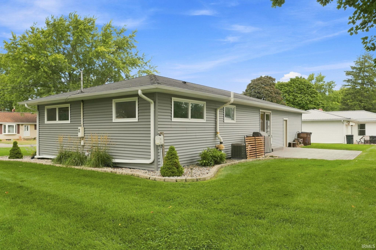
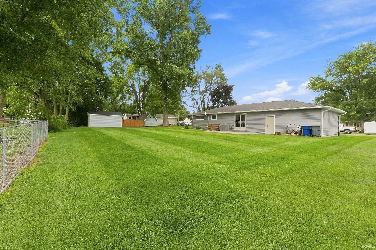
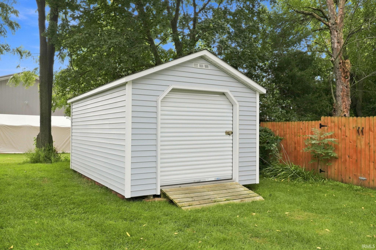
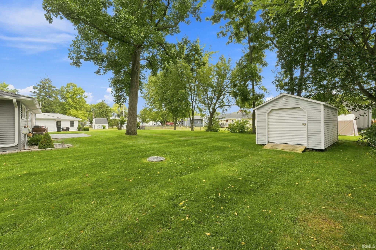
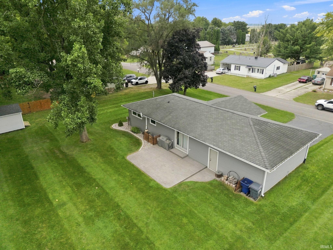
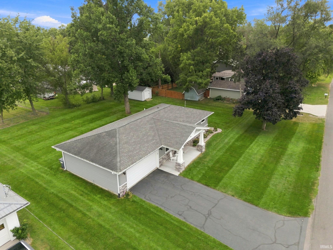
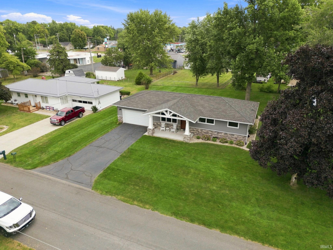
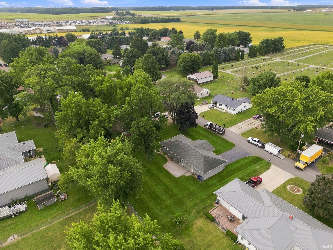
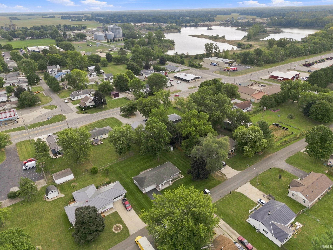
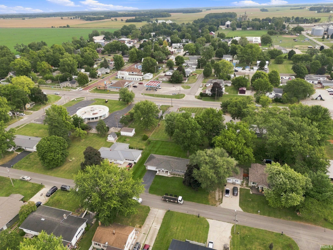
Welcome home to this beautiful 3-bedroom, 1-bath home that has been exceptionally well cared for inside and out. Updates throughout give the home a fresh, move-in-ready feel, while major improvements including new siding in 2021, water heater in 2020 and HVAC system in 2018 offer added peace of mind. This home also features a 2-car attached garage and a full unfinished basement, providing plenty of additional storage and potential. One of the true highlights of this property is the outdoor living space. The front porch and back patio have been beautifully redone with stamped concrete, and the covered front porch creates a welcoming entrance and a perfect place to relax. Out back, enjoy the well-maintained lawn, and spacious patio, an ideal setting for entertaining and enjoying time outdoors. From the remodeled interior to the beautifully maintained exterior, this is a home that reflects pride of ownership at every turn. Completely updated, move-in ready, and offering fantastic indoor and outdoor spaces, this property is one you’ll want to see in person!
Directions
Head toward W Van Buren St. Turn right onto W Van Buren St. Turn left onto S Main St. Turn right onto W Prairie St. Turn left onto S Rowland Ave. Destination will be on the left
Amenities
Dryer Hook Up Electric, Patio Open, Range/Oven Hook Up Elec
Sale Includes
Dishwasher, Microwave, Refrigerator, Washer, Dryer-Electric, Oven-Gas
Property
| MLS # |
202637513 |
| Date Listed |
2026-09-11 |
| Status |
Cont-AccptngBackupOffers |
| Property Type |
Residential |
| Property SubType |
Site-Built Home |
| Finished Square Feet |
1,040 sqft |
| Total Square Feet |
2,080 sqft |
| New Construction |
No |
| Style |
One Story |
| Type |
Site-Built Home |
| Basement |
Yes |
| Bedrooms |
3 |
| Bathrooms |
1 |
| Annual Taxes |
$1,165.83 |
| Year Taxes Payable |
2026 Pay 2027 |
| Year Built |
1958 |
| Virtual Tour |
propertypanorama.com » |
| Days on Market |
22 |
| Homestead Year |
No |
Additional
| Cooling |
Central Air |
| Heating |
Gas, Forced Air |
| Garage |
Attached |
Room Dimensions
| Living Room |
16 × 16 |
Main Level |
| Kitchen |
16 × 9 |
Main Level |
| Master Bedroom |
12 × 12 |
Main Level |
| 2nd Bedroom |
11 × 9 |
Main Level |
| 3rd Bedroom |
12 × 9 |
Main Level |
Bathroom Locations
External Features
| Construction |
Site-Built Home |
| Exterior |
Stone,Vinyl |
| Lot Size |
14,375 sq ft |
| Acreage |
0.33 Acres |
| Lot Dimensions |
125X125 |
| Sewer |
Public |
| Water |
Well |
| Fence |
None |
Location
| Area |
Kosciusko County |
| County |
Kosciusko |
| Subdivision |
Rowlands |
| Township |
Plain |
| City |
Leesburg |
| State |
IN |
| Zip |
46538 |
Schools
| School District |
Warsaw Community |
| Elementary |
Leesburg |
| Middle School |
Lakeview |
| High School |
Warsaw |
Financial
| Financing Terms |
Conventional, FHA, USDA, VA |
| Assoc. Dues |
$0.00 Not Applicable |
IDX information provided by the Indiana Regional MLS.
IDX information is provided exclusively for consumers’ personal, non-commercial use and may not be used for any purpose other than to identify prospective properties consumers may be interested in purchasing. Data is deemed reliable but is not guaranteed accurate by the MLS.