Property Description
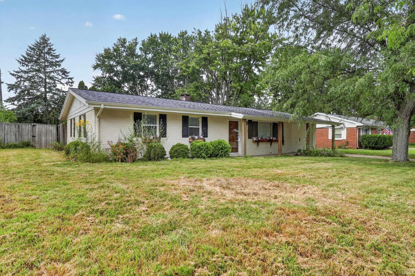
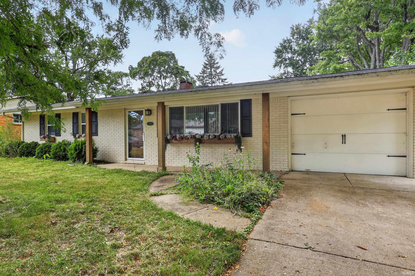
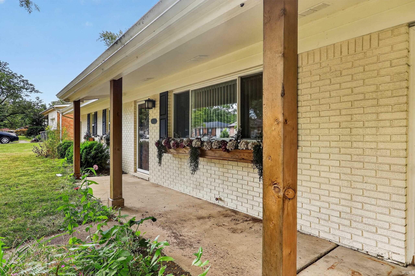
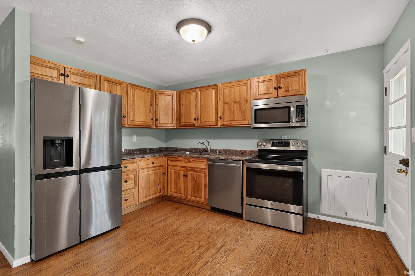
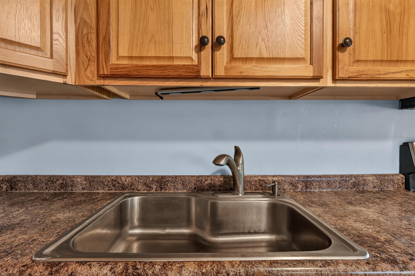
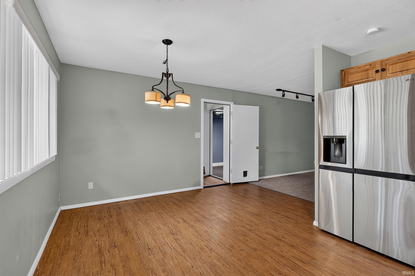
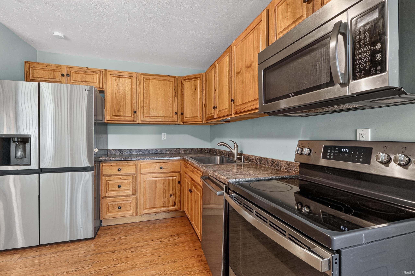
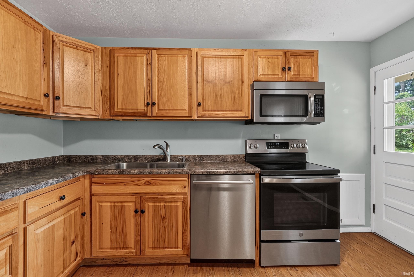
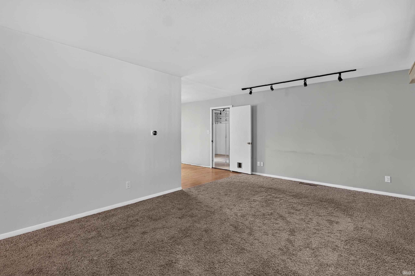
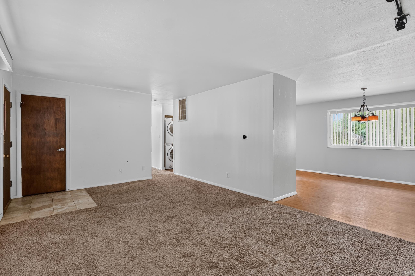
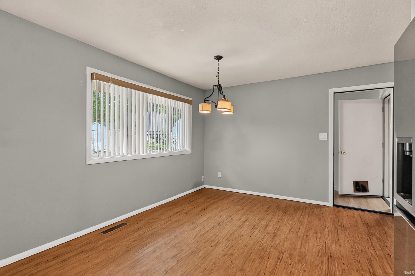
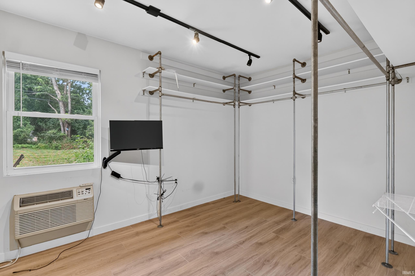
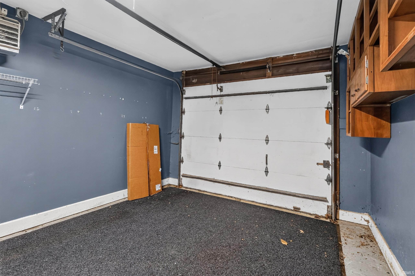
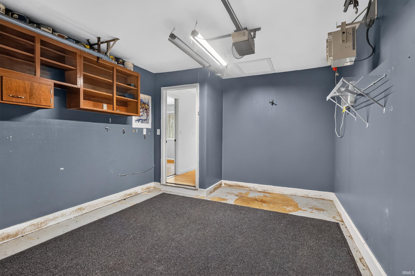
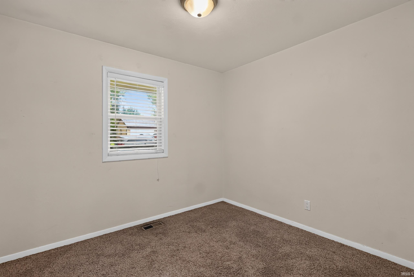
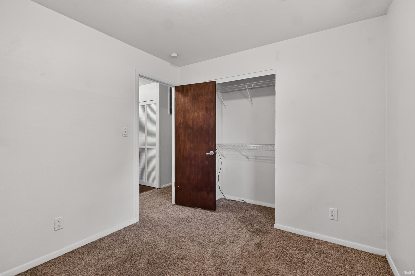
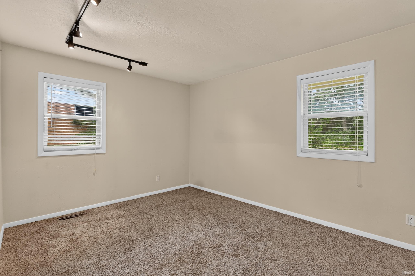
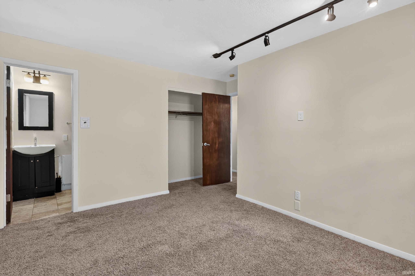
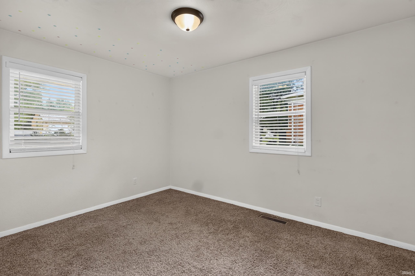
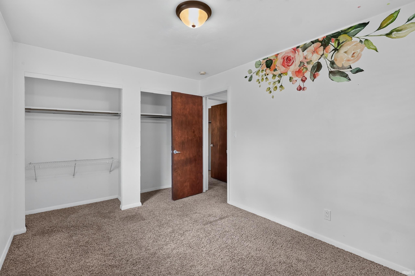
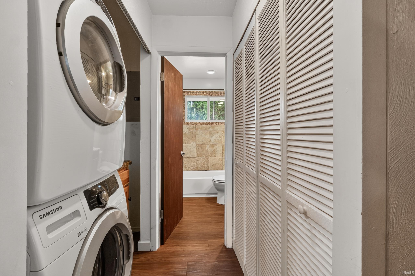
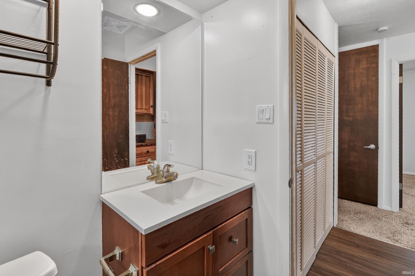
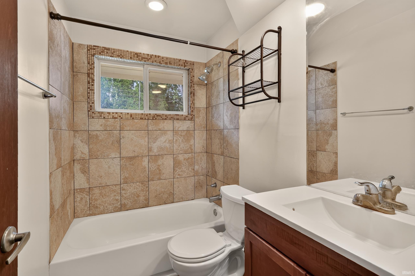
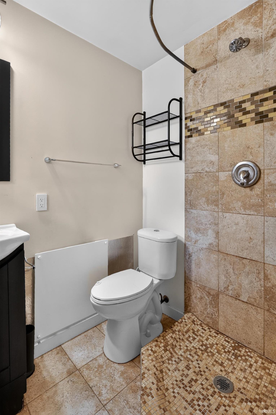
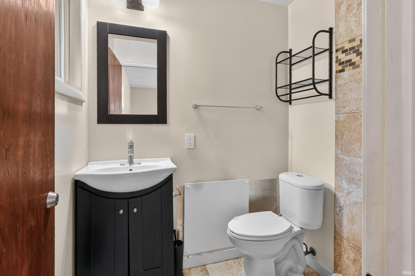
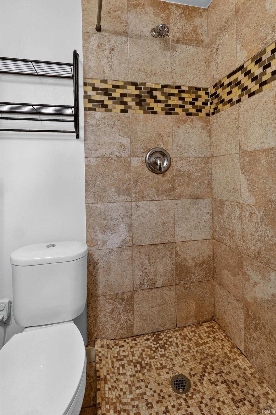
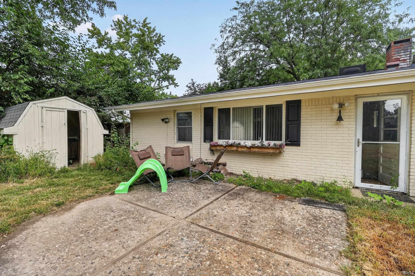
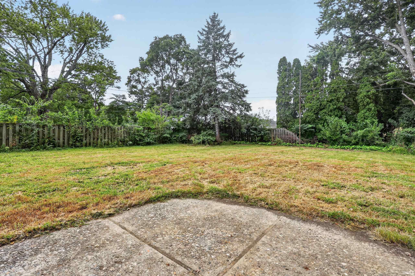
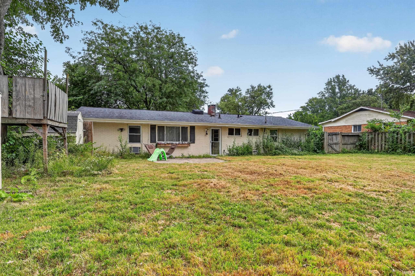
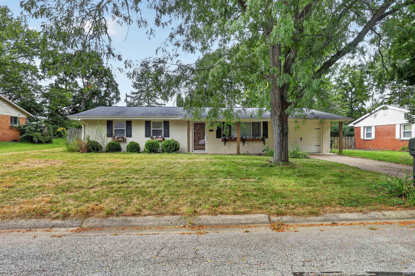
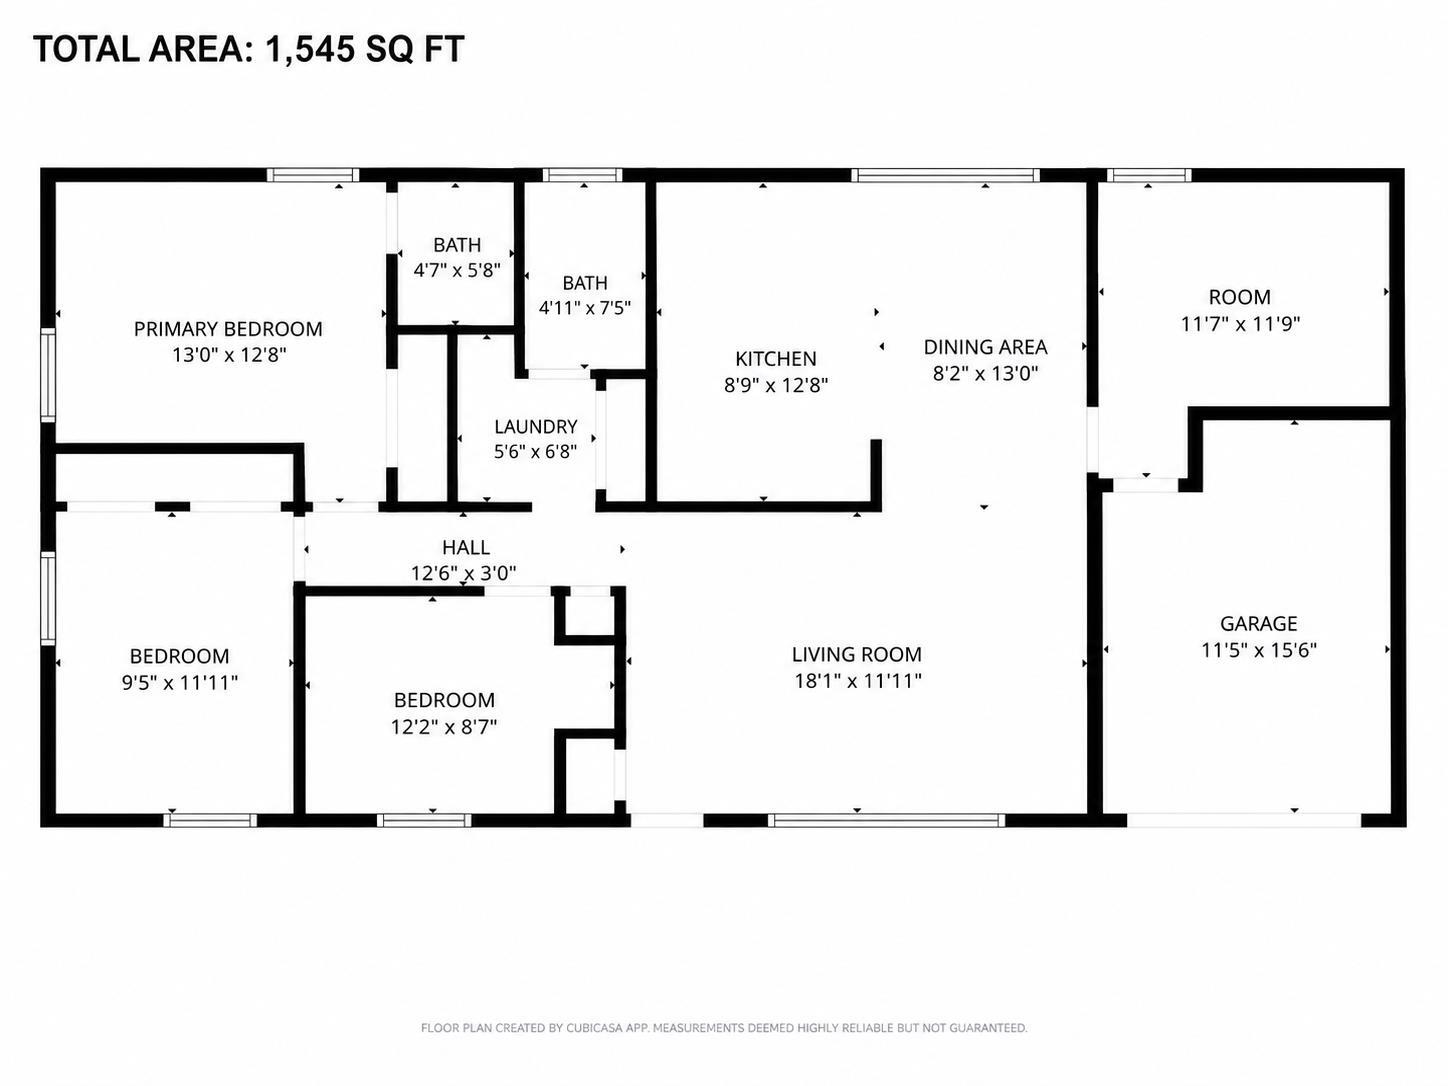
Looking for a home in the desirable West Lafayette school district? This well-maintained 3-bedroom, 2-bath ranch offers comfortable one-level living with thoughtful updates and plenty of usable space. A welcoming covered front porch and charming planter boxes add curb appeal, while the interior features beautiful custom kitchen cabinetry, updated countertops, and a functional layout. The home offers a newer furnace and central air unit for added peace of mind, plus a stackable washer and dryer that stay with the property. The back portion of the attached garage has been thoughtfully utilized as an office and walk-in closet, providing additional flexibility for work, hobbies, or storage. The front portion of the garage has served as a kids' playroom and could easily be adapted to fit your needs. Outside, enjoy the spacious 0.25-acre lot, privacy fence, landscaping, and two sheds for additional storage. Conveniently located in West Lafayette with easy access to schools, shopping, dining, and more. This one is ready for its next chapter!
Directions
Soldiers Home Road to Prophet Drive
Amenities
1st Bdrm En Suite, Closet(s) Walk-in, Countertops-Laminate, Detector-Smoke, Disposal, Dryer Hook Up Electric, Eat-In Kitchen, Garage Door Opener
Sale Includes
Dishwasher, Microwave, Refrigerator, Washer, Window Treatments, Dryer-Electric, Water Heater Gas
Property
| MLS # |
202637519 |
| Date Listed |
2026-09-11 |
| Status |
Active |
| Property Type |
Residential |
| Property SubType |
Site-Built Home |
| Square Feet |
1,285 sqft |
| New Construction |
No |
| Style |
One Story |
| Type |
Site-Built Home |
| Bedrooms |
3 |
| Bathrooms |
2 |
| Annual Taxes |
$912.88 |
| Year Taxes Payable |
2026 |
| Year Built |
1961 |
| Virtual Tour |
propertypanorama.com » |
| Days on Market |
22 |
| Homestead Year |
No |
Additional
| Cooling |
Central Air |
| Heating |
Forced Air |
| Garage |
Attached |
| Main Level Laundry |
Yes |
| Outbuilding |
Shed, Shed |
Room Dimensions
| Living Room |
16 × 13 |
Main Level |
| Dining Room |
10 × 7 |
Main Level |
| Kitchen |
10 × 8 |
Main Level |
| Master Bedroom |
12 × 11 |
Main Level |
| 2nd Bedroom |
11 × 9 |
Main Level |
| 3rd Bedroom |
9 × 9 |
Main Level |
| Extra Room |
12 × 11 |
Main Level |
Bathroom Locations
External Features
| Construction |
Site-Built Home |
| Exterior |
Brick |
| Lot Size |
10,890 sq ft |
| Acreage |
0.25 Acres |
| Lot Dimensions |
80x135 |
| Out Buildings |
Shed |
| Sewer |
City |
| Water |
City |
| Fence |
None |
Location
| Area |
Tippecanoe County |
| Location |
Near Walking Trail |
| County |
Tippecanoe |
| Subdivision |
Indian Village |
| Township |
Wabash |
| City |
West Lafayette |
| State |
IN |
| Zip |
47906 |
Schools
| School District |
West Lafayette Community School Corp. |
| Elementary |
West Lafayette |
| Middle School |
West Lafayette |
| High School |
West Lafayette |
Financial
| Assoc. Dues |
$0.00 Not Applicable |
IDX information provided by the Indiana Regional MLS.
IDX information is provided exclusively for consumers’ personal, non-commercial use and may not be used for any purpose other than to identify prospective properties consumers may be interested in purchasing. Data is deemed reliable but is not guaranteed accurate by the MLS.