- amilakis@gmail.com
- Direct (765) 418-4771
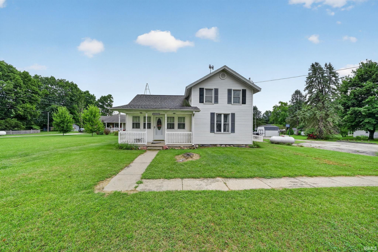
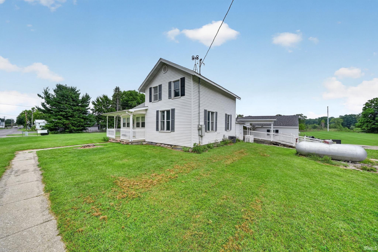
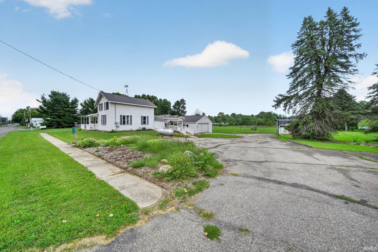
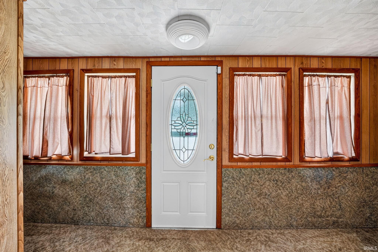

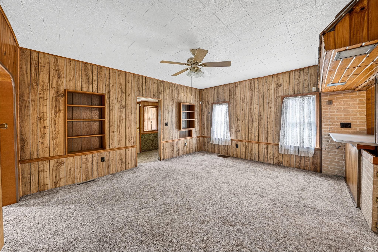
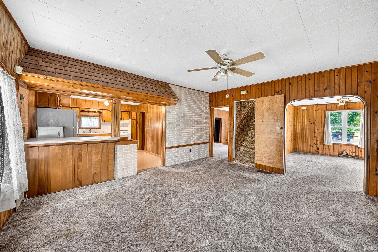
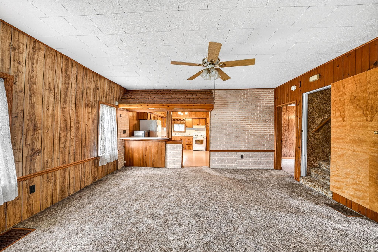
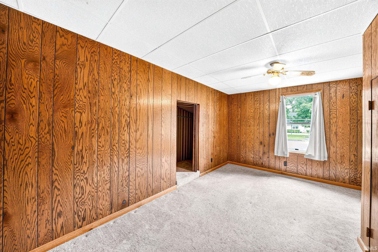
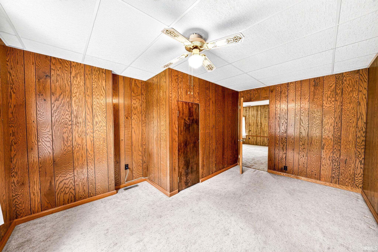
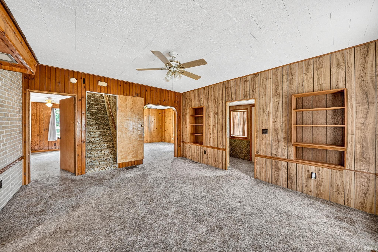
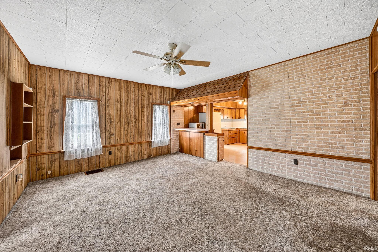
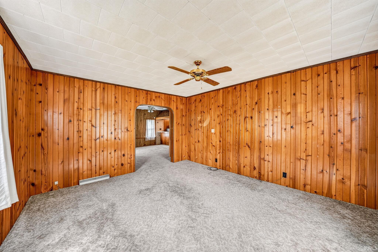
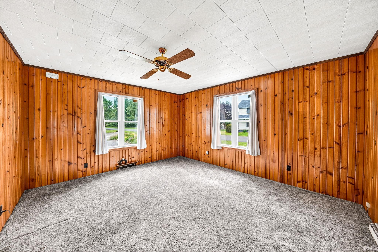
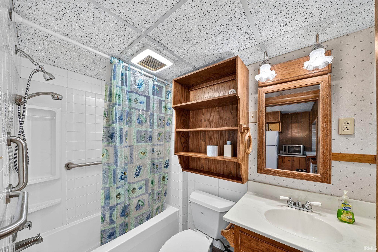
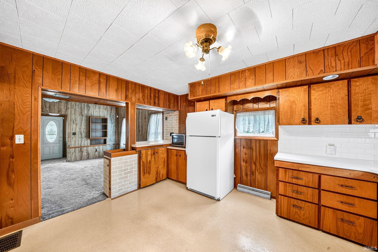
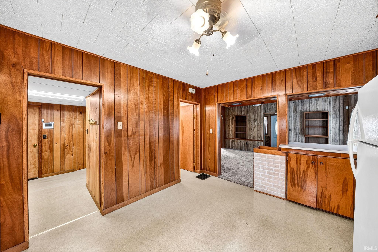
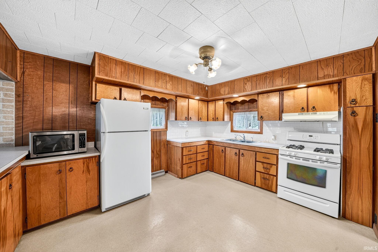
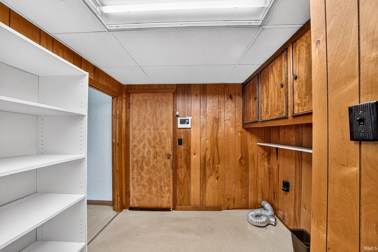
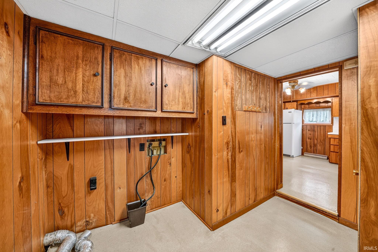
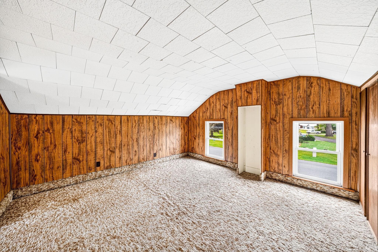
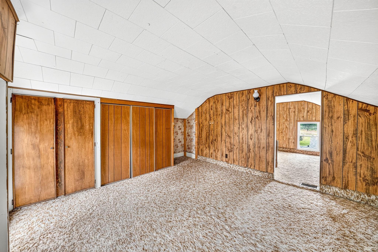
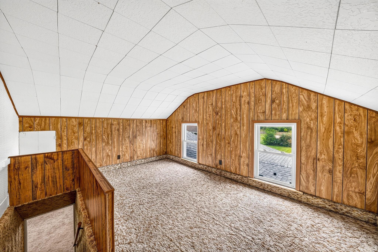
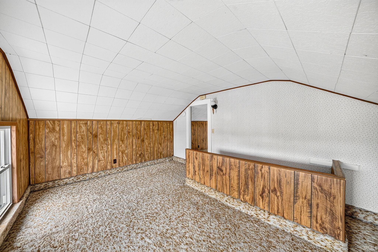
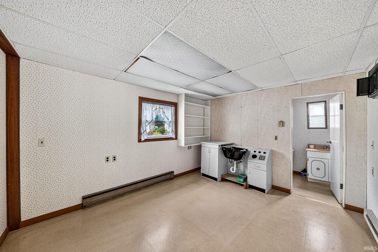
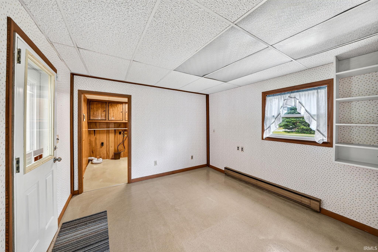
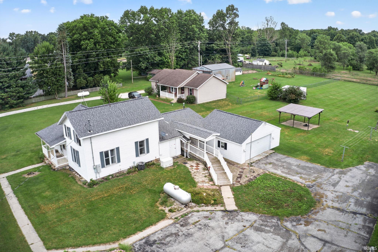
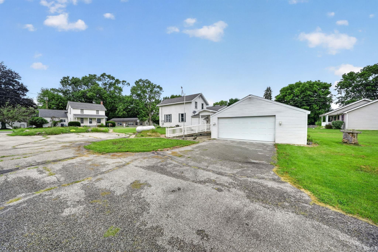
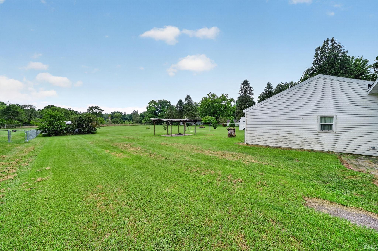
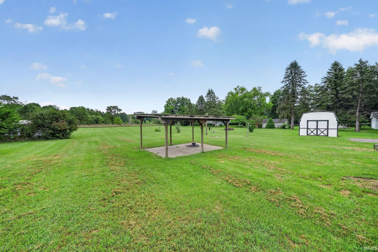
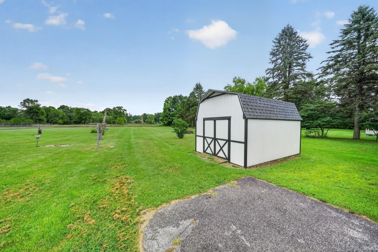
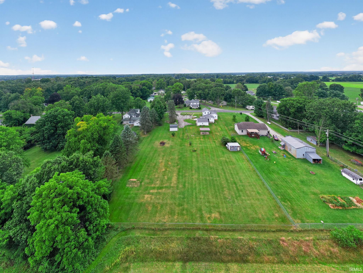
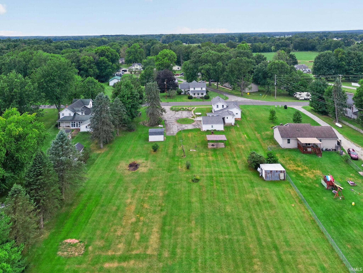
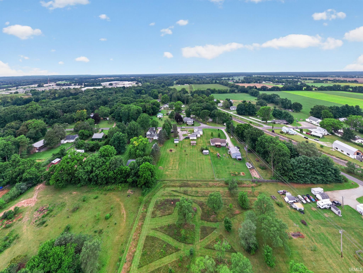
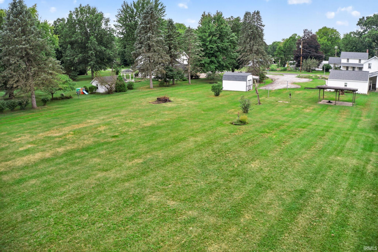
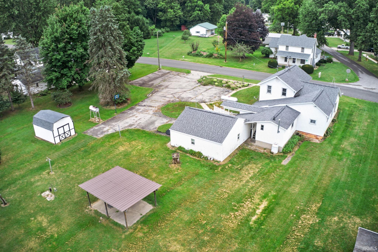
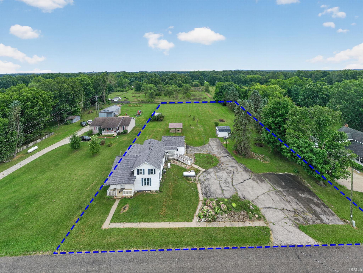
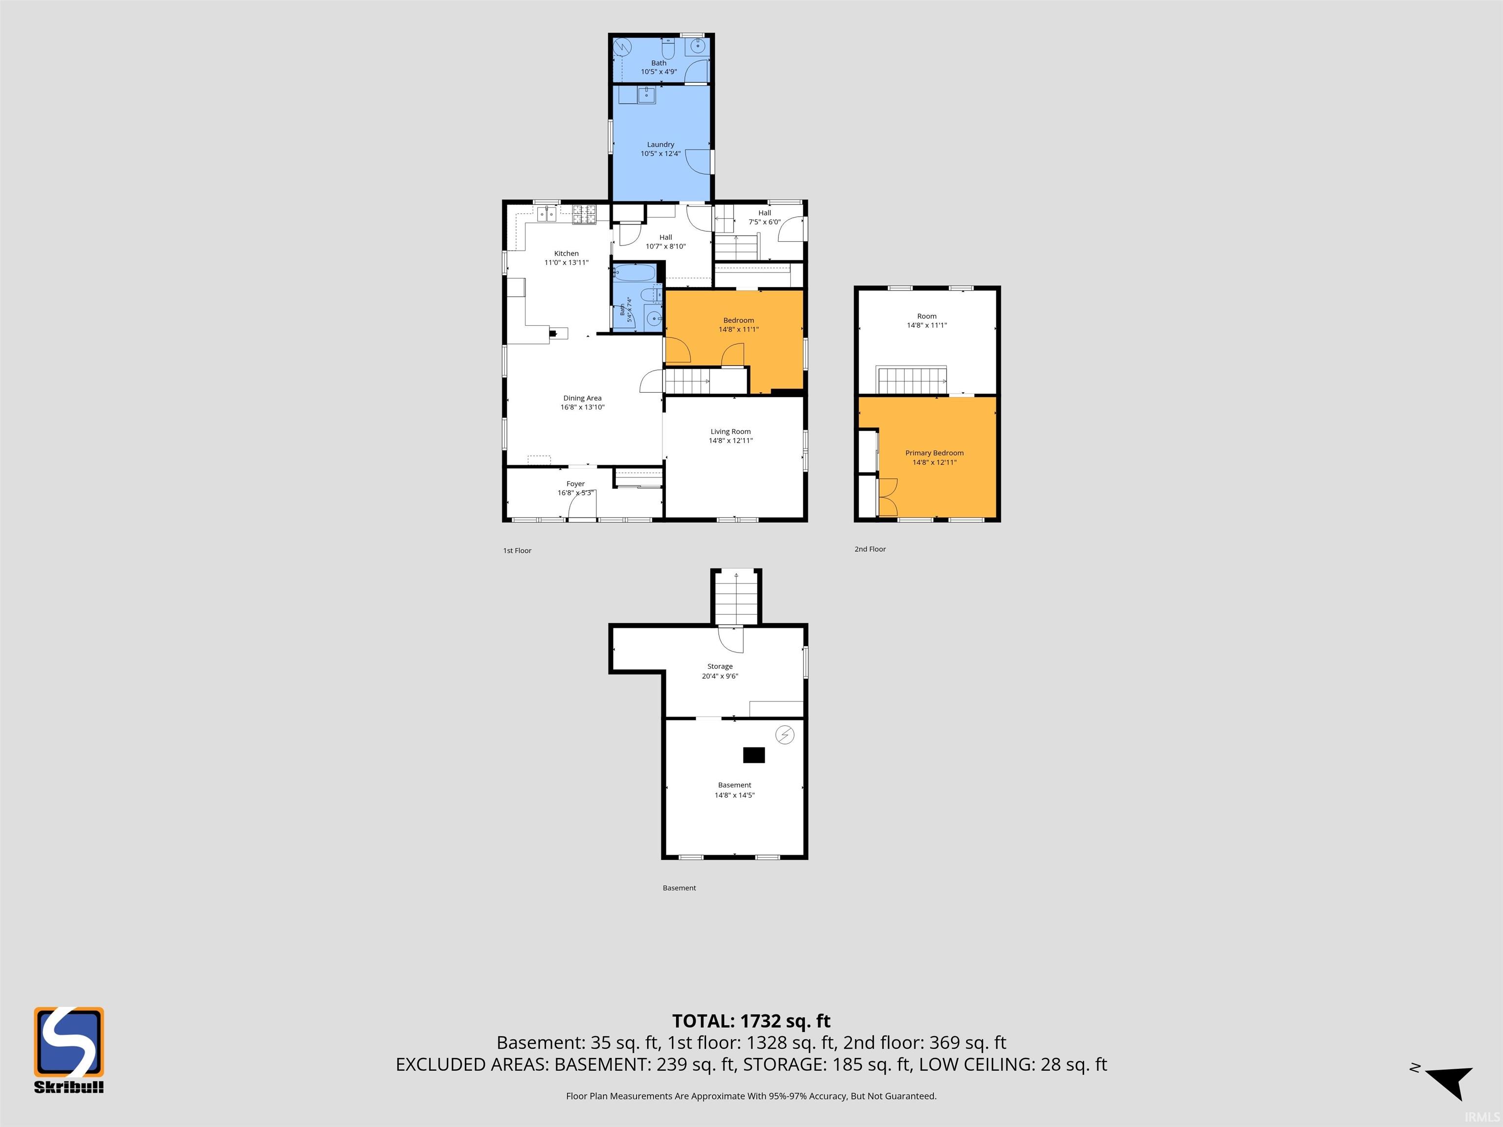
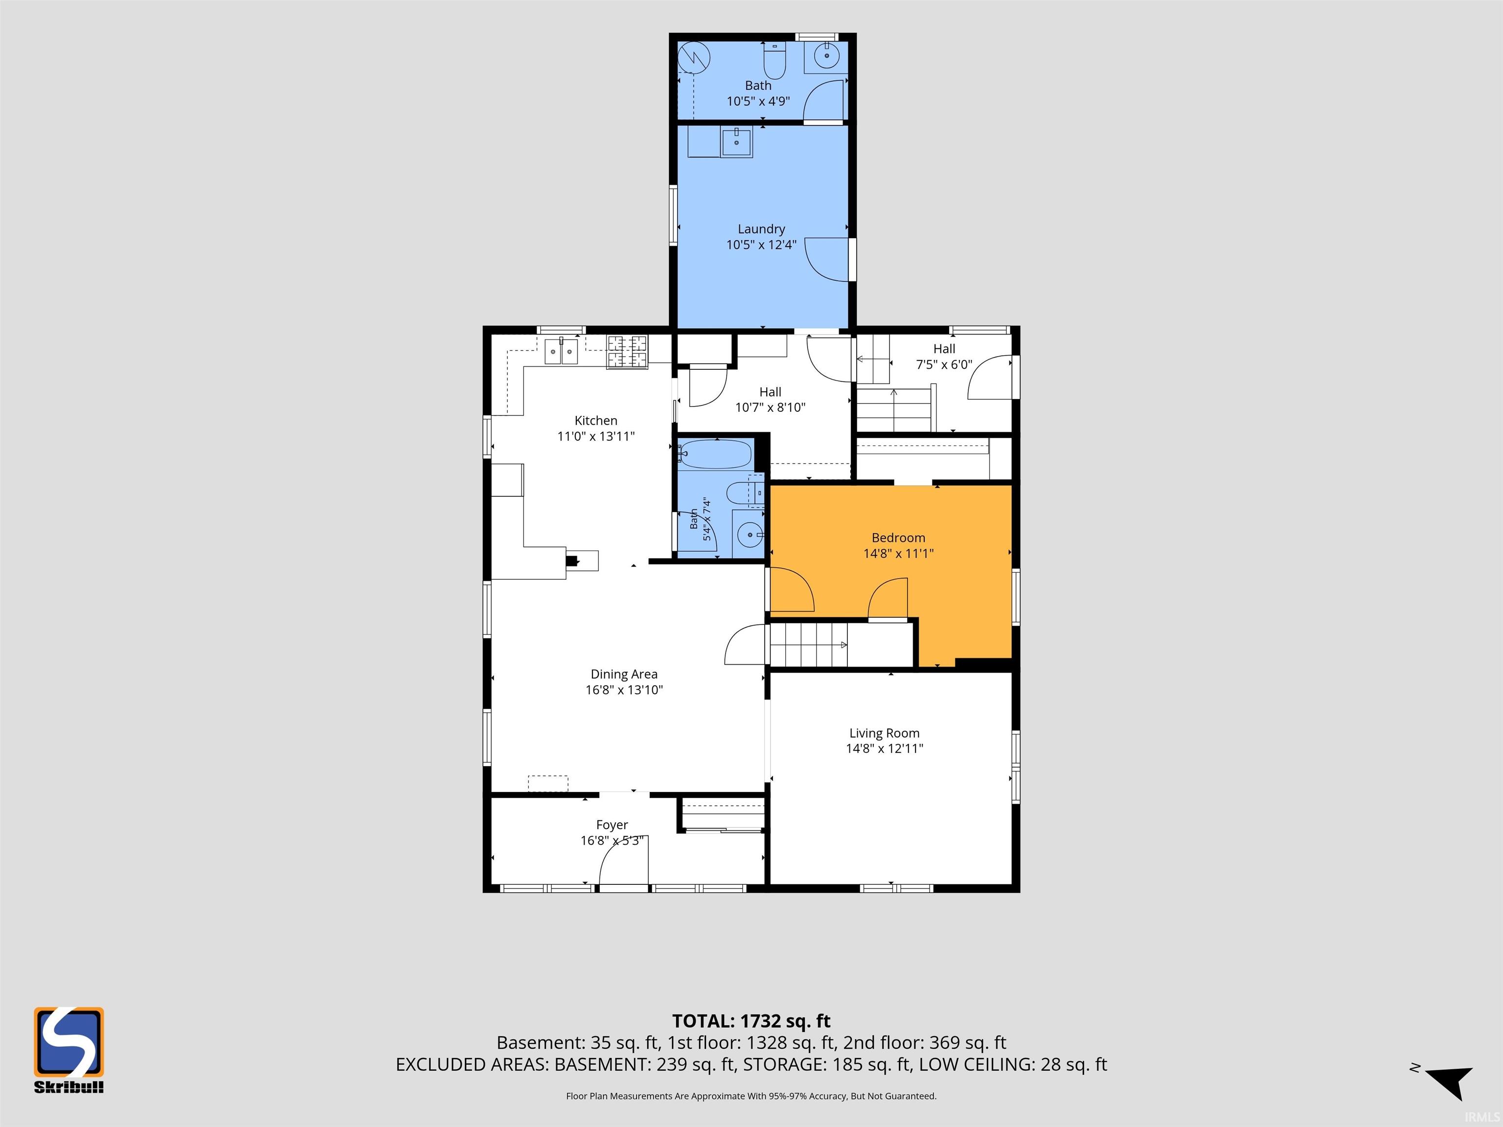
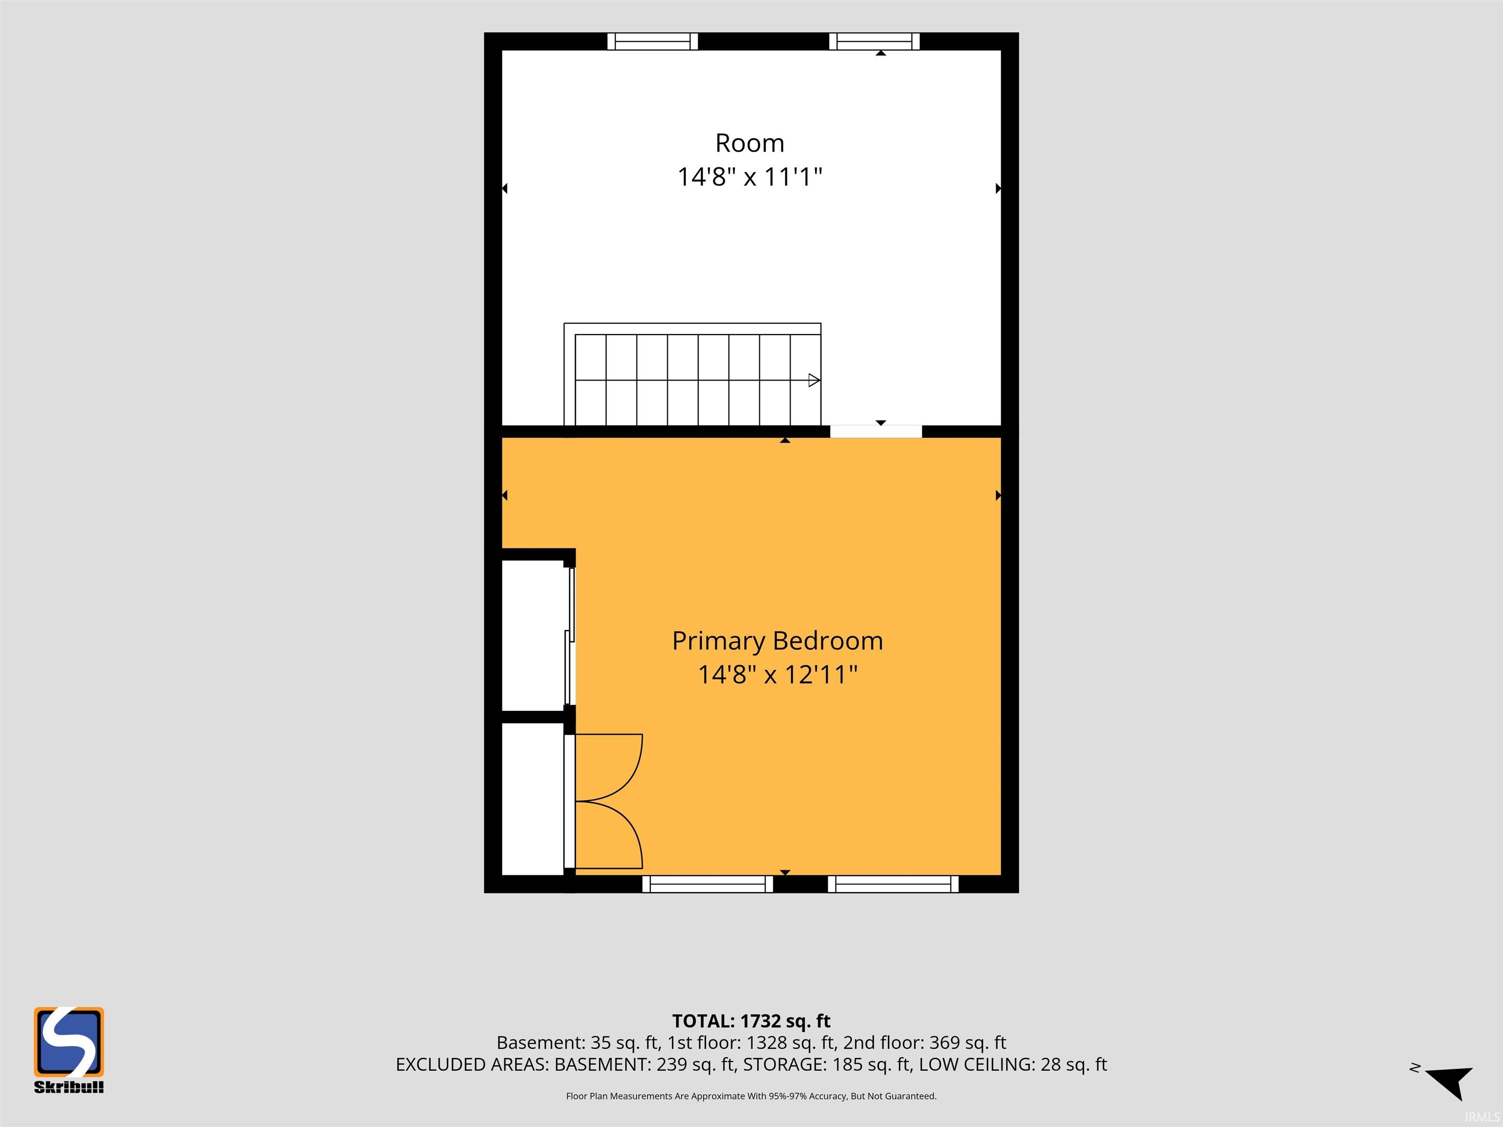
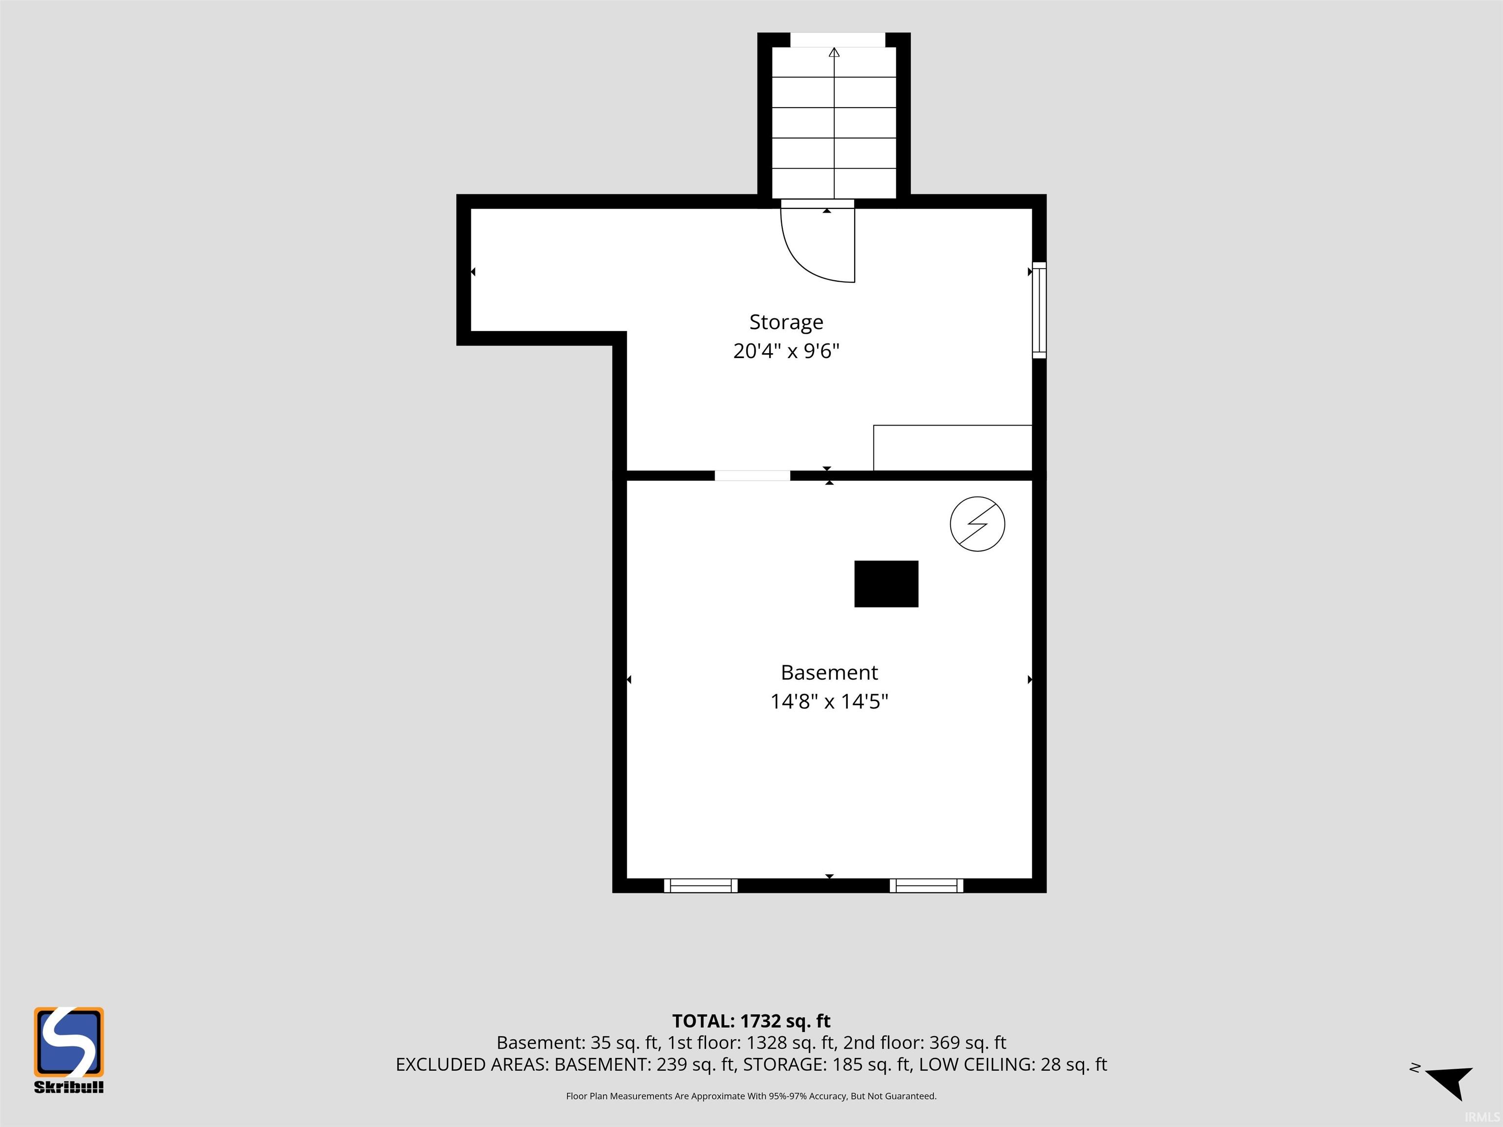
Welcome to this country property on CR35 offering 3 bedrooms, 1.5 bathrooms, and a great mix of living space, storage, and self-sufficiency. Both a ramp and stairs lead to the front door, and a streetlight on the property. The home features forced-air propane heat and central air, a whole-house Generac generator, an alarm system, and a roof approximately 7 years old. The kitchen offers a gas stove, refrigerator with a pass-through to the living room, which features built-in bookshelves. The roomy. adjacent family room has pine walls. All three bedrooms are carpeted — including two loft-style bedrooms upstairs and the bedroom on the main floor. The former beauty shop on the back (about 14x18) is a standout — it has its own well, half bathroom, water heater, wall A/C unit, and electric baseboard heat, making it ideal for a home business, studio, or guest quarters. The property also includes two wells total, Outside you'll find two outbuildings — a 12x16 shed and a 24x24 garage with a security light — along with an outside fuel tank, two propane tanks, a 5x16 front porch, and a basketball hoop for good measure. Basement adds even more storage/space. A solid, well-equipped country home — ready for its next owner.
Vistula(S.R. 120) to County Road 35
Refrigerator, Oven-Gas, Water Heater Gas
| MLS # | 202637520 |
|---|---|
| Date Listed | 2026-09-10 |
| Status | Active |
| Property Type | Residential |
| Property SubType | Site-Built Home |
| Finished Square Feet | 1,732 sqft |
| Total Square Feet | 2,011 sqft |
| New Construction | No |
| Style | Two Story |
| Type | Site-Built Home |
| Basement | Yes |
| Bedrooms | 3 |
| Bathrooms | 2 (1 Full, 1 Half) |
| Annual Taxes | $386.26 |
| Year Taxes Payable | 2025 |
| Year Built | 1933 |
| Virtual Tour | propertypanorama.com » |
| Days on Market | 23 |
| Homestead Year | No |
| Cooling | Central Air |
|---|---|
| Heating | Propane, Forced Air |
| Garage | Detached |
| Main Level Laundry | Yes |
| Living Room | 14 × 12 | Main Level |
| Dining Room | 16 × 13 | Main Level |
| Kitchen | 13 × 11 | Main Level |
| Master Bedroom | 14 × 11 | Main Level |
| 2nd Bedroom | 14 × 12 | Upper Level |
| 3rd Bedroom | 14 × 11 | Upper Level |
| Extra Room | 10 × 12 | Main Level |
| Full Baths | 1 Main |
| Half Baths | 1 Main |
| Construction | Site-Built Home |
|---|---|
| Exterior | Vinyl |
| Lot Size | 45,302 sq ft |
| Acreage | 1.04 Acre |
| Lot Dimensions | 160X300 |
| Sewer | Septic |
| Water | Well |
| Fence | None |
| Area | Elkhart County |
|---|---|
| County | Elkhart |
| Subdivision | None |
| Township | York |
| City | Bristol |
| State | IN |
| Zip | 46507 |
| School District | Middlebury Community Schools |
|---|---|
| Elementary | York |
| Middle School | Northridge |
| High School | Northridge |
| Financing Terms | Cash, Conventional |
|---|---|
| Assoc. Dues | $0.00 Not Applicable |

MLS# 202637520
Listing Provided Courtesy of Dennis Bamber
Cressy & Everett- Elkhart
Cell: 574-532-3808
Listing updated September 11, 2026 at 12:00 pm
Last checked 9 minutes ago
IDX information provided by the Indiana Regional MLS. IDX information is provided exclusively for consumers’ personal, non-commercial use and may not be used for any purpose other than to identify prospective properties consumers may be interested in purchasing. Data is deemed reliable but is not guaranteed accurate by the MLS.