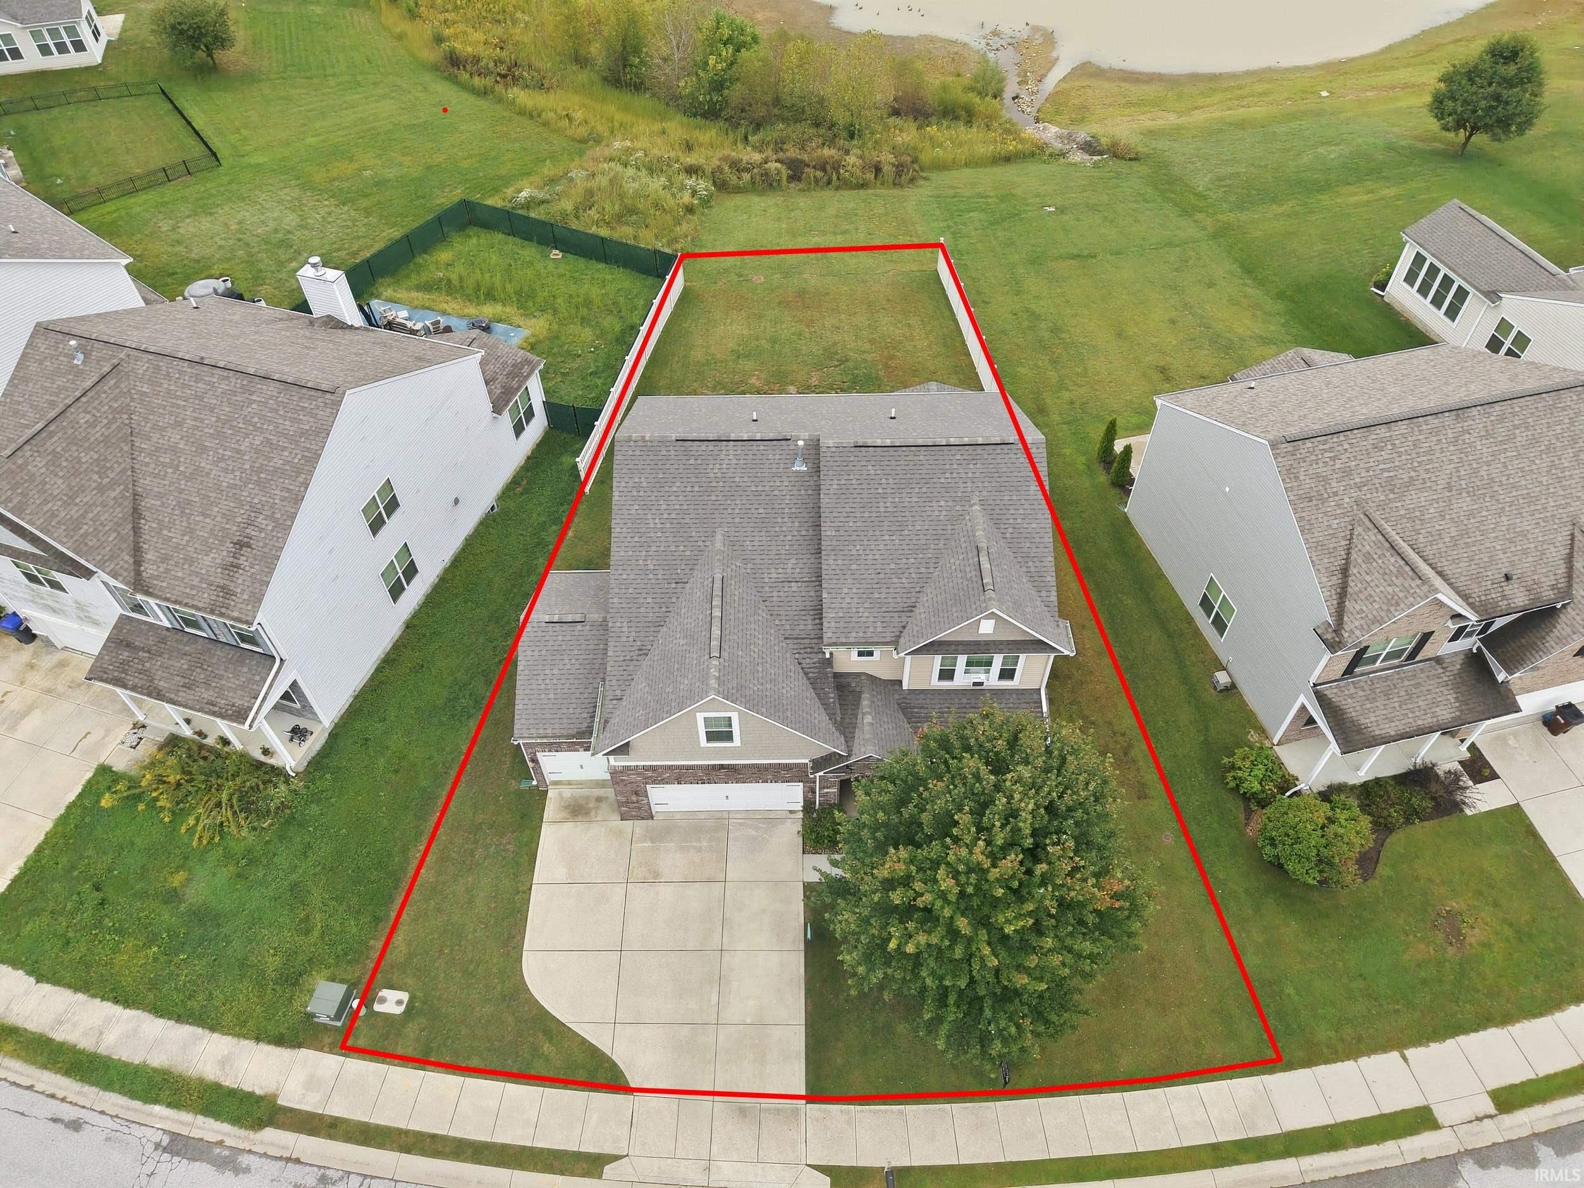
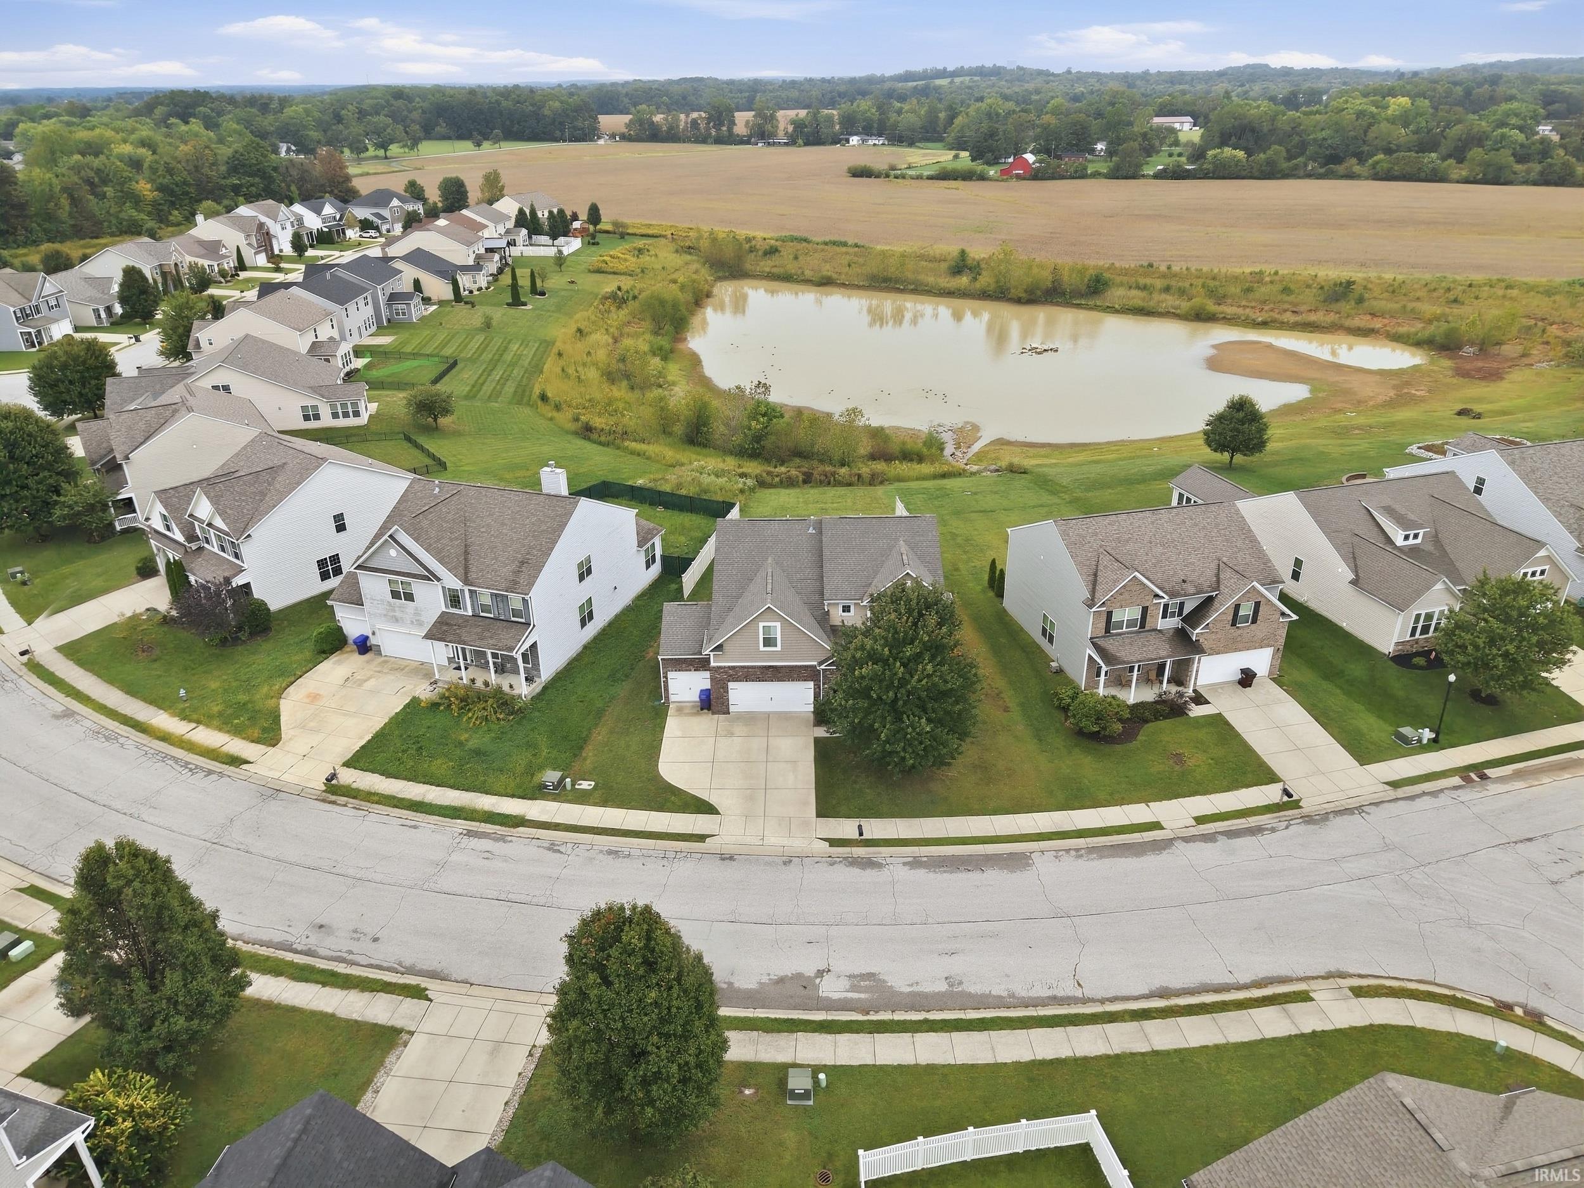
Property Description
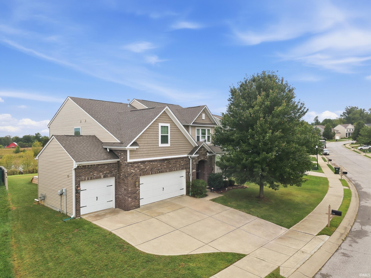
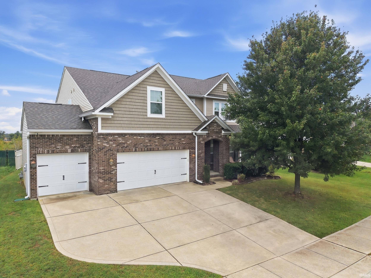
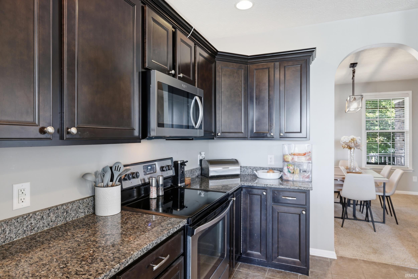
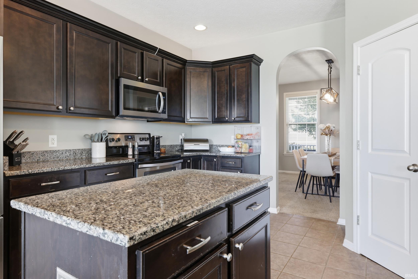
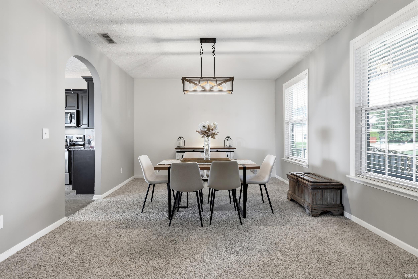
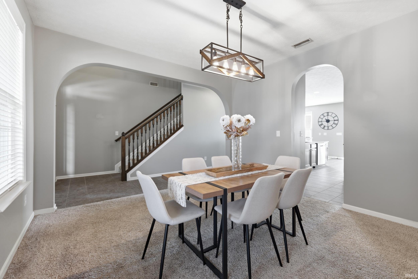
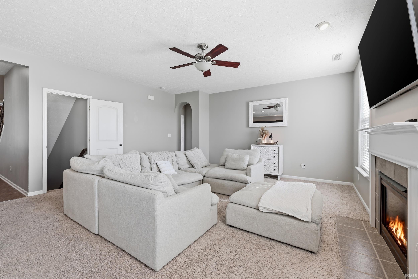
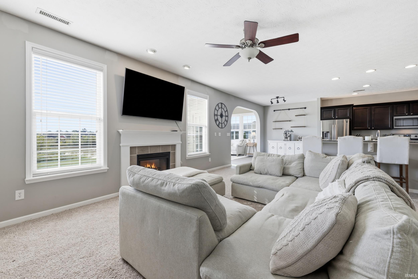
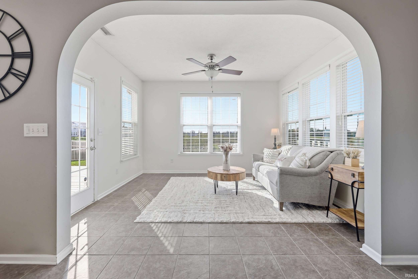
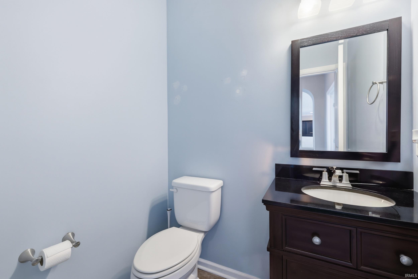
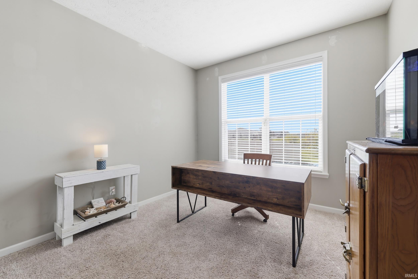
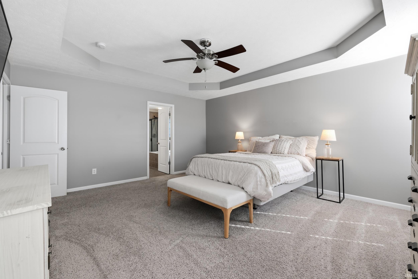
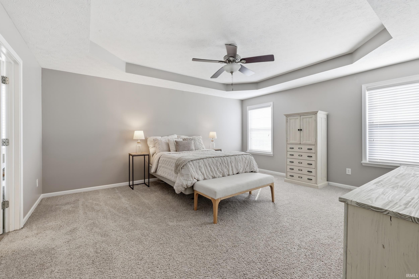
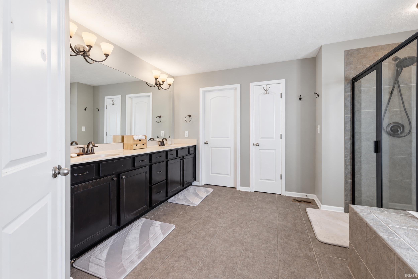
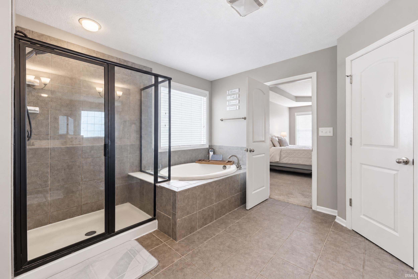
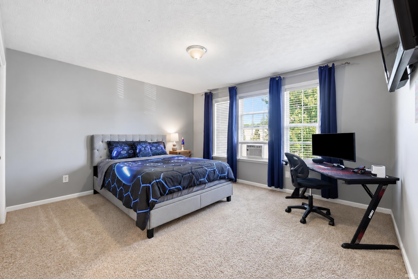
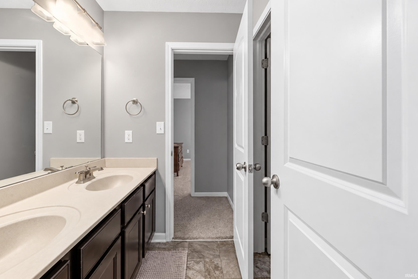
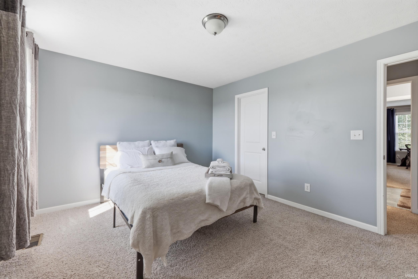
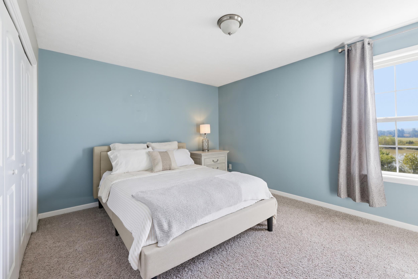
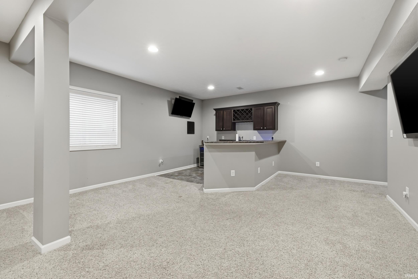
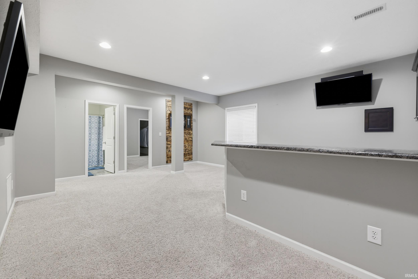
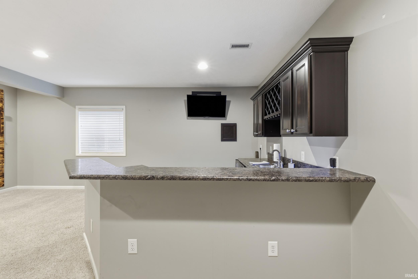
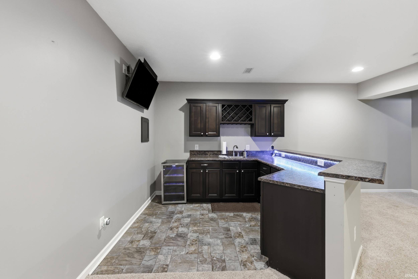
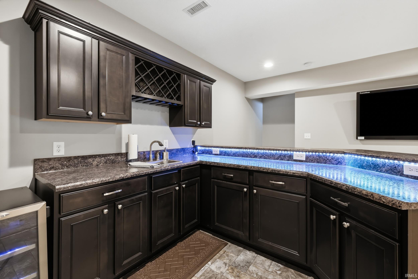
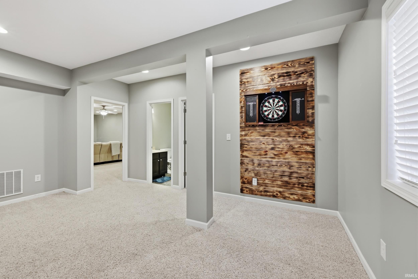
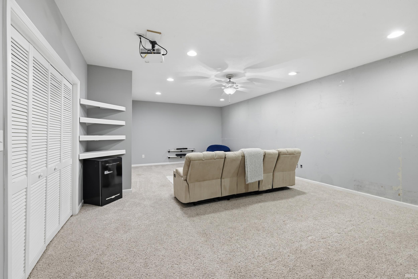
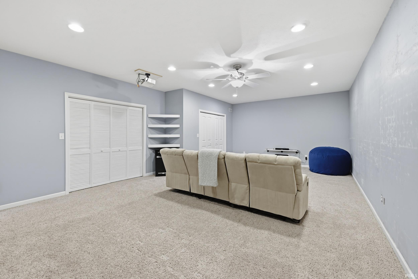
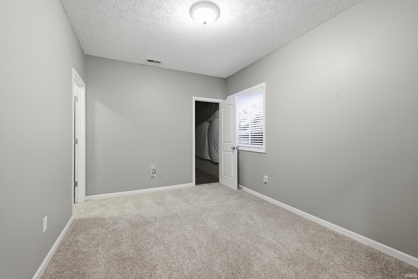
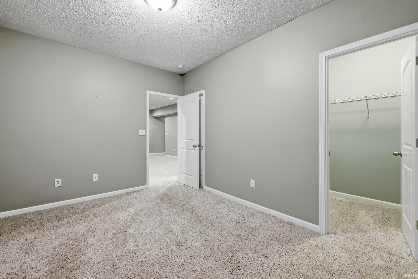
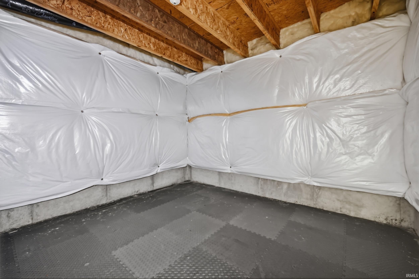
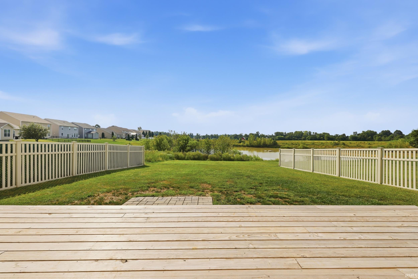
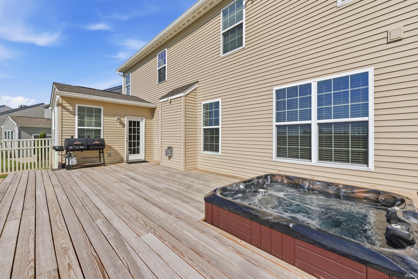
NEW SIDING & NEW ROOF Welcome to Stonechase, where space meets thoughtful design. This home offers a floor plan with generous spaces situated on a highly sought after lot with a pond view. The main level features a large kitchen with a walk-in pantry, bookended by a formal dining room and a bright & airy sunroom. The living room offers a fireplace and comfortable gathering space, while the dedicated office provides discreet functionality. Upstairs, four large bedrooms include a large primary ensuite with an expansive walk-in closet and spacious bathroom, along with a dedicated laundry room and an additional full bath offering plenty of private space for family and guests. The lower level encompasses the full footprint of the home and offers exceptional flexibility, including a private suite with its own kitchen, living space, and ensuite bedroom. You’ll also find a large theater room and a bonus space that can be used as a workout room, hobby space, or additional storage. Outside, the home has been thoughtfully updated with a new roof and new siding (2026). The 3 car garage features an epoxy-coated floor and organized storage keeping it polished and functional. The deck overlooking the greenspace and pond hosts a hot tub for year round relaxation. With its versatile layout and generous spaces, this home offers the room and flexibility to fit the way you live.
Directions
3rd Street West to Stonechase Crossing, left from Stonechase crossing on to Hoge Dr., Hoge to Shale Crest (left) andthen left onto Stonewood House will be on the right.
Amenities
Hot Tub/Spa, 1st Bdrm En Suite, Ceiling-9+, Closet(s) Walk-in, Countertops-Solid Surf, Detector-Smoke, Disposal, Dryer Hook Up Electric, Eat-In Kitchen, Garage Door Opener, Landscaped, Porch Covered, Range/Oven Hook Up Elec, Tub/Shower Combination, Formal Dining Room, Sump Pump
Sale Includes
Dishwasher, Microwave, Refrigerator, Washer, Window Treatments, Dryer-Electric, Range-Electric, Sump Pump, Water Heater Electric, Window Treatment-Blinds, Wine Chiller
Property
| MLS # |
202637532 |
| Date Listed |
2026-09-11 |
| Status |
Active |
| Property Type |
Residential |
| Property SubType |
Site-Built Home |
| Finished Square Feet |
4,326 sqft |
| Total Square Feet |
4,458 sqft |
| New Construction |
No |
| Style |
Two Story |
| Type |
Site-Built Home |
| Basement |
Yes |
| Bedrooms |
5 |
| Bathrooms |
4 (3 Full, 1 Half) |
| Annual Taxes |
$4,064.00 |
| Year Taxes Payable |
2026 |
| Year Built |
2013 |
| Virtual Tour |
propertypanorama.com » |
| Days on Market |
21 |
| Homestead Year |
No |
Additional
| Design |
Traditional |
| Cooling |
Central Air |
| Heating |
Conventional, Forced Air |
| Garage |
Attached |
Room Dimensions
| Living Room |
18 × 17 |
Main Level |
| Dining Room |
13 × 13 |
Main Level |
| Kitchen |
13 × 13 |
Main Level |
| Breakfast Area |
13 × 8 |
Main Level |
| Den |
14 × 10 |
Main Level |
| Master Bedroom |
17 × 15 |
Upper Level |
| 2nd Bedroom |
13 × 12 |
Upper Level |
| 3rd Bedroom |
13 × 11 |
Upper Level |
| 4th Bedroom |
14 × 11 |
Upper Level |
| 5th Bedroom |
12 × 10 |
Lower Level |
| Recreation Room |
26 × 16 |
Lower Level |
Bathroom Locations
| Full Baths |
2 Upper, 1 Lower |
| Half Baths |
1 Main |
External Features
| Construction |
Site-Built Home |
| Exterior |
Stone,Vinyl |
| Lot Size |
8,712 sq ft |
| Acreage |
0.20 Acres |
| Lot Dimensions |
.2 |
| Sewer |
City |
| Water |
City |
| Fence |
Partial,PVC |
Location
| Area |
Monroe County |
| County |
Monroe |
| Subdivision |
Stonechase |
| Township |
Van Buren |
| City |
Bloomington |
| State |
IN |
| Zip |
47403 |
Schools
| School District |
Monroe County Community School Corp. |
| Elementary |
Highland Park |
| Middle School |
Tri-North |
| High School |
Bloomington North |
Financial
| Financing Terms |
Cash, Conventional, FHA, USDA, VA |
| Assoc. Dues |
$450.00 Annually |