Property Description
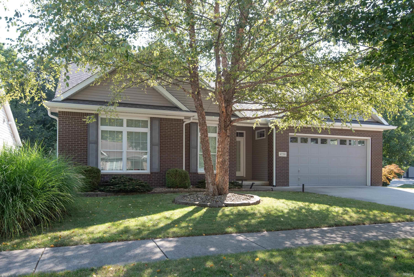
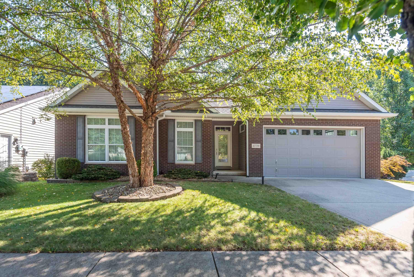
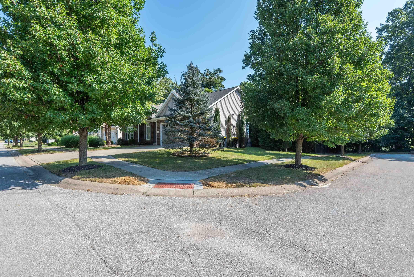
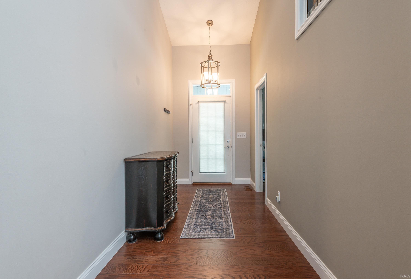
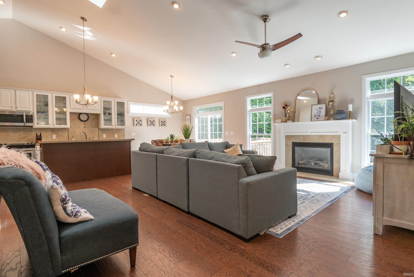
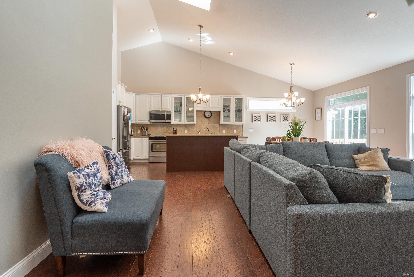
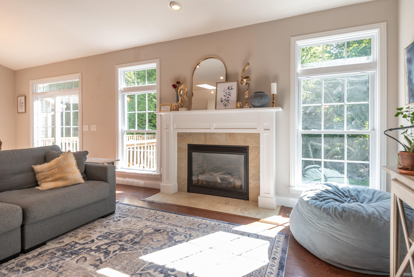
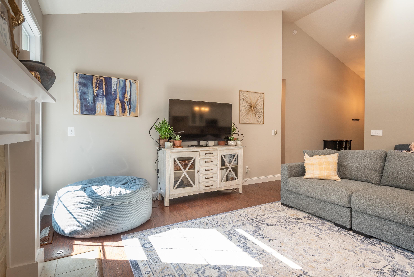
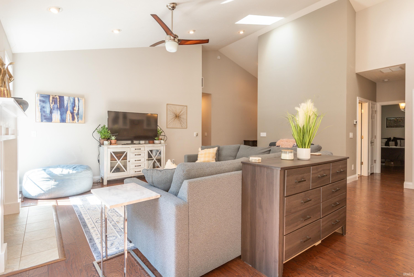
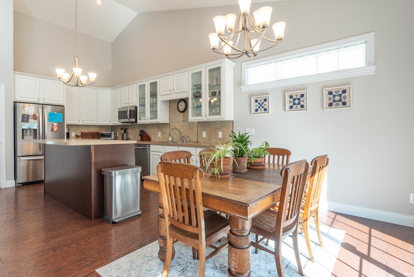
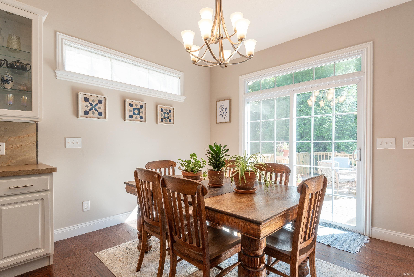
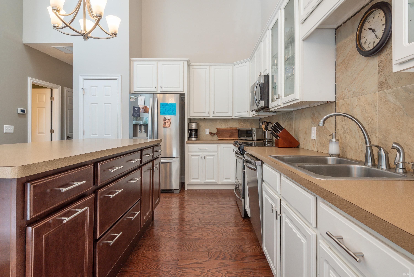
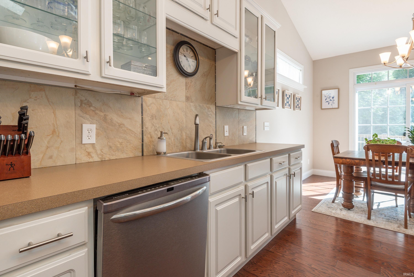
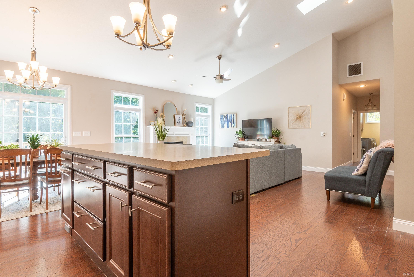
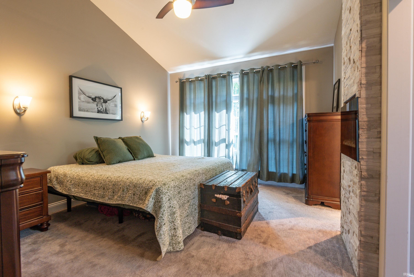
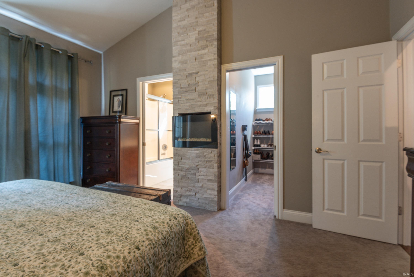
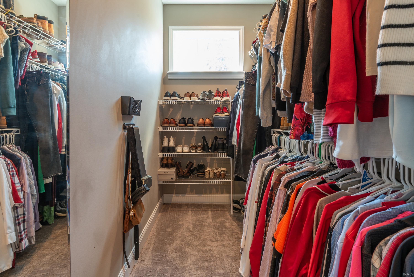
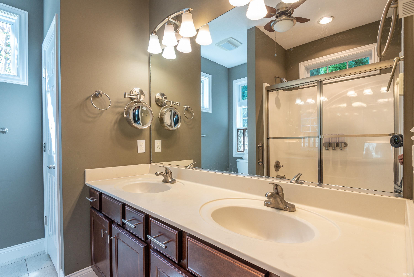
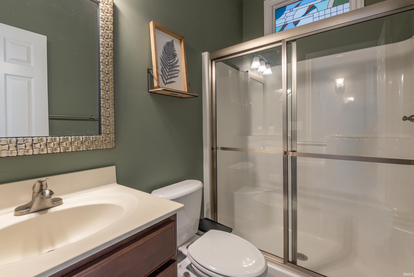
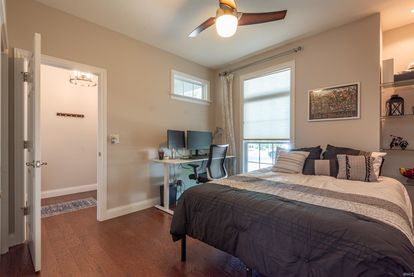
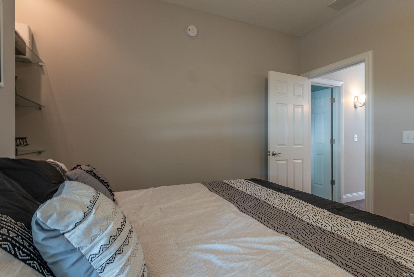
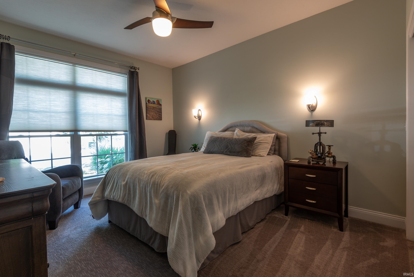
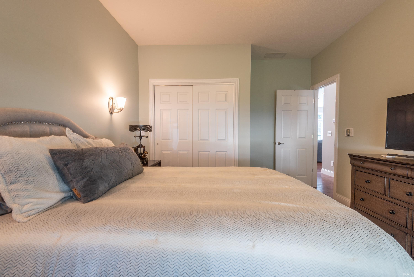
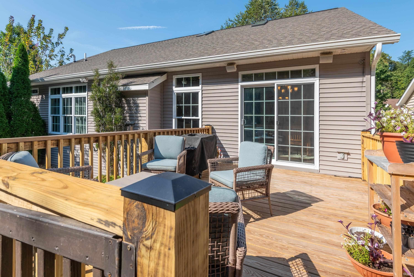
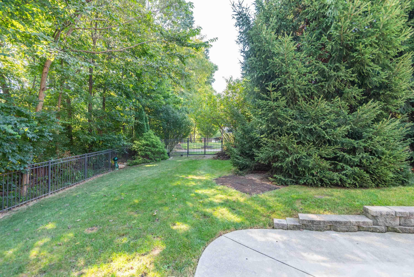
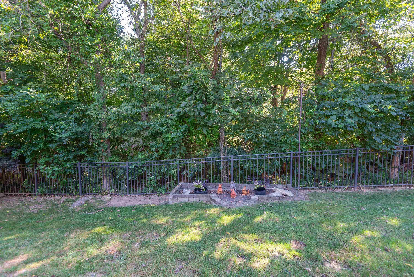
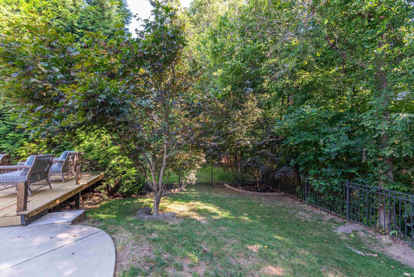
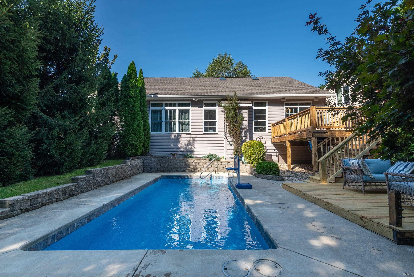
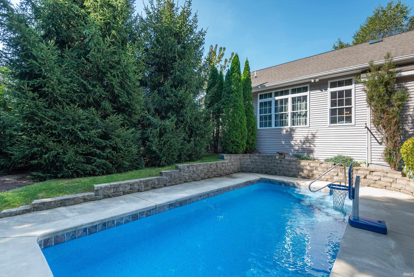
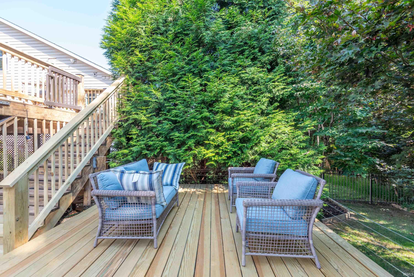
Right Size done Right!! This ranch home just feels good! Offering 3 bedrooms and 2 full baths an open floor plan with vaulted ceilings and sky lights who could ask for more! Oh Wait, there is more! A split floor plan, an en/suite with a large walk in closet, primary bath with double vanities and an electric fireplace, how romantic! Once you are home after a long day you will not want to leave when you see the oasis of a back yard. Fenced, landscaped for privacy and backing up to the woods take dip into your own in-ground pool! Truly a gem of a backyard with new decks and plenty of room for entertaining! This is the Right home for you! The roof is new 2026 and water heater and HVAC have all been recently serviced. Buy this home and jus start living!!
Directions
Entrance to Gentry East, follow to Donington and house will be on the left.
Amenities
Breakfast Bar, Built-In Bookcase, Ceiling-9+, Ceiling Fan(s), Ceilings-Vaulted, Closet(s) Walk-in, Countertops-Laminate, Deck Open, Detector-Smoke, Disposal, Eat-In Kitchen, Foyer Entry, Garage Door Opener, Kitchen Island, Landscaped, Near Walking Trail, Open Floor Plan, Porch Covered, Skylight(s), Split Br Floor Plan, Twin Sink Vanity, Utility Sink, Stand Up Shower, Tub/Shower Combination, Main Level Bedroom Suite, Formal Dining Room, Main Floor Laundry
Sale Includes
Dishwasher, Microwave, Refrigerator, Washer, Dryer-Electric, Range-Electric, Water Heater Gas, Window Treatment-Blinds
Property
| MLS # |
202637548 |
| Date Listed |
2026-09-11 |
| Status |
Cont-AccptngBackupOffers |
| Property Type |
Residential |
| Property SubType |
Site-Built Home |
| Square Feet |
1,614 sqft |
| New Construction |
No |
| Style |
One Story |
| Type |
Site-Built Home |
| Bedrooms |
3 |
| Bathrooms |
2 |
| Annual Taxes |
$3,215.02 |
| Year Taxes Payable |
25/26 |
| Year Built |
2013 |
| Virtual Tour |
propertypanorama.com » |
| Days on Market |
24 |
| Homestead Year |
No |
Additional
| Design |
Ranch,Traditional |
| Cooling |
Central Air |
| Heating |
Gas, Forced Air |
| Garage |
Attached |
| Hardwood Floors |
Yes |
| Main Level Laundry |
Yes |
| Pool |
Yes |
Room Dimensions
| Living Room |
16 × 20 |
Main Level |
| Dining Room |
10 × 9 |
Main Level |
| Kitchen |
9 × 16 |
Main Level |
| Master Bedroom |
12 × 15 |
Main Level |
| 2nd Bedroom |
11 × 16 |
Main Level |
| 3rd Bedroom |
11 × 11 |
Main Level |
Bathroom Locations
External Features
| Construction |
Site-Built Home |
| Exterior |
Brick,Vinyl |
| Lot Size |
10,454 sq ft |
| Acreage |
0.24 Acres |
| Lot Dimensions |
81x128 |
| Parking |
Yes |
| Sewer |
City |
| Water |
City |
| Fence |
Metal |
Location
| Area |
Monroe County |
| Location |
City/Town/Suburb, Near Walking Trail |
| County |
Monroe |
| Subdivision |
Gentry East |
| Township |
Perry |
| City |
Bloomington |
| State |
IN |
| Zip |
47401 |
Schools
| School District |
Monroe County Community School Corp. |
| Elementary |
Rogers/Binford |
| Middle School |
Tri-North |
| High School |
Bloomington North |
Financial
| Financing Terms |
Cash, Conventional, FHA, VA |
| Assoc. Dues |
$240.00 Annually |
| Assoc. Restrictions |
Yes |