Property Description
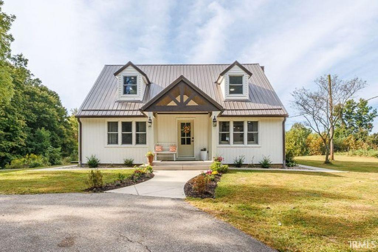
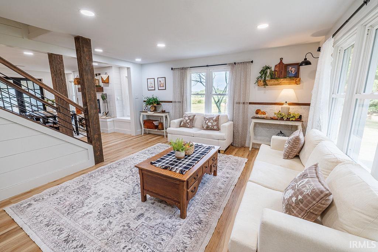
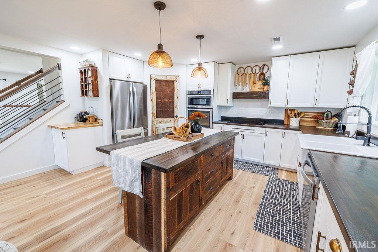
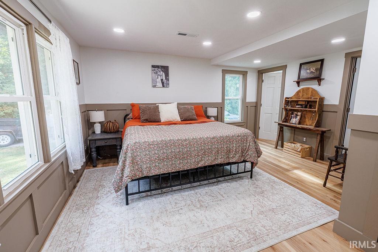
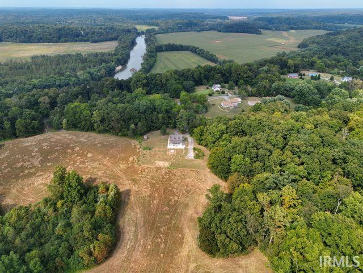
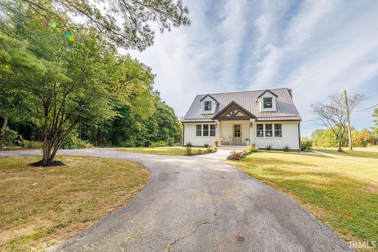
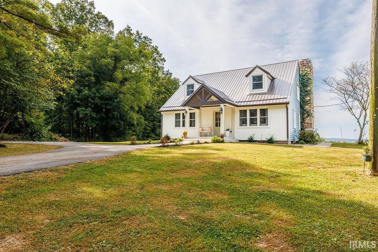
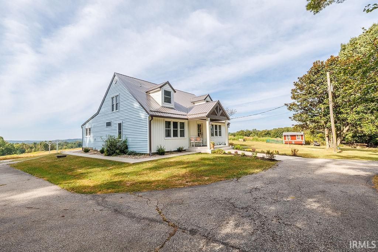
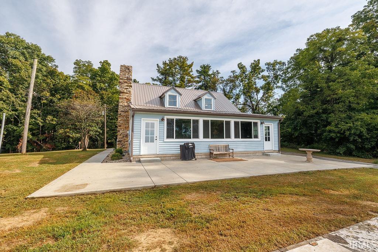
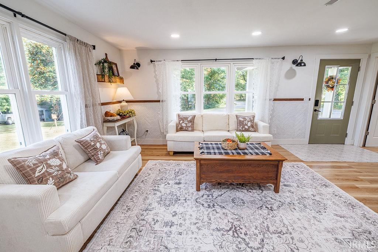
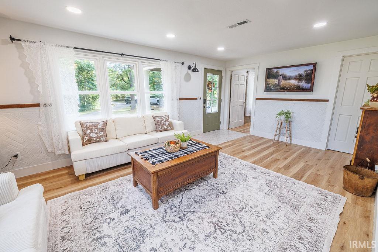
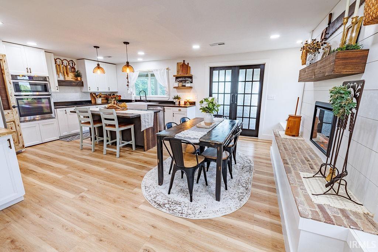
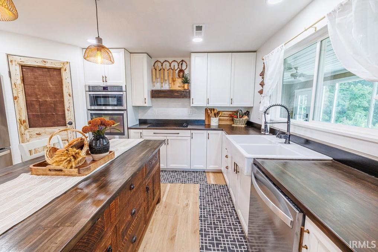
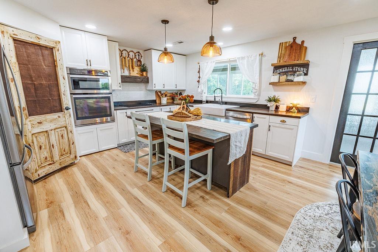
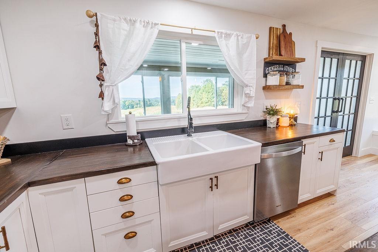
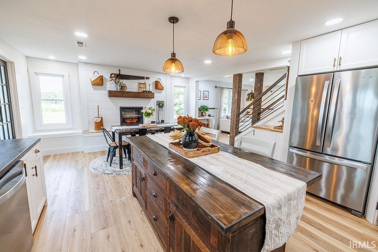
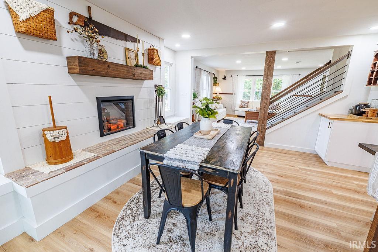
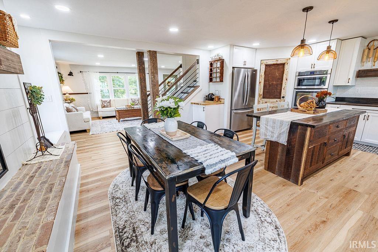
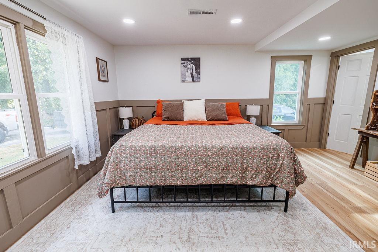
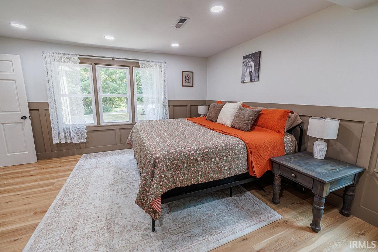
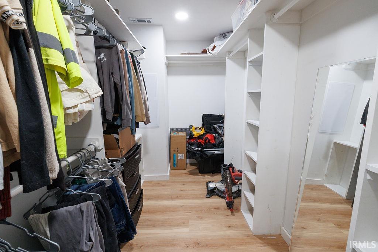
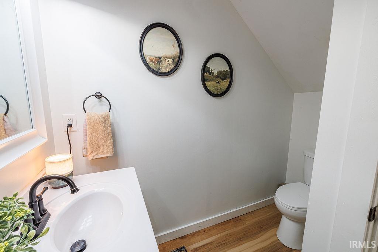
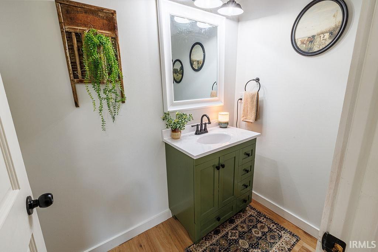
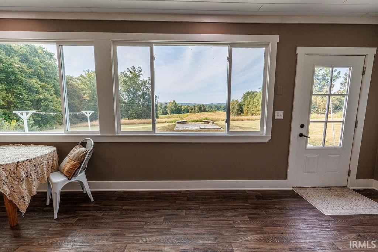
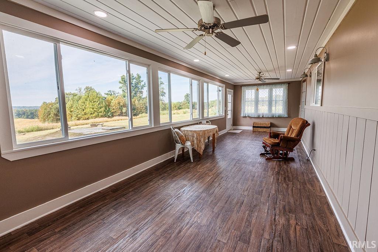
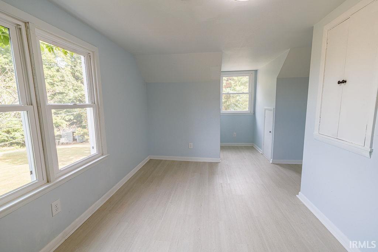
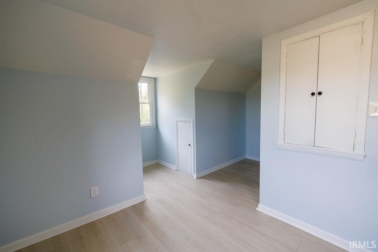
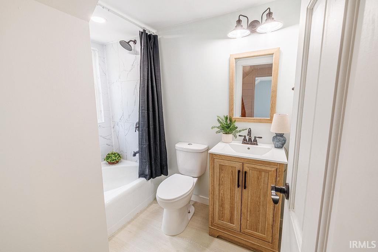
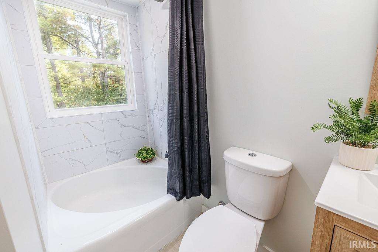
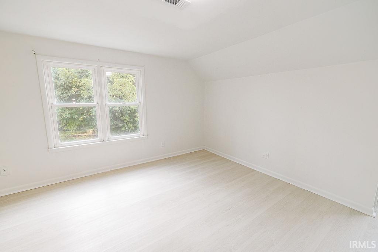
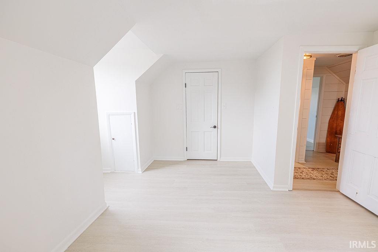
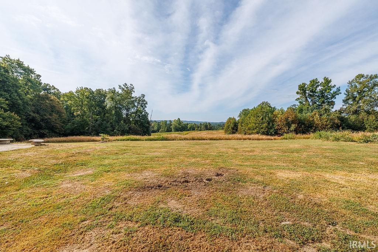
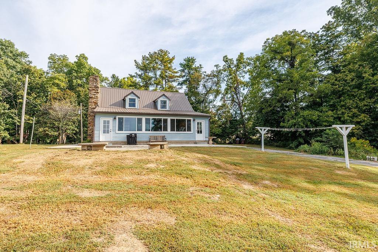
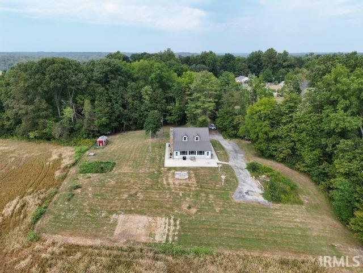
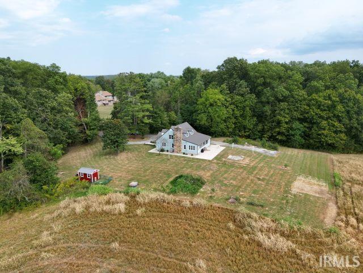
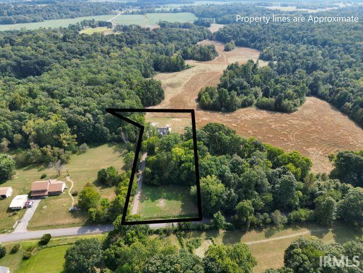
Welcome to this beautifully remodeled 3-bedroom, 2.5-bath Cape Cod nestled on 1.86 acres of peaceful, partially wooded land just outside Spencer, Indiana. This turn-key home blends classic character with thoughtful updates and beautiful views throughout the property. The main level features a spacious primary suite with wainscoting, a full bath, and a dreamy walk-in closet with a custom organization system. The updated eat-in kitchen is the heart of the home, offering butcher block countertops, a walk-in pantry, center island, stainless steel appliances, and an inviting fireplace. Just off the kitchen, the sunroom provides a comfortable place to relax while taking in the surrounding views. Upstairs, two bright bedrooms share a full bath, with charming nooks and details throughout that add to the home's Cape Cod character. Brick accents in the living area and kitchen, along with wood pillars along the staircase, add warmth and personality to the space. Major updates over the past 5 years include plumbing, electrical, siding, windows, and appliances, giving you the character of an older home with many of the updates today's buyers are looking for. Step outside and enjoy the quiet and privacy of 1.86 acres, whether you're sipping coffee on the porch, relaxing in the sunroom, or watching the sunset across the surrounding landscape.
Directions
From Spencer, take Hwy 231 south, turn left on Freedom Rd, home will be on the right.
Amenities
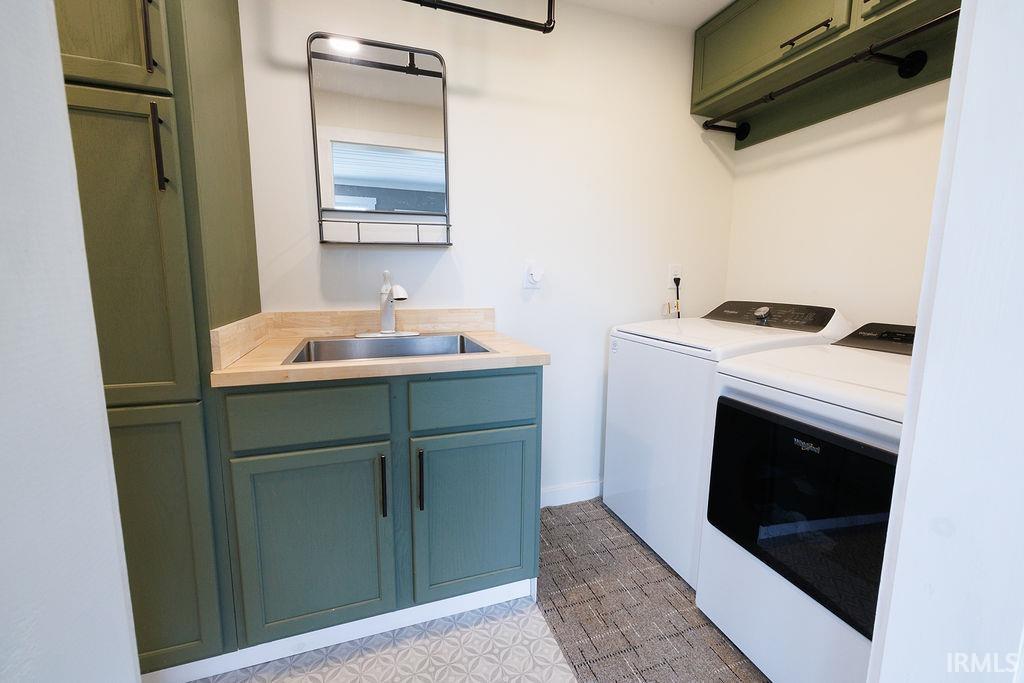
Ceiling Fan(s), Closet(s) Walk-in, Dryer Hook Up Electric, Eat-In Kitchen, Kitchen Island, Landscaped, Pantry-Walk In, Patio Open, Porch Covered, Range/Oven Hook Up Elec, Six Panel Doors, Split Br Floor Plan, Stand Up Shower, Tub/Shower Combination, Main Level Bedroom Suite, Main Floor Laundry, Sump Pump, Washer Hook-Up
Sale Includes
Dishwasher, Microwave, Refrigerator, Cooktop-Electric, Kitchen Exhaust Hood, Oven-Electric, Sump Pump, Water Heater Electric, Water Softener-Owned
Property
| MLS # |
202637549 |
| Date Listed |
2026-09-11 |
| Status |
Active |
| Property Type |
Residential |
| Property SubType |
Site-Built Home |
| Square Feet |
1,944 sqft |
| New Construction |
No |
| Style |
One and Half Story |
| Type |
Site-Built Home |
| Bedrooms |
3 |
| Bathrooms |
3 (2 Full, 1 Half) |
| Annual Taxes |
$678.08 |
| Year Taxes Payable |
2026 |
| Year Built |
1890 |
| Virtual Tour |
youtu.be » |
| Days on Market |
22 |
| Homestead Year |
No |
Additional
| Design |
Cape Cod |
| Cooling |
Heat Pump |
| Heating |
Heat Pump |
| Main Level Laundry |
Yes |
Room Dimensions
| Living Room |
12 × 19 |
Main Level |
| Kitchen |
15 × 20 |
Main Level |
| Master Bedroom |
15 × 16 |
Main Level |
| 2nd Bedroom |
11 × 16 |
Upper Level |
| 3rd Bedroom |
15 × 15 |
Upper Level |
| Extra Room |
35 × 11 |
Main Level |
Bathroom Locations
| Full Baths |
1 Main, 1 Upper |
| Half Baths |
1 Main |
External Features
| Construction |
Site-Built Home |
| Exterior |
Vinyl |
| Lot Size |
81,022 sq ft |
| Acreage |
1.86 Acre |
| Lot Dimensions |
Irregular |
| Parking |
Yes |
| Sewer |
Septic |
| Water |
Well |
| Fence |
None |
Location
| Area |
Owen County |
| Location |
Rural |
| County |
Owen |
| Subdivision |
None |
| Township |
Franklin |
| City |
Spencer |
| State |
IN |
| Zip |
47460 |
Schools
| School District |
Spencer-Owen Community Schools |
| Elementary |
Spencer |
| Middle School |
Owen Valley |
| High School |
Owen Valley |
Financial
| Financing Terms |
Conventional, FHA, VA |
| Assoc. Dues |
$0.00 Not Applicable |