- amilakis@gmail.com
- Direct (765) 418-4771

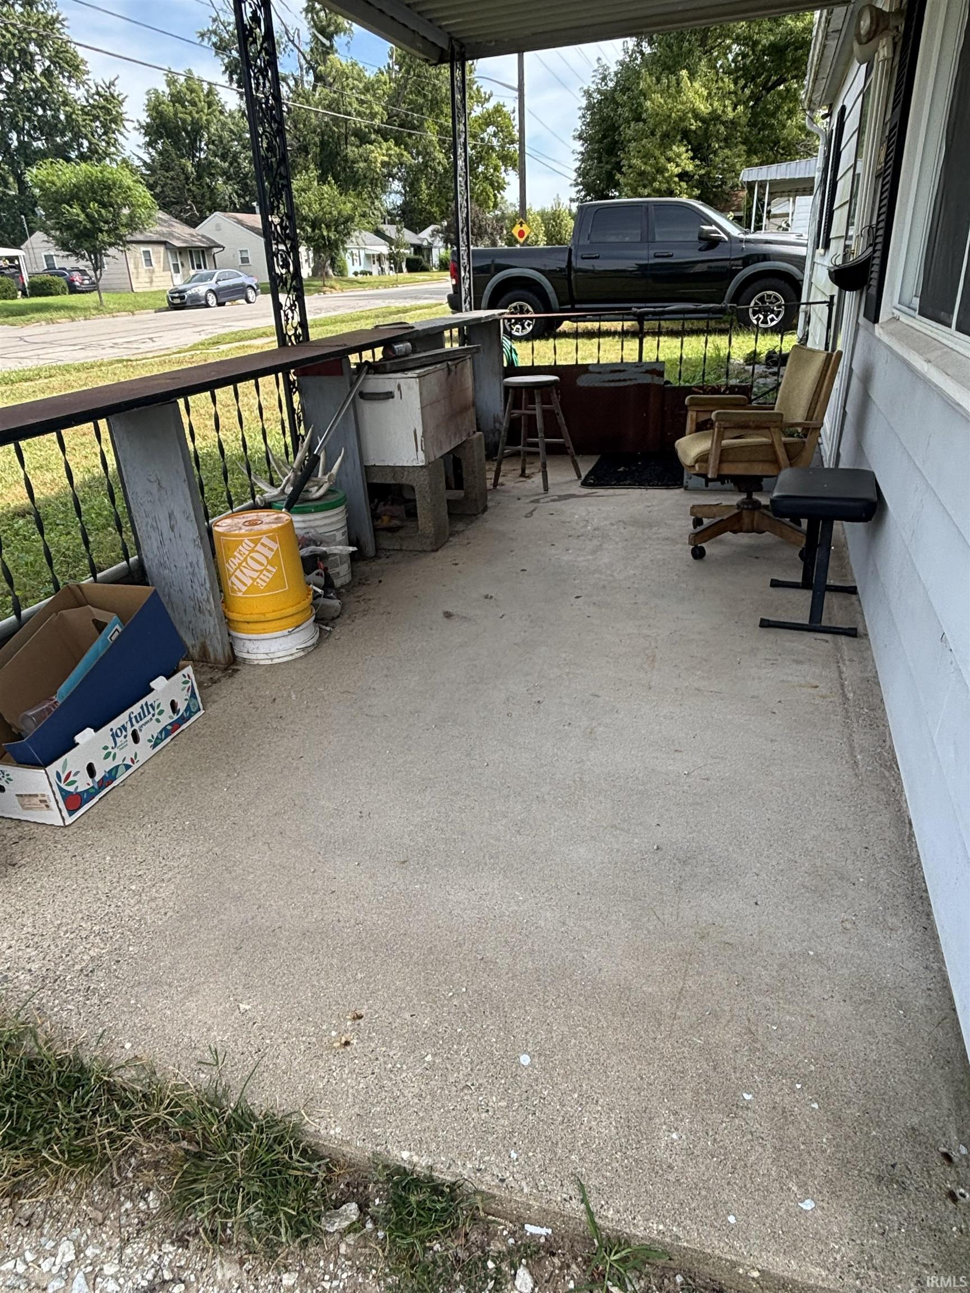
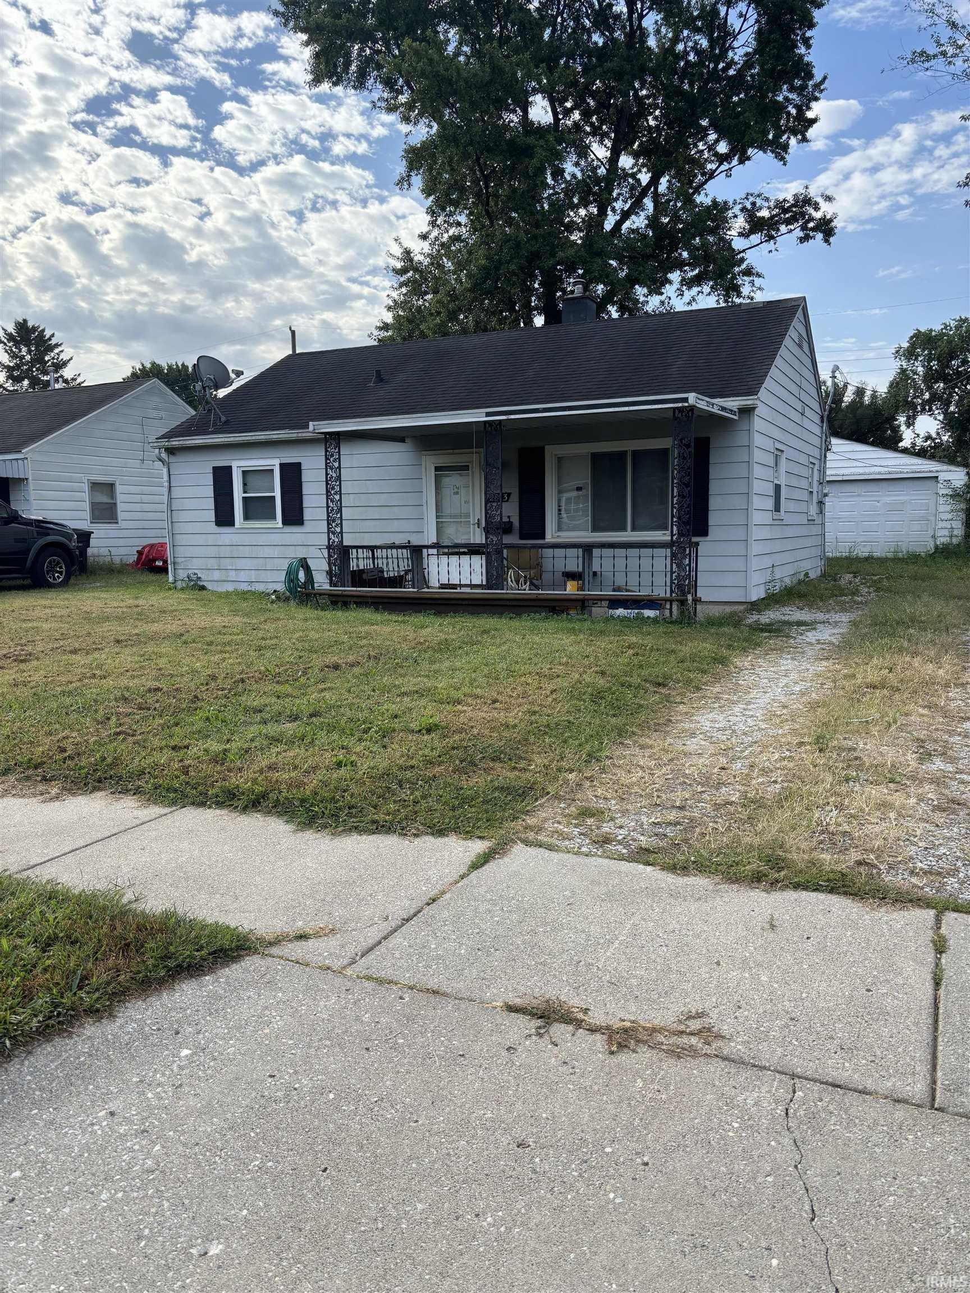


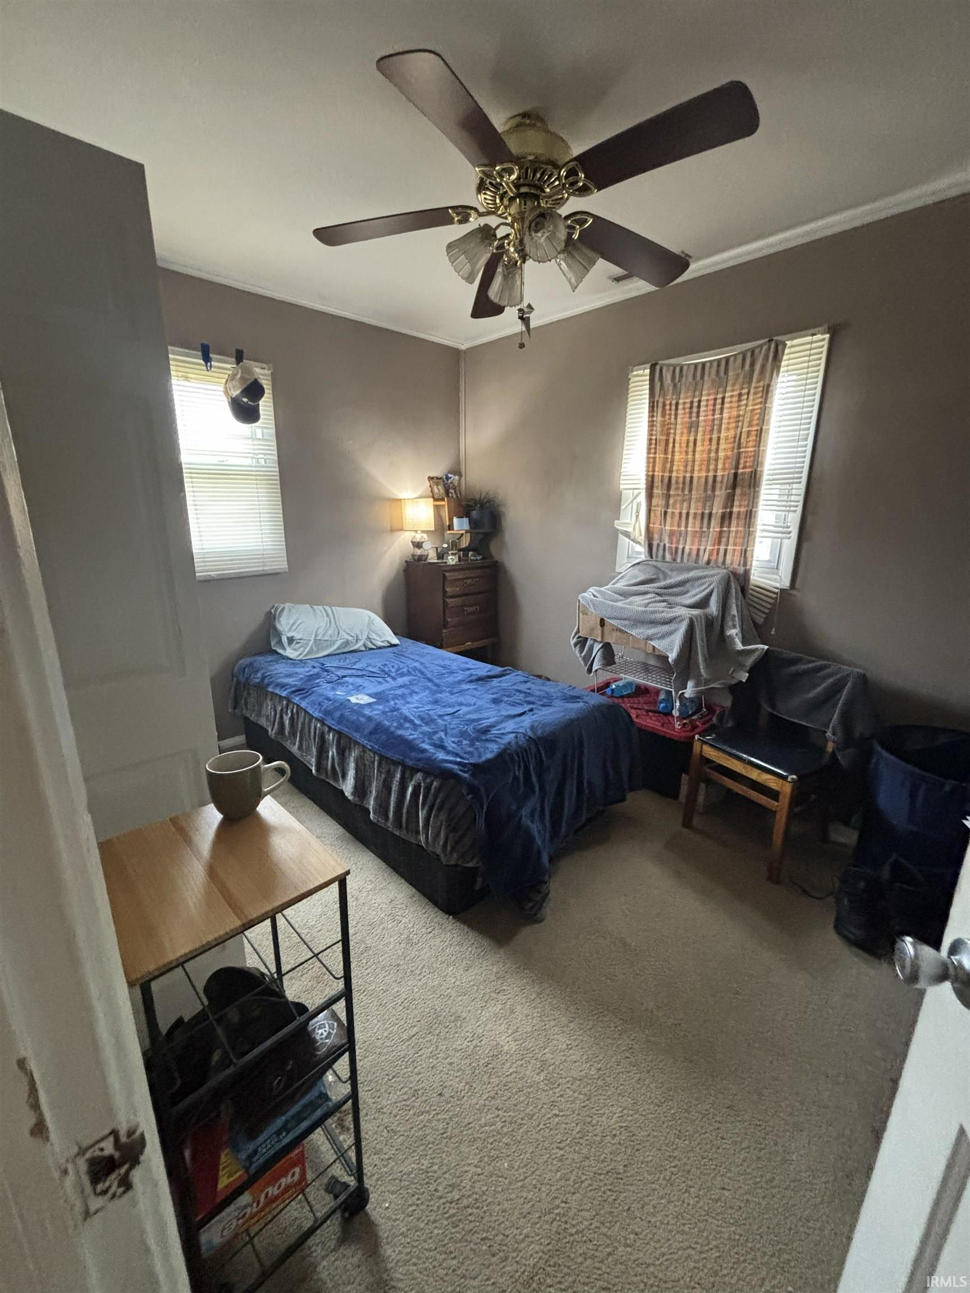
Affordable Opportunity with Plenty of Potential! Looking for an affordable home with room to make it your own? This 3-bedroom, 1-bath property offers a fantastic opportunity for a buyer with a little vision. Featuring a 2-car garage, a convenient location, and low property taxes, this home has several qualities that make it worth a closer look. The price is supported by a recent appraisal, giving buyers valuable insight into the property's current market value. At this price, your monthly house payment could potentially be less than what you’re paying in rent, making homeownership an especially attractive option. The convenient location puts everyday essentials close at hand, including grocery stores, restaurants, medical care, and more. Whether you're a first-time homebuyer, downsizing, looking for an affordable home, or searching for an investment opportunity, the location and price point offer plenty of appeal. Yes, the home needs some updating — but that's also where the opportunity lies! With a little TLC, some thoughtful improvements, and your own personal style, this home could be transformed into a sweet little place to call your own. Bring your ideas and imagination and unlock the potential that's already here. Affordable. Convenient. Full of possibilities. Come take a look and see what you can create!
Sagamore/52 south to Underwood.
Countertops-Laminate, Main Floor Laundry
| MLS # | 202637553 |
|---|---|
| Date Listed | 2026-09-11 |
| Status | Active |
| Property Type | Residential |
| Property SubType | Site-Built Home |
| Square Feet | 768 sqft |
| New Construction | No |
| Style | One Story |
| Type | Site-Built Home |
| Bedrooms | 3 |
| Bathrooms | 1 |
| Annual Taxes | $616.00 |
| Year Taxes Payable | 2026 |
| Year Built | 1951 |
| Virtual Tour | propertypanorama.com » |
| Days on Market | 22 |
| Homestead Year | No |
| Design | Ranch |
|---|---|
| Cooling | Central Air |
| Heating | Gas, Forced Air |
| Garage | Detached |
| Main Level Laundry | Yes |
| Living Room | 12 × 16 | Main Level |
| Kitchen | 12 × 9 | Main Level |
| Master Bedroom | 12 × 11 | Main Level |
| 2nd Bedroom | 12 × 9 | Main Level |
| 3rd Bedroom | 10 × 9 | Main Level |
| Full Baths | 1 Main |
| Construction | Site-Built Home |
|---|---|
| Exterior | Aluminum |
| Lot Size | 5,881 sq ft |
| Acreage | 0.14 Acres |
| Lot Dimensions | .135 |
| Sewer | City |
| Water | City |
| Fence | None |
| Area | Tippecanoe County |
|---|---|
| Location | City/Town/Suburb |
| County | Tippecanoe |
| Subdivision | Vinton Homes |
| Township | Fairfield |
| City | Lafayette |
| State | IN |
| Zip | 47904 |
| School District | Lafayette |
|---|---|
| Elementary | Vinton |
| Middle School | Sunnyside/Tecumseh |
| High School | Jefferson |
| Financing Terms | Cash, Conventional, FHA, VA |
|---|---|
| Assoc. Dues | $0.00 Not Applicable |

MLS# 202637553
Listing Provided Courtesy of Mary Holtz
Indiana Integrity REALTORS
anewhome4u@aol.com
Listing updated October 2, 2026 at 10:00 am
Last checked 42 seconds ago
IDX information provided by the Indiana Regional MLS. IDX information is provided exclusively for consumers’ personal, non-commercial use and may not be used for any purpose other than to identify prospective properties consumers may be interested in purchasing. Data is deemed reliable but is not guaranteed accurate by the MLS.