Property Description
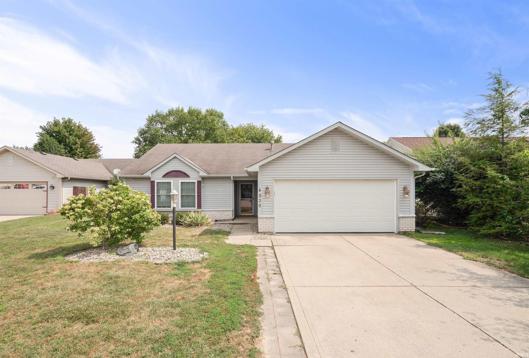
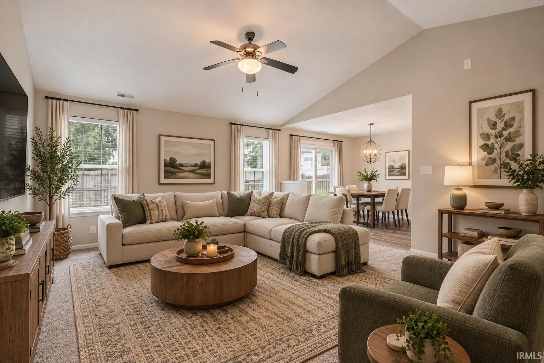
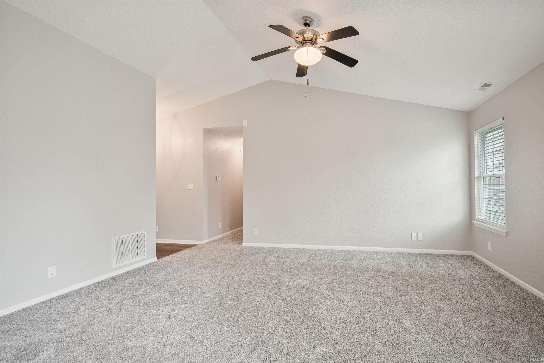
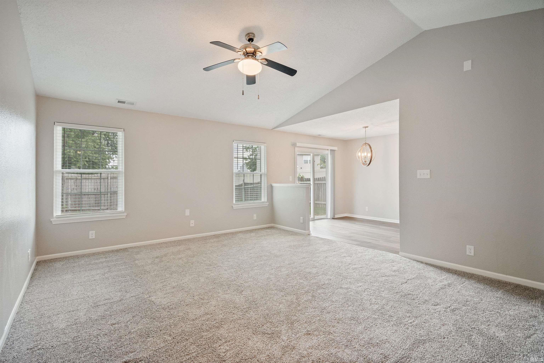
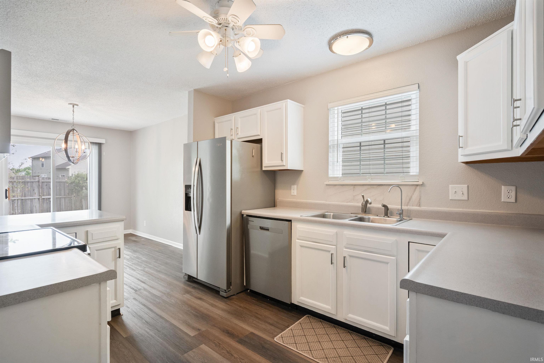
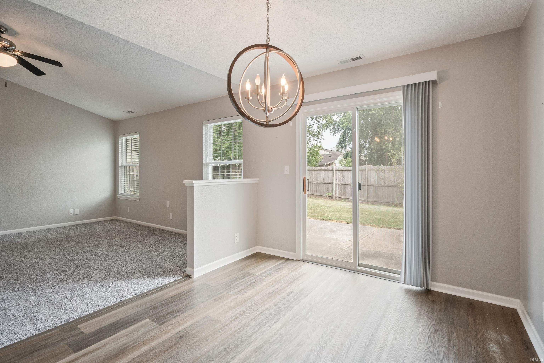
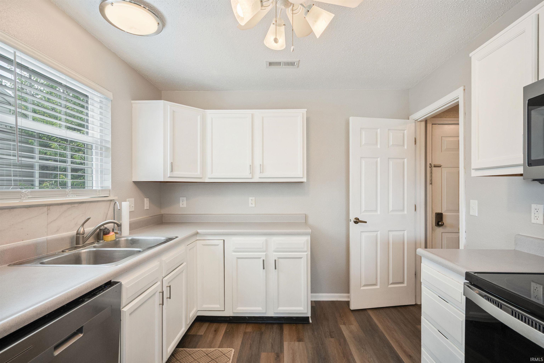
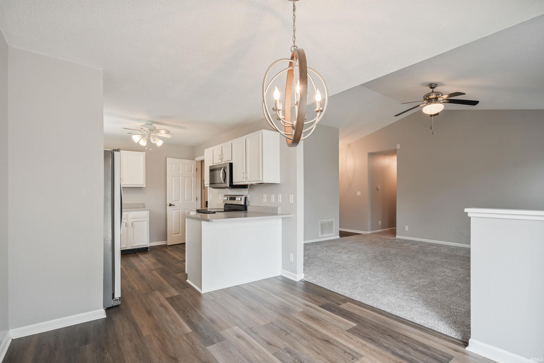
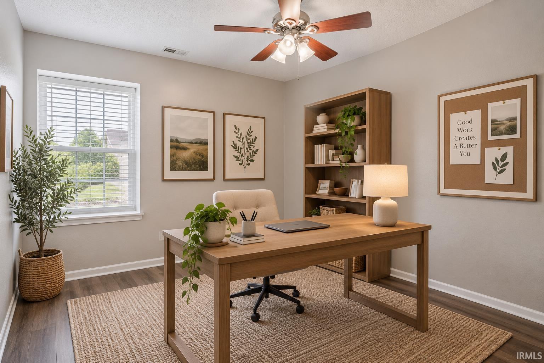
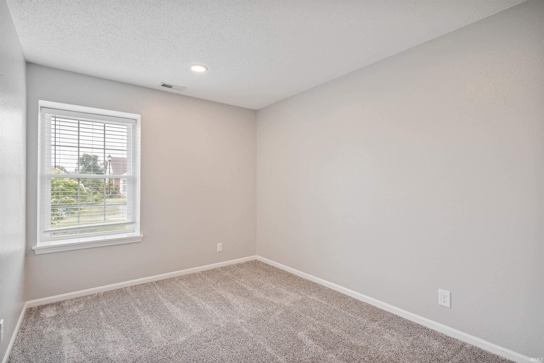
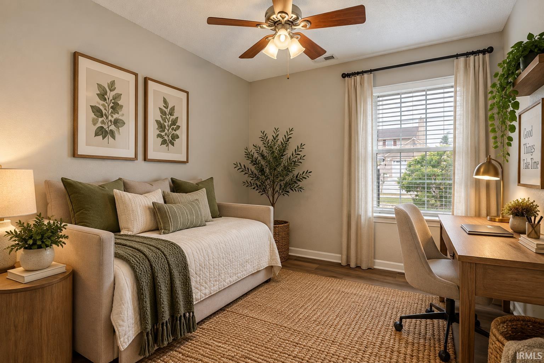
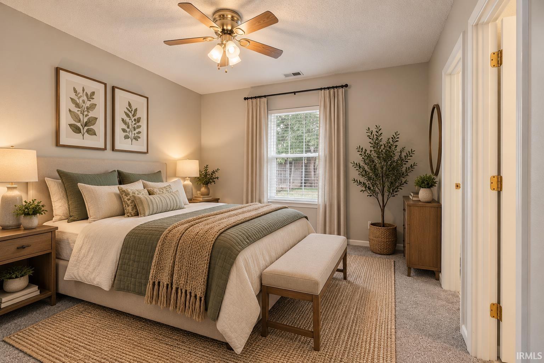
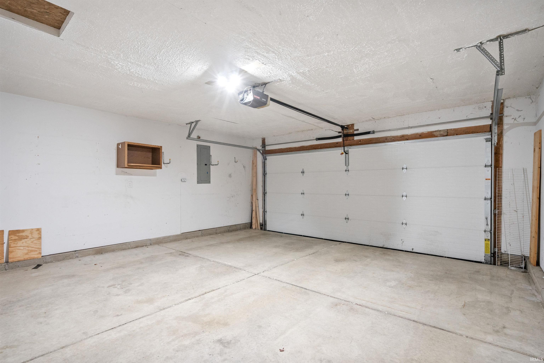
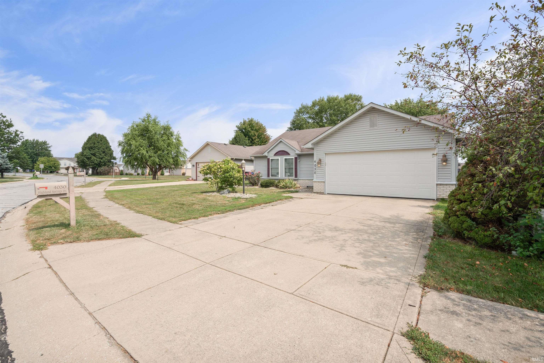
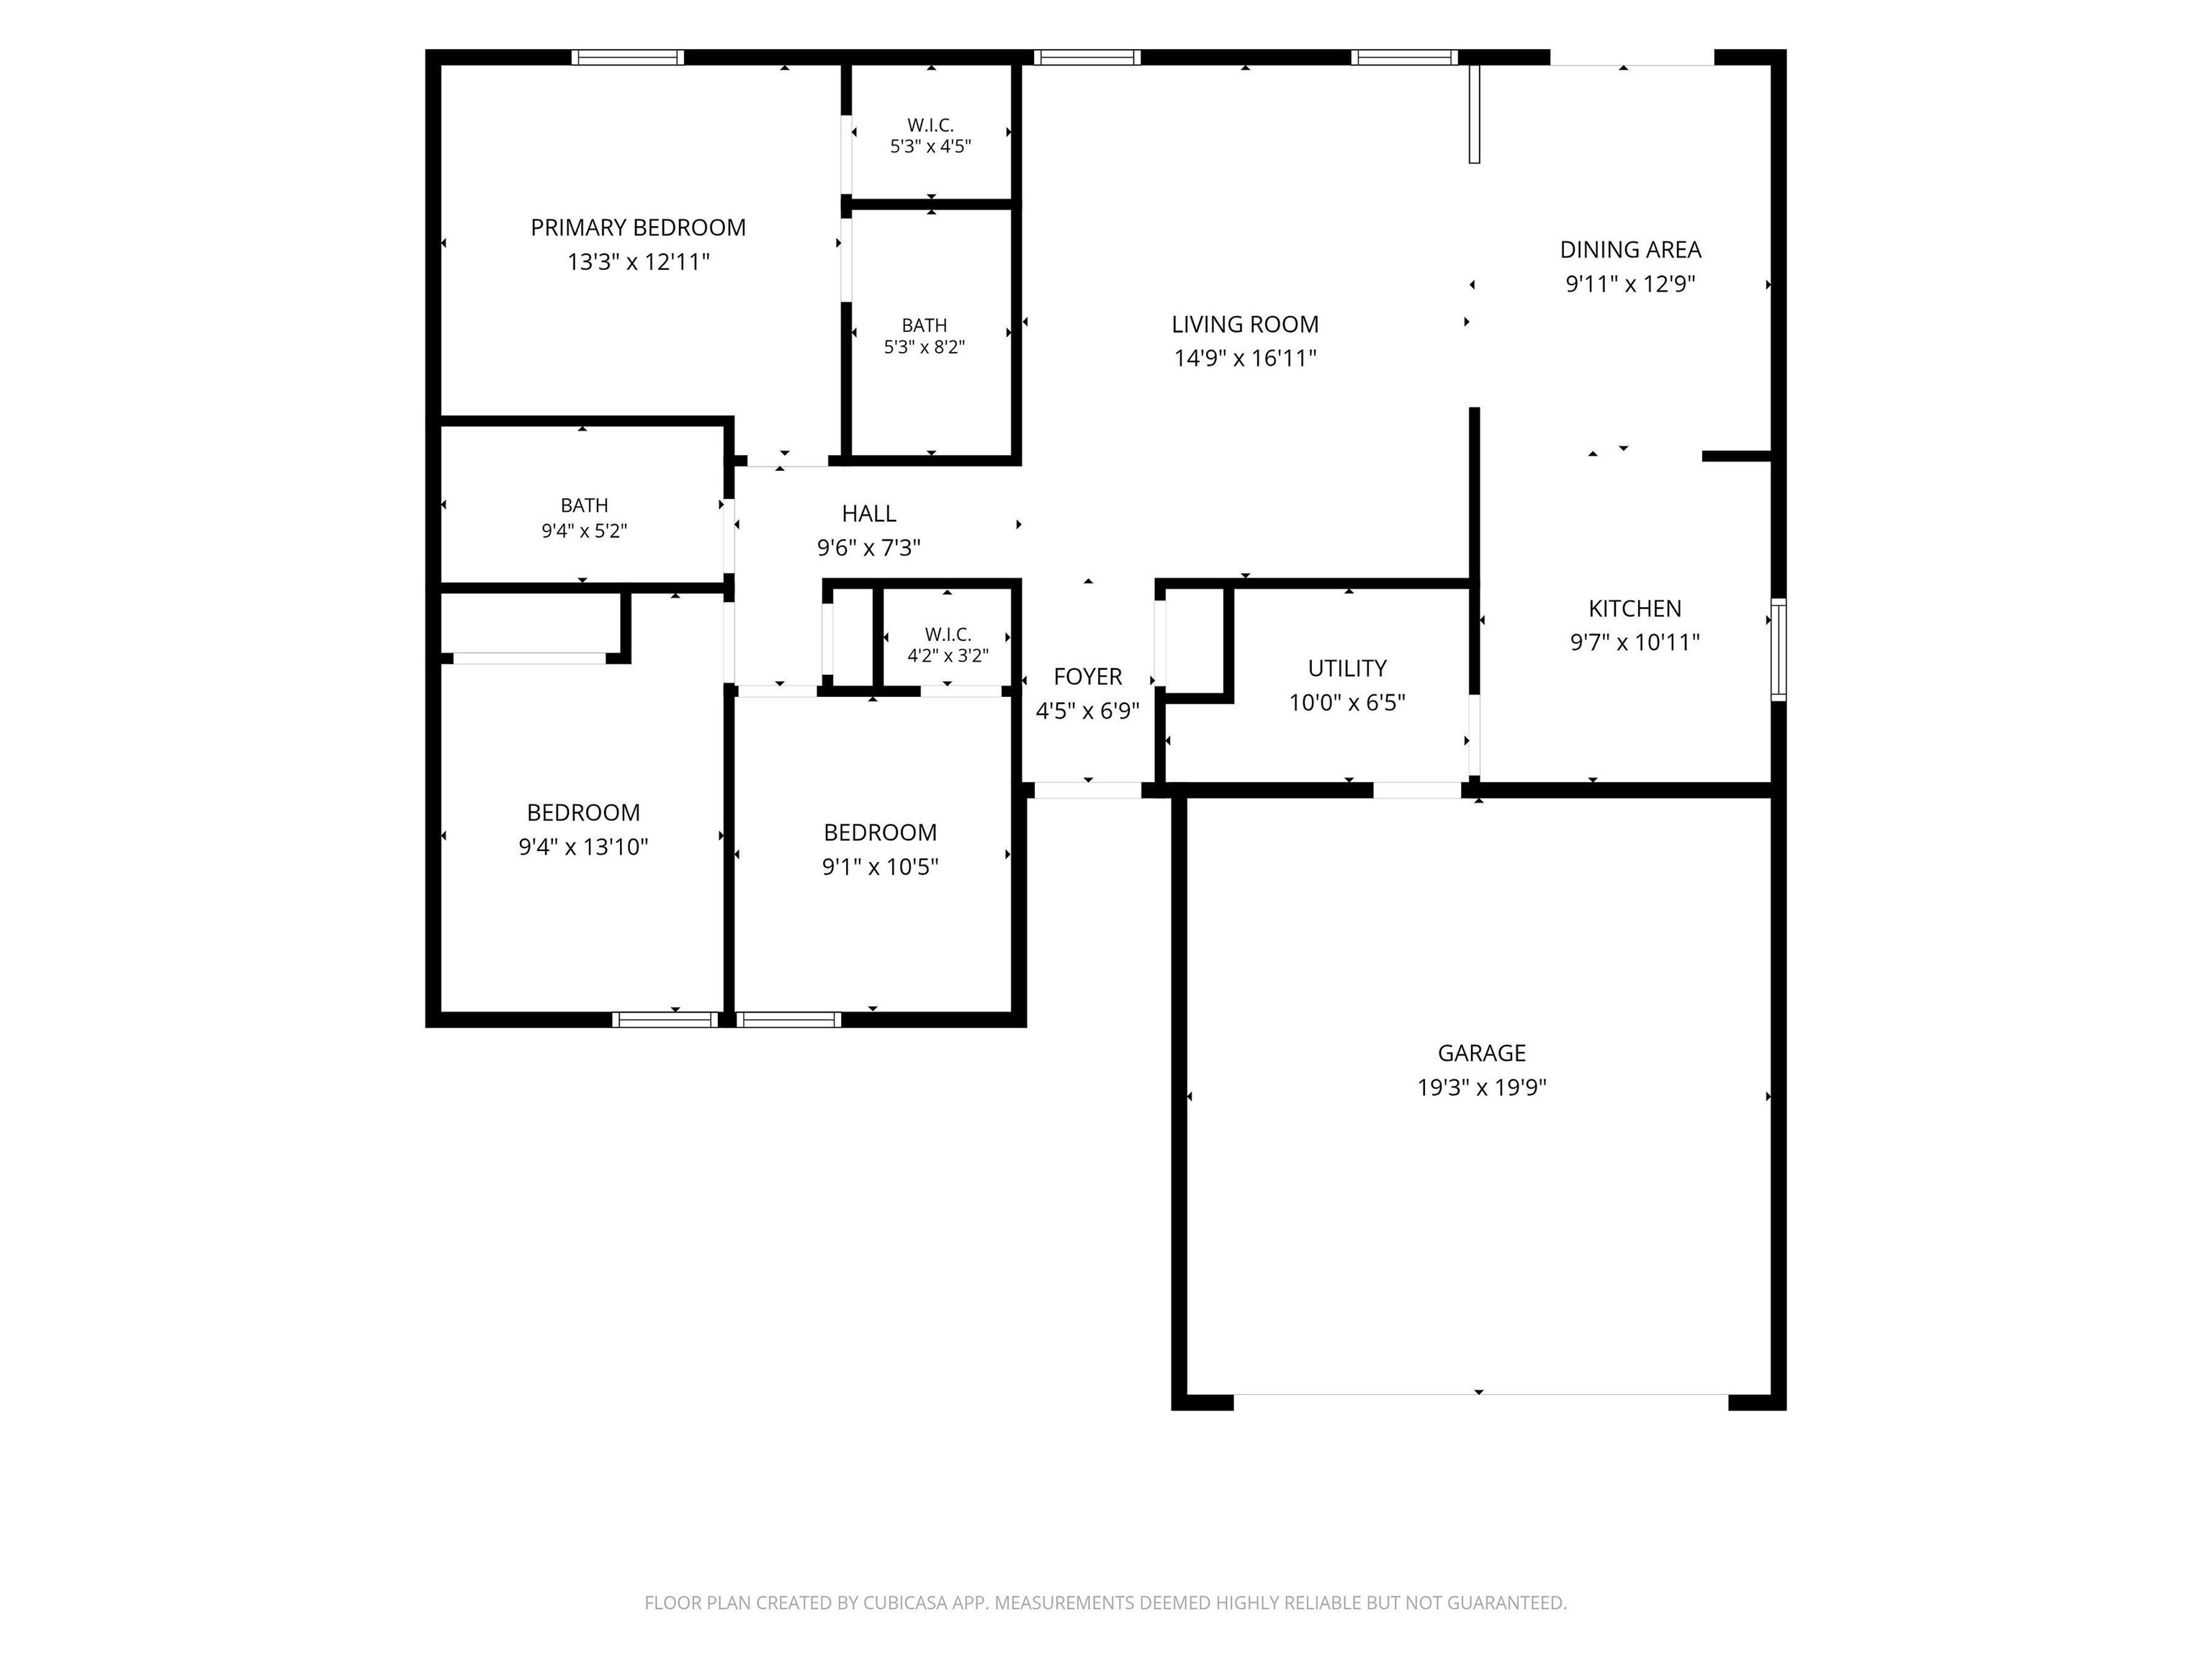
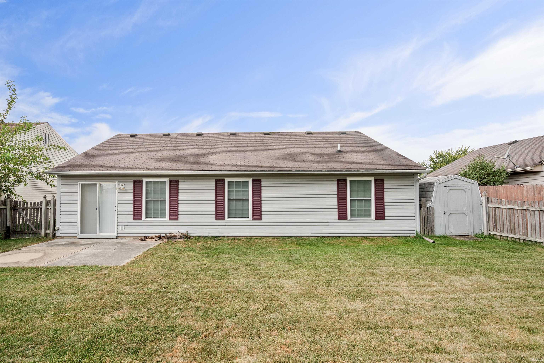
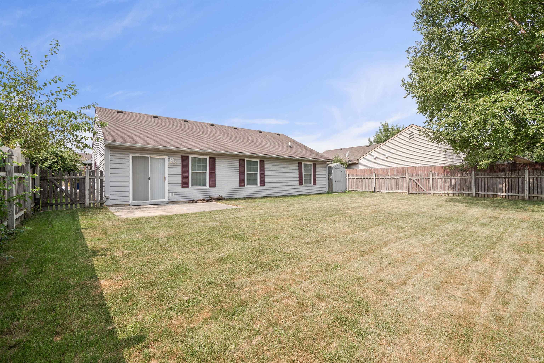
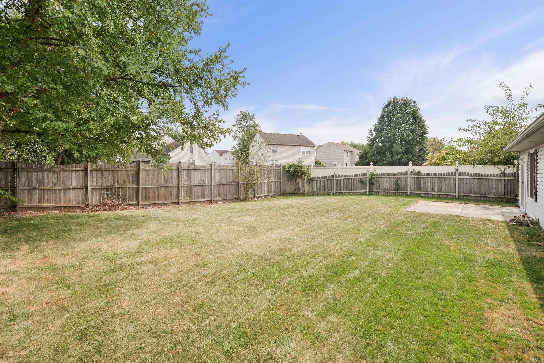
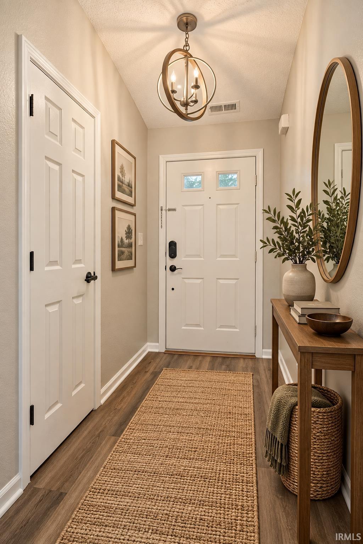
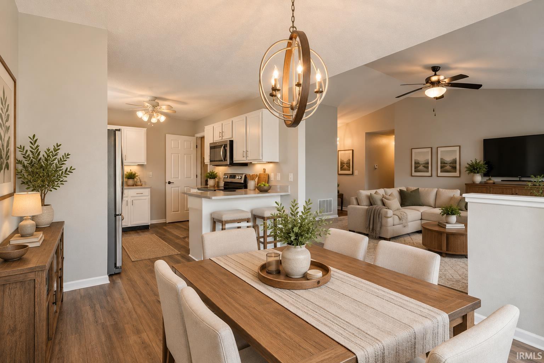
Welcome home to this beautifully updated 3-bedroom, 2-bath home featuring a bright, open-concept layout designed for comfortable everyday living and easy entertaining. The refreshed interior offers a modern, inviting feel with spacious living areas that flow seamlessly together. Step outside and enjoy the large, fully fenced backyard—perfect for outdoor gatherings, gardening, pets, or simply relaxing and enjoying your own private space. An attached two-car garage provides convenient parking along with additional storage. With its updated interior, functional open floor plan, generous backyard, and desirable three-bedroom, two-bath layout, this move-in-ready home also features brand new windows and has so much to offer. Water softener, washer, dryer remain. Schedule your showing and come see it for yourself! Home offers immediate possession! Home Warranty to be provided to buyer with agreeable purchase price.
Directions
31 to Center Road to Highland Springs Subdivision. Right onto Highland Springs Drive. Home is on the left
Amenities
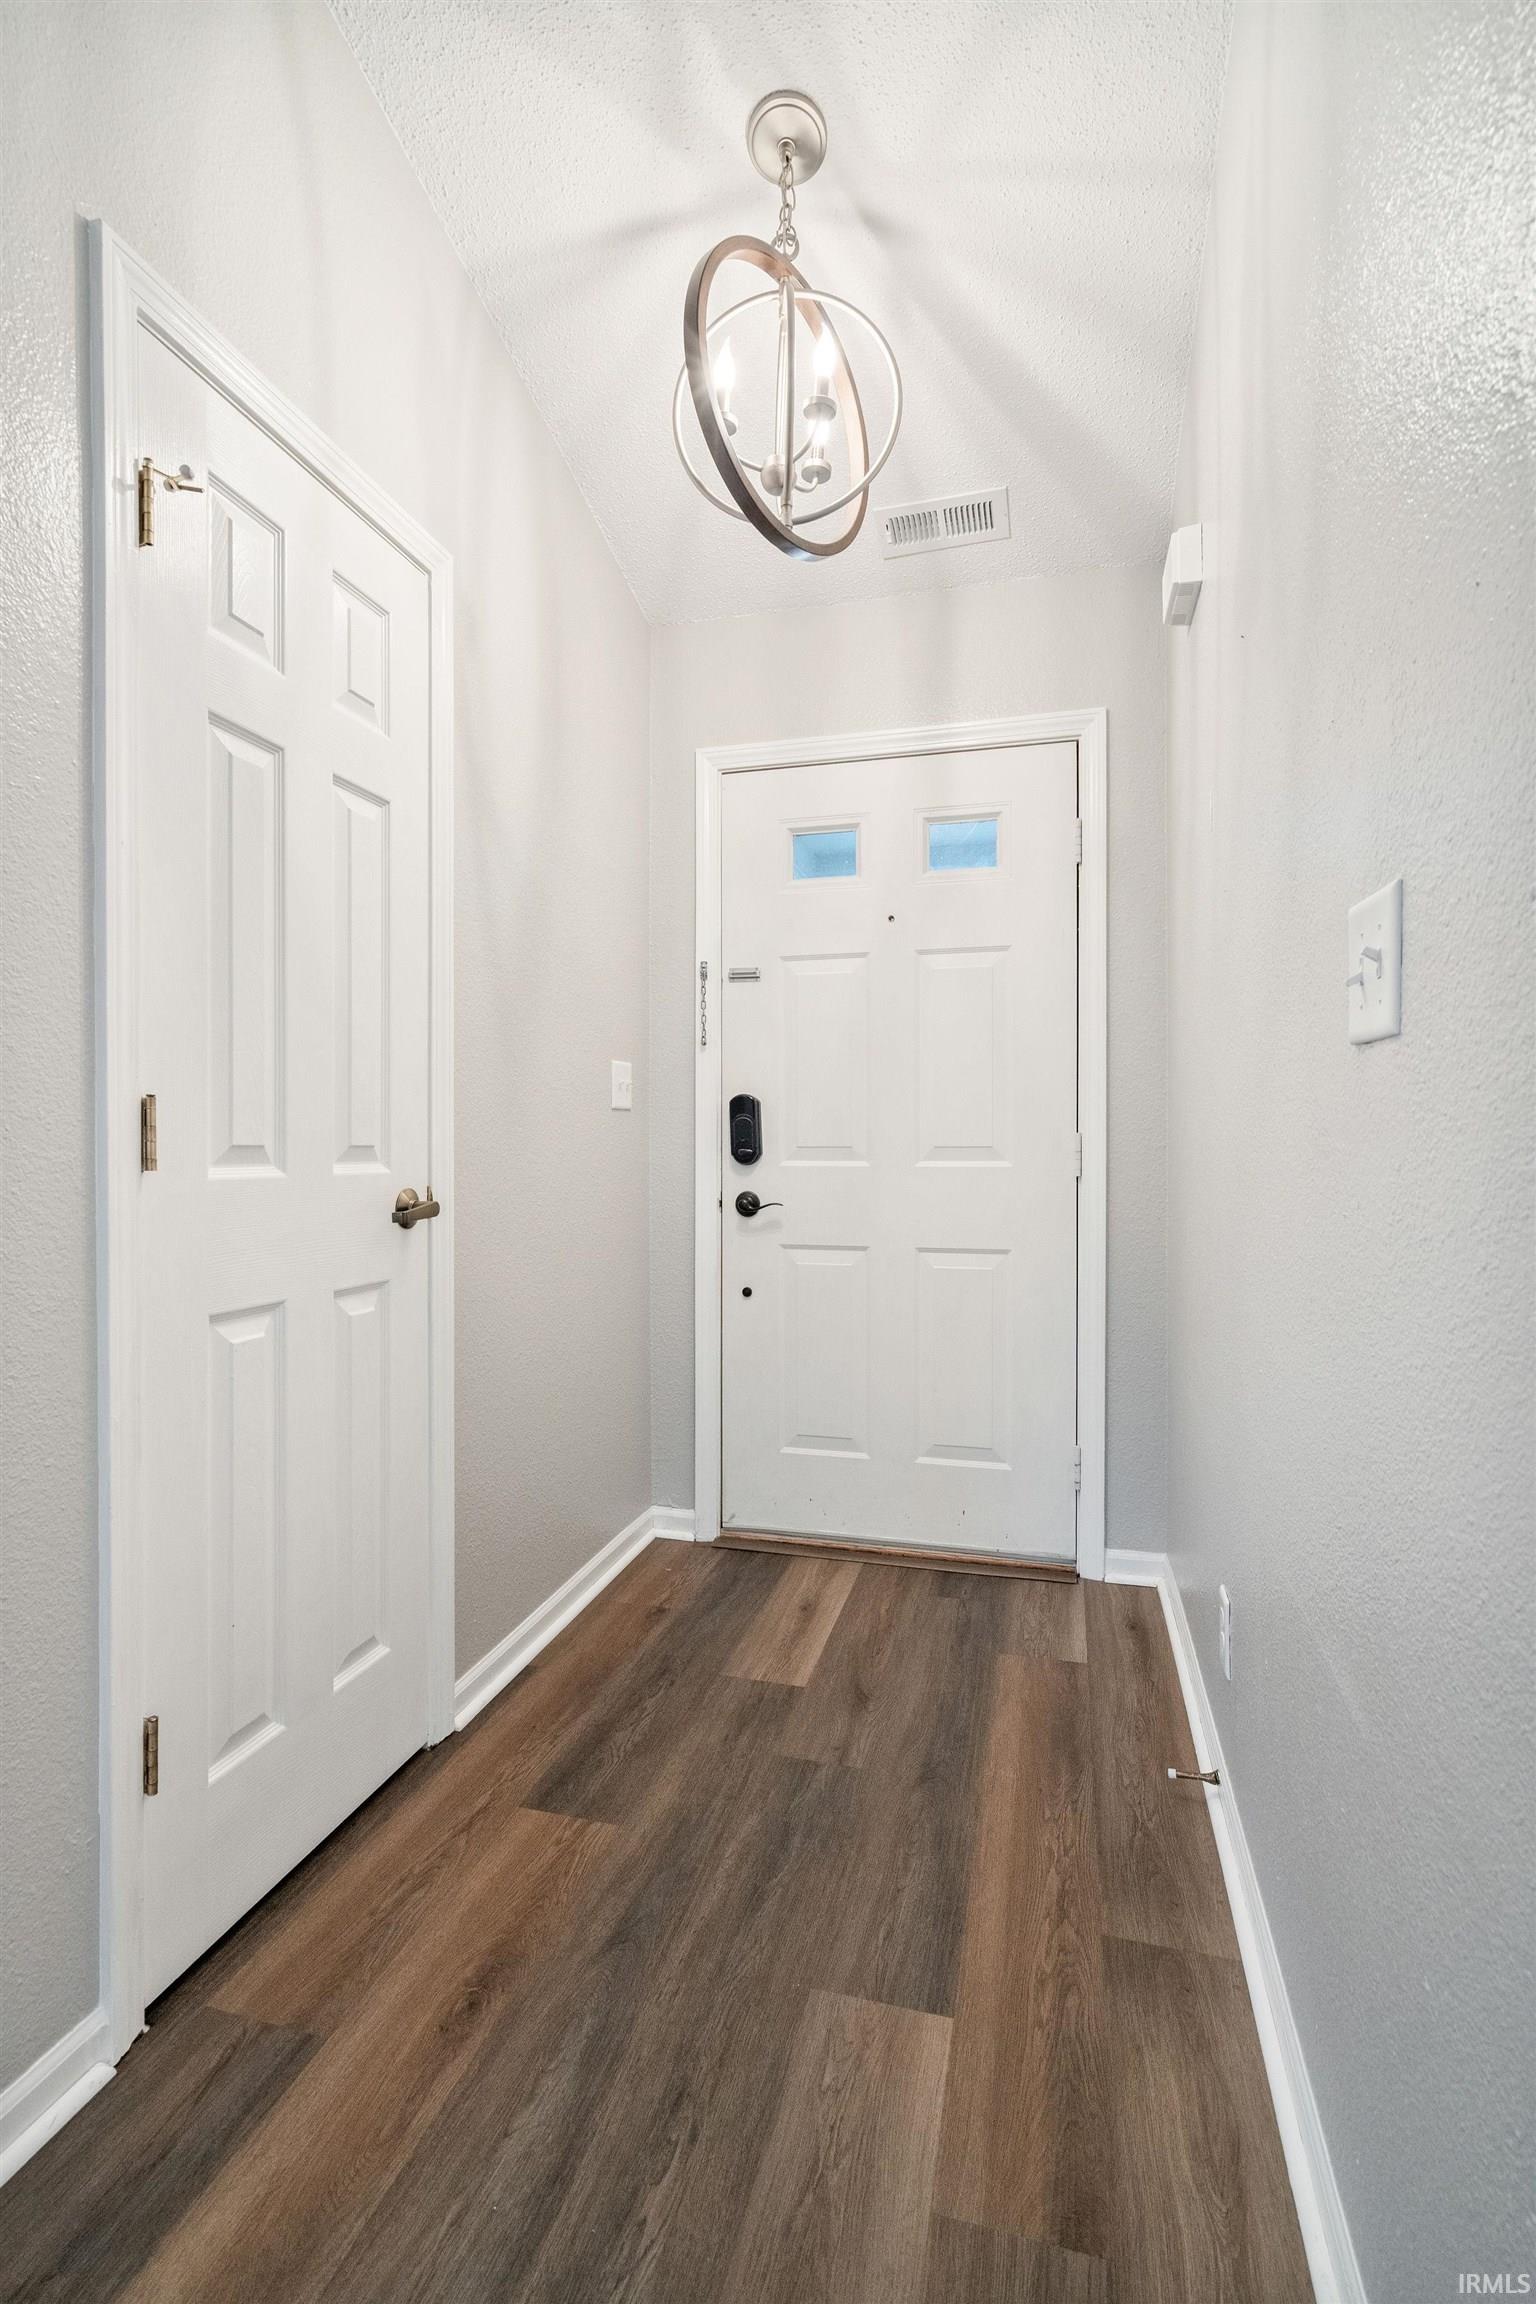
1st Bdrm En Suite, Ceiling Fan(s), Closet(s) Walk-in, Detector-Smoke, Dryer Hook Up Electric, Eat-In Kitchen, Foyer Entry, Garage Door Opener, Open Floor Plan, Patio Open, Range/Oven Hook Up Elec, Tub/Shower Combination, Great Room, Washer Hook-Up, Garage Utilities
Sale Includes
Dishwasher, Microwave, Refrigerator, Washer, Dryer-Electric, Range-Electric, Water Heater Gas, Water Softener-Owned
Property
| MLS # |
202637573 |
| Date Listed |
2026-09-11 |
| Status |
Cont-AccptngBackupOffers |
| Property Type |
Residential |
| Property SubType |
Site-Built Home |
| Square Feet |
1,216 sqft |
| New Construction |
No |
| Style |
One Story |
| Type |
Site-Built Home |
| Bedrooms |
3 |
| Bathrooms |
2 |
| Annual Taxes |
$1,361.50 |
| Year Taxes Payable |
2026 |
| Year Built |
1999 |
| Virtual Tour |
propertypanorama.com » |
| Days on Market |
22 |
| Homestead Year |
No |
Additional
| Design |
Ranch |
| Cooling |
Central Air |
| Heating |
Forced Air |
| Garage |
Attached |
| Main Level Laundry |
Yes |
Room Dimensions
| Living Room |
15 × 17 |
Main Level |
| Dining Room |
13 × 10 |
Main Level |
| Kitchen |
11 × 10 |
Main Level |
| Master Bedroom |
13 × 13 |
Main Level |
| 2nd Bedroom |
14 × 9 |
Main Level |
| 3rd Bedroom |
11 × 9 |
Main Level |
Bathroom Locations
External Features
| Construction |
Site-Built Home |
| Exterior |
Vinyl |
| Lot Size |
7,405 sq ft |
| Acreage |
0.17 Acres |
| Lot Dimensions |
60X120 |
| Sewer |
City |
| Water |
City |
| Fence |
None |
Location
| Area |
Howard County |
| Location |
City/Town/Suburb |
| County |
Howard |
| Subdivision |
Highland Springs |
| Township |
Taylor |
| City |
Kokomo |
| State |
IN |
| Zip |
46902 |
Schools
| School District |
Taylor Community School Corp. |
| Elementary |
Taylor |
| Middle School |
Taylor |
| High School |
Taylor |
Financial
| Financing Terms |
Conventional, FHA, VA |
| Assoc. Dues |
$144.00 Annually |
| Assoc. Restrictions |
Yes |
IDX information provided by the Indiana Regional MLS.
IDX information is provided exclusively for consumers’ personal, non-commercial use and may not be used for any purpose other than to identify prospective properties consumers may be interested in purchasing. Data is deemed reliable but is not guaranteed accurate by the MLS.