Property Description
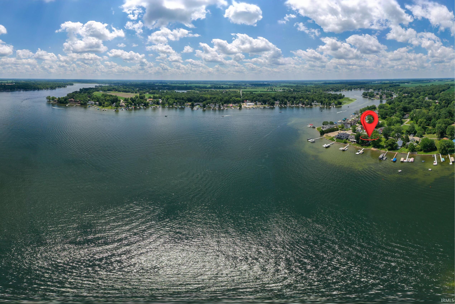
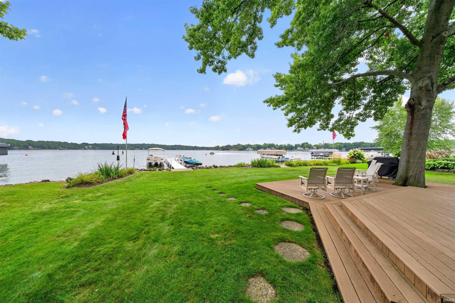
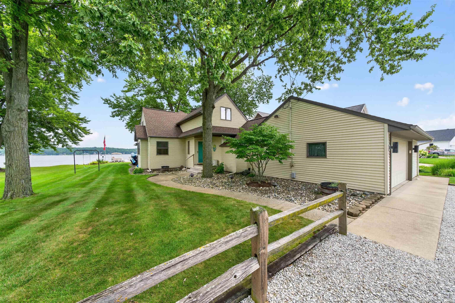
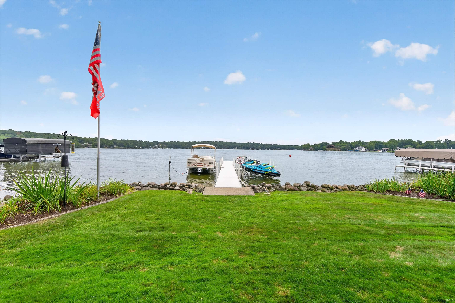
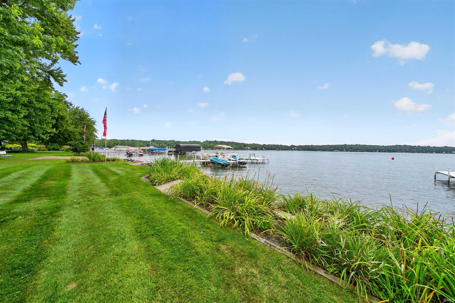
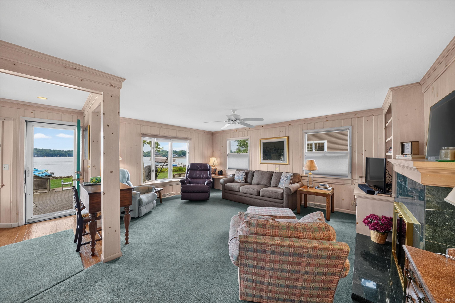
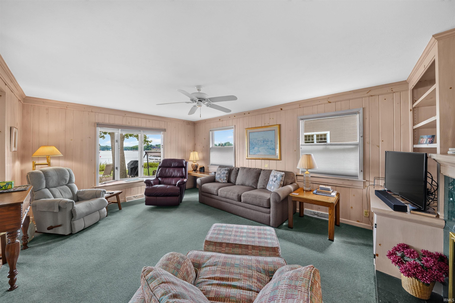
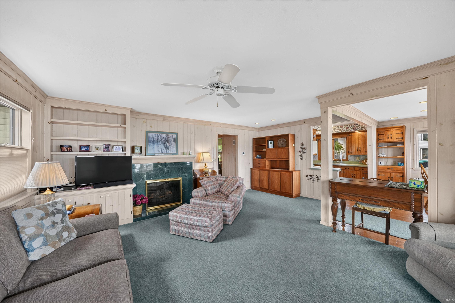
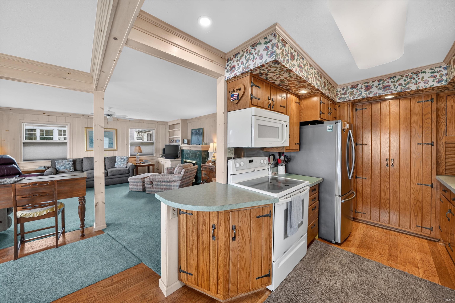
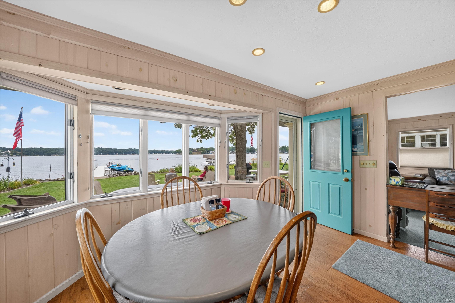
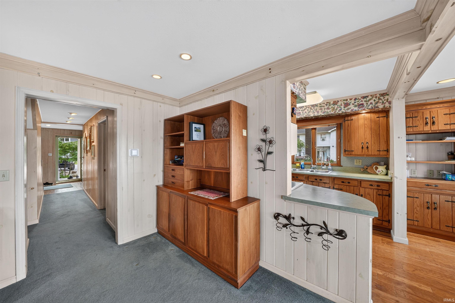
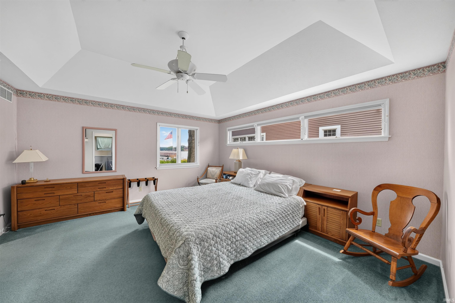
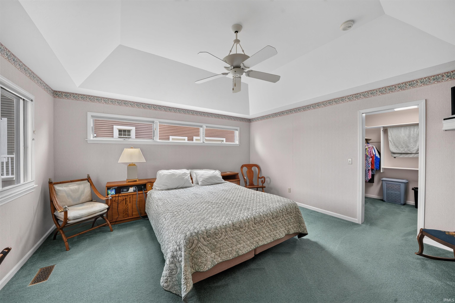
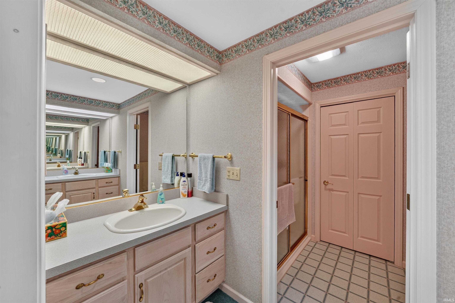
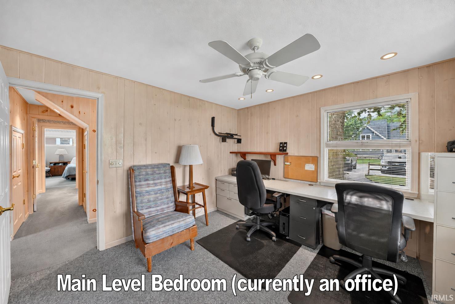
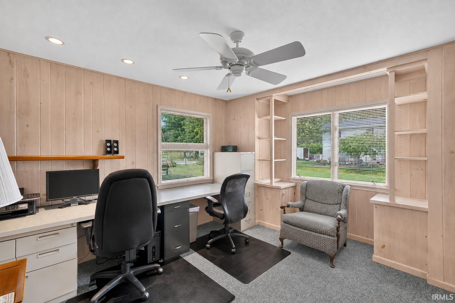
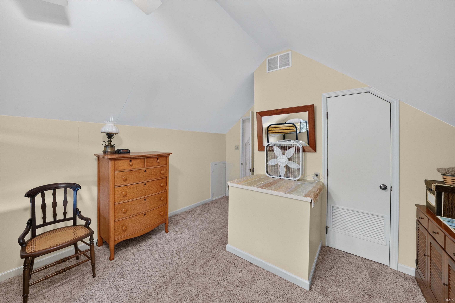
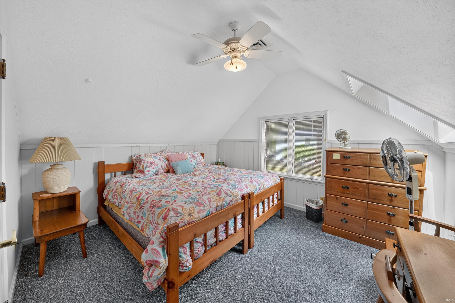
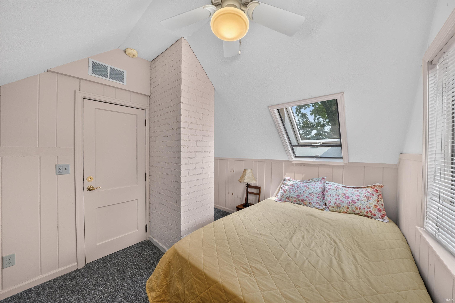
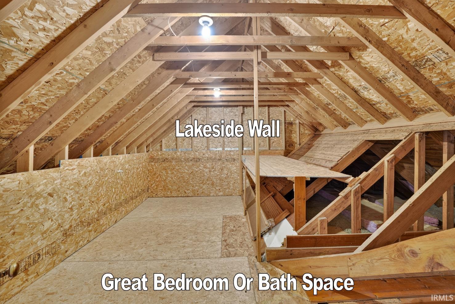
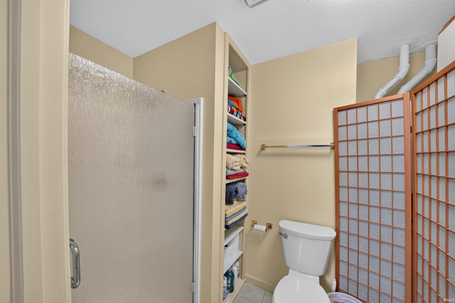
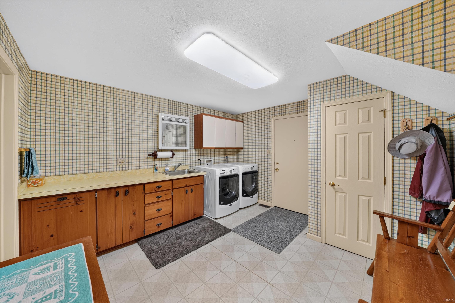
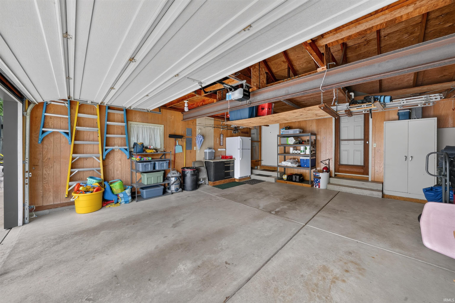
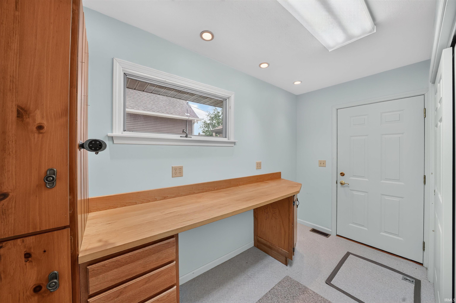
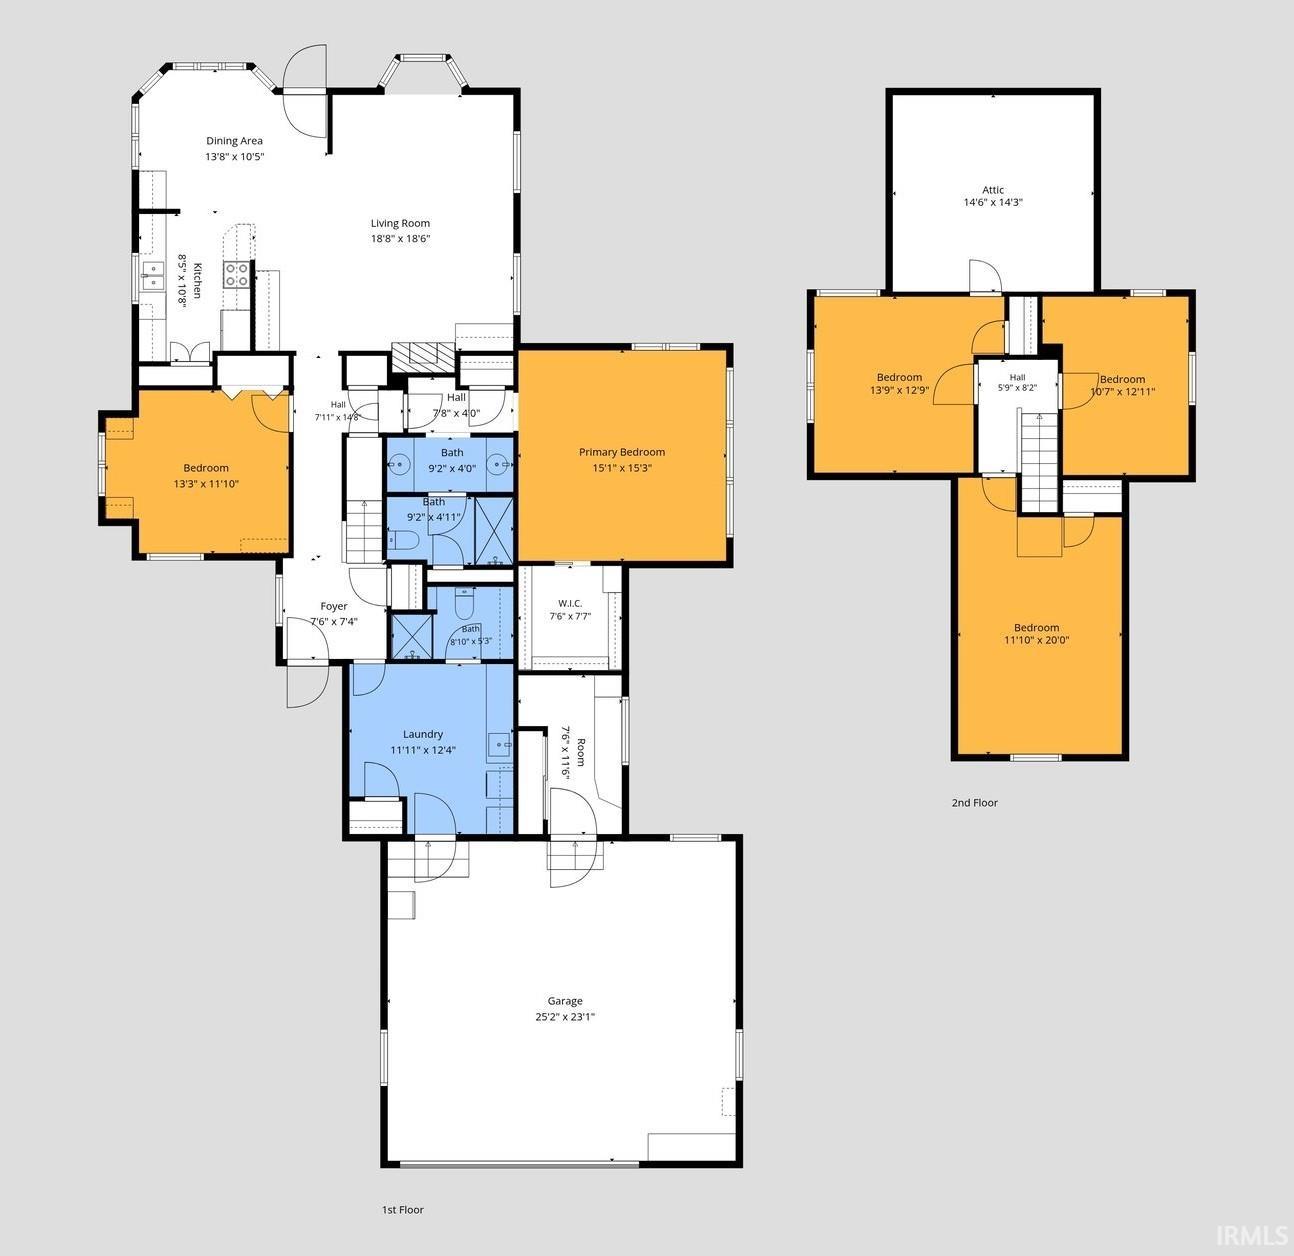
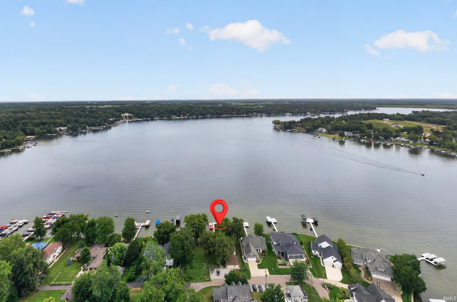
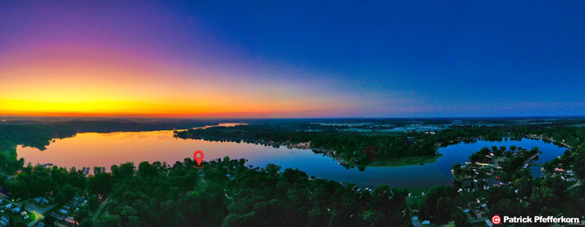
Lake Tippecanoe - Welcome to this amazing lake retreat along the sandy west shoreline of Bell Rohr Park. First-time offering on this 4th generation lake home showcasing 75' of incredible lake frontage with fabulous unobstructed views. Capture the beautiful morning sunrise along with all-day sun from this one-of-a-kind location offering a calm shore for swimming & entertaining. Whether seasonal or year-round use, this meticulously maintained property provides carefree living. Enjoy the old world charm of this superb lake home with a variety of improvements over the years and converted to comfortable full-time living in 2000...while delivering warmth & character from the vintage knotty pine walls throughout. Open concept kitchen, dining, and living areas provide a good flow from room to room with great lake views and direct access to the lakeside deck. Spacious main level master suite adds a layer of depth with tray ceiling, great lake views with privacy and natural light from a separate transom window, along with the convenience of a dual vanity master bath. Additional main level guest bedroom with knotty pine walls and great views. Upper level offers 3 separate bedrooms with vaulted ceilings and skylights providing tons of natural light and a wonderful lake breeze with additional unfinished lakeside attic space that would be perfect for a 6th bedroom or full bath. Spacious main level multi-use full bath, laundry area, and mudroom with direct access to oversized 2-car garage offering great storage and workshop area along with separate secure safe room and additional workstation. A generous-sized driveway with ample parking space...comfortably accommodates multiple vehicles, guests, or larger equipment. Plenty of room to roam with this spacious and level lakeside yard...great for yard games, entertaining by the water, or evening bonfires. Make the most of this quiet setting with direct access to the neighborhood swim beach...great for launching a kayak, paddle board, or playing in the sand. This one-of-a-kind location on the west shore provides tremendous privacy and a safe environment away from the main roads while offering convenience...within close proximity to nearby towns, shops, and restaurants. 45 mins. from Ft. Wayne & South Bend and 2.5 hrs. from Indianapolis & Chicago. Lake Tippecanoe is Indiana's deepest natural all-sports lake with over 1100 acres of recreational use.
Directions
St. Rd. 13 to 500 N. to Armstrong Rd., W. to 300 E., N. to T32 LN., To T32C LN.
Amenities
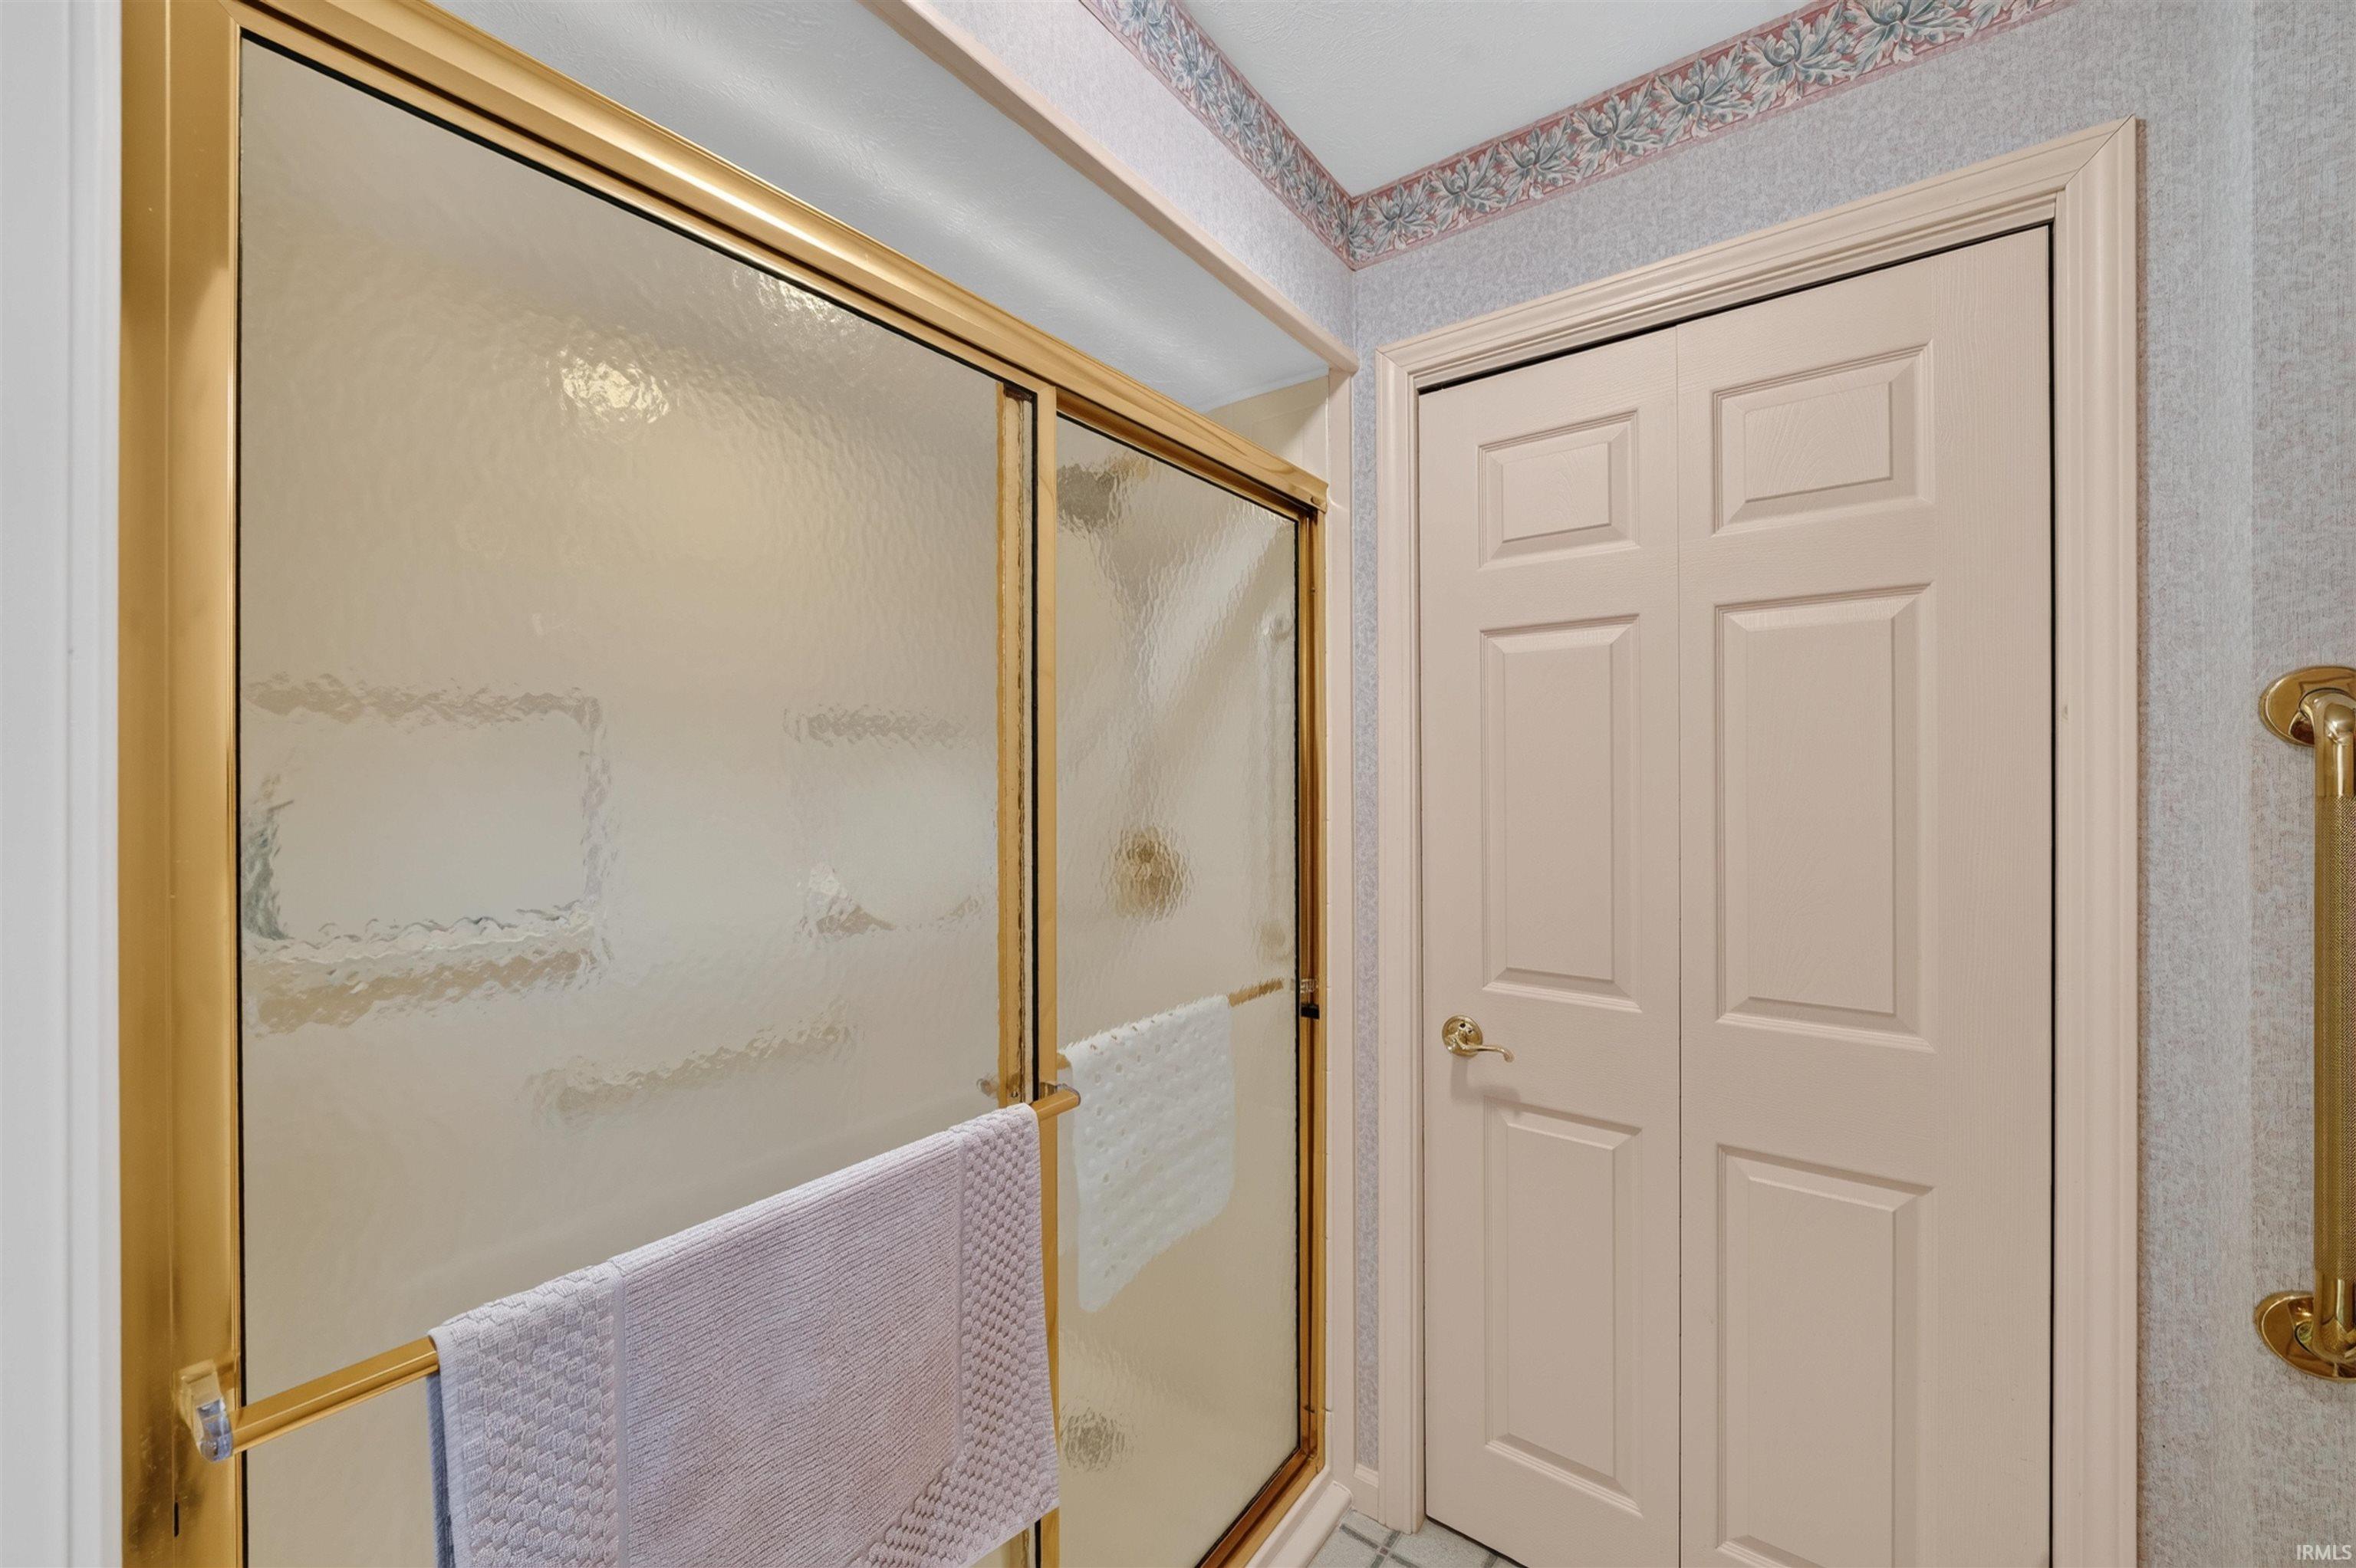
Attic Storage, Built-In Bookcase, Cable Available, Ceiling-Tray, Ceiling Fan(s), Ceilings-Vaulted, Closet(s) Walk-in, Countertops-Laminate, Crown Molding, Deck Open, Deck on Waterfront, Detector-Smoke, Dryer Hook Up Electric, Foyer Entry, Garage Door Opener, Generator-Whole House, Landscaped, Open Floor Plan, Porch Covered, Range/Oven Hook Up Elec, Skylight(s), Twin Sink Vanity, Utility Sink, Stand Up Shower, Tub/Shower Combination, Workshop, Main Level Bedroom Suite, Main Floor Laundry, Sump Pump, Washer Hook-Up
Sale Includes
Dishwasher, Microwave, Refrigerator, Washer, Window Treatments, Dryer-Electric, Oven-Electric, Range-Electric, Sump Pump, Water Filtration System, Water Heater Gas, Water Heater Tankless, Water Softener-Owned, Window Treatment-Blinds
Property
| MLS # |
202637576 |
| Date Listed |
2026-09-11 |
| Status |
Cont-AccptngBackupOffers |
| Property Type |
Residential |
| Property SubType |
Site-Built Home |
| Finished Square Feet |
2,461 sqft |
| Total Square Feet |
2,671 sqft |
| New Construction |
No |
| Style |
Two Story |
| Type |
Site-Built Home |
| Bedrooms |
5 |
| Bathrooms |
2 |
| Annual Taxes |
$5,867.90 |
| Year Taxes Payable |
2026 |
| Year Built |
1946 |
| Virtual Tour |
propertypanorama.com » |
| Days on Market |
22 |
| Homestead Year |
No |
Additional
| Design |
Traditional,Cabin/Cottage |
| Cooling |
Central Air |
| Heating |
Gas, Conventional, Forced Air |
| Garage |
Attached |
| Hardwood Floors |
Yes |
| Main Level Laundry |
Yes |
Room Dimensions
| Living Room |
19 × 19 |
Main Level |
| Dining Room |
14 × 11 |
Main Level |
| Kitchen |
11 × 9 |
Main Level |
| Master Bedroom |
15 × 15 |
Main Level |
| 2nd Bedroom |
13 × 12 |
Main Level |
| 3rd Bedroom |
20 × 12 |
Upper Level |
| 4th Bedroom |
14 × 13 |
Upper Level |
| 5th Bedroom |
13 × 11 |
Upper Level |
| Extra Room |
12 × 8 |
Main Level |
Bathroom Locations
External Features
| Construction |
Site-Built Home |
| Exterior |
Vinyl |
| Lot Size |
12,632 sq ft |
| Acreage |
0.29 Acres |
| Lot Dimensions |
75 x 170 |
| Sewer |
Regional |
| Water |
Well |
| Fence |
Wood |
Location
| Area |
Kosciusko County |
| Location |
Lake, Rural |
| County |
Kosciusko |
| Subdivision |
Bellrohr Park |
| Township |
Plain |
| City |
Leesburg |
| State |
IN |
| Zip |
46538 |
Schools
| School District |
Warsaw Community |
| Elementary |
Leesburg |
| Middle School |
Lakeview |
| High School |
Warsaw |
Financial
| Financing Terms |
Cash, Conventional, Trade/Exchange |
| Assoc. Dues |
$225.00 Annually |