Property Description
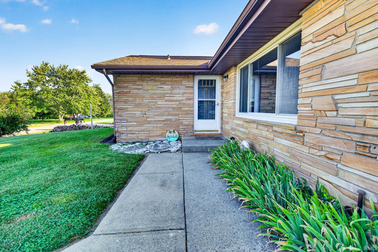
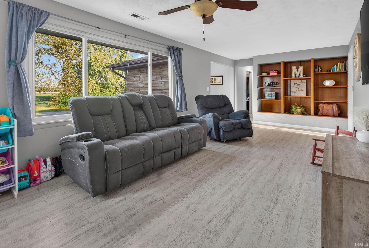
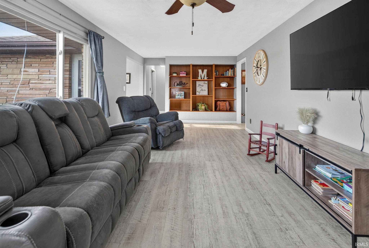
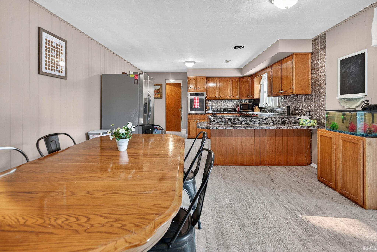
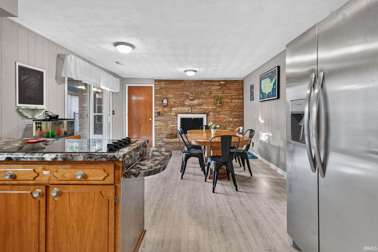
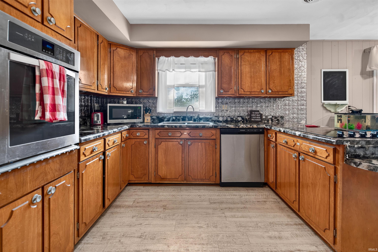
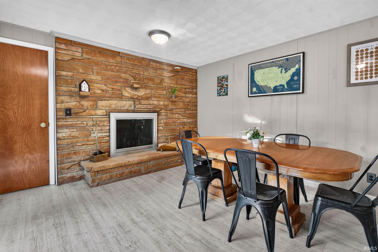
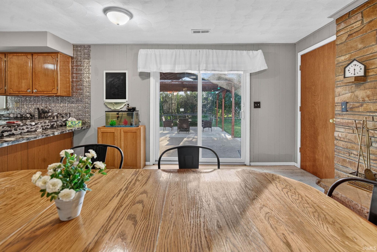
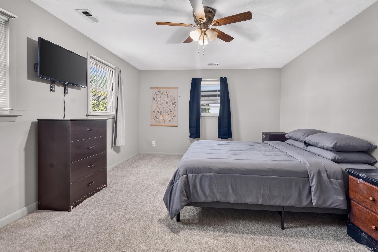
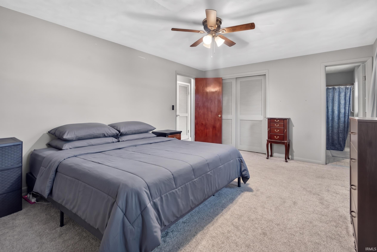
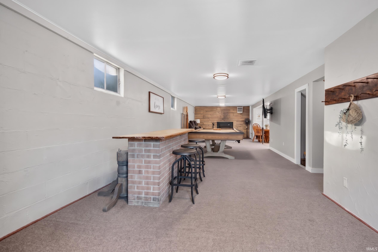
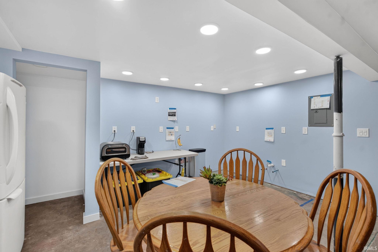
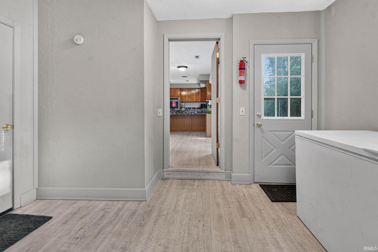
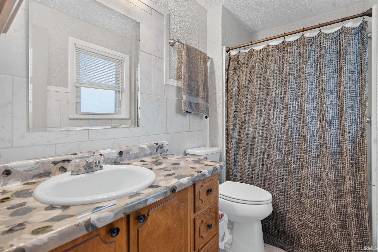
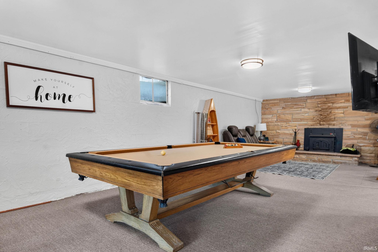
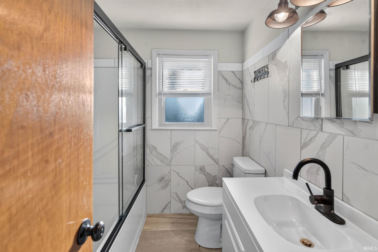
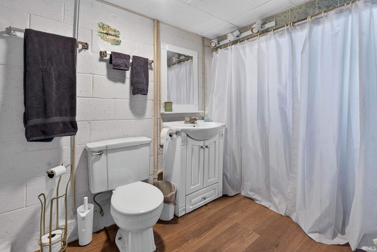
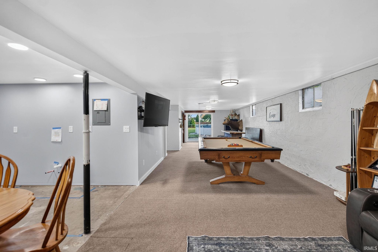
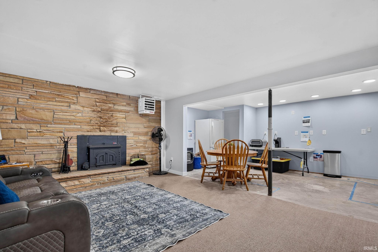
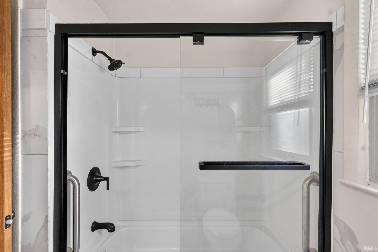
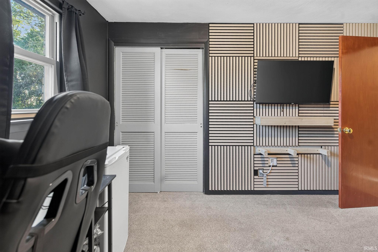
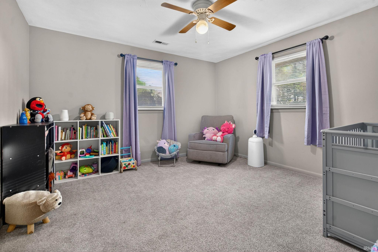
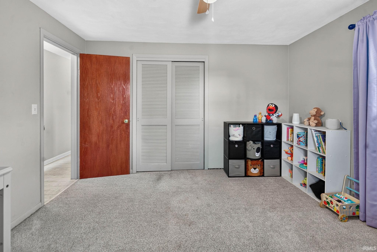
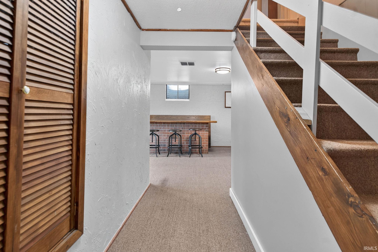
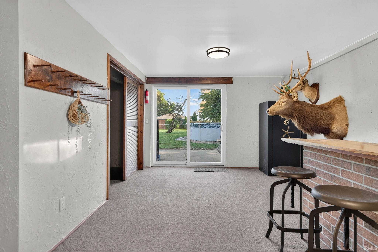
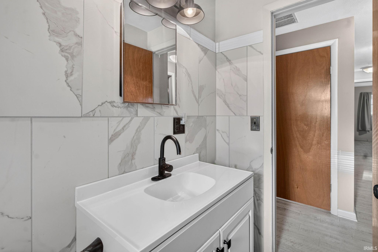
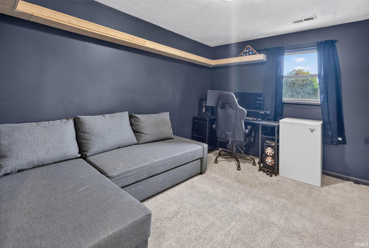
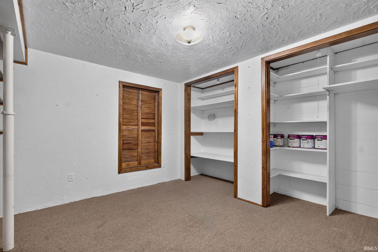
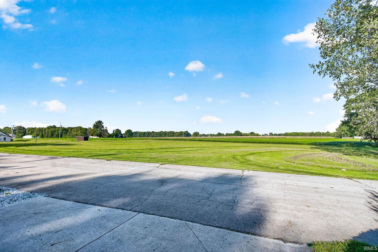
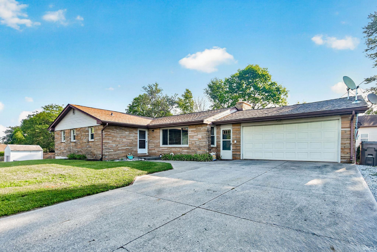
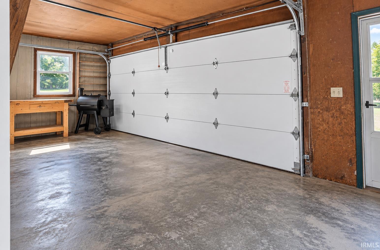
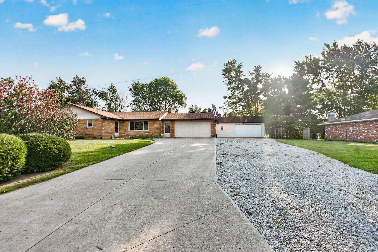
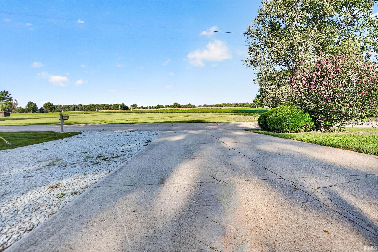
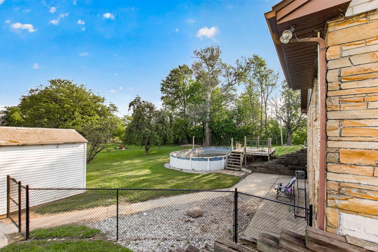
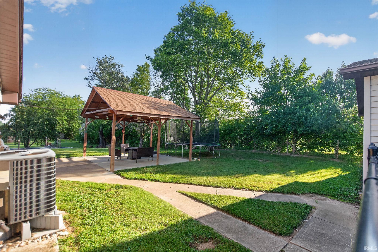
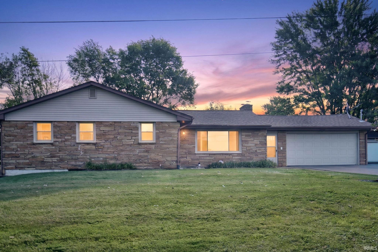
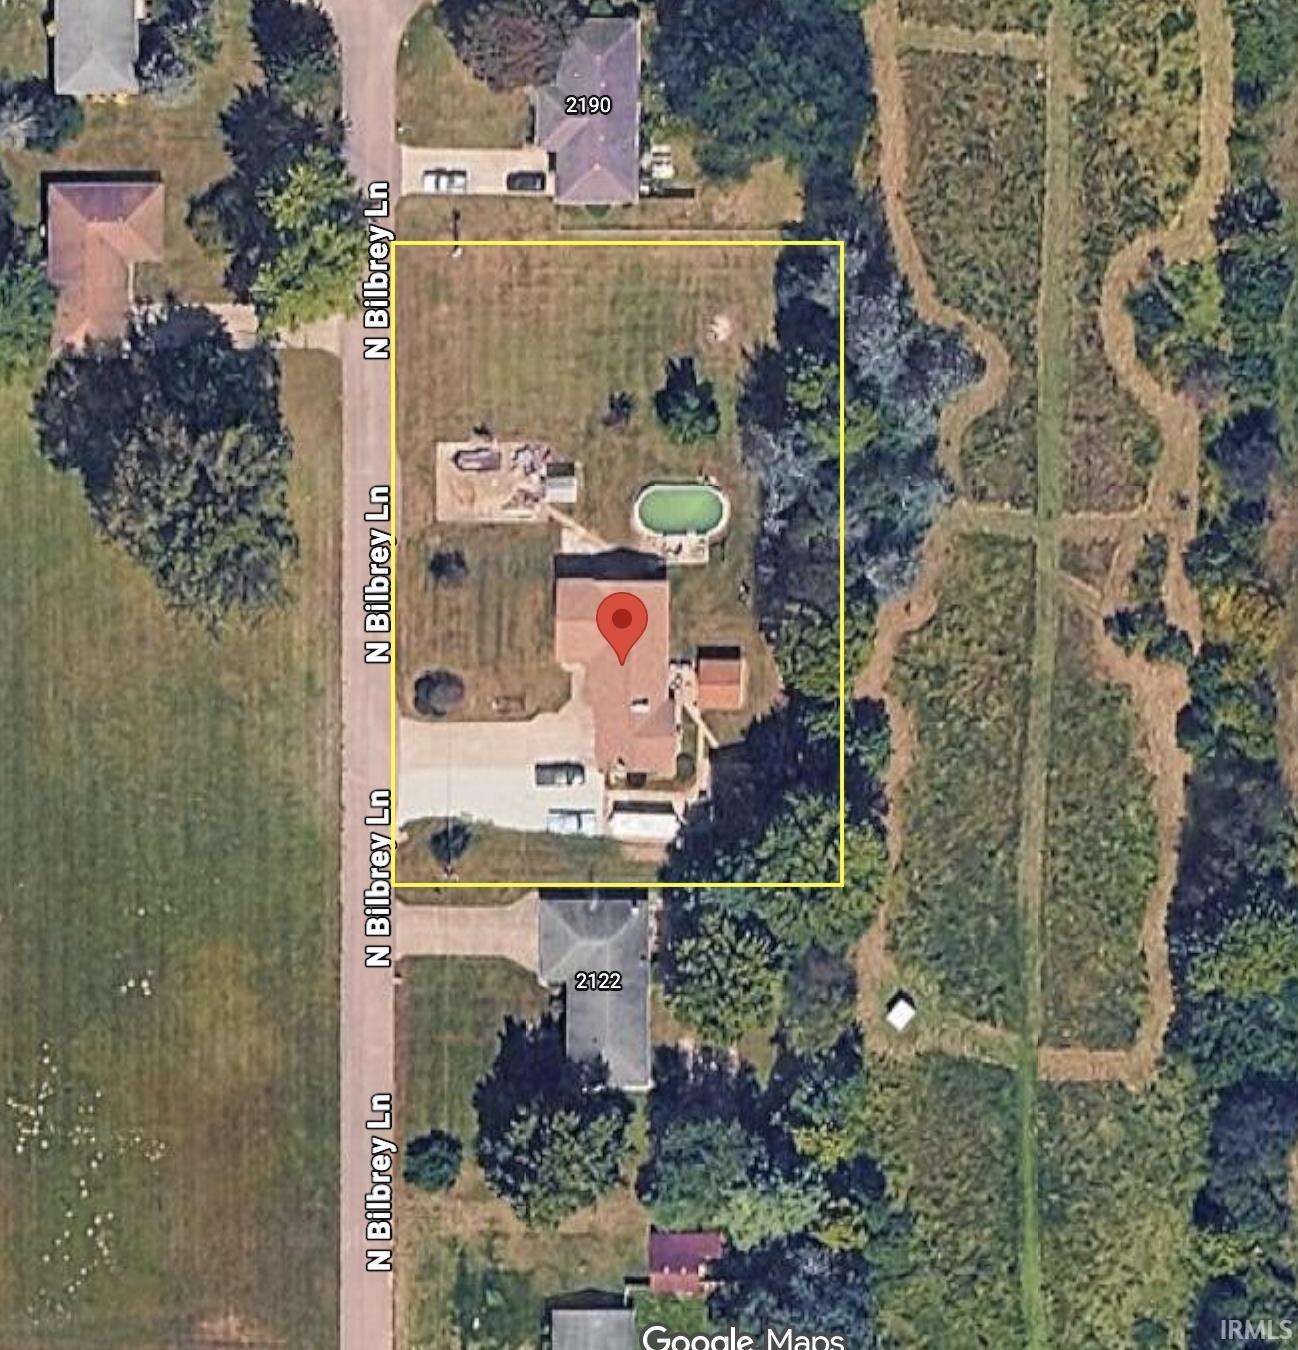
Sitting on a 0.77-acre lot and offering a highly functional layout with great setup options for an income/in-law suite, this 4-5 bedroom home offers more than most. The main level features nearly 1,800 square feet of living space, including a comfortable living room and a kitchen with a wood-burning fireplace, appliances included, and patio doors to the back yard. Just off the kitchen, a large mudroom provides convenient storage and leads directly to the attached garage. The main-floor primary bedroom includes an en-suite bathroom with a walk-in shower, and there are two additional bedrooms and an updated full bathroom on this level.The walk-out basement can easily be used as an extension of the main house or as a separate living area, featuring its own entrance, parking, and outdoor space. It includes a large recreational room anchored by a stone fireplace with a wood-burning insert, a full bathroom, and up to two bedrooms. This lower level is also fully prepped for a second kitchen, with new framing, drywall, electrical, and plumbing already installed—just add your choice of cabinets and countertops. Outside, the large yard is partially enclosed by a new fence. A major highlight is the large, insulated detached garage and workshop, which includes a wood-burning stove for year-round use. The backyard also offers a patio for relaxing and an above-ground pool with a surround deck that can be restored if desired. So many offerings in this one home; it's a must see! Frankton-Lapel Schools
Amenities
1st Bdrm En Suite, Breakfast Bar, Built-In Bookcase, Ceiling Fan(s), Deck Open, Eat-In Kitchen, Foyer Entry, Garage Door Opener, Patio Covered, Stand Up Shower, Tub/Shower Combination, Workshop, Main Level Bedroom Suite, Garage-Heated, Other-See Remarks
Sale Includes
Dishwasher, Refrigerator, Cooktop-Electric, Oven-Built-In, Water Filtration System, Water Heater Electric, Water Softener-Rented
Property
| MLS # |
202637577 |
| Date Listed |
2026-09-10 |
| Status |
Active |
| Property Type |
Residential |
| Property SubType |
Site-Built Home |
| Square Feet |
3,264 sqft |
| New Construction |
No |
| Style |
One Story |
| Type |
Site-Built Home |
| Basement |
Yes |
| Bedrooms |
5 |
| Bathrooms |
3 |
| Annual Taxes |
$1,905.00 |
| Year Taxes Payable |
2026 |
| Year Built |
1963 |
| Virtual Tour |
propertypanorama.com » |
| Days on Market |
22 |
| Homestead Year |
No |
Additional
| Design |
Walkout Ranch |
| Cooling |
Central Air |
| Heating |
Electric, Forced Air |
| Garage |
Attached |
| Main Level Laundry |
Yes |
| Outbuilding |
2nd Detached Garage, Shed |
| Pool |
Yes |
Room Dimensions
| Living Room |
23 × 11 |
Main Level |
| Dining Room |
11 × 13 |
Main Level |
| Family Room |
12 × 23 |
Main Level |
| Kitchen |
11 × 13 |
Main Level |
| Master Bedroom |
16 × 12 |
Main Level |
| 2nd Bedroom |
10 × 12 |
Main Level |
| 3rd Bedroom |
12 × 12 |
Main Level |
| 4th Bedroom |
17 × 12 |
Basement Level |
| 5th Bedroom |
10 × 11 |
Basement Level |
| Recreation Room |
45 × 12 |
Basement Level |
Bathroom Locations
| Full Baths |
2 Main, 1 Lower |
External Features
| Construction |
Site-Built Home |
| Exterior |
Stone |
| Lot Size |
33,541 sq ft |
| Acreage |
0.77 Acres |
| Lot Dimensions |
240x165 |
| Parking |
Yes |
| Out Buildings |
2nd Detached Garage |
| Sewer |
Septic |
| Water |
Well |
| Fence |
Partial,Chain Link |
Location
| Area |
Madison County |
| Location |
Other |
| County |
Madison |
| Subdivision |
None |
| Township |
Lafayette |
| City |
Anderson |
| State |
IN |
| Zip |
46011 |
Schools
| School District |
Frankton-Lapel Community Schools |
| Elementary |
Frankton |
| Middle School |
Frankton |
| High School |
Frankton |
Financial
| Financing Terms |
Conventional, FHA, USDA, VA |
| Assoc. Dues |
$0.00 Not Applicable |
IDX information provided by the Indiana Regional MLS.
IDX information is provided exclusively for consumers’ personal, non-commercial use and may not be used for any purpose other than to identify prospective properties consumers may be interested in purchasing. Data is deemed reliable but is not guaranteed accurate by the MLS.