Property Description
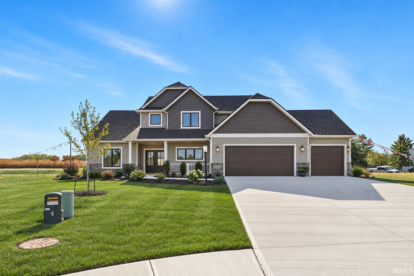
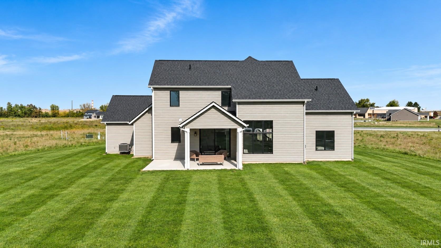
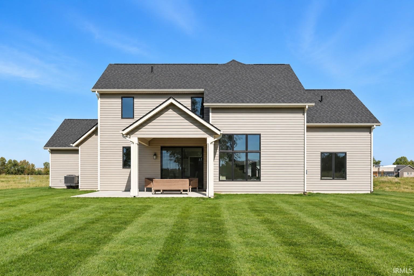
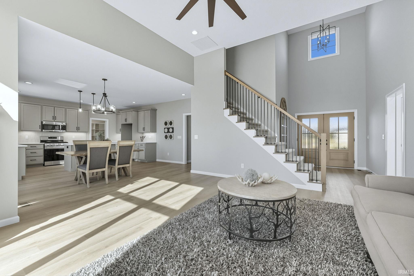
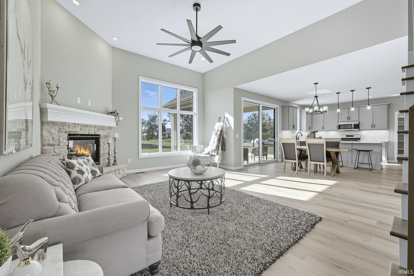
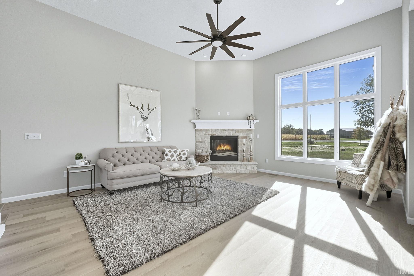
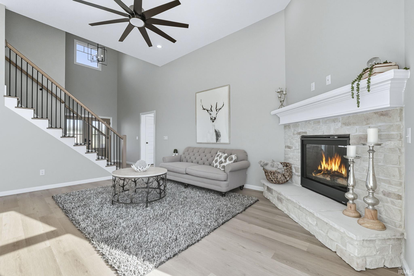
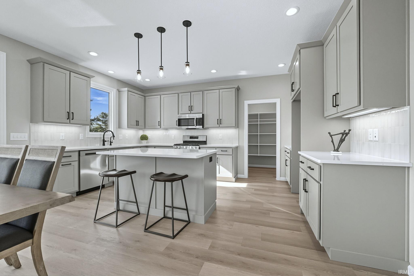
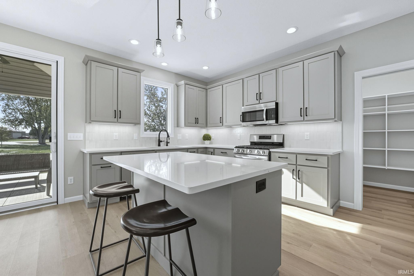
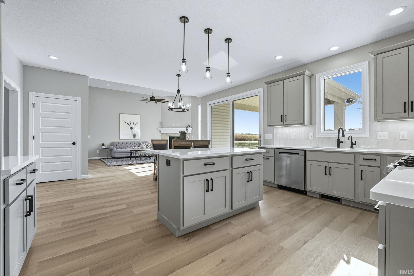
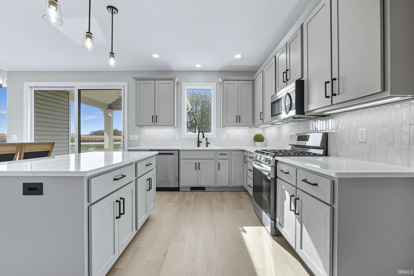
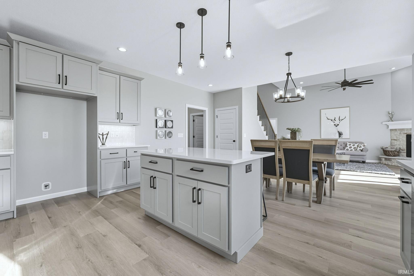
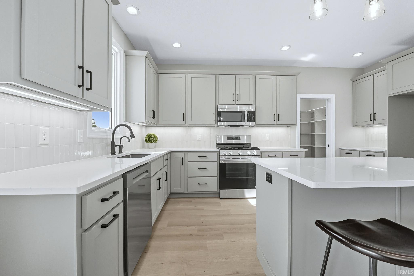
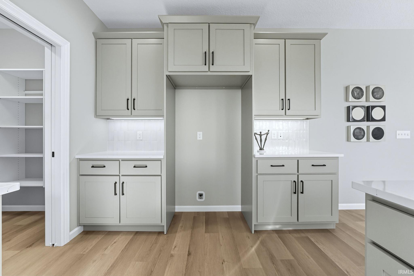
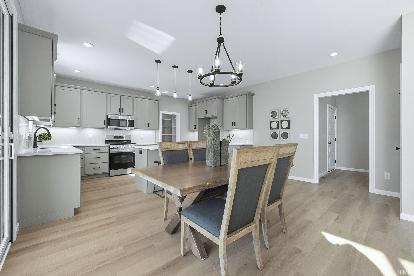
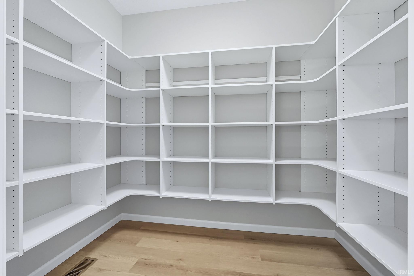
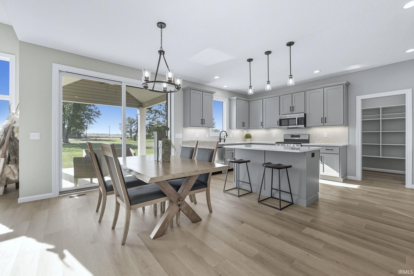
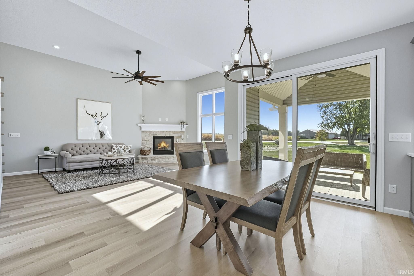
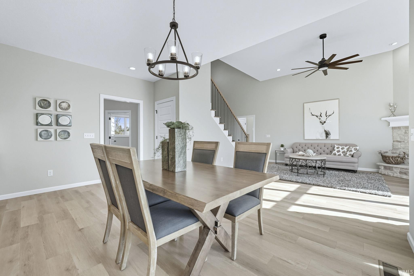
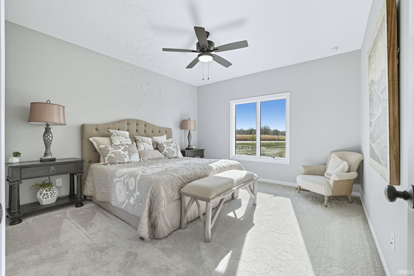
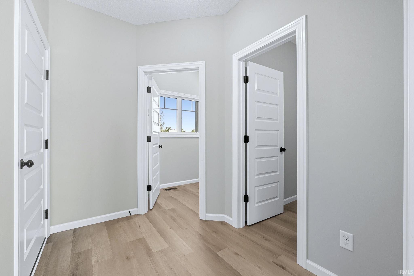
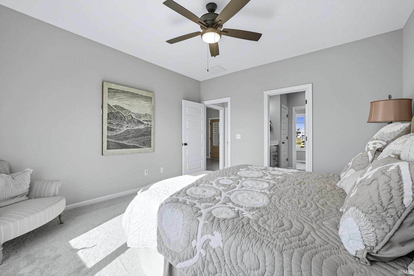
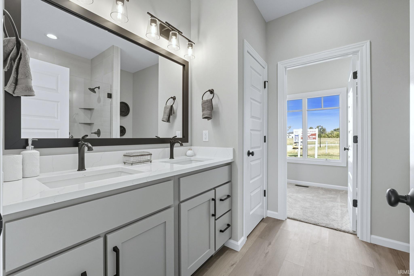
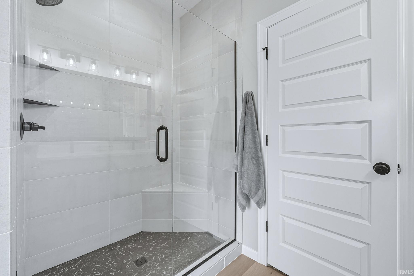
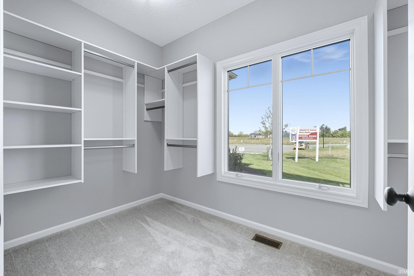
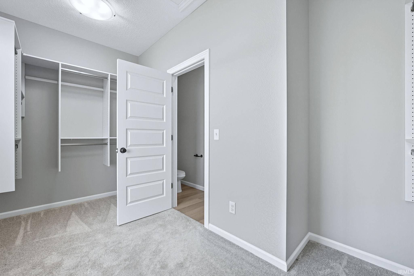
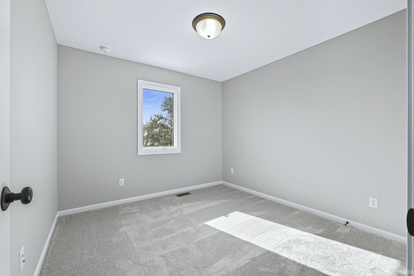
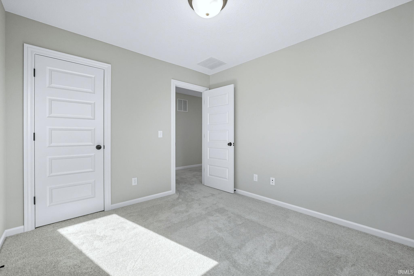
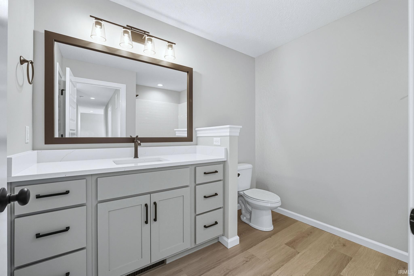
Model home by Granite Ridge Builders available late 2027. This beautiful one and half story home is located in Cedar Grove. The custom kitchen features a 5-foot island, a breakfast bar with quartz countertops, and a spacious walk-in pantry, providing both practicality and elegance. The great room is filled with natural light from large picture windows and centers around a cozy corner fireplace. An 8-foot sliding glass door opens to a patio and covered veranda, offering an ideal spot to enjoy the outdoors. The main level primary bedroom suite includes a private bath and a large walk-in closet, providing comfort and generous storage. Model home not available until approximately late 2027.
Directions
I-69 to I-469, take the exit towards Feighner Road, and follow the signs to Cedar Grove at the intersection with Tom Worrel Road. Cedar Grove is new and the entrance is at the Feighner Rd/Tom Worrel Rd intersection.
Amenities
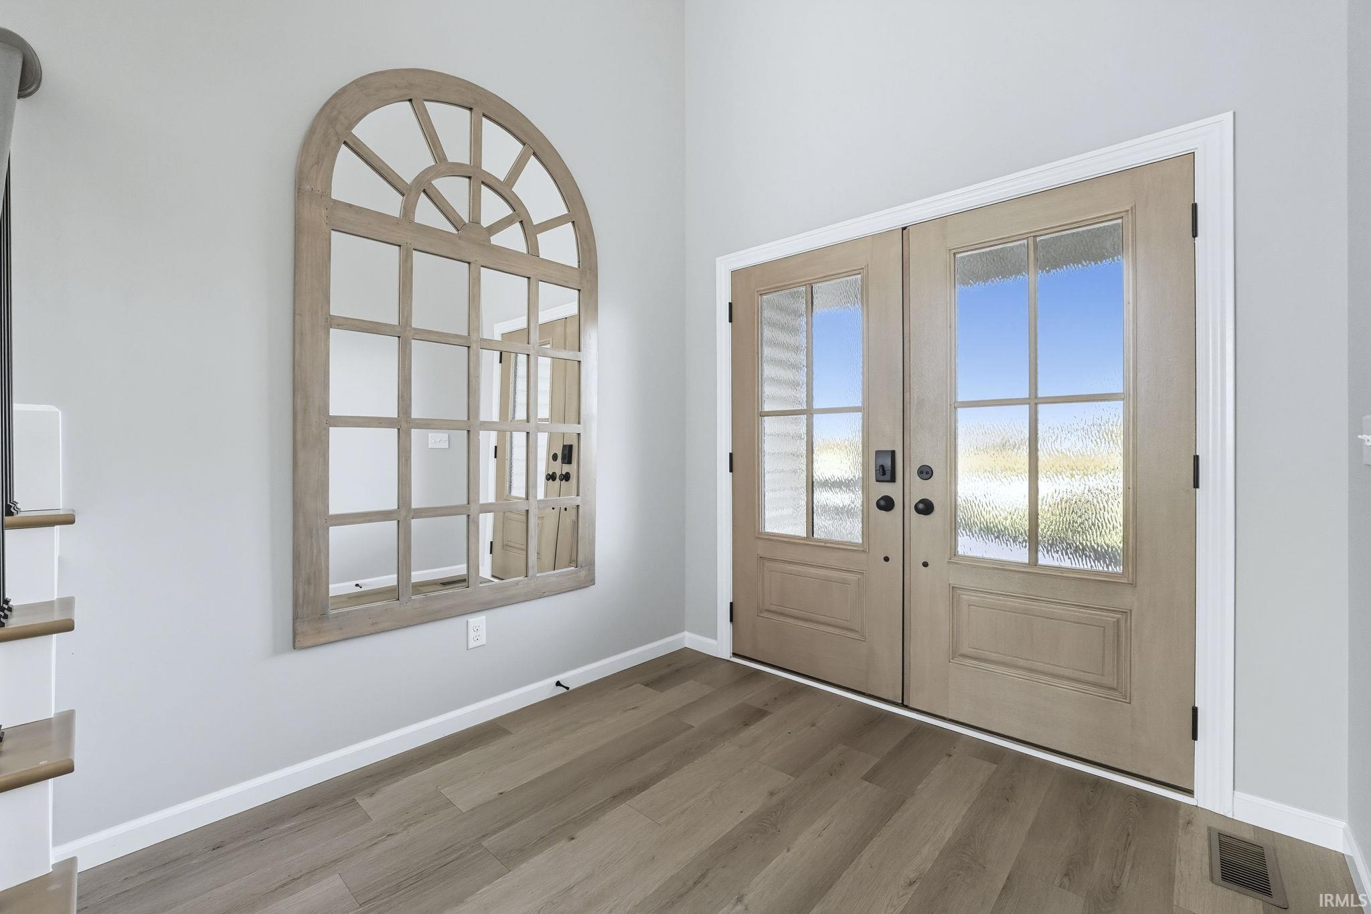
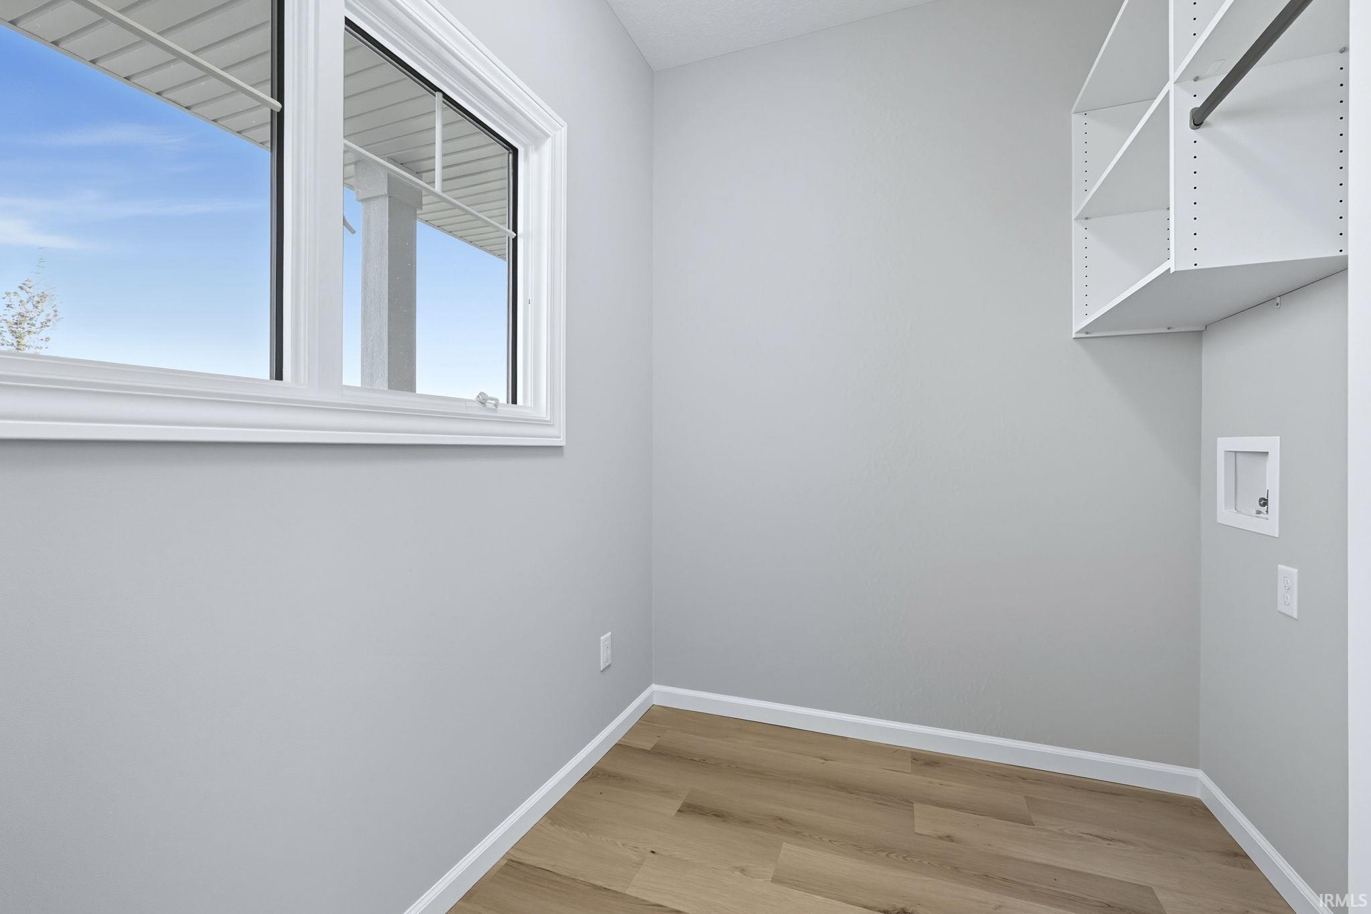
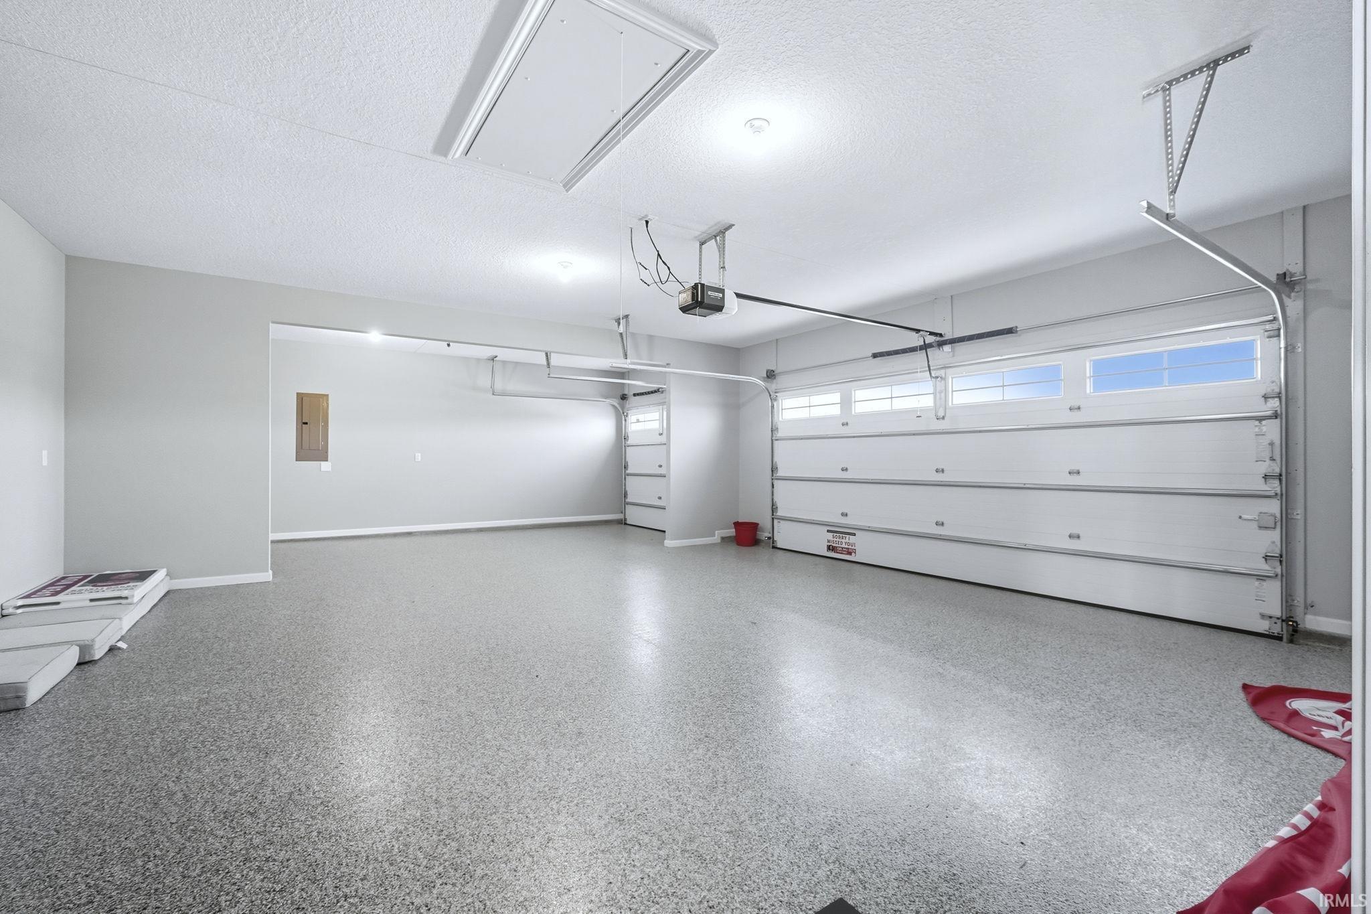
Attic Pull Down Stairs, Breakfast Bar, Ceiling Fan(s), Countertops-Laminate, Countertops-Stone, Detector-Carbon Monoxide, Detector-Smoke, Disposal, Dryer Hook Up Gas/Elec, Foyer Entry, Kitchen Island, Open Floor Plan, Pantry-Walk In, Patio Open, Porch Covered, Custom Cabinetry
Sale Includes
Dishwasher, Range-Gas, Water Heater Gas
Property
| MLS # |
202637578 |
| Date Listed |
2026-09-11 |
| Status |
Active |
| Property Type |
Residential |
| Property SubType |
Site-Built Home |
| Square Feet |
1,973 sqft |
| New Construction |
Spec |
| Style |
One and Half Story |
| Type |
Site-Built Home |
| Bedrooms |
4 |
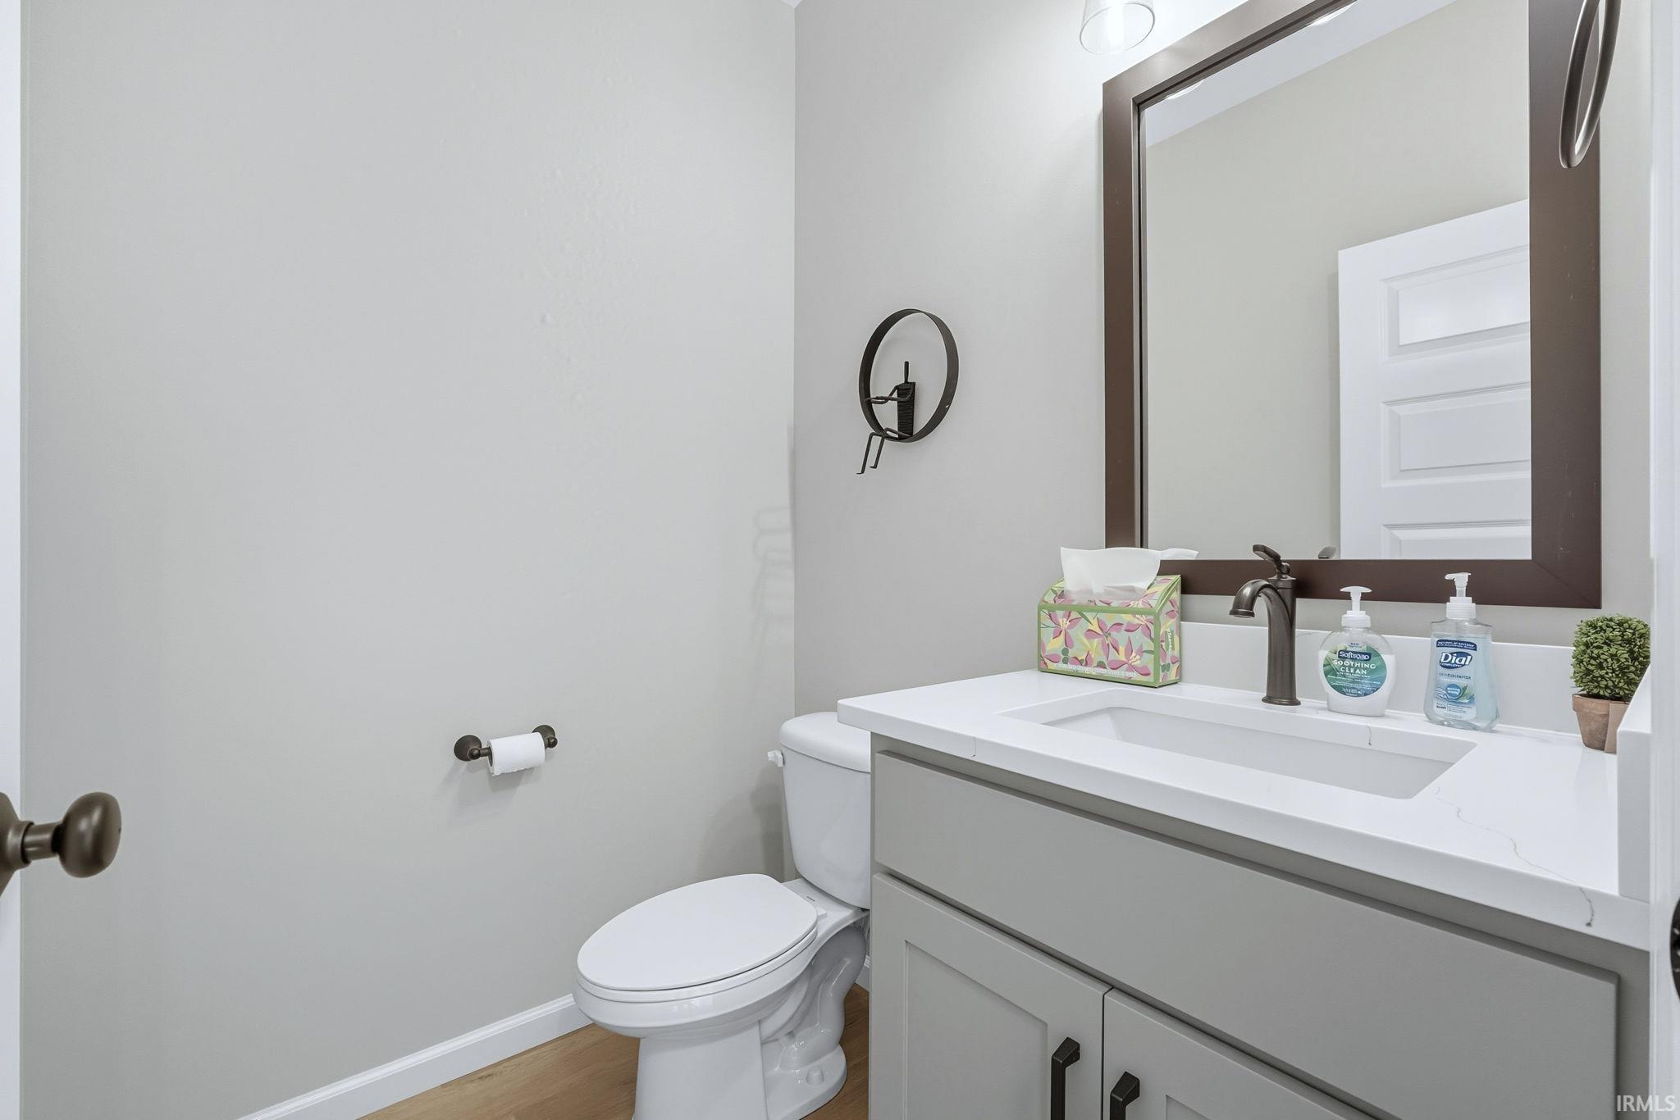
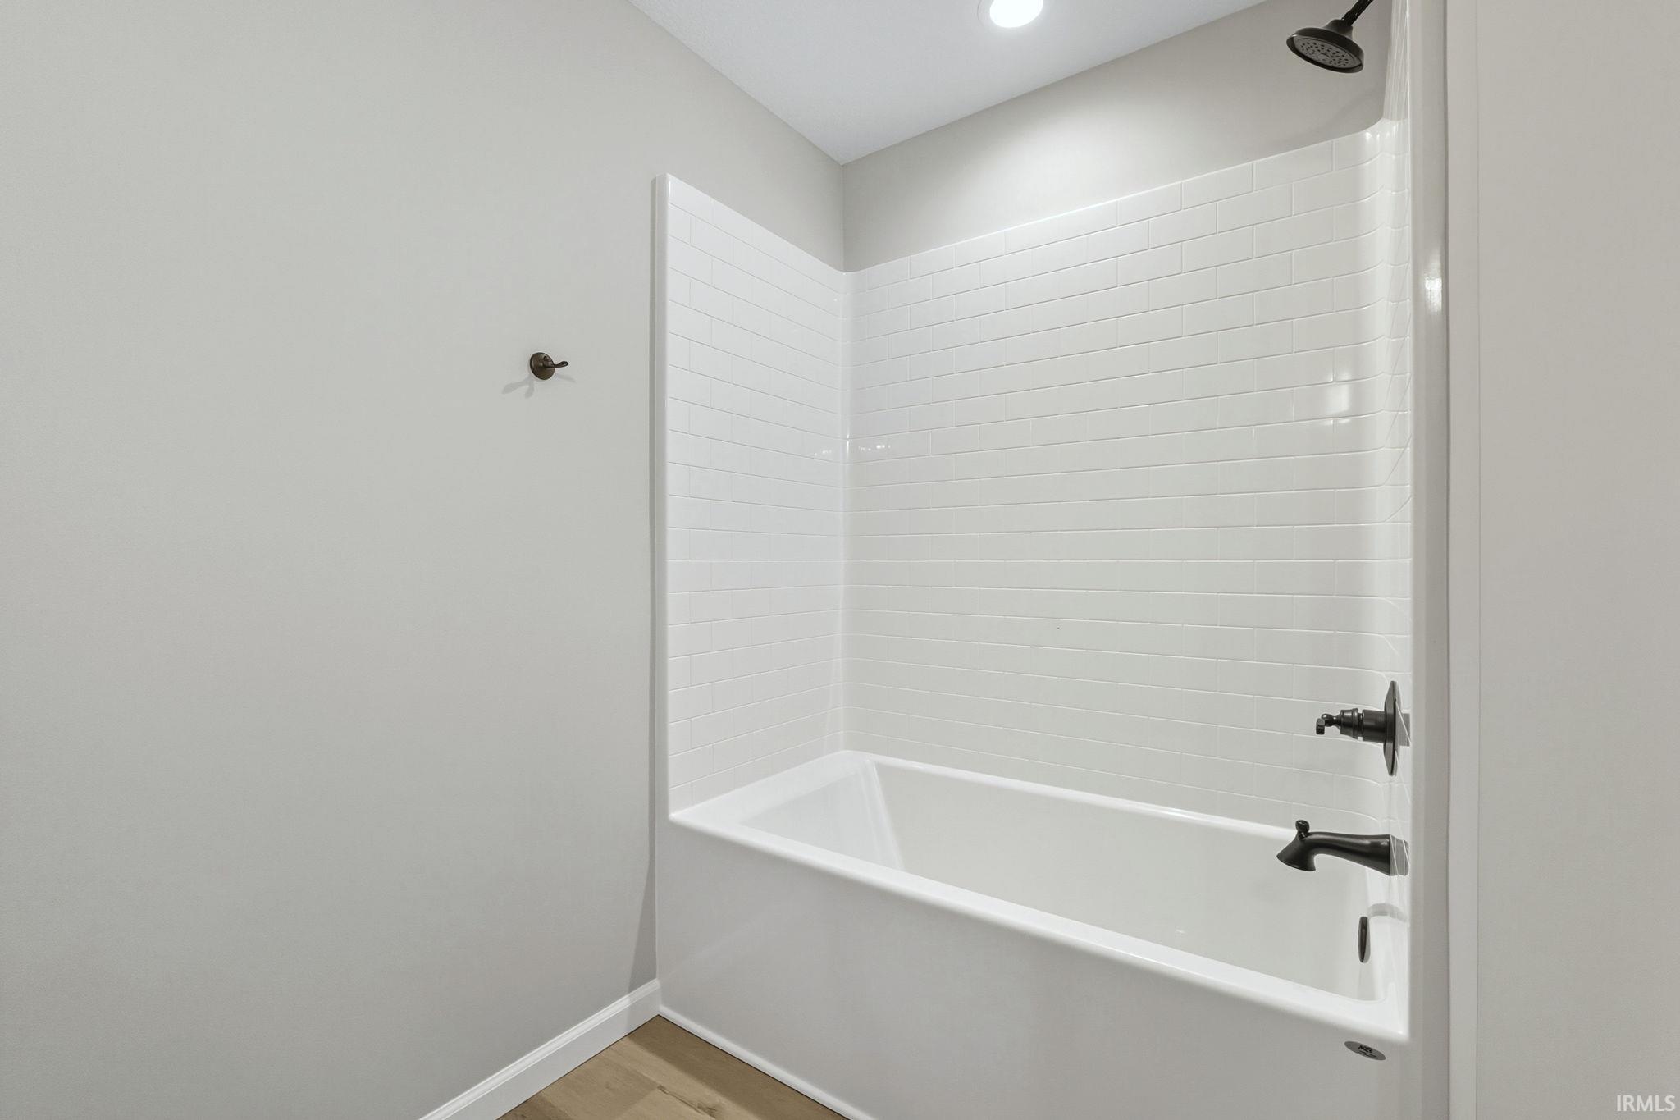
| Bathrooms |
3 (2 Full, 1 Half) |
| Annual Taxes |
$4,555.90 |
| Year Taxes Payable |
2025/2026 |
| Year Built |
2024 |
| Virtual Tour |
propertypanorama.com » |
| Days on Market |
22 |
| Homestead Year |
No |
Additional
| Cooling |
Central Air |
| Heating |
Forced Air |
| Garage |
Attached |
| Main Level Laundry |
Yes |
Room Dimensions
| Living Room |
19 × 16 |
Main Level |
| Kitchen |
17 × 10 |
Main Level |
| Breakfast Area |
17 × 11 |
Main Level |
| Master Bedroom |
14 × 13 |
Main Level |
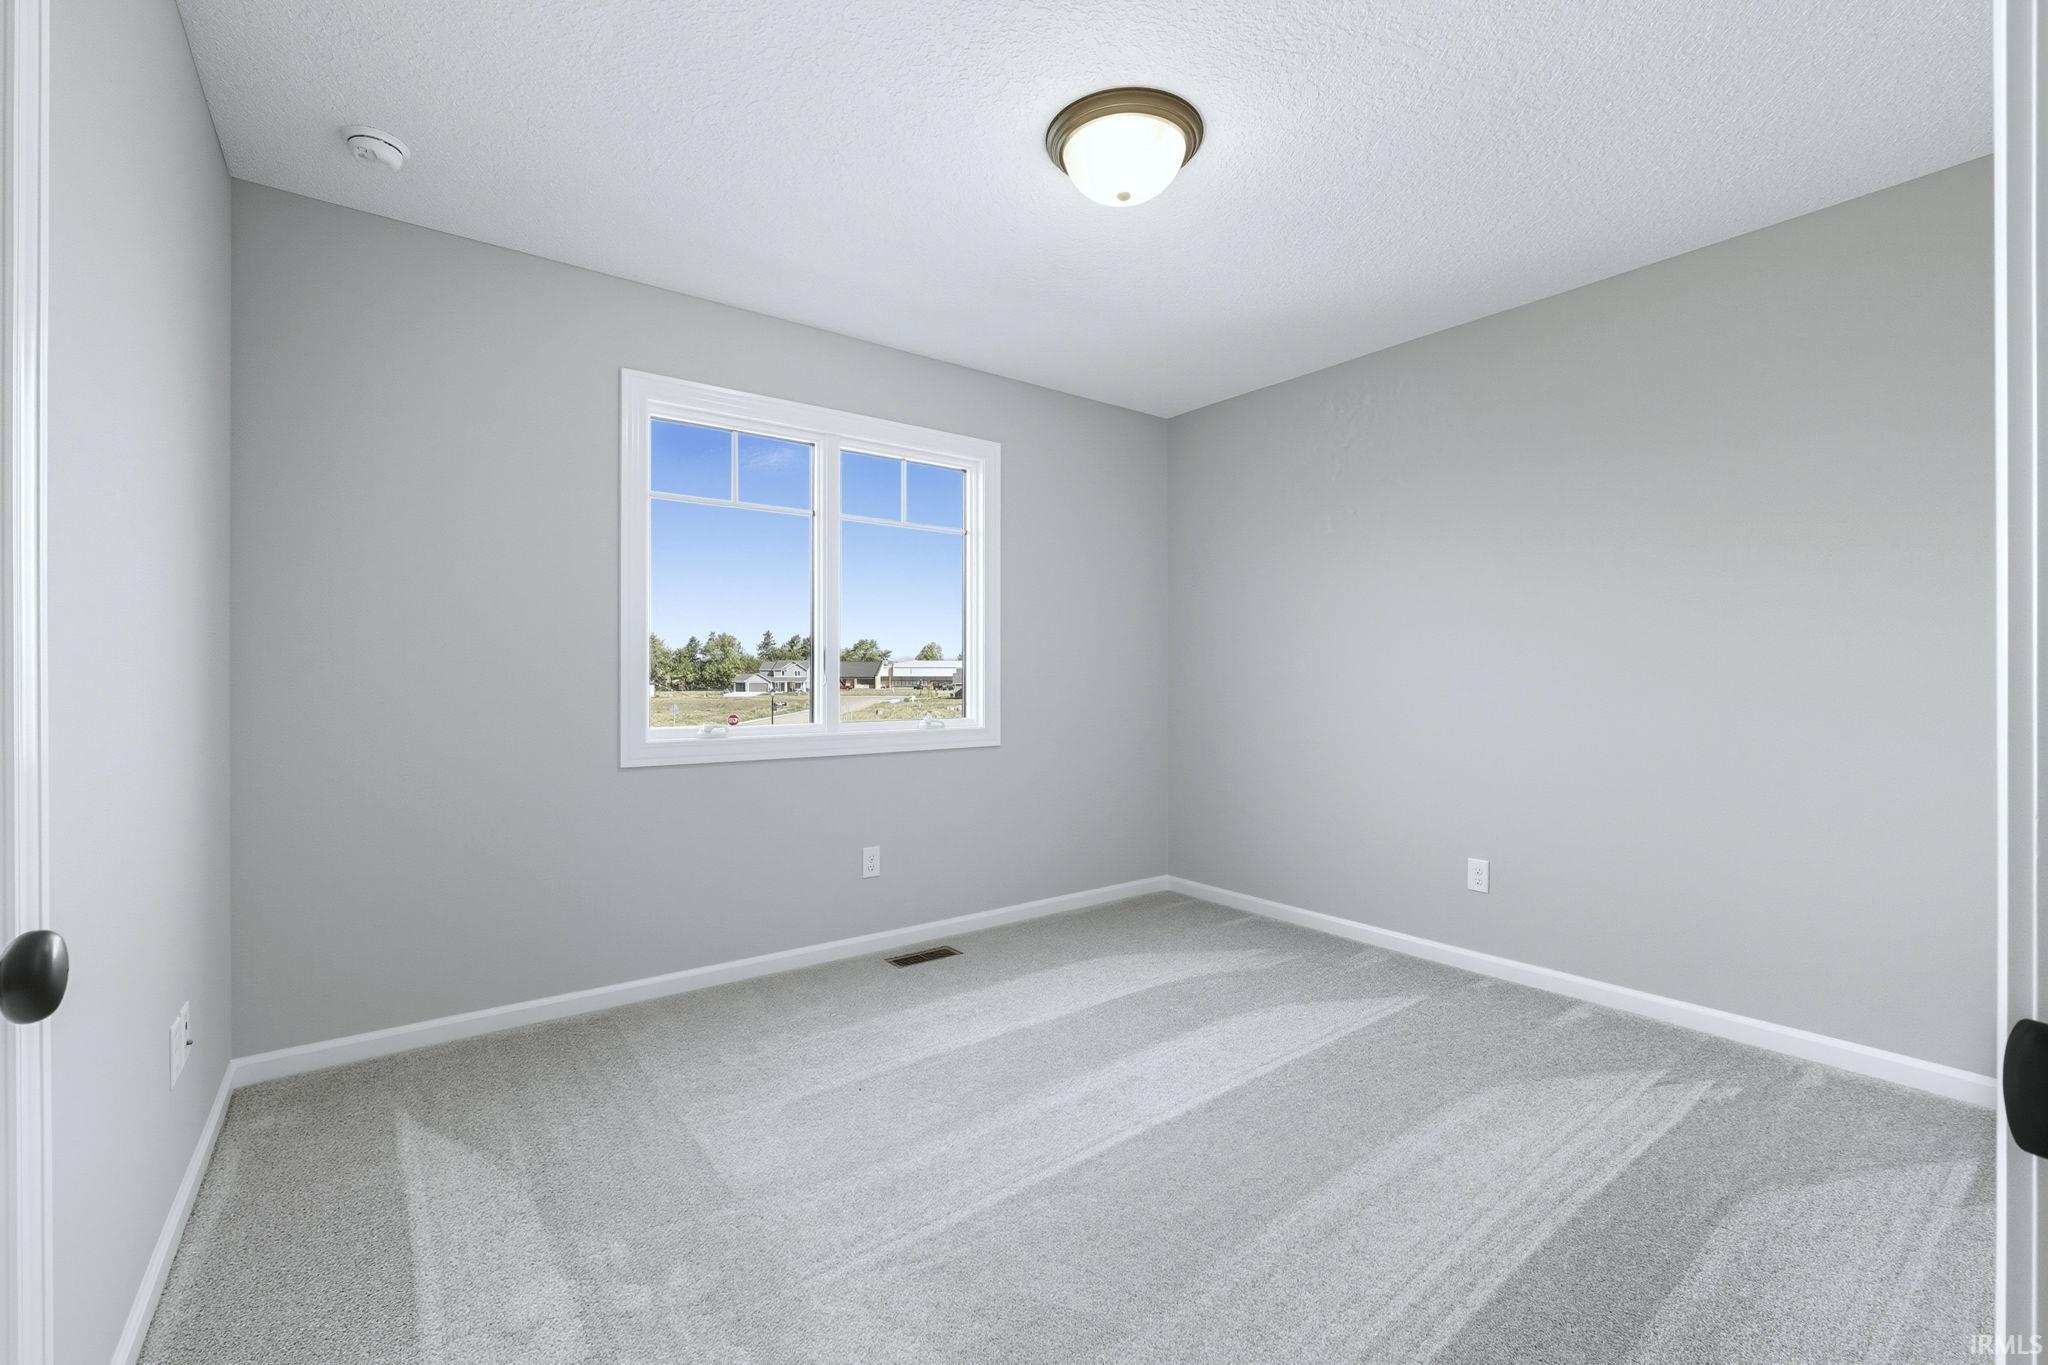
| 2nd Bedroom |
12 × 10 |
Upper Level |
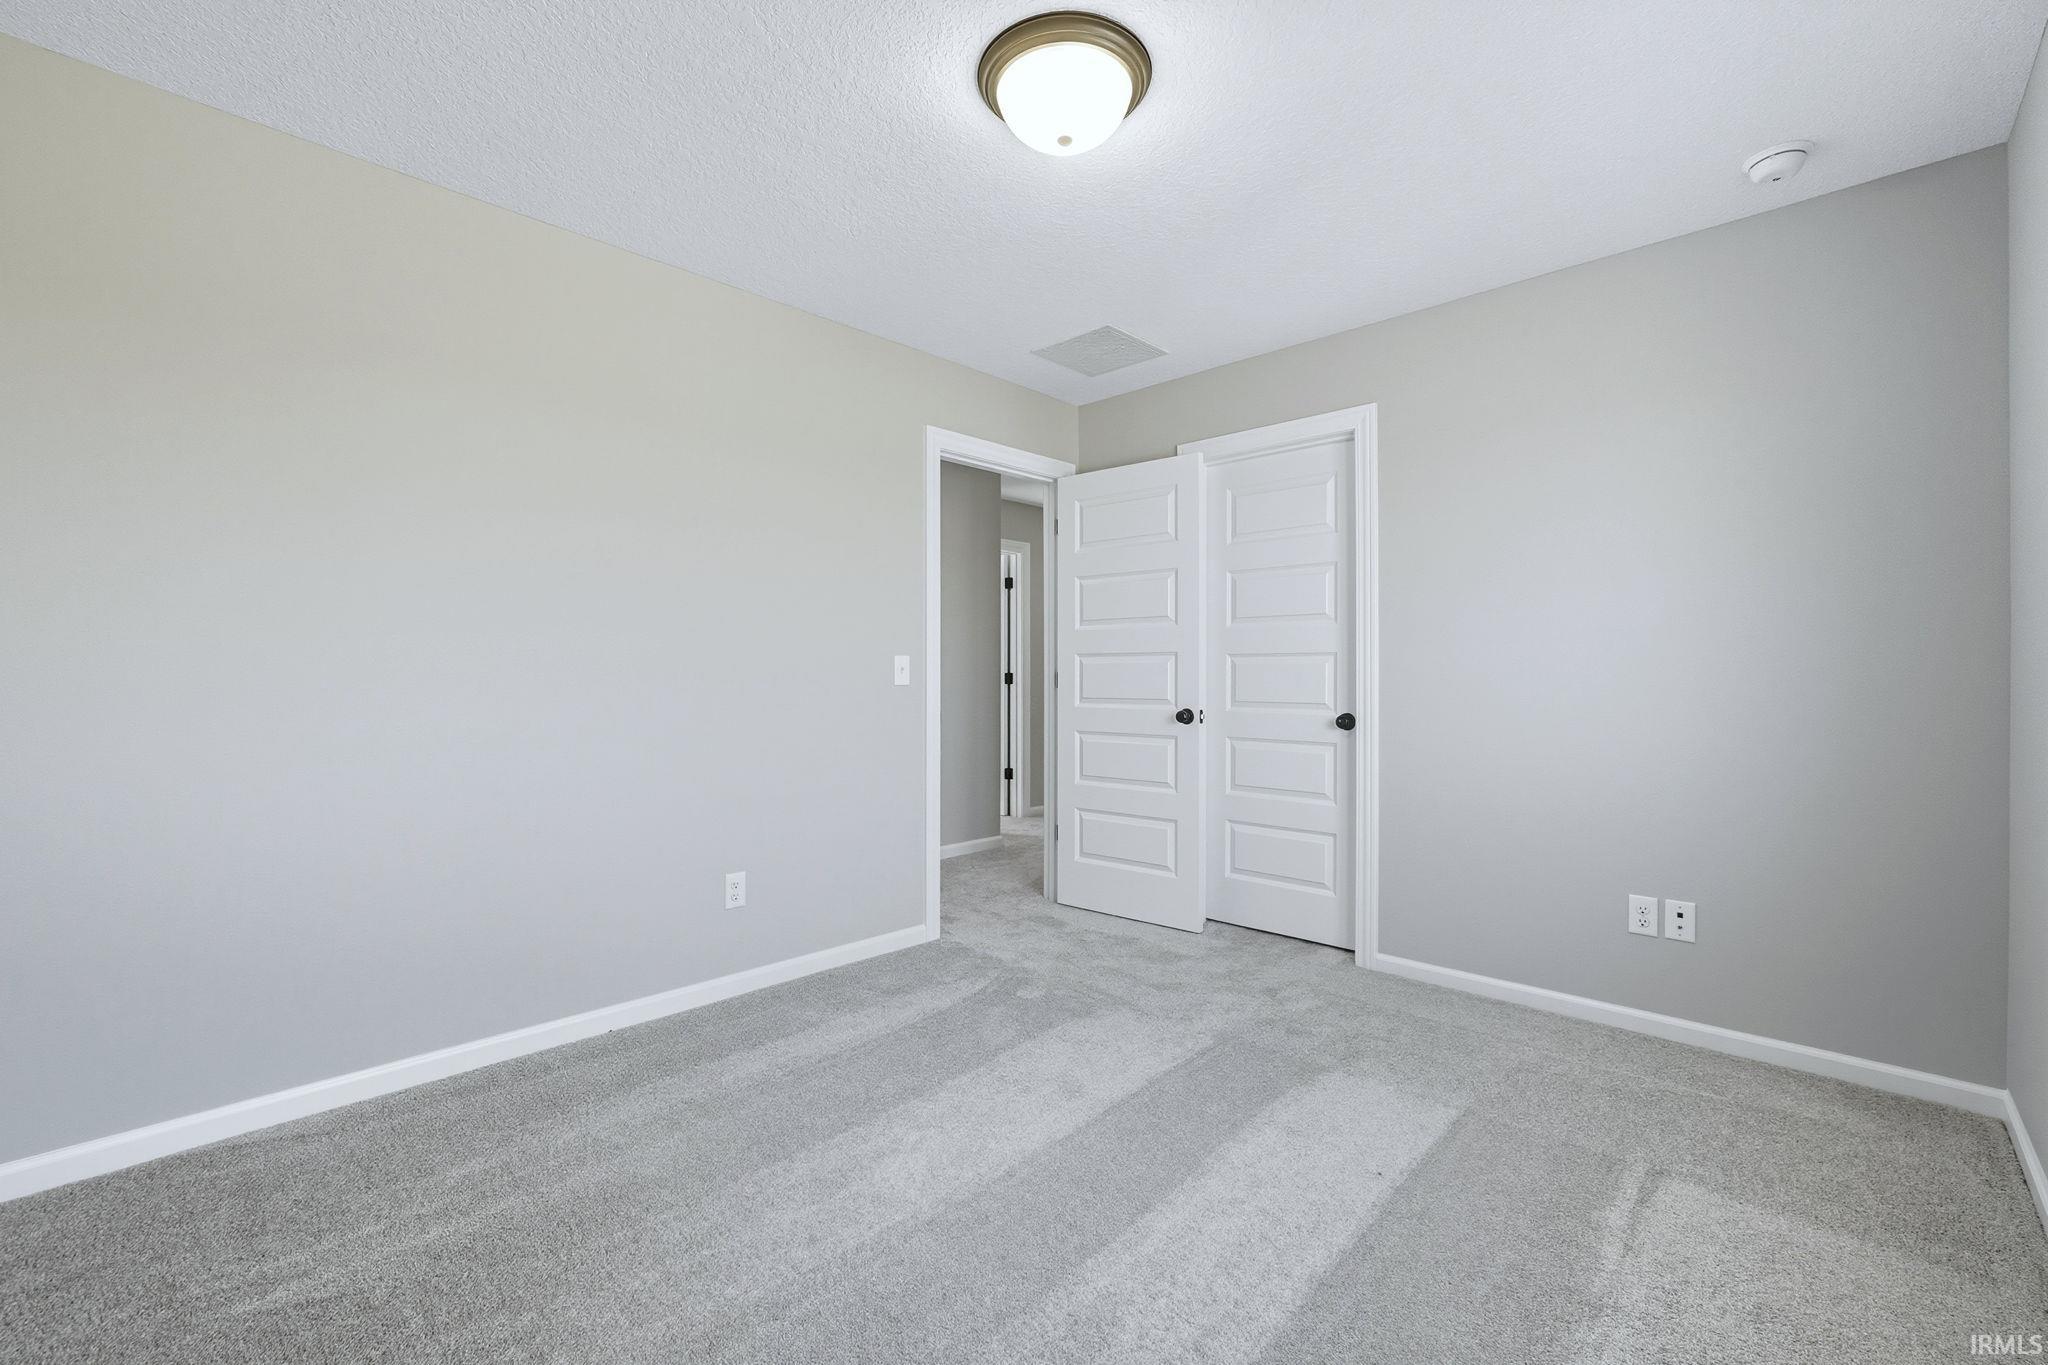
| 3rd Bedroom |
10 × 10 |
Upper Level |
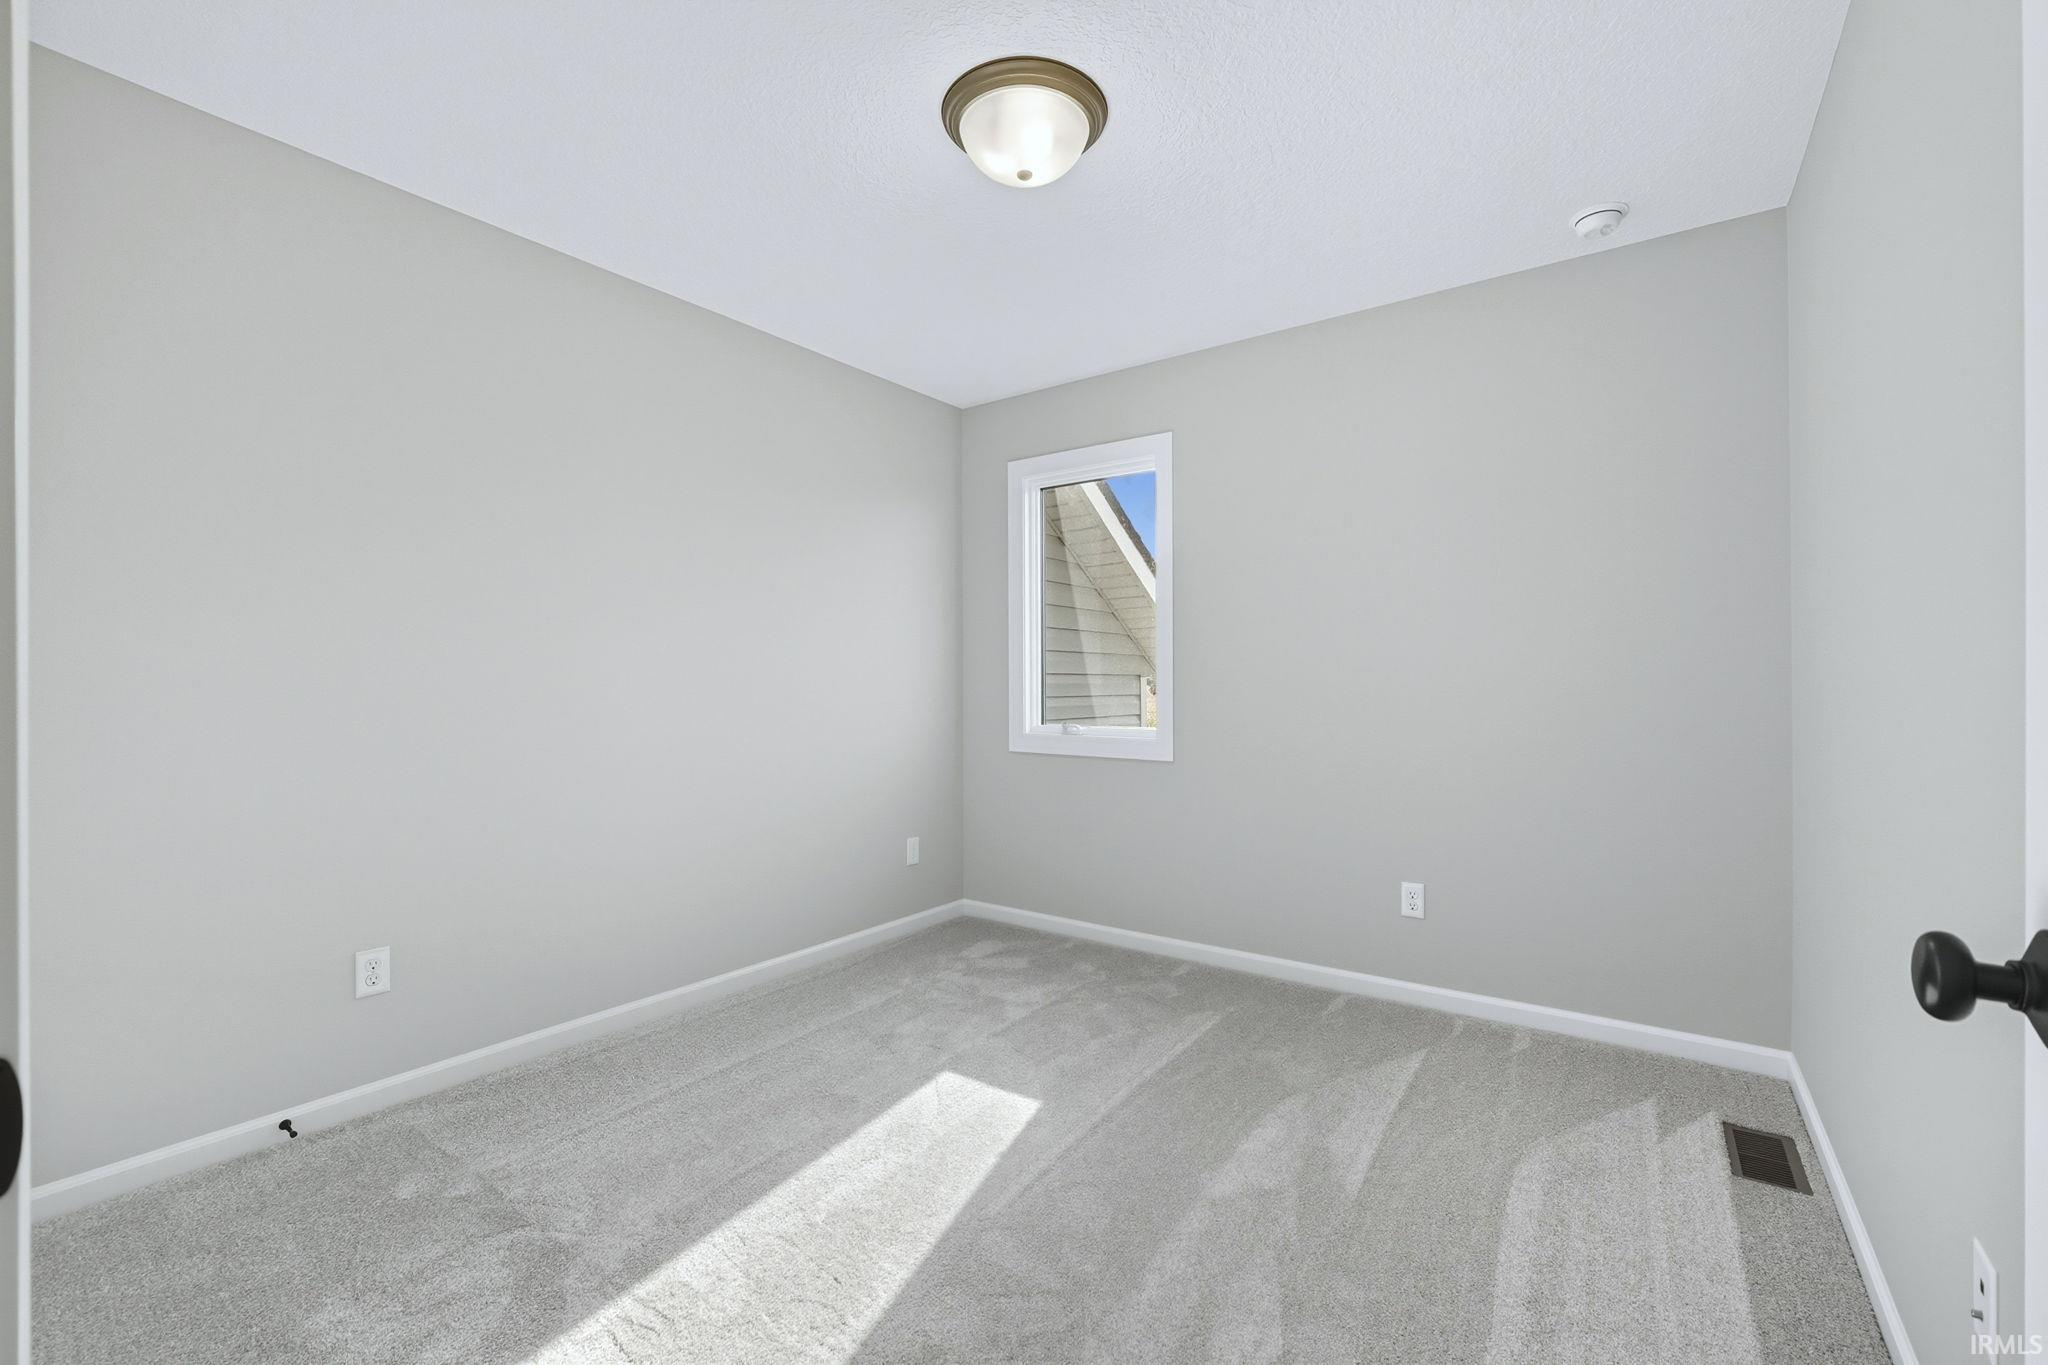
| 4th Bedroom |
10 × 10 |
Upper Level |
Bathroom Locations
| Full Baths |
1 Main, 1 Upper |
| Half Baths |
1 Main |
External Features
| Construction |
Site-Built Home |
| Exterior |
Stone,Vinyl |
| Lot Size |
18,295 sq ft |
| Acreage |
0.42 Acres |
| Lot Dimensions |
38x142x112x99x155 |
| Sewer |
City |
| Water |
City |
| Fence |
None |
Location
| Area |
Allen County |
| County |
Allen |
| Subdivision |
Cedar Grove |
| Township |
Lafayette |
| City |
Roanoke |
| State |
IN |
| Zip |
46783 |
Schools
| School District |
MSD of Southwest Allen Cnty |
| Elementary |
Lafayette Meadow |
| Middle School |
Summit |
| High School |
Homestead |
Financial
| Financing Terms |
Cash, Conventional, FHA, VA |
| Assoc. Dues |
$490.00 Annually |
| Assoc. Restrictions |
Yes |
IDX information provided by the Indiana Regional MLS.
IDX information is provided exclusively for consumers’ personal, non-commercial use and may not be used for any purpose other than to identify prospective properties consumers may be interested in purchasing. Data is deemed reliable but is not guaranteed accurate by the MLS.