- amilakis@gmail.com
- Direct (765) 418-4771
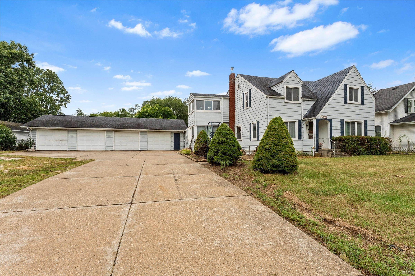
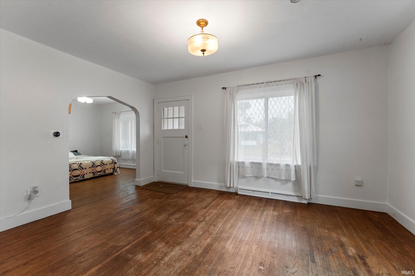
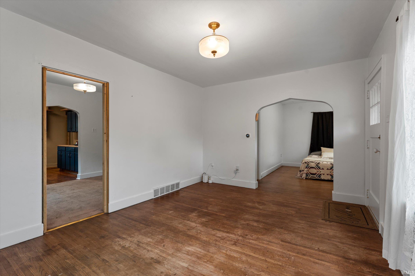
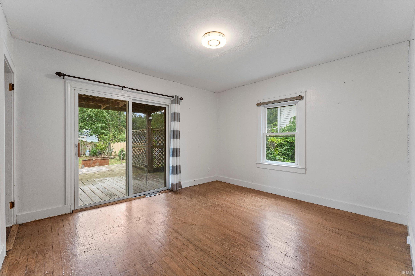
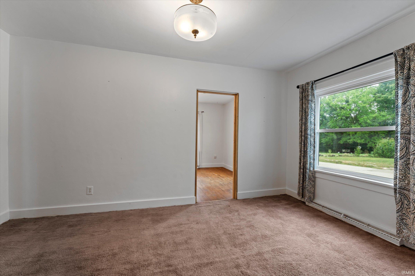
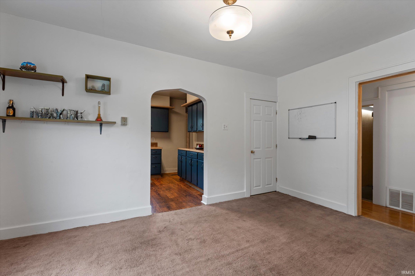
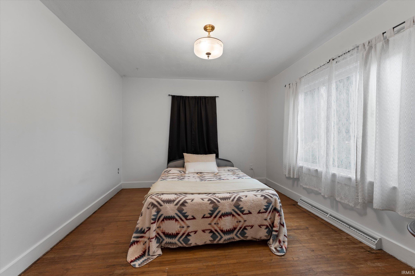
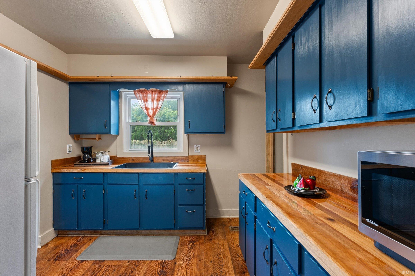
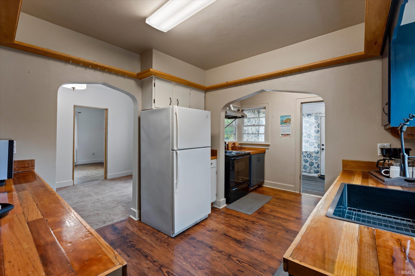
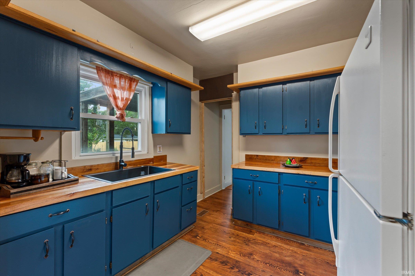
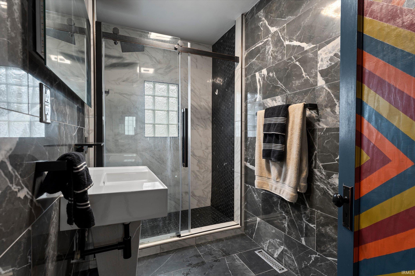
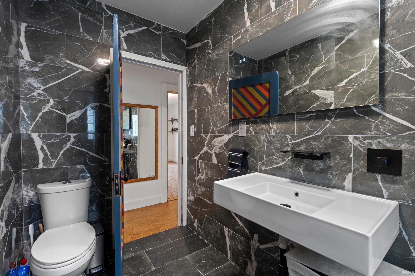
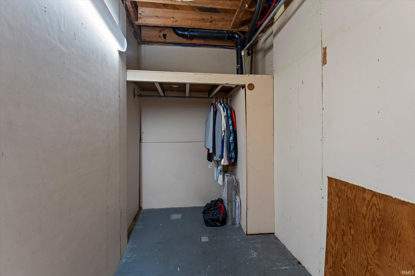
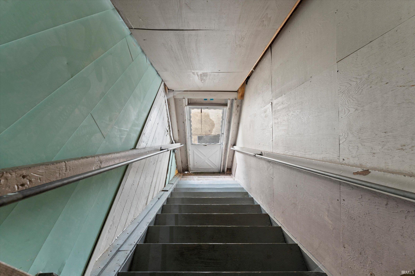
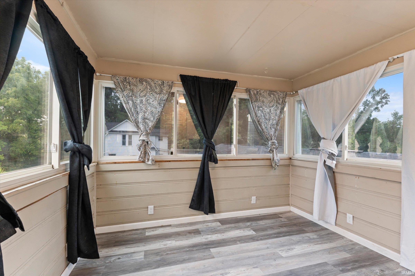
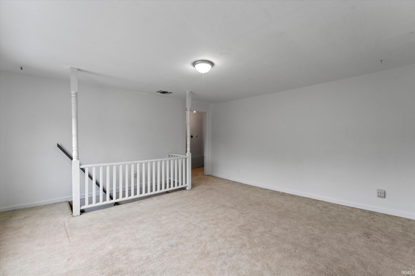
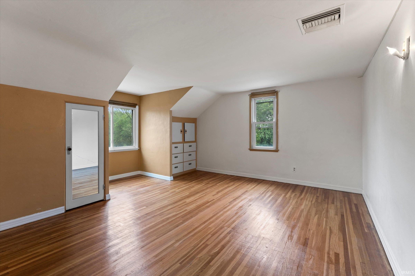
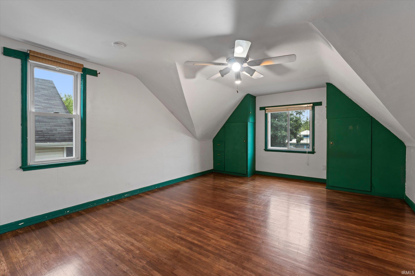
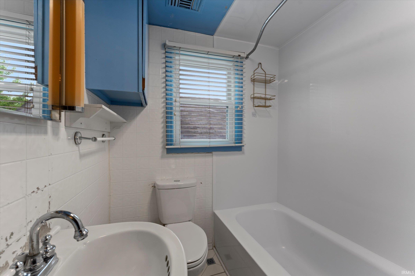
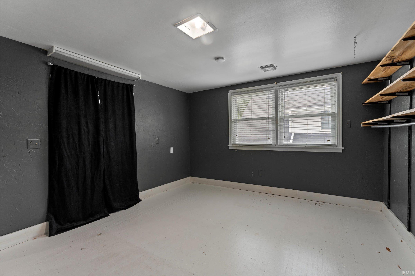
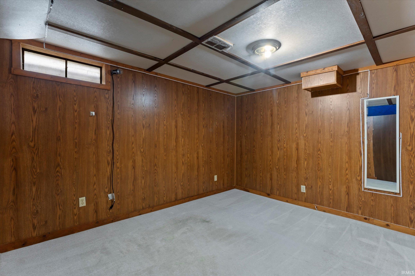
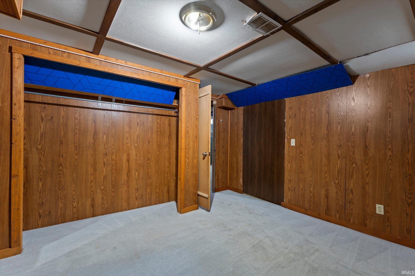
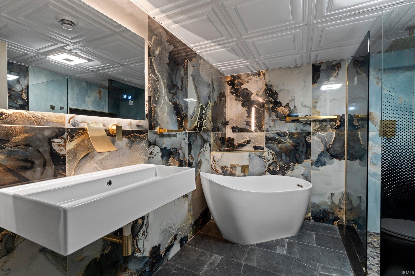
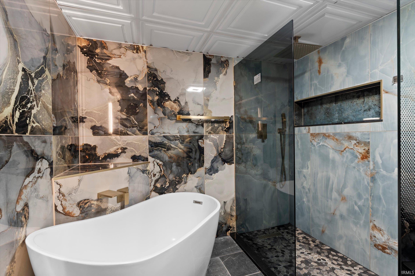
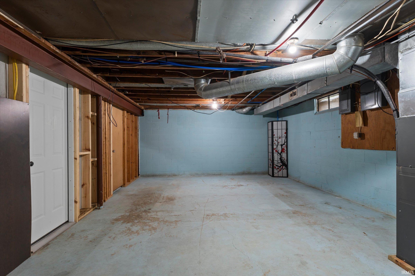
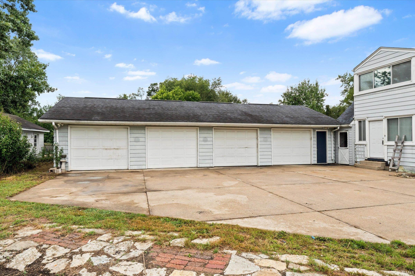
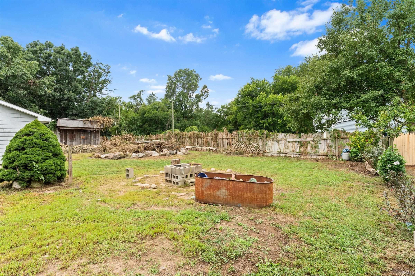
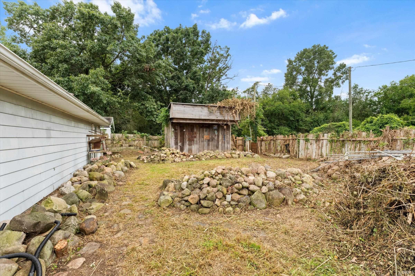
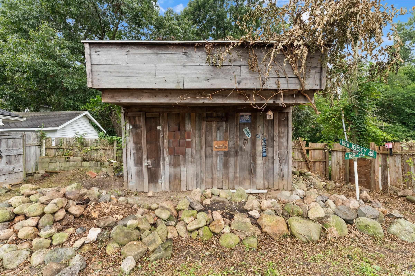
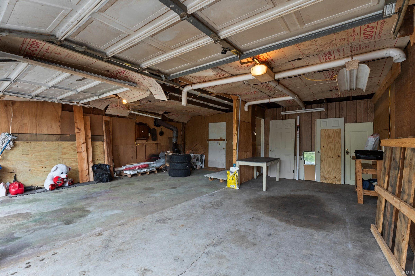
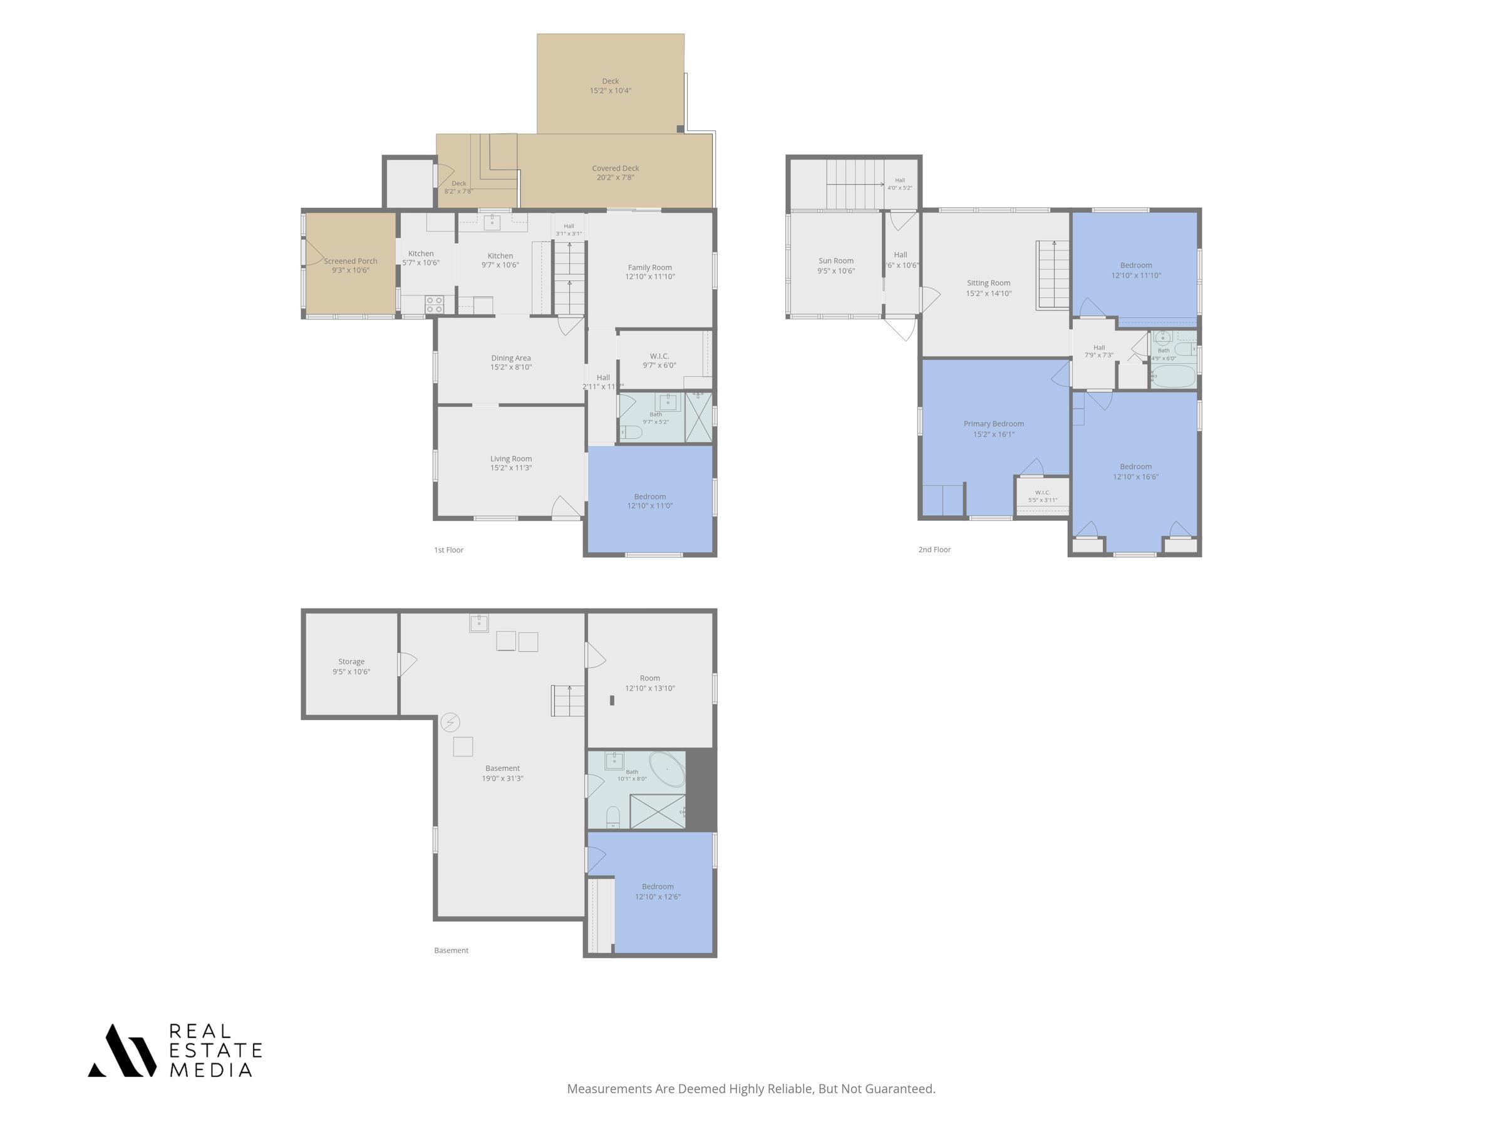
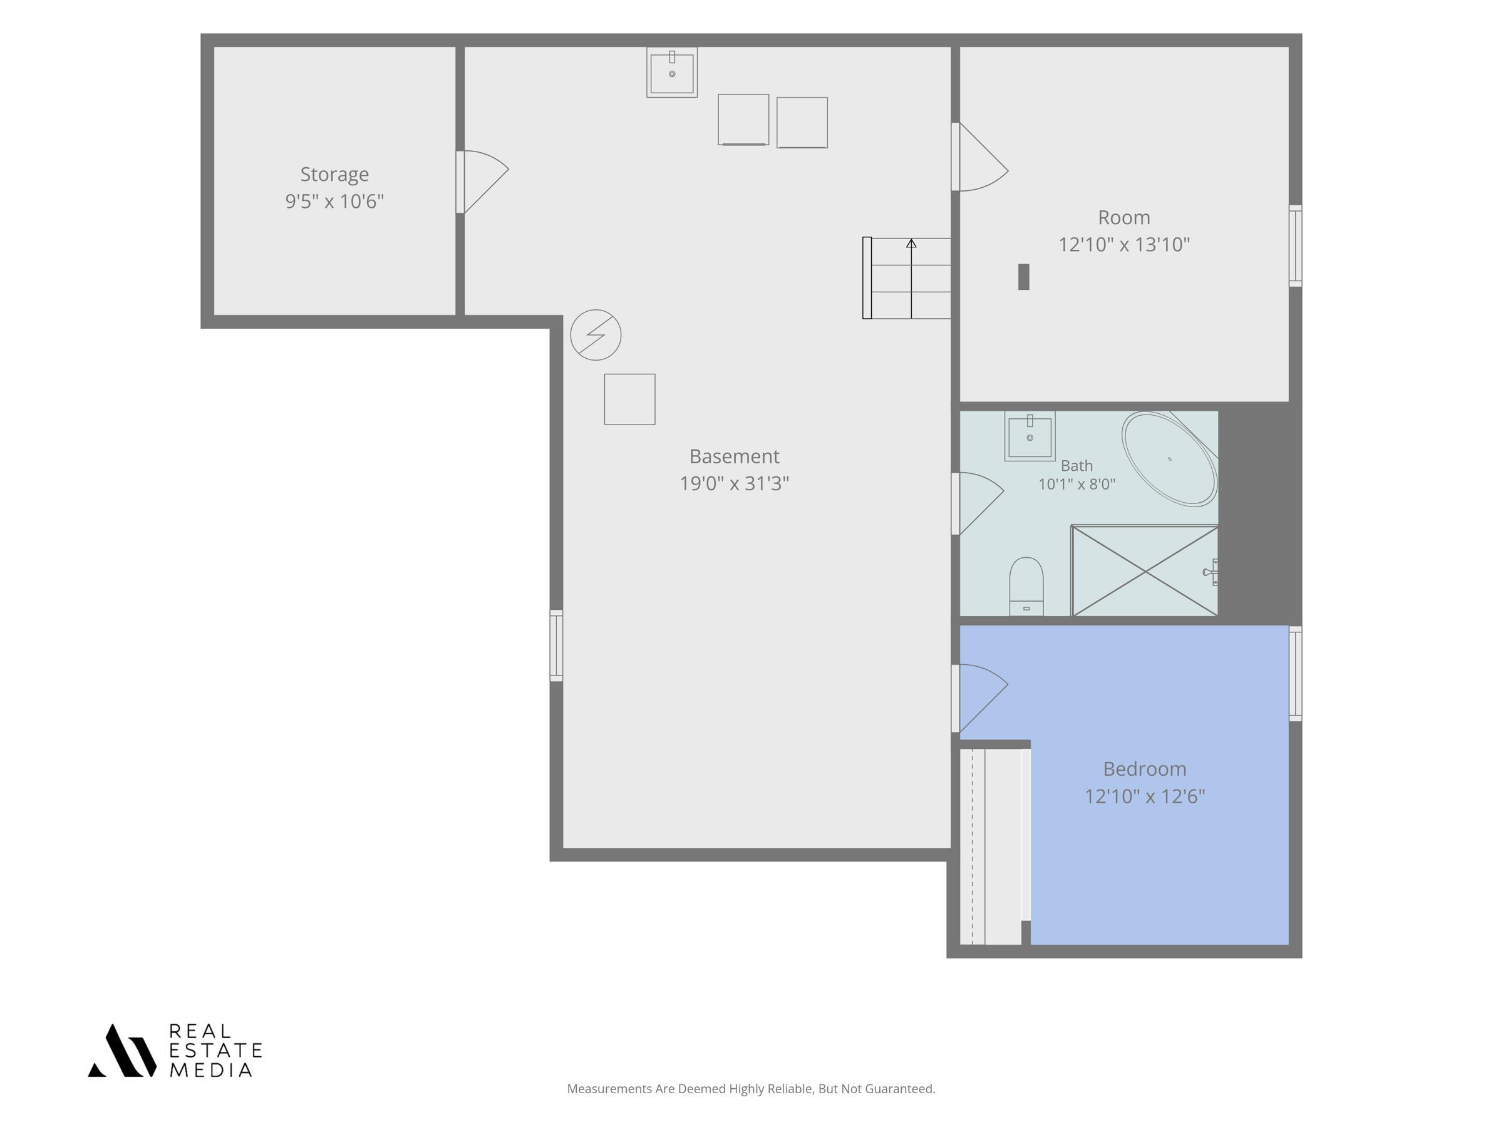
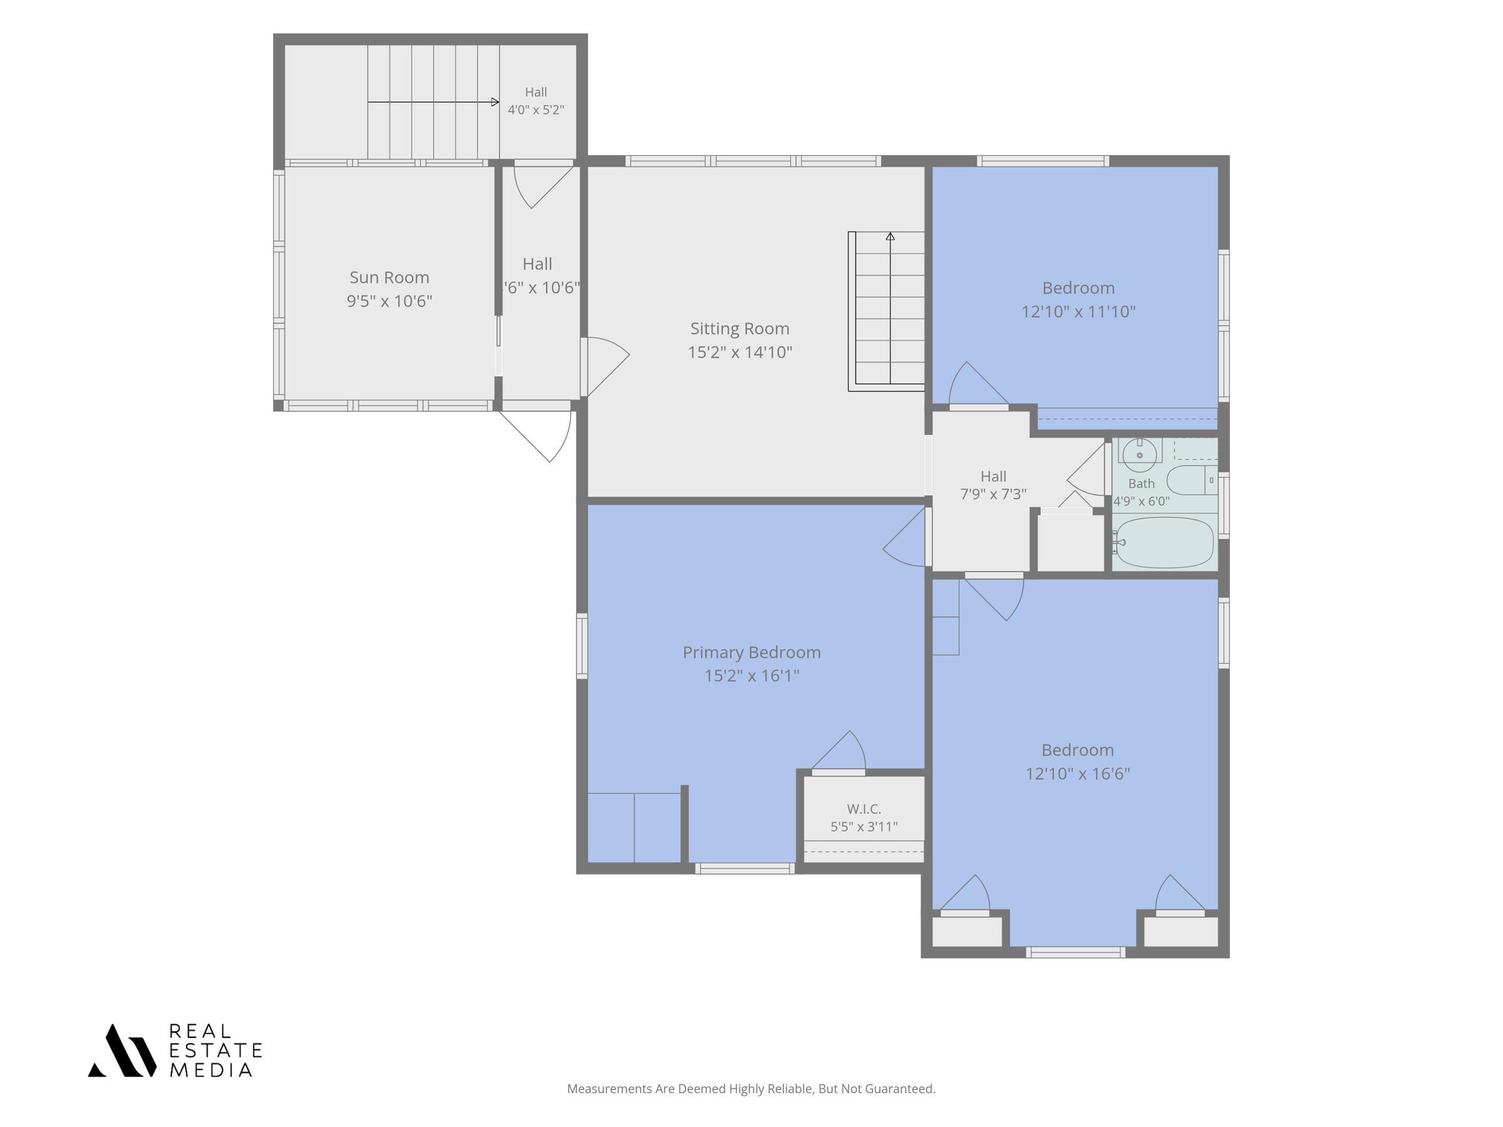
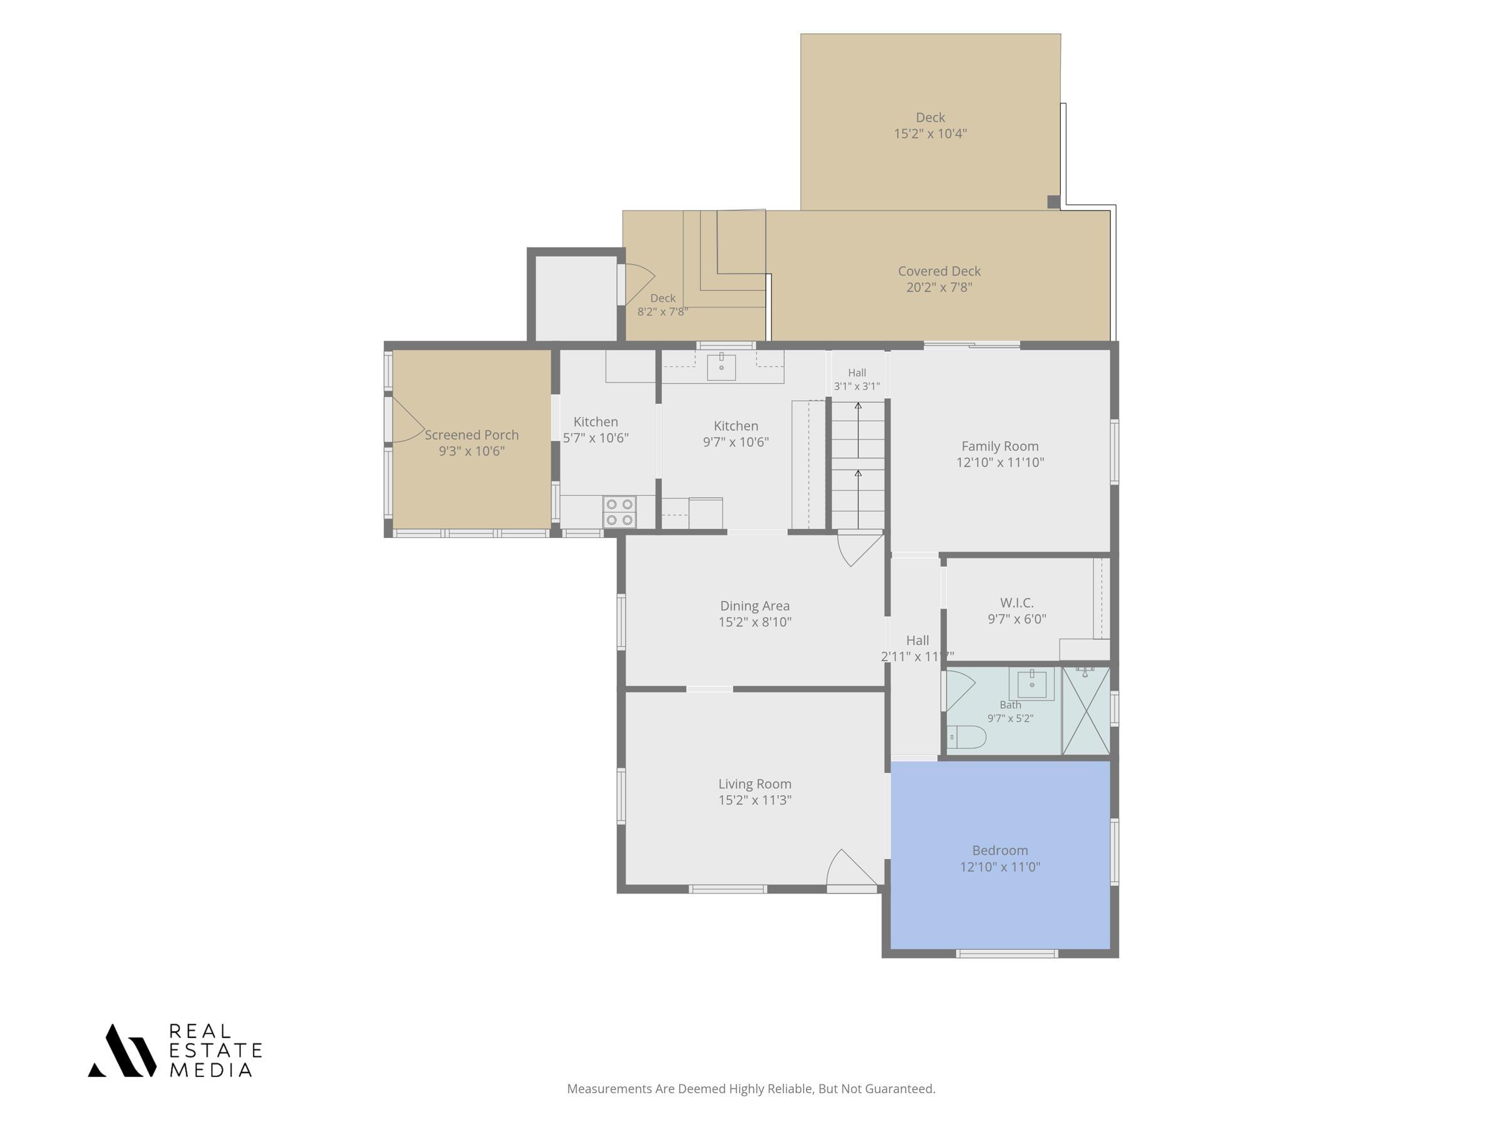
This large Elkhart two-story brings square footage, flexibility, and income potential under one roof. Originally a duplex, it retains a separate entrance to the upstairs — easily convertible back to a rental unit to offset your mortgage or accommodate multi-generational living. Inside, you'll find two fully updated bathrooms finished with stunning touches, plus a partially finished basement featuring a remodeled bathroom, two bonus rooms, and plenty of storage. Out back, a huge backyard offers endless possibilities for outdoor living, and the rare four-stall garage is ready for vehicles, toys, or a workshop. Main level has kitchen, dining, family room, bedroom and full bath! Upstairs has family room, 2 bedrooms and a full bath with a bonus room off the of upstairs entry hall. The major mechanicals have been recently replaced, with the furnace and air conditioning just three years old and the water heater only one year old. Move-in ready with room to grow and built-in income potential — schedule your showing today. Selling as-is.
Take south Main to Peoria St. Home is down at the end of the street on the right side.
Refrigerator, Washer, Dryer-Gas, Kitchen Exhaust Hood, Oven-Gas, Water Heater Gas
| MLS # | 202637586 |
|---|---|
| Date Listed | 2026-09-11 |
| Status | Active |
| Property Type | Residential |
| Property SubType | Site-Built Home |
| Finished Square Feet | 2,540 sqft |
| Total Square Feet | 3,048 sqft |
| New Construction | No |
| Style | Two Story |
| Type | Site-Built Home |
| Basement | Yes |
| Bedrooms | 4 |
| Bathrooms | 3 |
| Annual Taxes | $2,013.00 |
| Year Taxes Payable | 2025 |
| Year Built | 1940 |
| Virtual Tour | propertypanorama.com » |
| Days on Market | 21 |
| Homestead Year | No |
| Cooling | Central Air, Wall AC |
|---|---|
| Heating | Forced Air |
| Garage | Attached |
| Dining Room | 14 × 11 | Main Level |
| Family Room | 14 × 12 | Main Level |
| Kitchen | 16 × 10 | Main Level |
| Master Bedroom | 14 × 12 | Main Level |
| 2nd Bedroom | 12 × 12 | Upper Level |
| 3rd Bedroom | 12 × 14 | Upper Level |
| 4th Bedroom | 14 × 13 | Upper Level |
| Full Baths | 1 Main, 1 Upper, 1 Lower |
| Construction | Site-Built Home |
|---|---|
| Exterior | Aluminum,Vinyl |
| Lot Size | 14,375 sq ft |
| Acreage | 0.33 Acres |
| Lot Dimensions | 110x132 |
| Sewer | City |
| Water | City |
| Fence | None |
| Area | Elkhart County |
|---|---|
| Location | City/Town/Suburb |
| County | Elkhart |
| Subdivision | Mongers |
| Township | Concord |
| City | Elkhart |
| State | IN |
| Zip | 46514 |
| School District | Elkhart Community Schools |
|---|---|
| Elementary | Monger |
| Middle School | Pierre Moran |
| High School | Elkhart |
| Financing Terms | Cash, Conventional |
|---|---|
| Assoc. Dues | $0.00 Not Applicable |

MLS# 202637586
Listing Provided Courtesy of Lindsay Maslowski
Cressy & Everett - South Bend
Office: 574-233-6141
Listing updated September 11, 2026 at 4:00 pm
Last checked 10 minutes ago
IDX information provided by the Indiana Regional MLS. IDX information is provided exclusively for consumers’ personal, non-commercial use and may not be used for any purpose other than to identify prospective properties consumers may be interested in purchasing. Data is deemed reliable but is not guaranteed accurate by the MLS.