Property Description
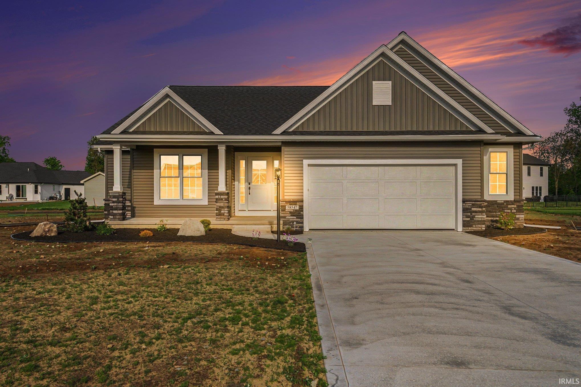
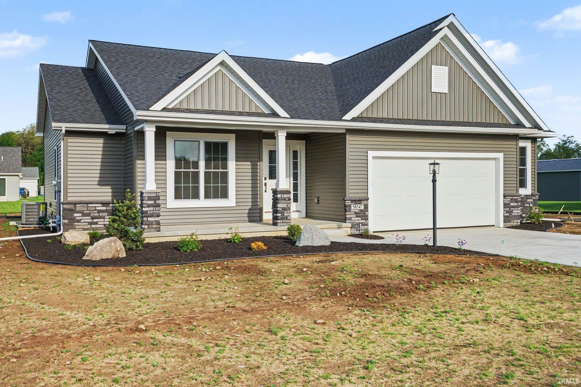
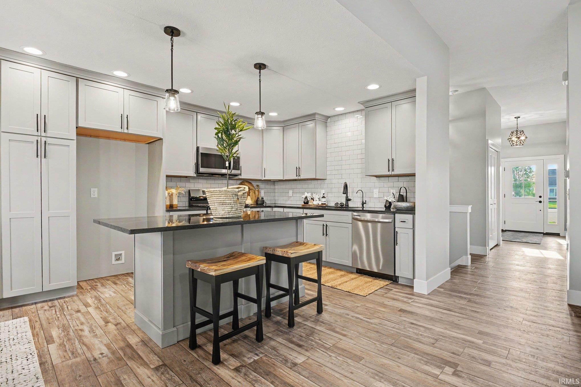
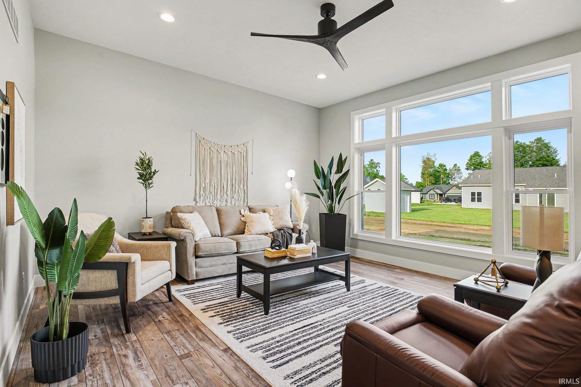
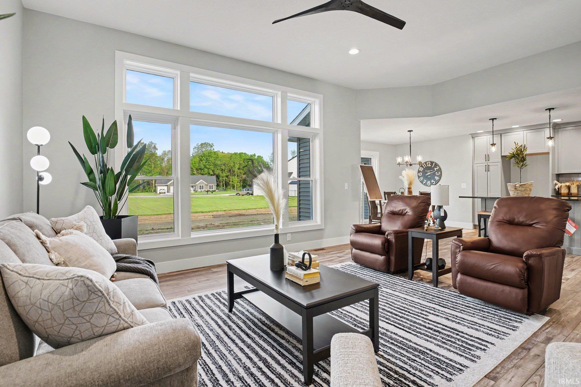
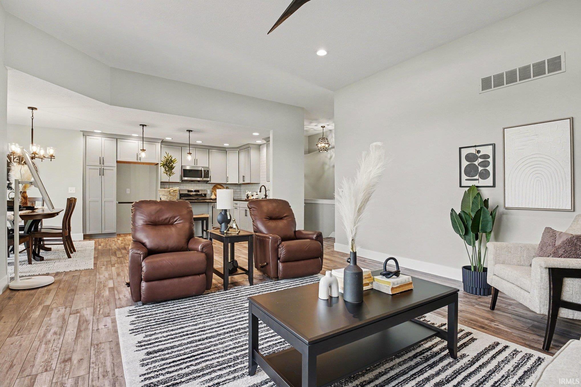
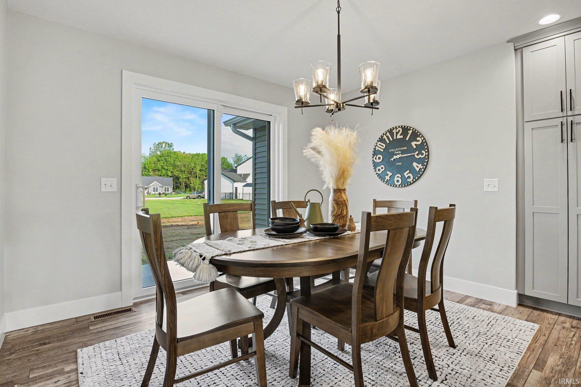
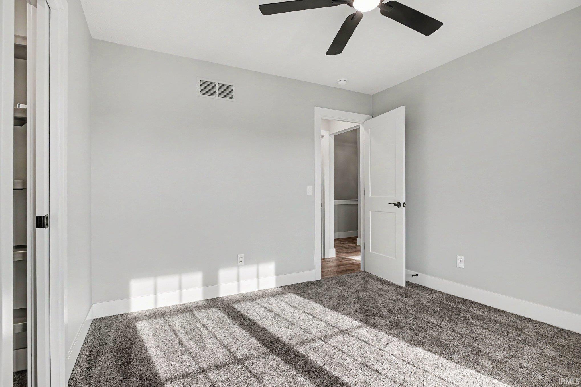
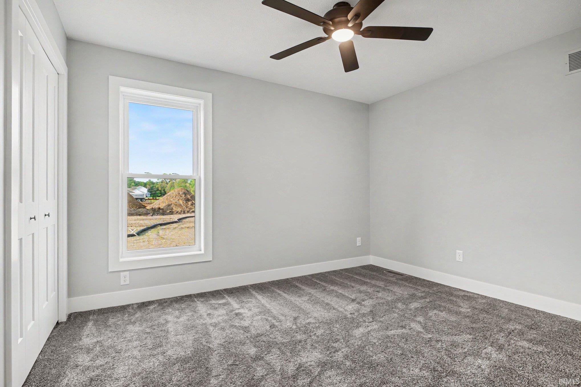
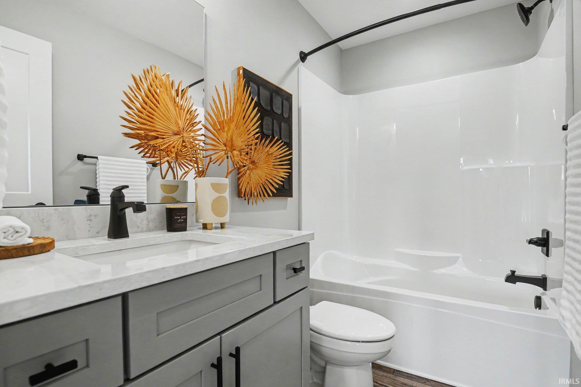
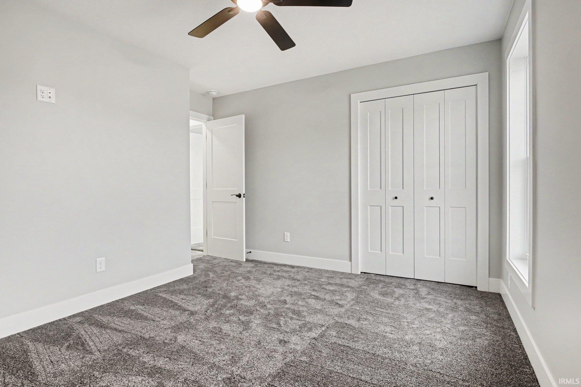
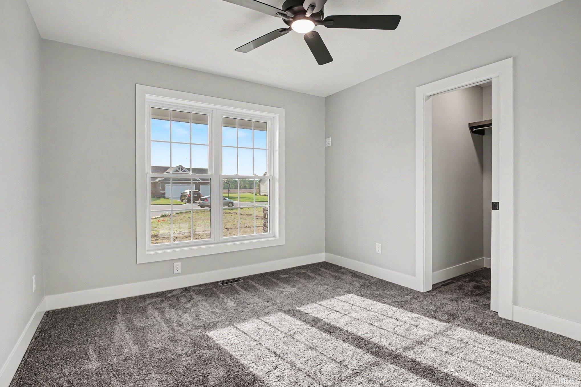
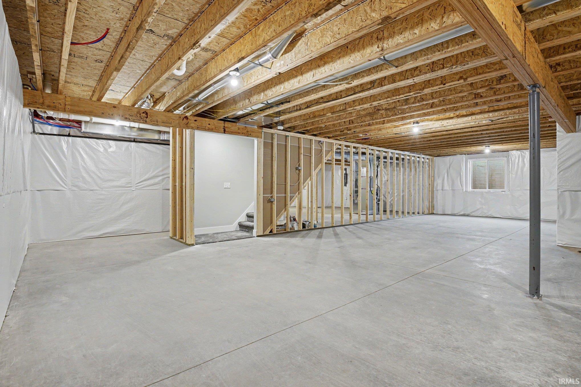
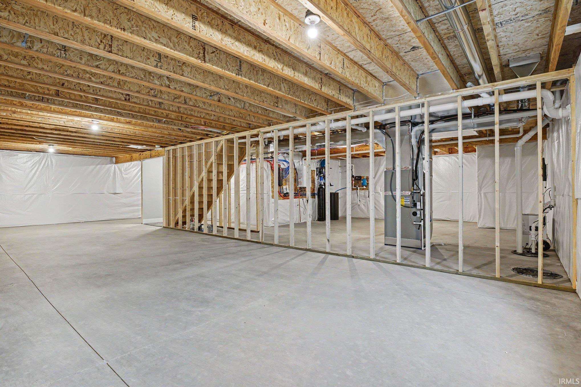
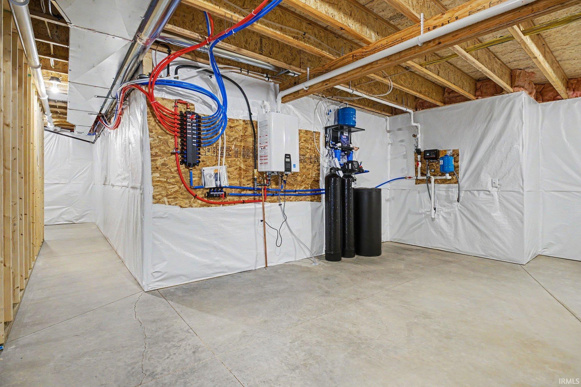
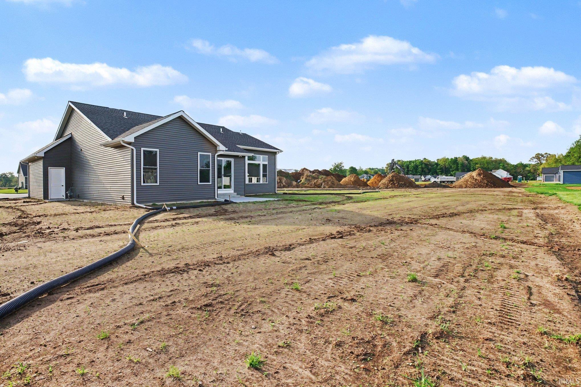
Move-in ready new construction home in Woodfield Trace within walking distance of Jimtown Schools. This 3-bedroom, 2-bath ranch offers 1,634 sf, featuring a split floor plan, private primary suite with tiled shower, and open kitchen, dining, and great room. A convenient drop zone adds everyday functionality. The unfinished basement is plumbed for a future bathroom and includes egress for an additional bedroom. Upgrades include quartz countertops, tile backsplash, tiled shower, upgraded cabinetry, luxury vinyl plank flooring, tankless water heater, water softener, landscaping, in-ground irrigation system, and oversized garage. Located in a quiet setting with convenient access to schools, shopping, restaurants, and US-20. This is a great opportunity to get into a new Team Construction home without the wait.
Directions
From CR 3, RT on Bernice, LT on Woodfield View, home on left
Amenities
Countertops-Solid Surf, Detector-Carbon Monoxide, Detector-Smoke, Dryer Hook Up Gas/Elec, Garage Door Opener, Irrigation System, Landscaped, Open Floor Plan, Pocket Doors, Porch Covered, Split Br Floor Plan, Stand Up Shower, Tub/Shower Combination, Main Level Bedroom Suite, Great Room, Main Floor Laundry, Sump Pump
Sale Includes
Dishwasher, Microwave, Range-Gas, Sump Pump, Water Heater Tankless, Water Softener-Owned
Property
| MLS # |
202637590 |
| Date Listed |
2026-09-11 |
| Status |
Active |
| Property Type |
Residential |
| Property SubType |
Site-Built Home |
| Finished Square Feet |
1,634 sqft |
| Total Square Feet |
3,268 sqft |
| New Construction |
Spec |
| Style |
One Story |
| Type |
Site-Built Home |
| Basement |
Yes |
| Bedrooms |
3 |
| Bathrooms |
2 |
| Year Taxes Payable |
25 pay 26 |
| Year Built |
2026 |
| Builder Name |
Team Construction |
| Virtual Tour |
propertypanorama.com » |
| Days on Market |
22 |
| Homestead Year |
No |
Additional
| Design |
Ranch |
| Cooling |
Central Air |
| Heating |
Gas, Forced Air |
| Garage |
Attached |
| Main Level Laundry |
Yes |
Room Dimensions
| Living Room |
17 × 16 |
Main Level |
| Dining Room |
12 × 11 |
Main Level |
| Master Bedroom |
14 × 13 |
Main Level |
| 2nd Bedroom |
12 × 11 |
Main Level |
| 3rd Bedroom |
11 × 11 |
Main Level |
Bathroom Locations
External Features
| Construction |
Site-Built Home |
| Exterior |
Vinyl |
| Lot Size |
20,473 sq ft |
| Acreage |
0.47 Acres |
| Lot Dimensions |
irreg |
| Sewer |
Septic |
| Water |
Private |
| Fence |
None |
Location
| Area |
Elkhart County |
| County |
Elkhart |
| Subdivision |
Woodfield Trace |
| Township |
Baugo |
| City |
Elkhart |
| State |
IN |
| Zip |
46517 |
Schools
| School District |
Baugo Community |
| Elementary |
Jimtown |
| Middle School |
Jimtown |
| High School |
Jimtown |
Financial
| Financing Terms |
Cash, Conventional, FHA, VA |
| Assoc. Dues |
$150.00 Annually |
IDX information provided by the Indiana Regional MLS.
IDX information is provided exclusively for consumers’ personal, non-commercial use and may not be used for any purpose other than to identify prospective properties consumers may be interested in purchasing. Data is deemed reliable but is not guaranteed accurate by the MLS.