Property Description
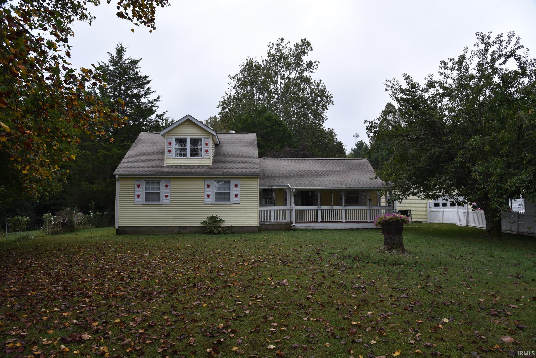
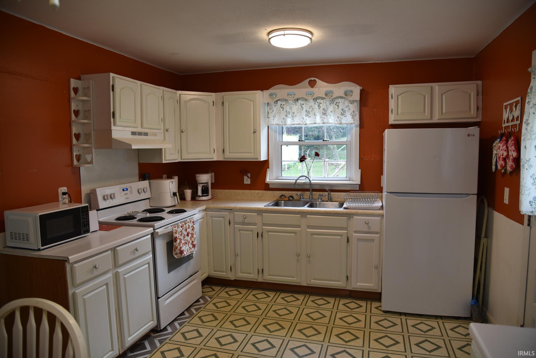
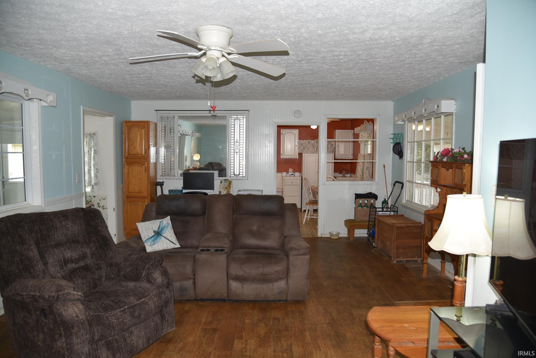
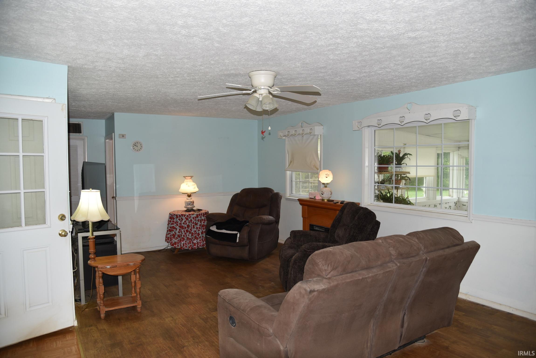
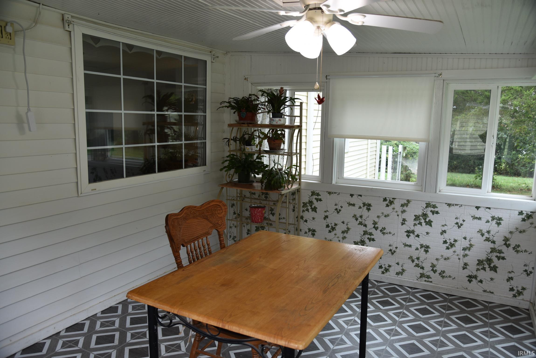
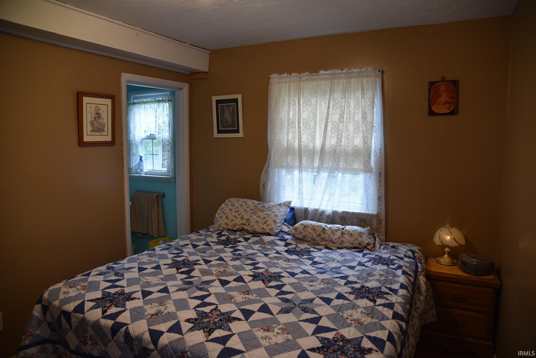
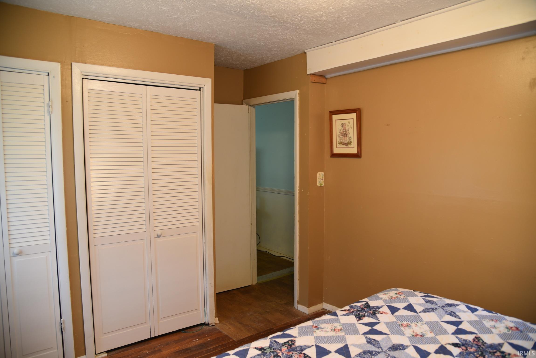
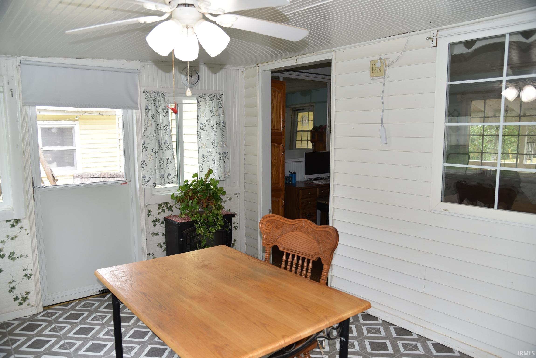
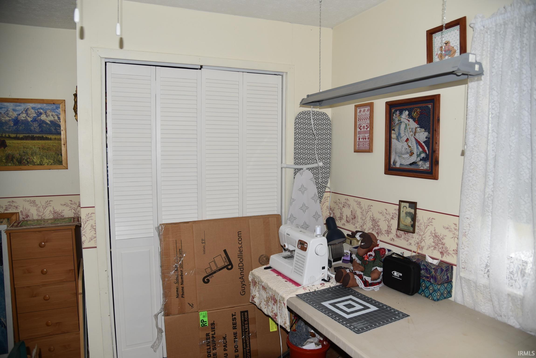
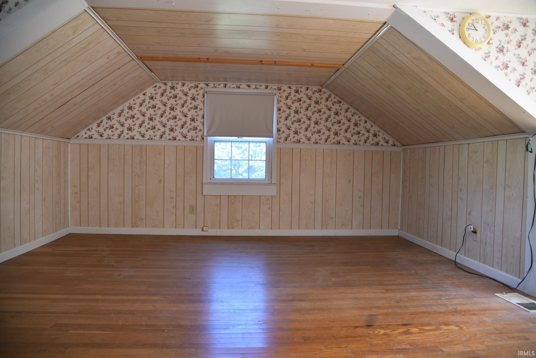
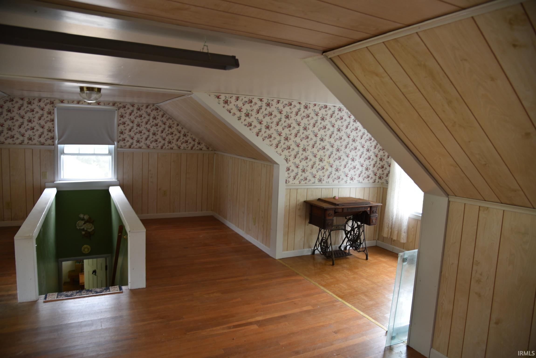
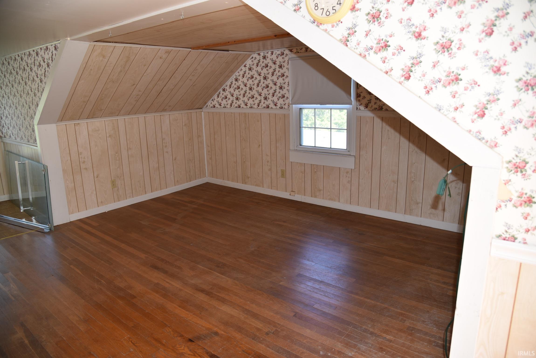
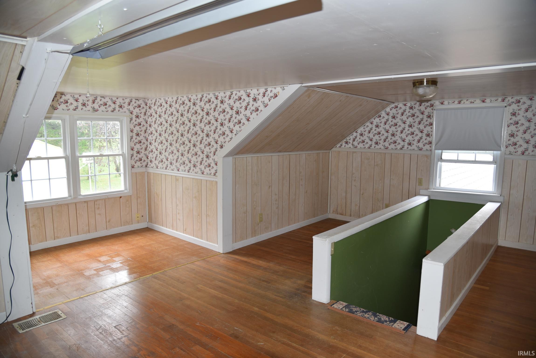
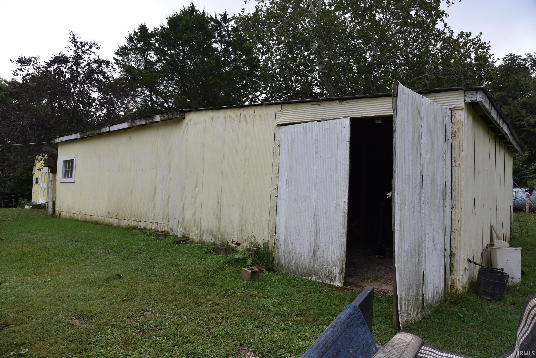
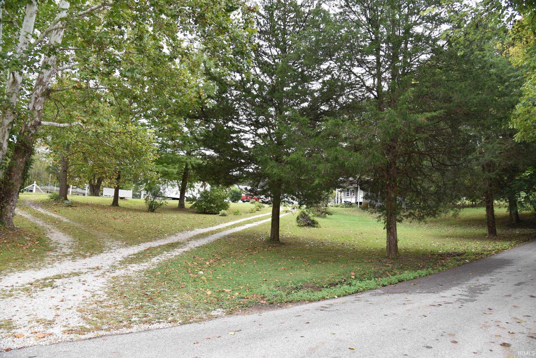
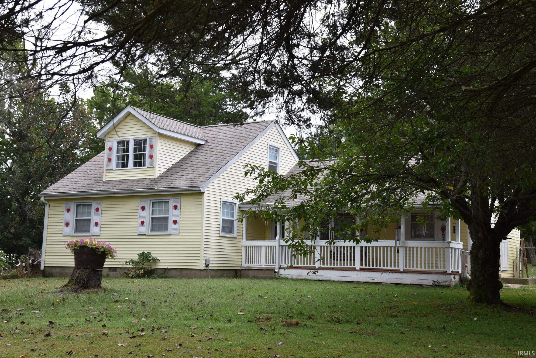
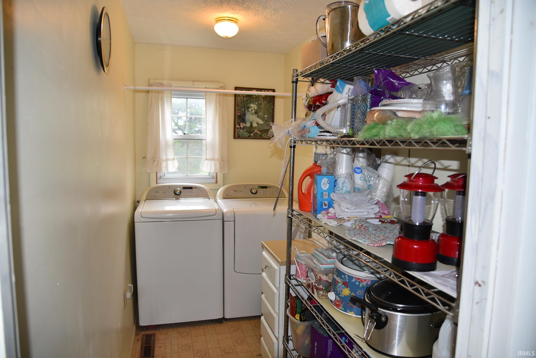
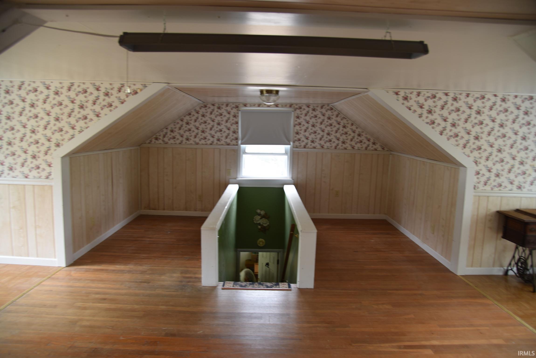
Charming Country Home on 2.65 Acres! Welcome to this inviting country home nestled on a peaceful 2.65-acre property. A covered front porch with a swing sets the tone for relaxed living from the moment you arrive. Inside, the eat-in country kitchen offers a warm, welcoming space for everyday meals and gatherings. The main level features a roomy living room with an electric fireplace and a bright sunroom complete with a smaller electric fireplace—perfect for year-round enjoyment. You’ll also find a separate, spacious laundry room for added convenience, along with a large walk-in shower. Upstairs provides generous space with room to grow, offering flexibility for bedrooms, an office, or additional living areas. The home includes 2+ bedrooms, making it ideal for a variety of lifestyles. Outside, a nice garage is complemented by two additional outbuildings, giving you plenty of storage and workspace. An area on the property is already equipped with electric, water, and septic—ready for future expansion or additional structures. This property blends comfortable country living with practical features and room to make it your own. Schedule your showing today!
Amenities
Ceiling Fan(s), Patio Open, Porch Covered, Storm Doors, Storm Windows, RV Parking, Stand Up Shower, Workshop, Main Floor Laundry, Garage Utilities
Sale Includes
Refrigerator, Range-Electric, Water Heater Electric, Window Treatment-Blinds
Property
| MLS # |
202637595 |
| Date Listed |
2026-09-11 |
| Status |
Active |
| Property Type |
Residential |
| Property SubType |
Site-Built Home |
| Square Feet |
1,512 sqft |
| New Construction |
No |
| Style |
One and Half Story |
| Type |
Site-Built Home |
| Bedrooms |
2 |
| Bathrooms |
2 (1 Full, 1 Half) |
| Annual Taxes |
$258.00 |
| Year Taxes Payable |
2025 |
| Year Built |
1965 |
| Virtual Tour |
propertypanorama.com » |
| Days on Market |
22 |
| Homestead Year |
No |
Additional
| Design |
Traditional |
| Cooling |
Central Air |
| Heating |
Propane, Forced Air |
| Garage |
Attached |
| Hardwood Floors |
Yes |
| Main Level Laundry |
Yes |
| Outbuilding |
Shed, Shed |
Room Dimensions
| Living Room |
24 × 14 |
Main Level |
| Kitchen |
15 × 11 |
Main Level |
| Master Bedroom |
11 × 10 |
Main Level |
| 2nd Bedroom |
9 × 12 |
Main Level |
| Loft |
26 × 23 |
Upper Level |
| Extra Room |
10 × 13 |
Main Level |
Bathroom Locations
| Full Baths |
1 Main |
| Half Baths |
1 Main |
External Features
| Construction |
Site-Built Home |
| Exterior |
Vinyl |
| Lot Size |
115,434 sq ft |
| Acreage |
2.65 Acres |
| Lot Dimensions |
394X332 |
| Out Buildings |
Shed |
| Sewer |
Septic |
| Water |
Public |
| Fence |
Partial,Farm,Picket |
Location
| Area |
Lawrence County |
| Location |
Rural |
| County |
Lawrence |
| Subdivision |
None |
| Township |
Shawswick |
| City |
Bedford |
| State |
IN |
| Zip |
47421 |
Schools
| School District |
North Lawrence Community Schools |
| Elementary |
Shawswick |
| Middle School |
Bedford |
| High School |
Bedford-North Lawrence |
Financial
| Assoc. Dues |
$0.00 Not Applicable |
IDX information provided by the Indiana Regional MLS.
IDX information is provided exclusively for consumers’ personal, non-commercial use and may not be used for any purpose other than to identify prospective properties consumers may be interested in purchasing. Data is deemed reliable but is not guaranteed accurate by the MLS.