Property Description
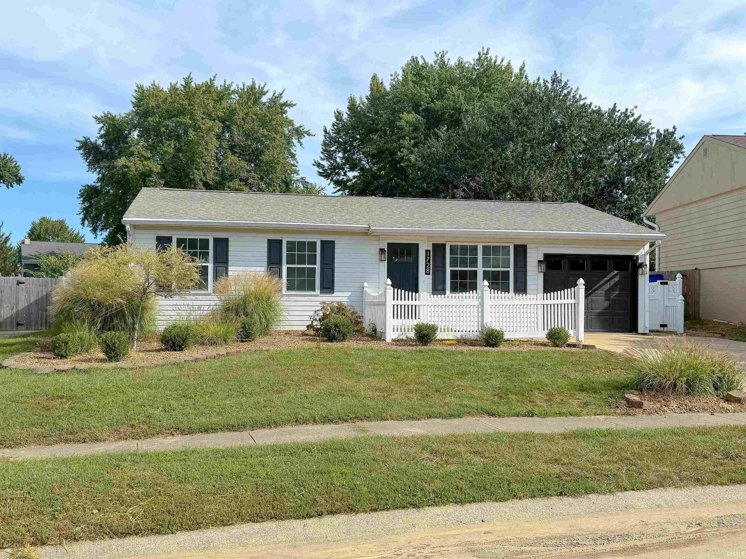
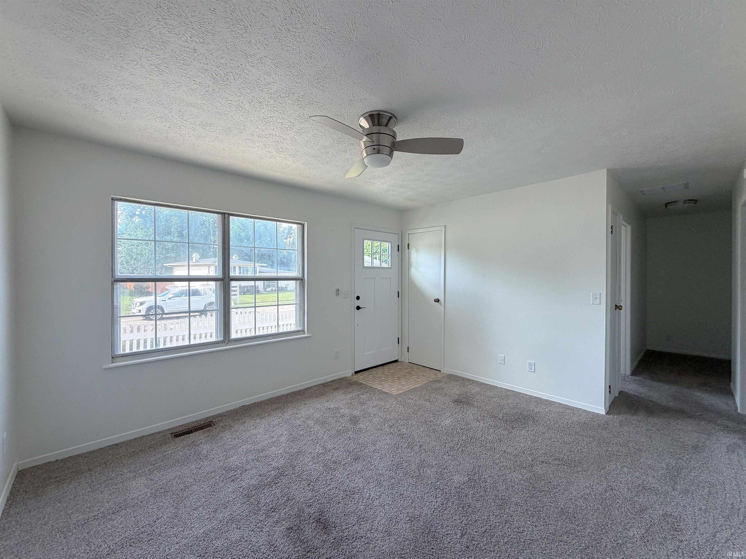
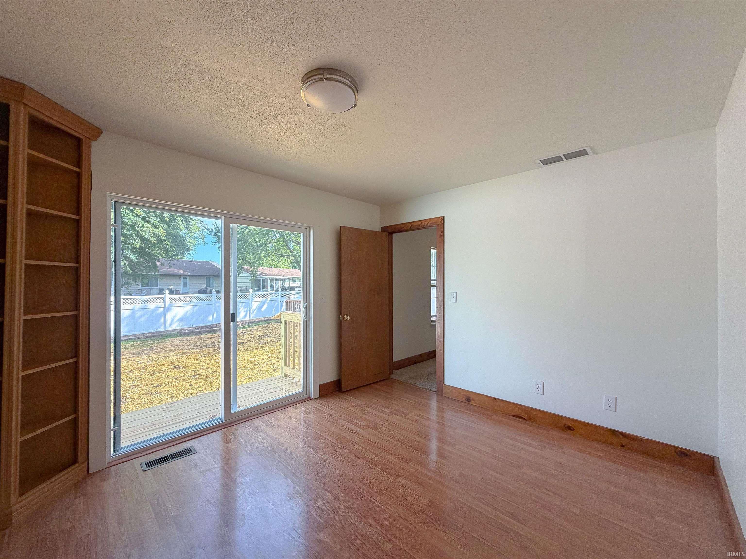
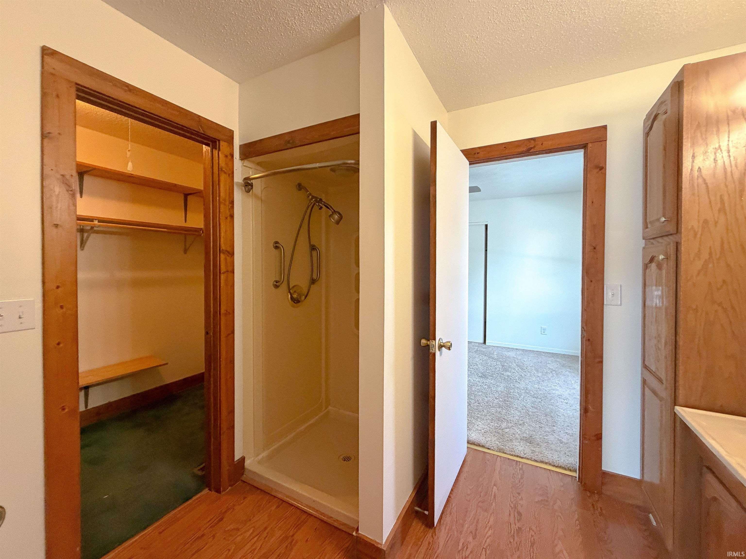
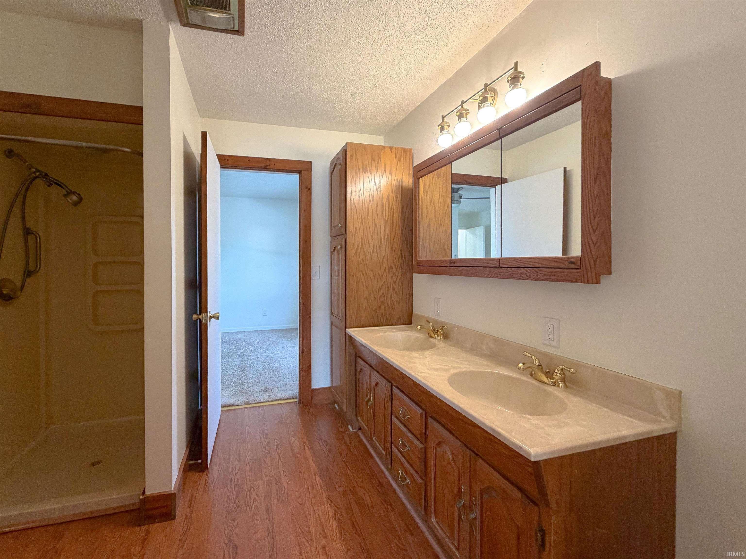
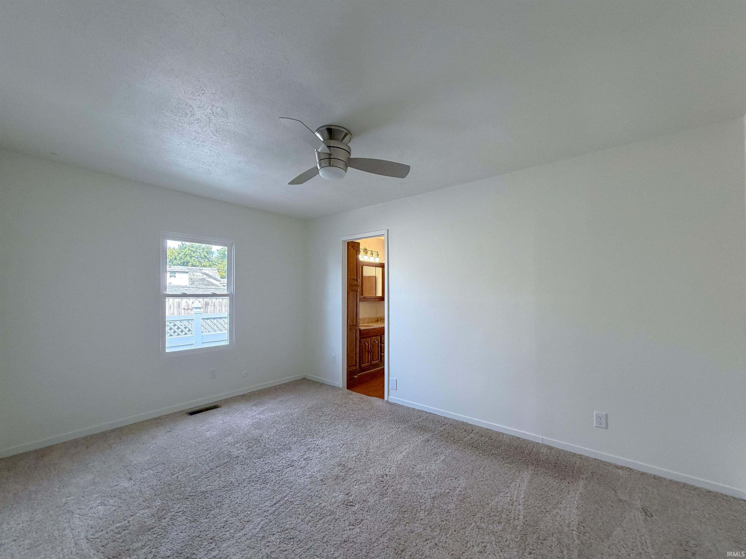
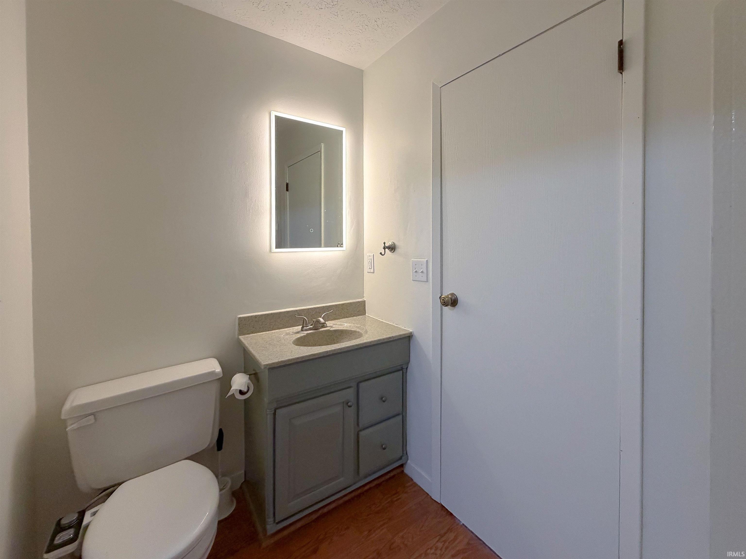
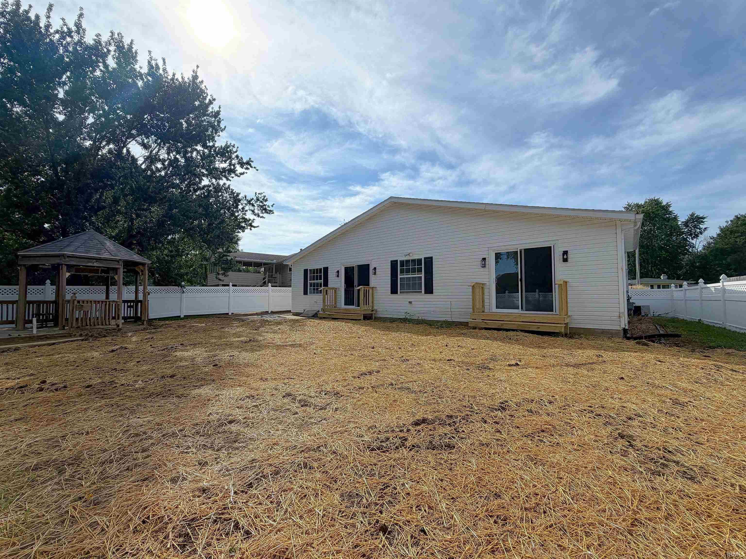
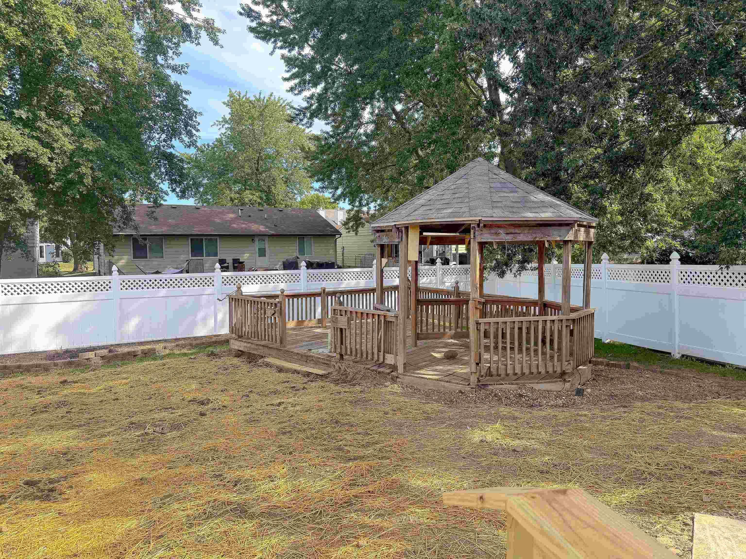
Welcome home to this spacious 3-bedroom, 2-full bath home offering more than 1,800 square feet of living space in a popular Southside location. The large family room provides plenty of space to relax, gather, and entertain, while the vinyl privacy-fenced backyard and gazebo create a comfortable outdoor retreat for dining, entertaining, or enjoying some quiet time. New windows are scheduled to be installed OCT. 1, and with a good offer, the sellers will consider providing a flooring allowance so the new owners can choose finishes that suit their style. Conveniently located near restaurants, shopping, hospitals, and everyday amenities, this home offers plenty of space, privacy, and opportunity to make it your own. Roof has a transferable warranty.
Directions
931, East on Lincoln Rd, South on Albright Rd, East on Cricket Hills Drive, Right on Teasdale. Home is on the left.
Amenities
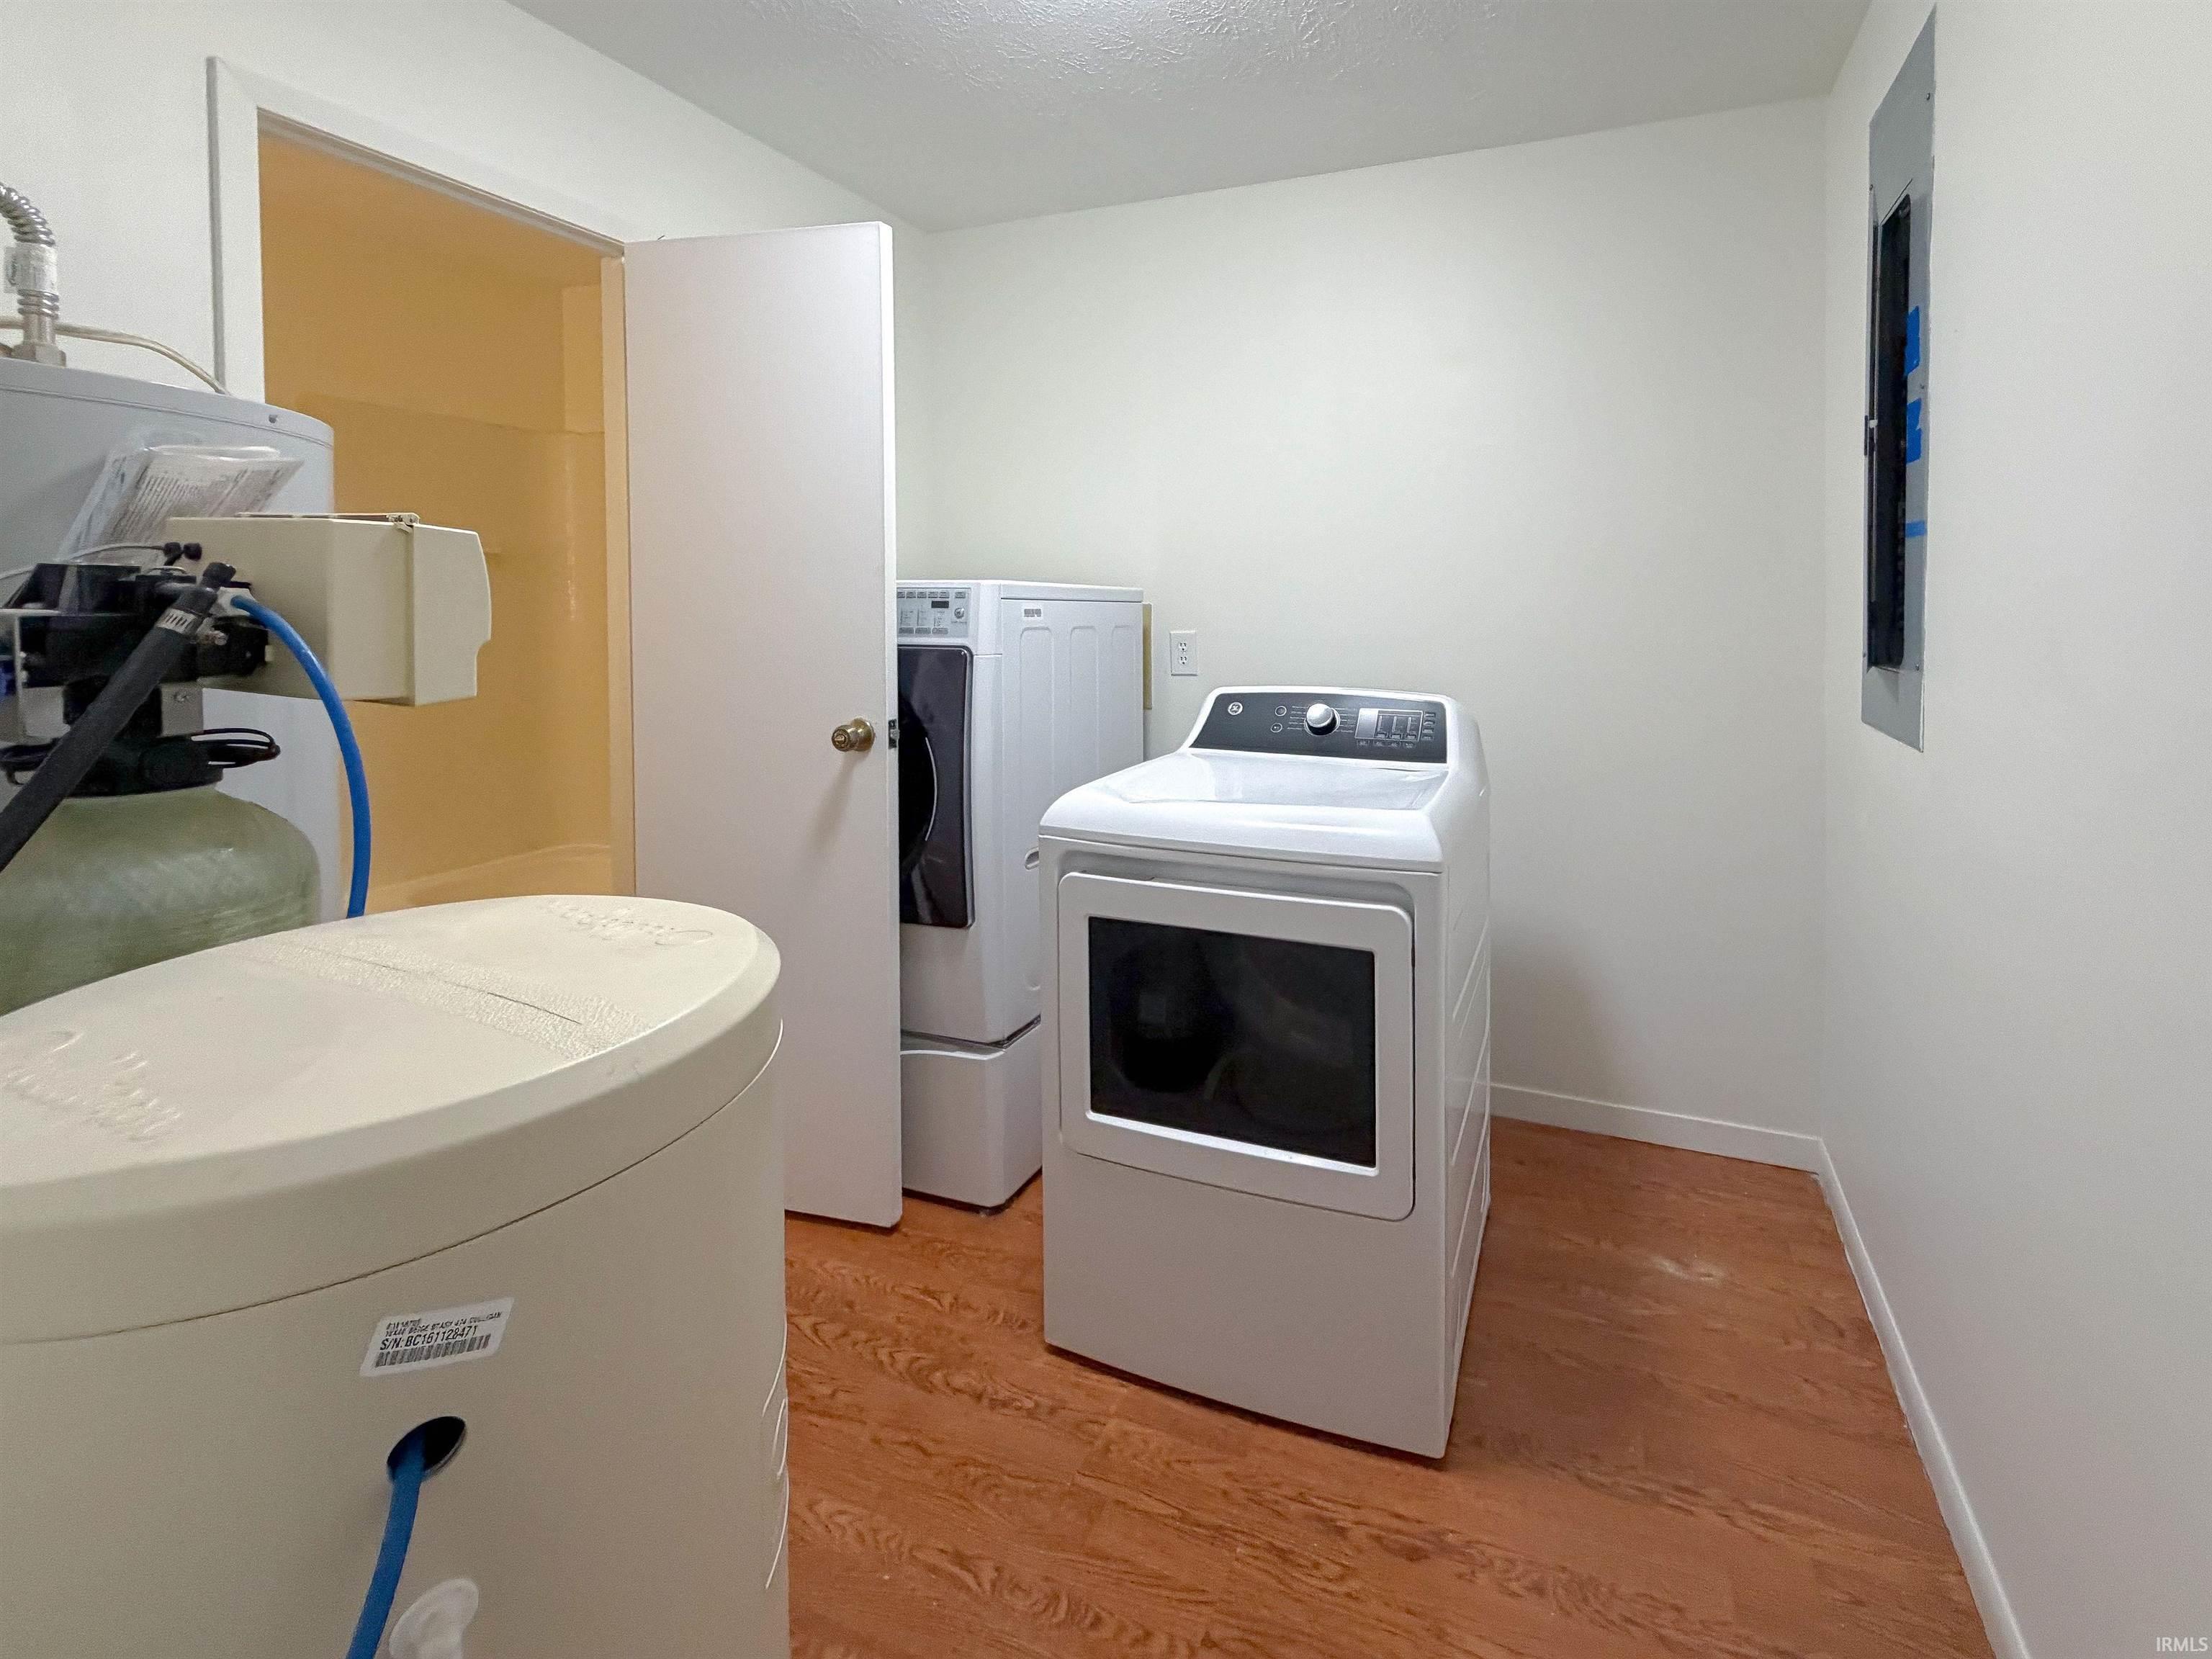
Attic Pull Down Stairs, Cable Available, Ceiling Fan(s), Detector-Smoke, Disposal, Dryer Hook Up Electric, Garage Door Opener, Landscaped, Range/Oven Hook Up Elec
Sale Includes
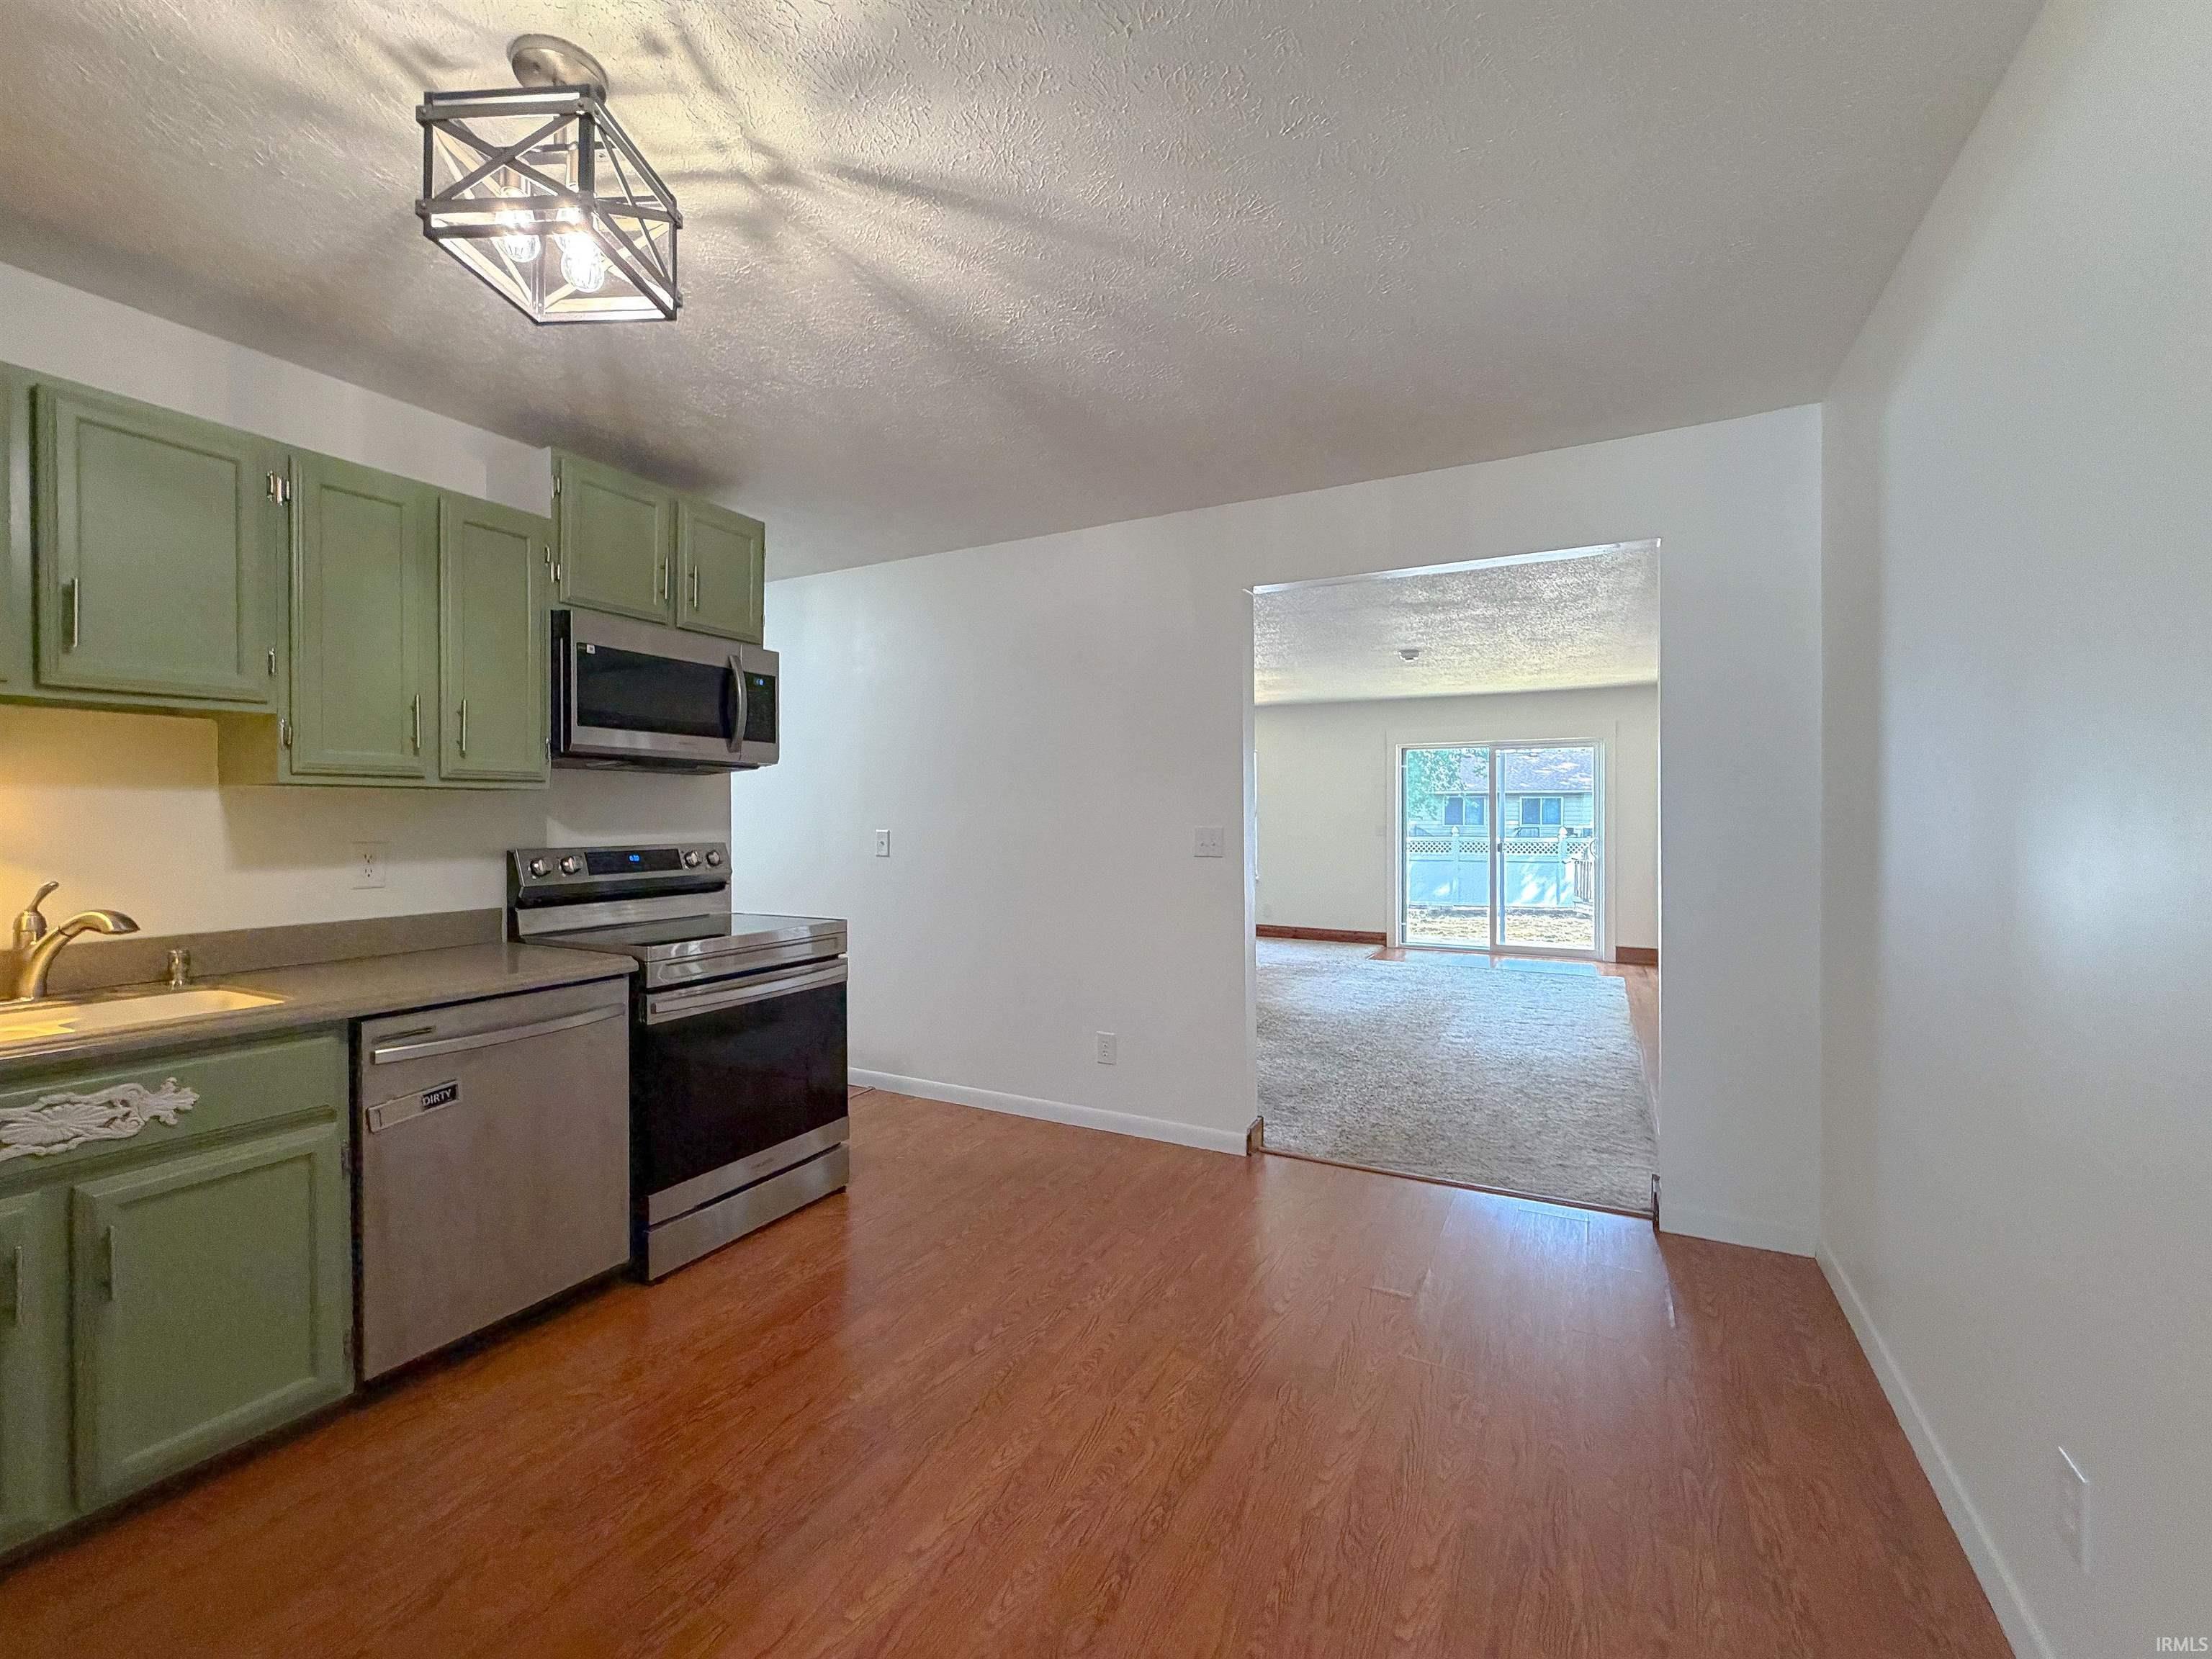
Dishwasher, Microwave, Refrigerator, Washer, Dryer-Electric, Range-Electric, Water Heater Electric, Water Softener-Owned, Gazebo
Property
| MLS # |
202637608 |
| Date Listed |
2026-09-11 |
| Status |
Cont-AccptngBackupOffers |
| Property Type |
Residential |
| Property SubType |
Site-Built Home |
| Square Feet |
1,830 sqft |
| New Construction |
No |
| Style |
One Story |
| Type |
Site-Built Home |
| Bedrooms |
3 |
| Bathrooms |
2 |
| Annual Taxes |
$2,978.00 |
| Year Taxes Payable |
2026 |
| Year Built |
1981 |
| Virtual Tour |
propertypanorama.com » |
| Days on Market |
22 |
| Homestead Year |
No |
Additional
| Design |
Ranch |
| Cooling |
Central Air |
| Heating |
Gas, Forced Air |
| Garage |
Attached |
| Main Level Laundry |
Yes |
Room Dimensions
| Living Room |
31 × 20 |
Main Level |
| Family Room |
14 × 12 |
Main Level |
| Kitchen |
14 × 11 |
Main Level |
| Master Bedroom |
11 × 12 |
Main Level |
| 2nd Bedroom |
10 × 14 |
Main Level |
| 3rd Bedroom |
18 × 8 |
Main Level |
Bathroom Locations
External Features
| Construction |
Site-Built Home |
| Exterior |
Aluminum |
| Lot Size |
8,712 sq ft |
| Acreage |
0.20 Acres |
| Lot Dimensions |
64 x 133 |
| Parking |
Yes |
| Sewer |
City |
| Water |
City |
| Fence |
Vinyl |
Location
| Area |
Howard County |
| Location |
City/Town/Suburb |
| County |
Howard |
| Subdivision |
Cricket Hills |
| Township |
Center |
| City |
Kokomo |
| State |
IN |
| Zip |
46902 |
Schools
| School District |
Kokomo-Center Township Cons. S.D. |
| Elementary |
Maple Crest |
| Middle School |
Maple Crest |
| High School |
Kokomo |
Financial
| Financing Terms |
Cash, Conventional, FHA, VA |
| Assoc. Dues |
$0.00 Not Applicable |
IDX information provided by the Indiana Regional MLS.
IDX information is provided exclusively for consumers’ personal, non-commercial use and may not be used for any purpose other than to identify prospective properties consumers may be interested in purchasing. Data is deemed reliable but is not guaranteed accurate by the MLS.