- amilakis@gmail.com
- Direct (765) 418-4771

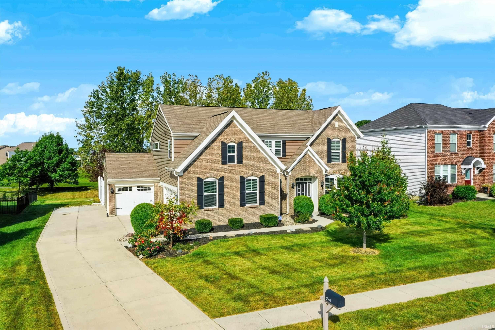
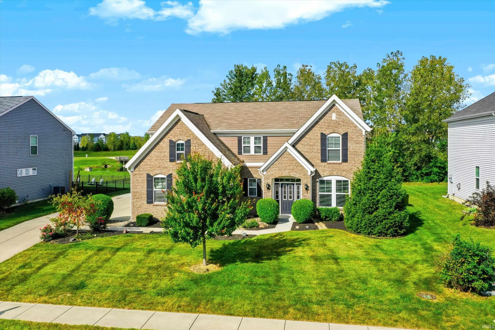
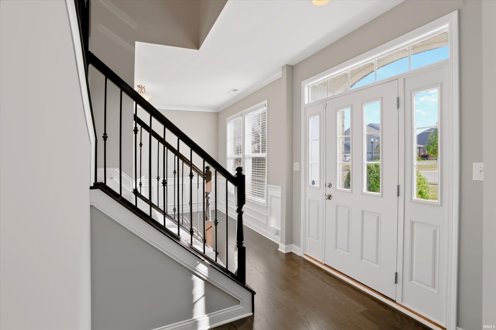


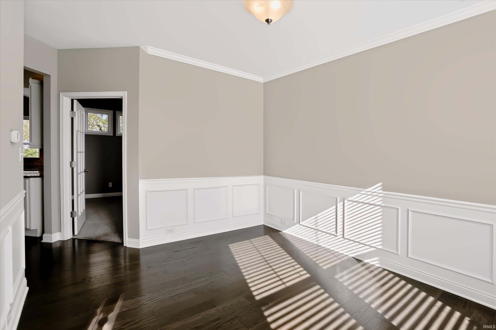
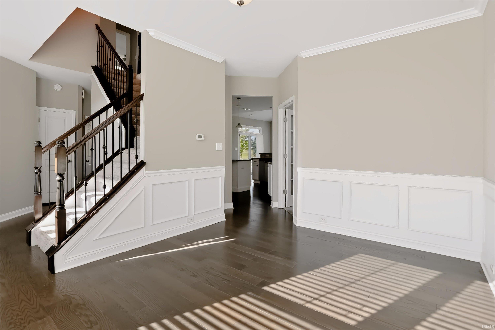


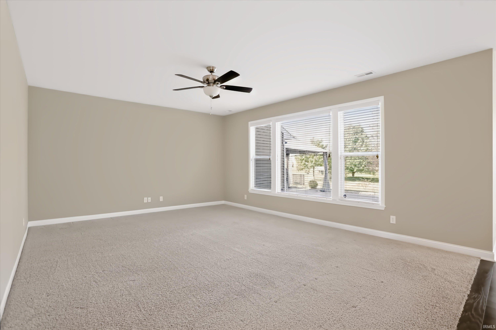
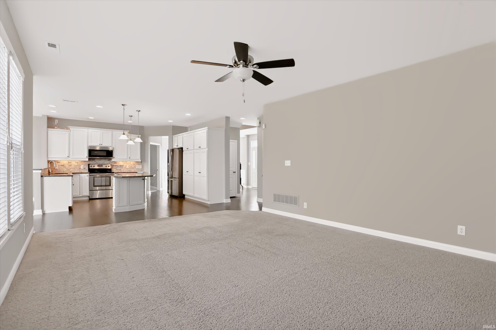

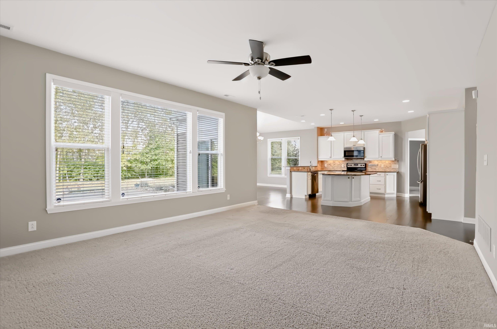


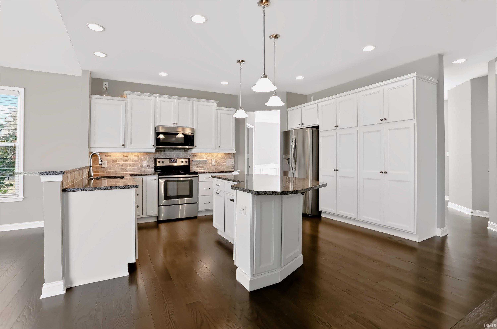

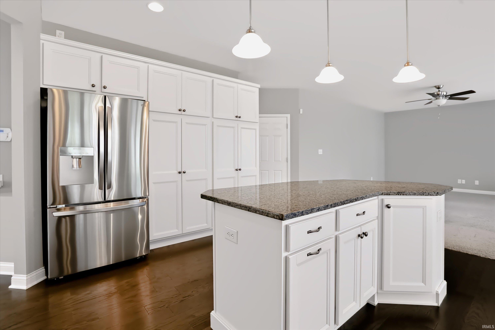

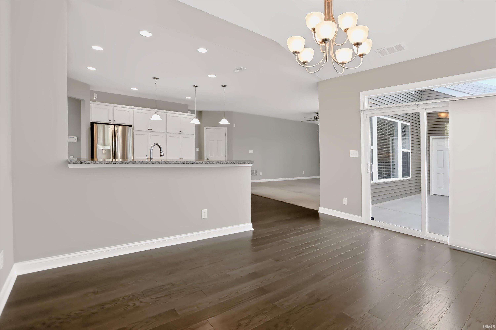


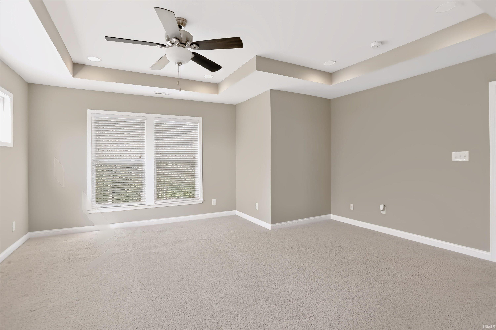


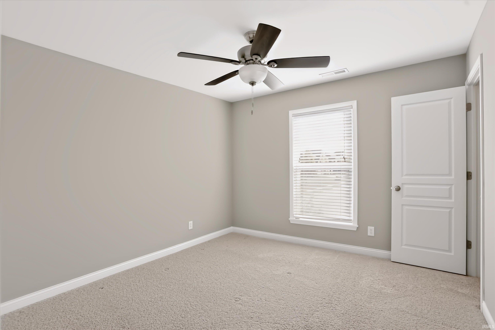
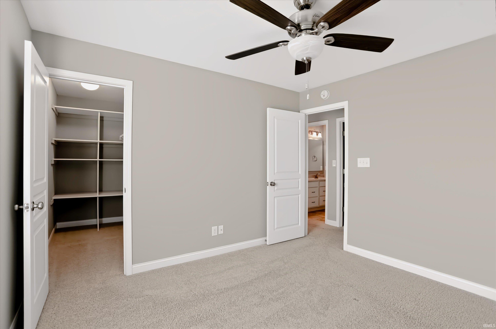

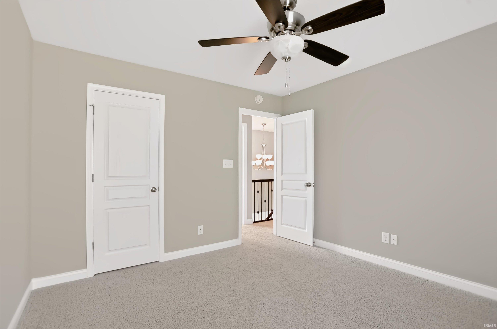
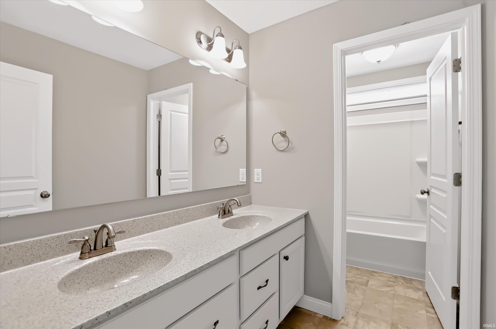
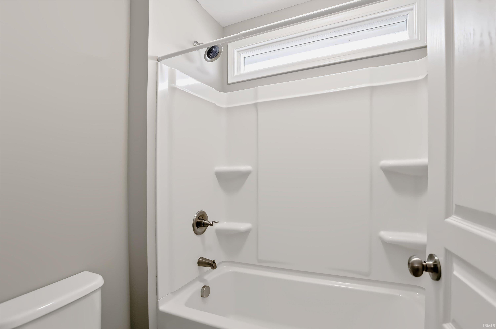

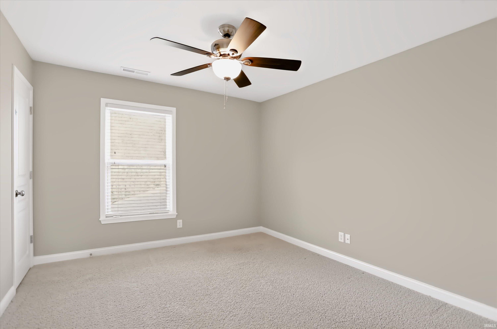
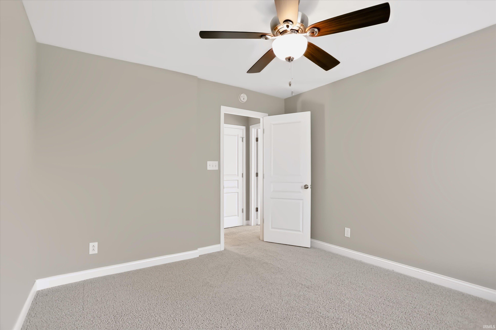

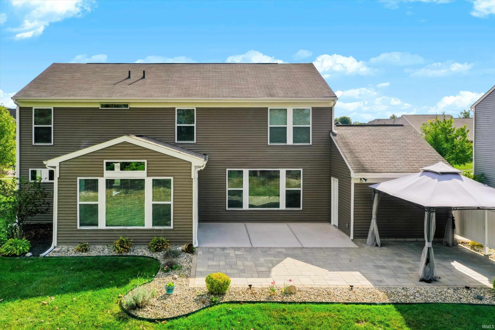
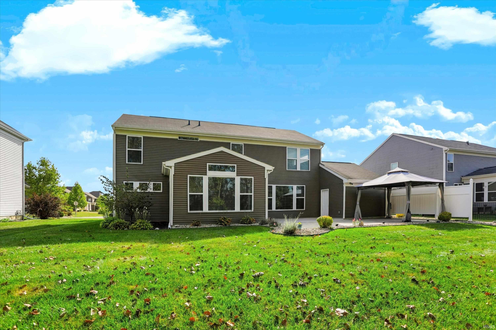
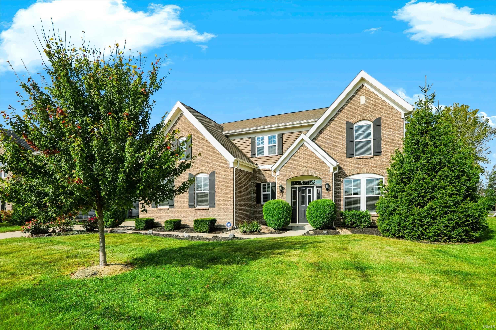


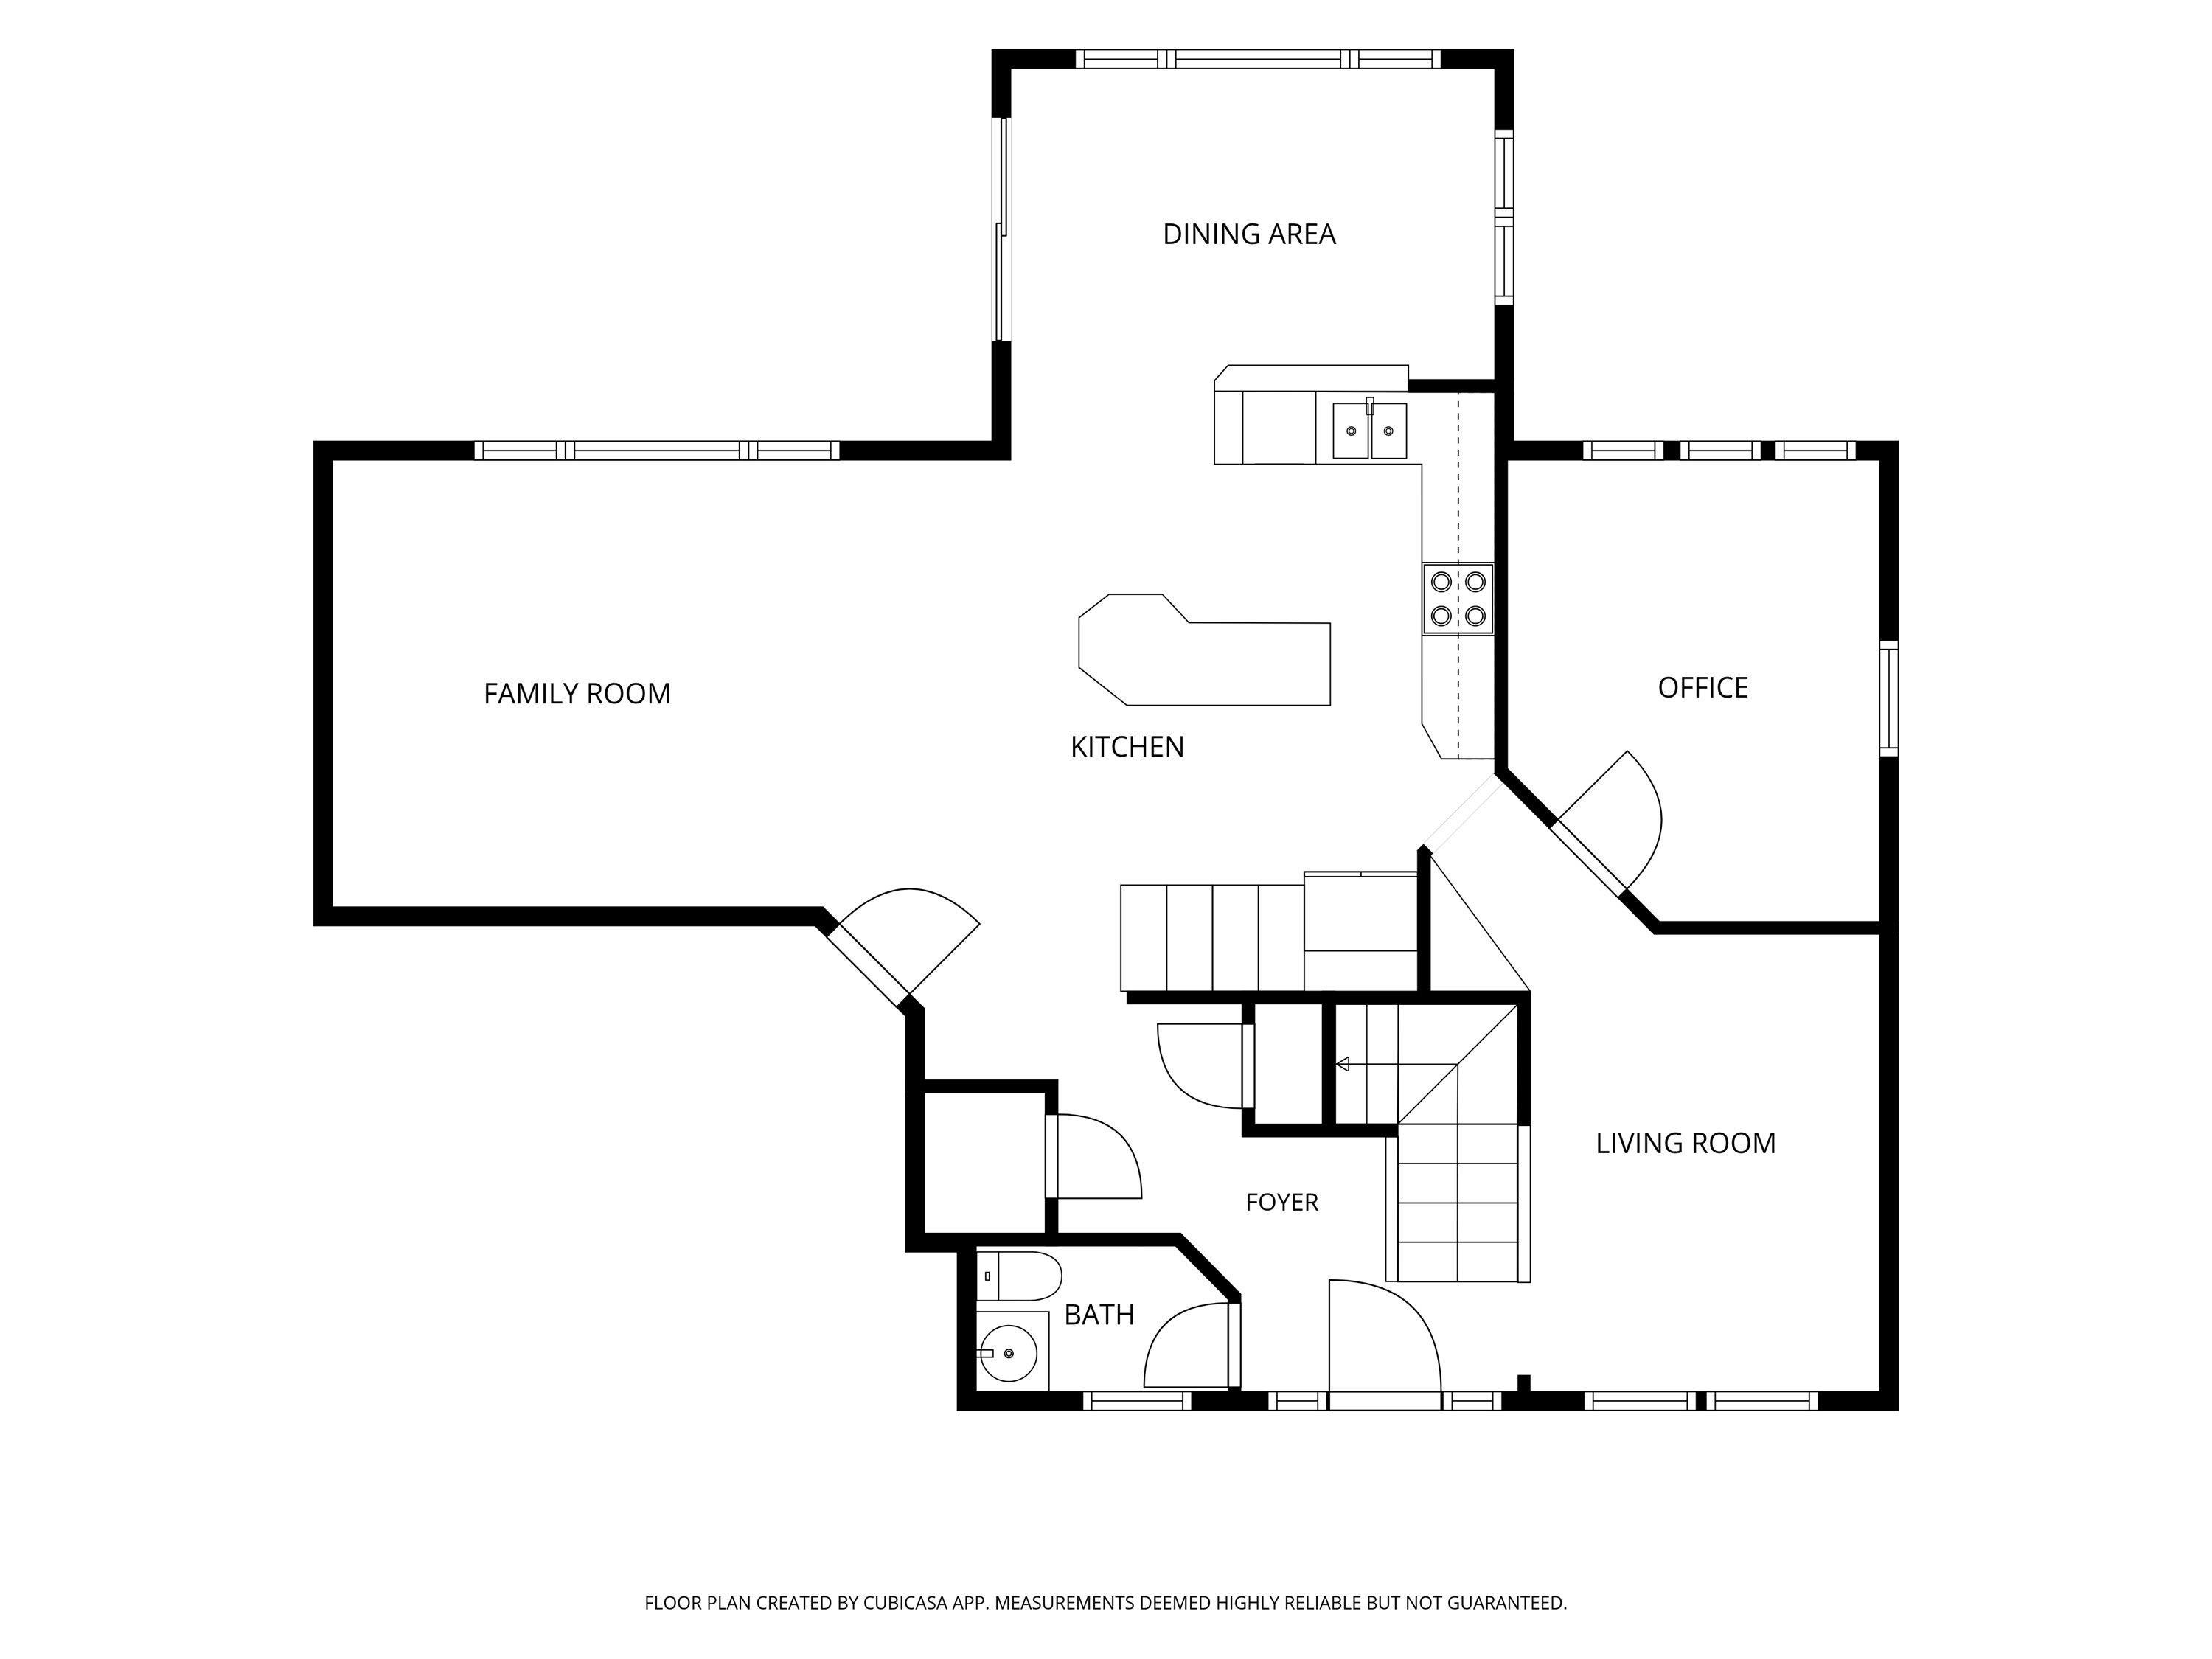

Welcome home to this gorgeous, meticulously maintained one-owner home featuring 4 bedrooms, 2.5 bathrooms, a dedicated office, a beautiful sunroom, and more than 2,500 square feet of thoughtfully designed living space. At the heart of the home is the fabulous kitchen, complete with abundant cabinetry, a spacious island with bar seating, granite countertops, and stainless steel appliances. The open-concept design flows seamlessly into the family room and sunroom, creating an inviting space that is ideal for both everyday living and entertaining. Filled with natural light, the welcoming sunroom features large windows, a raised ceiling, and a sliding door that opens to the outdoor patio. Upstairs, you'll find four generously sized bedrooms, each offering the added convenience of a walk-in closet. The private primary suite provides a peaceful retreat with a large walk-in closet and a spacious en-suite bathroom featuring a double-bowl vanity and oversized tiled shower. This home also includes a finished 3 car garage. Outside you will fall in love with the spacious backyard w/ mature trees for added privacy and large paver patio, perfect for entertaining family and friends. With its thoughtful floor plan, generous indoor and outdoor living spaces, beautiful finishes, and exceptional attention to care, this wonderful home offers the perfect blend of comfort, functionality, and style-with plenty of space to make it your own.
I-465 to Rockville Rd exit (exit 13) West on Rockville Rd to North on Dan Jones Rd. Right on E County Rd 200 N to left on Heathermor Dr.
| MLS # | 202637624 |
|---|---|
| Date Listed | 2026-09-11 |
| Status | Cont-AccptngBackupOffers |
| Property Type | Residential |
| Property SubType | Site-Built Home |
| Square Feet | 3,782 sqft |
| New Construction | No |
| Style | Two Story |
| Type | Site-Built Home |
| Bedrooms | 4 |
| Bathrooms | 3 (2 Full, 1 Half) |
| Annual Taxes | $4,144.80 |
| Year Taxes Payable | 2026 |
| Year Built | 2016 |
| Virtual Tour | propertypanorama.com » |
| Days on Market | 22 |
| Homestead Year | No |
| Cooling | Central Air |
|---|---|
| Heating | Gas, Forced Air |
| Garage | Attached |
| Living Room | 11 × 14 | Main Level |
| Family Room | 17 × 15 | Main Level |
| Kitchen | 15 × 15 | Main Level |
| Master Bedroom | 17 × 16 | Upper Level |
| 2nd Bedroom | 11 × 11 | Upper Level |
| 3rd Bedroom | 11 × 12 | Upper Level |
| 4th Bedroom | 11 × 12 | Upper Level |
| Full Baths | 2 Upper |
| Half Baths | 1 Main |
| Construction | Site-Built Home |
|---|---|
| Exterior | Brick,Vinyl |
| Lot Size | 12,937 sq ft |
| Acreage | 0.30 Acres |
| Lot Dimensions | 85X152 |
| Sewer | City |
| Water | City |
| Fence | None |
| Area | Hendricks County |
|---|---|
| County | Hendricks |
| Subdivision | Other |
| Township | Washington |
| City | Avon |
| State | IN |
| Zip | 46123 |
| School District | Avon Community |
|---|---|
| Elementary | River Birch |
| Middle School | Avon North |
| High School | Avon |
| Financing Terms | Cash, Conventional, FHA, VA |
|---|---|
| Assoc. Dues | $475.00 Annually |

MLS# 202637624
Listing Provided Courtesy of Michael Botkin
Century 21 Scheetz
Listing updated September 16, 2026 at 3:15 pm
Last checked 11 minutes ago
IDX information provided by the Indiana Regional MLS. IDX information is provided exclusively for consumers’ personal, non-commercial use and may not be used for any purpose other than to identify prospective properties consumers may be interested in purchasing. Data is deemed reliable but is not guaranteed accurate by the MLS.