Property Description
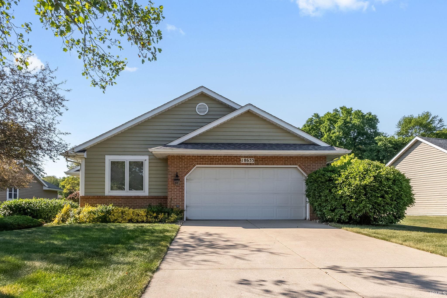
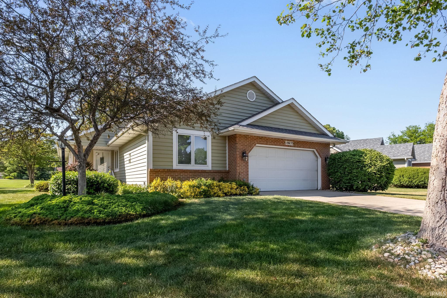
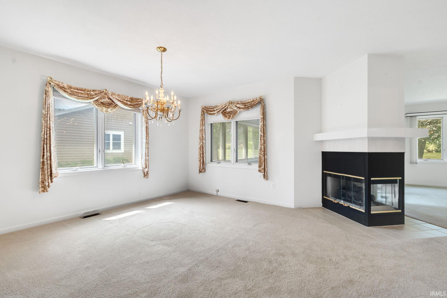
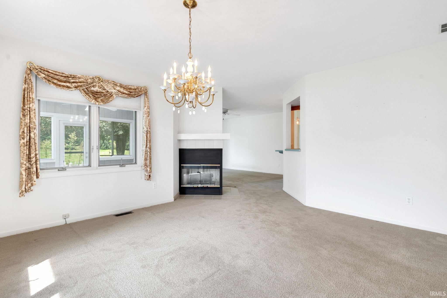
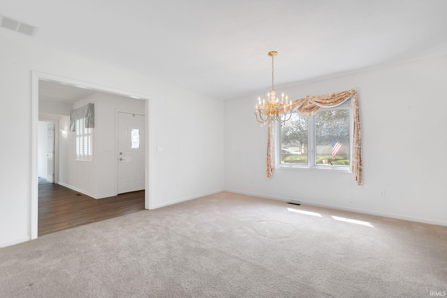
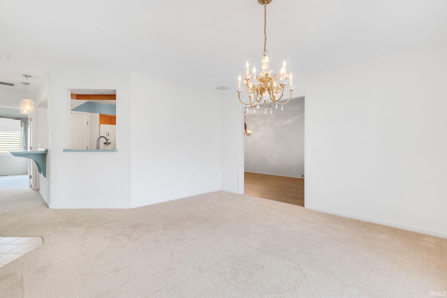
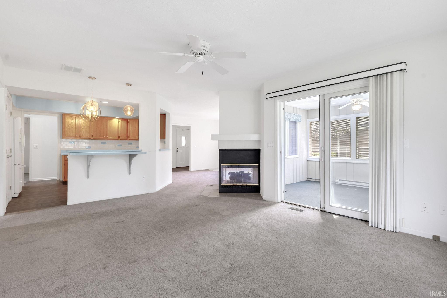
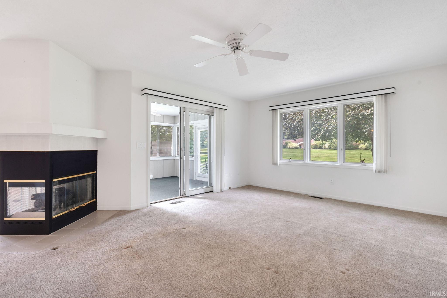
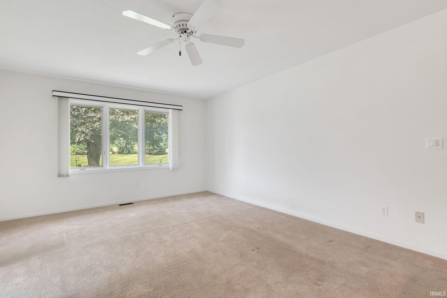
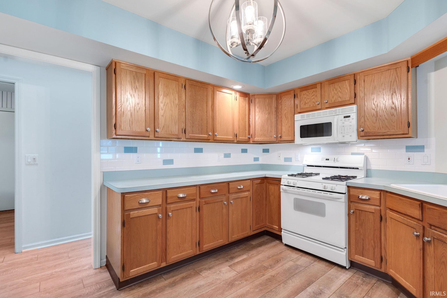
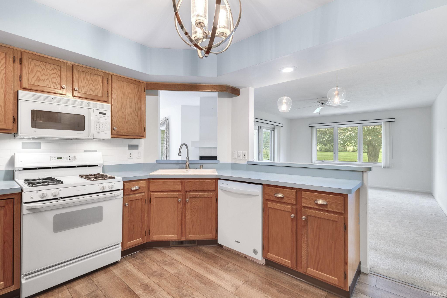
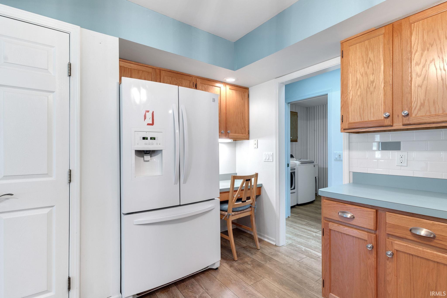
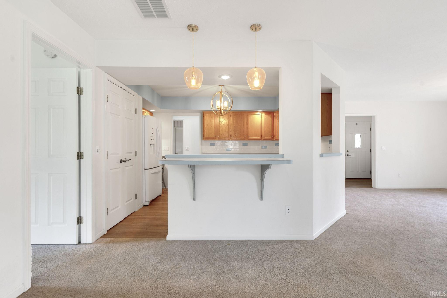
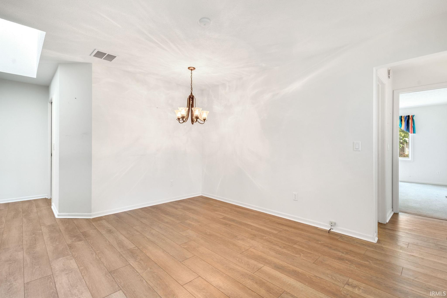
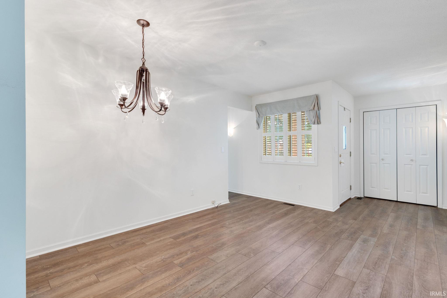
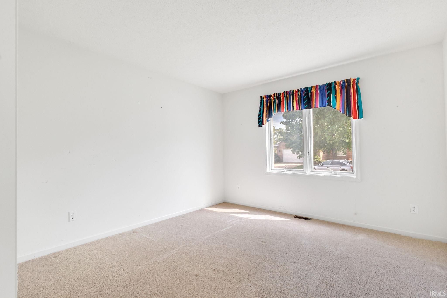
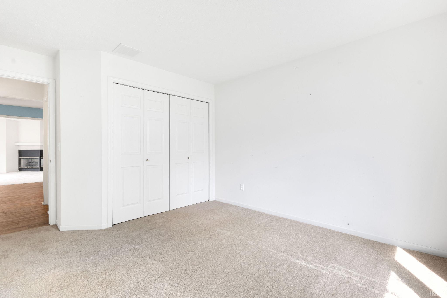
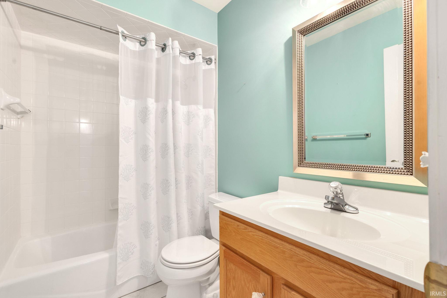
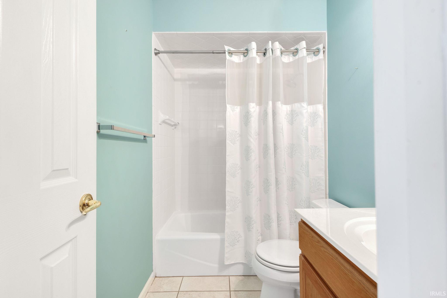
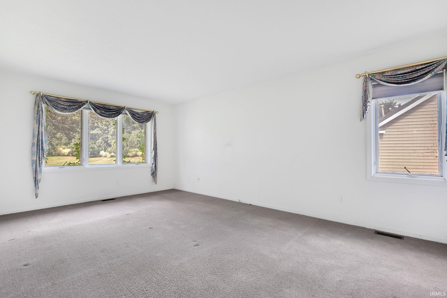
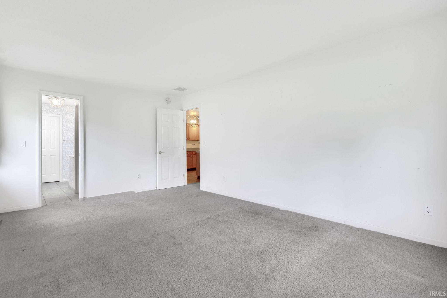
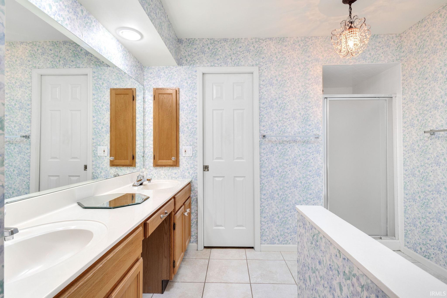
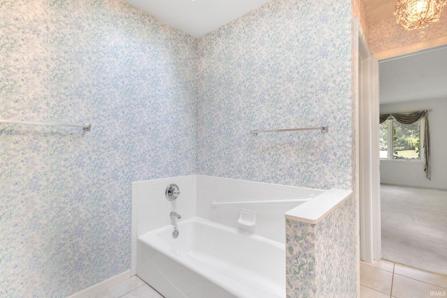
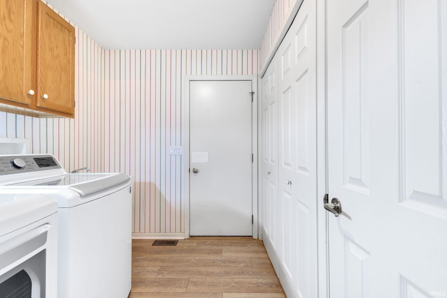
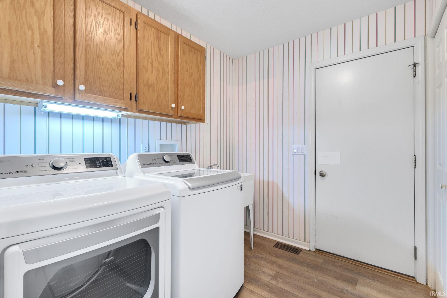
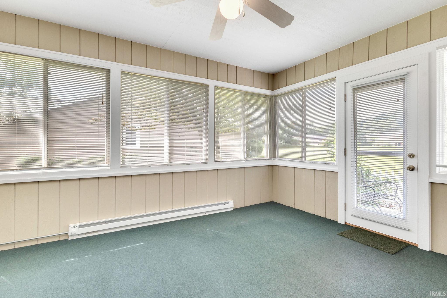
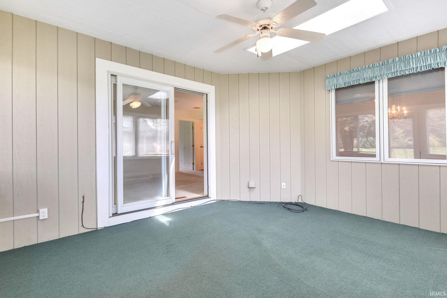
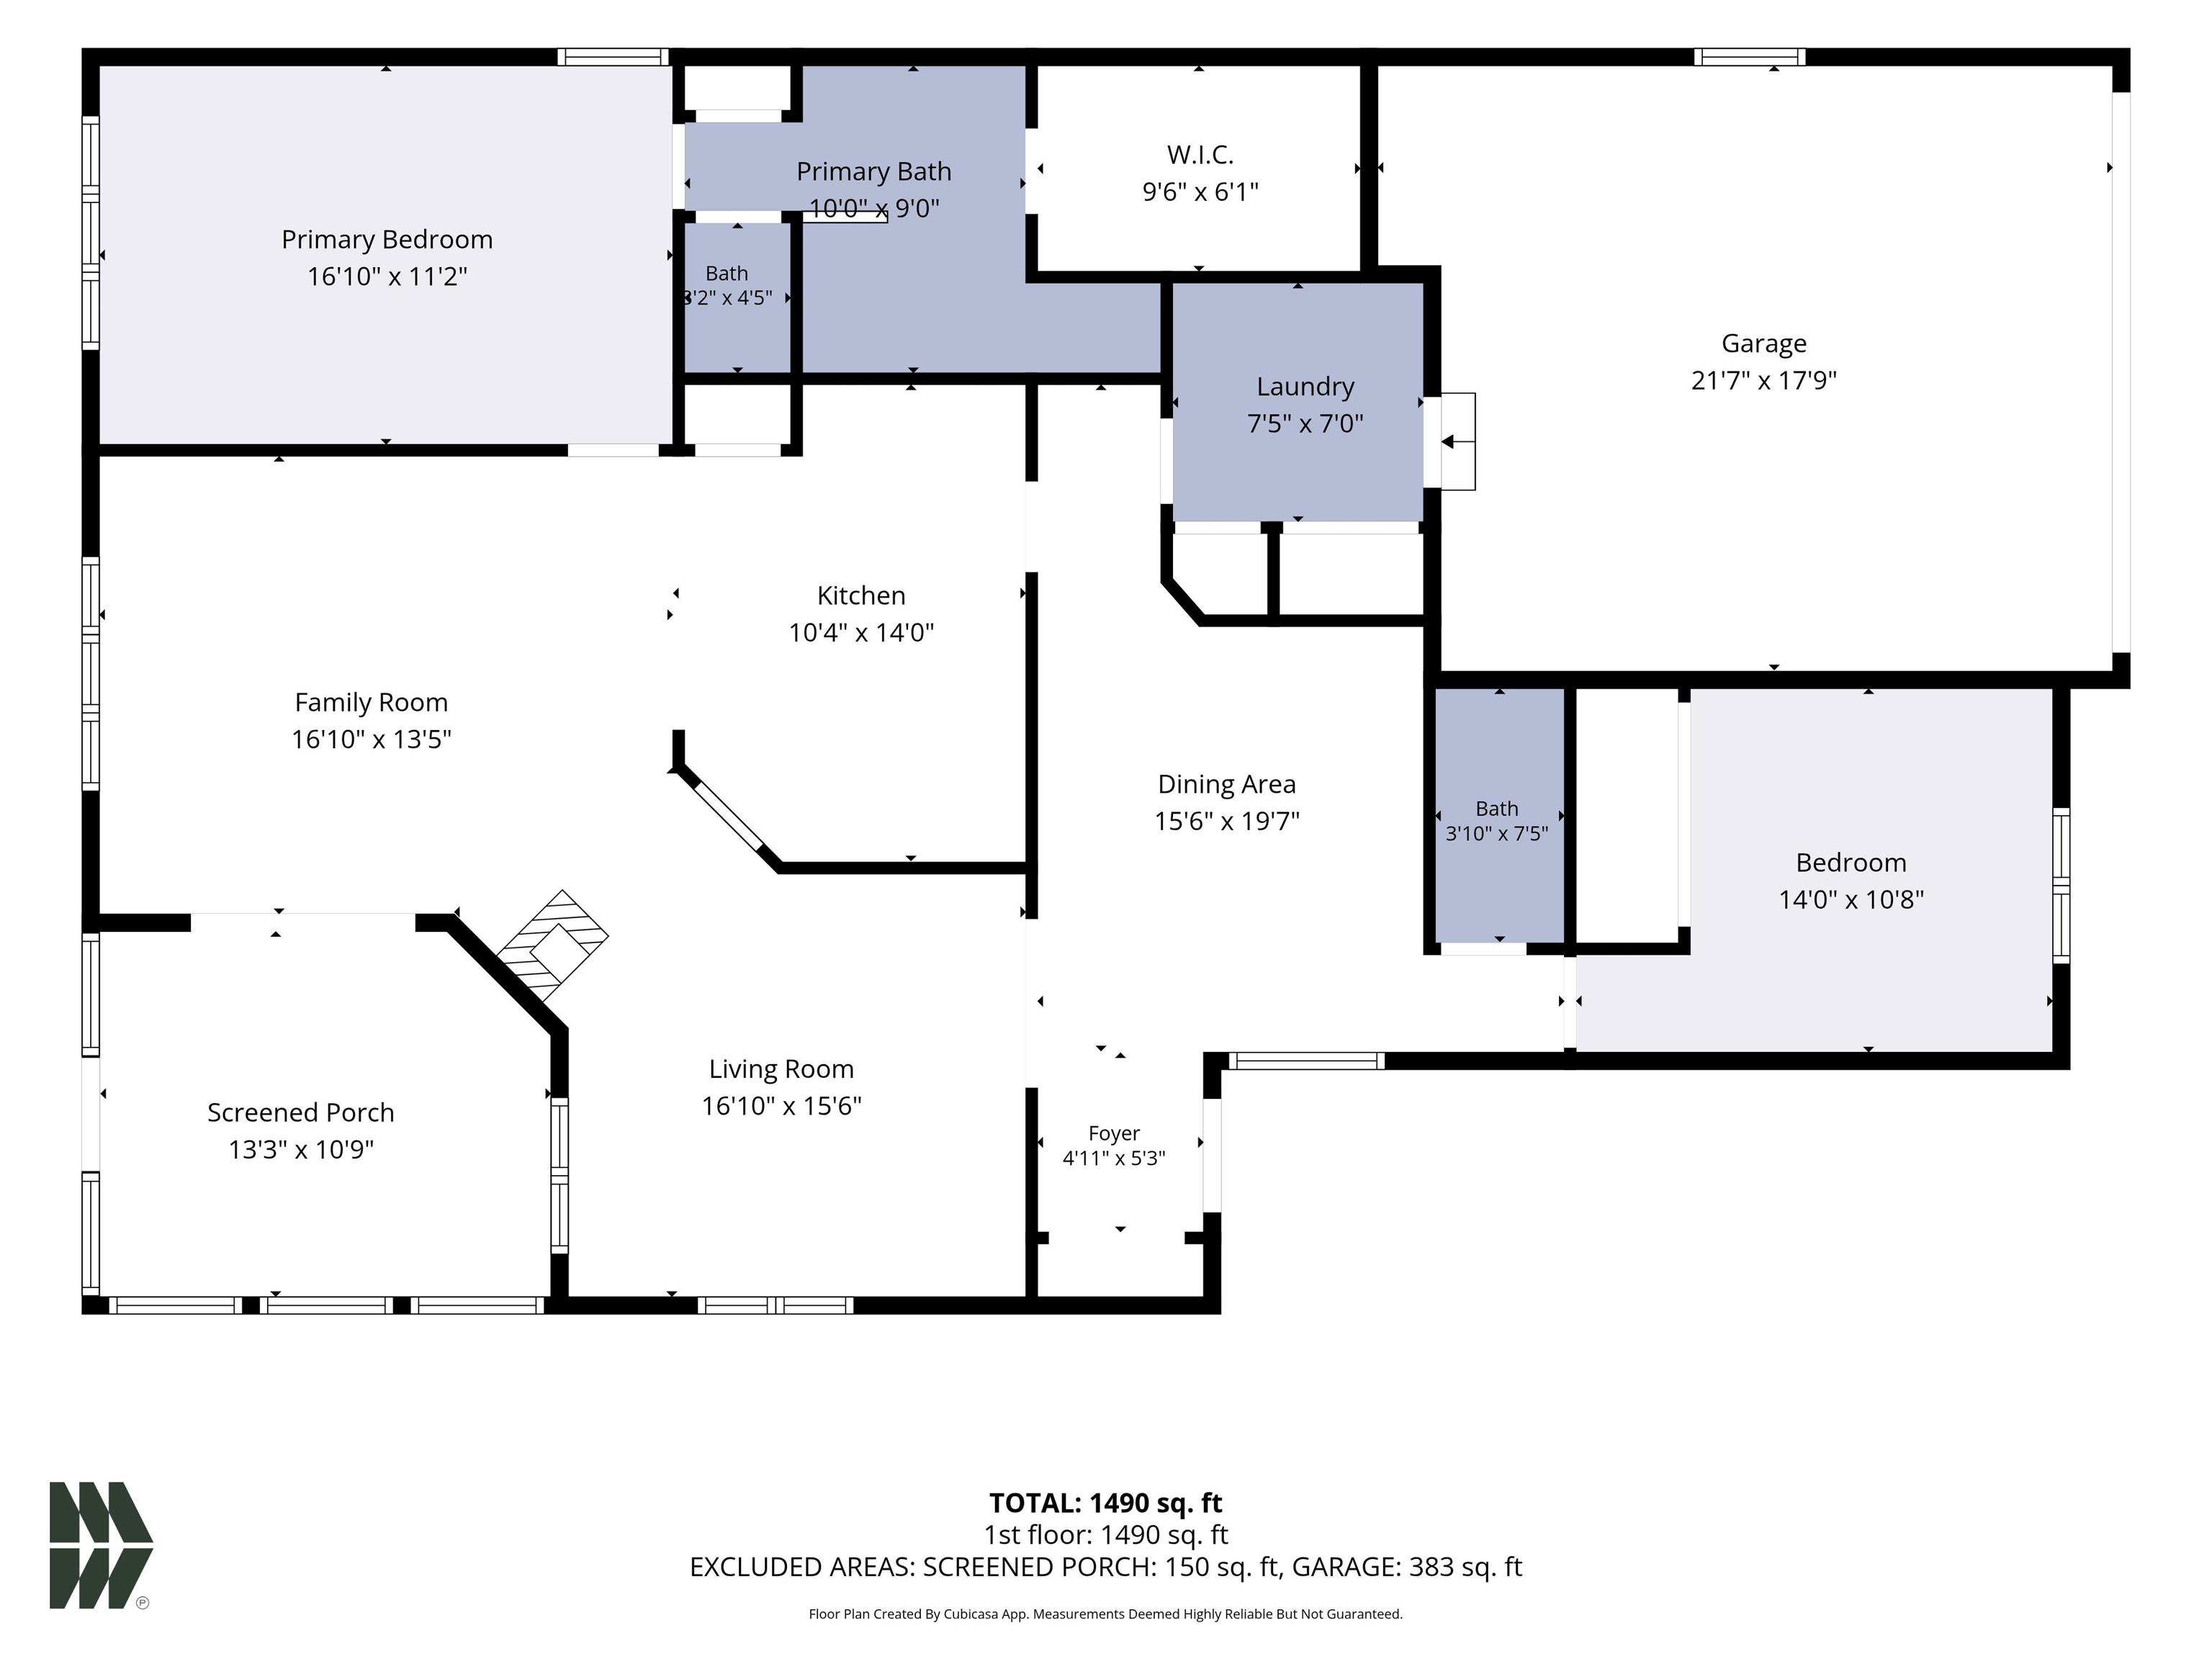
This beautifully maintained villa is move-in ready and waiting for its next proud owners. A welcoming entryway flows into a cozy sitting area, while the spacious great room and dining room create an ideal setting for entertaining. The centrally located kitchen keeps hosting effortless, and the see-through gas fireplace adds warmth and ambiance to both the living and dining rooms.Unwind on the heated sunporch — perfect for savoring your morning coffee or relaxing as the evening winds down. The generous primary suite features a walk-in closet, a stand-alone tub, and a separate shower. A comfortable second bedroom and full hall bath offer space for guests or family, and the convenience of main floor laundry rounds out this thoughtfully designed home.The association takes care of lawn maintenance, irrigation, and snow removal — so you can simply enjoy the lifestyle.
Directions
Emmons Rd to Tawny Lane right on Paul’s Way
Amenities
Breakfast Bar, Ceiling Fan(s), Closet(s) Walk-in, Countertops-Laminate, Disposal, Foyer Entry, Garage Door Opener, Irrigation System, Open Floor Plan, Porch Florida, Skylight(s), Twin Sink Vanity, Stand Up Shower, Tub and Separate Shower, Tub/Shower Combination, Main Level Bedroom Suite, Formal Dining Room, Main Floor Laundry
Sale Includes
Dishwasher, Microwave, Refrigerator, Washer, Dryer-Electric, Oven-Gas, Range-Gas, Water Heater Gas
Property
| MLS # |
202637626 |
| Date Listed |
2026-09-10 |
| Status |
Active |
| Property Type |
Residential |
| Property SubType |
Condo/Villa |
| Square Feet |
1,865 sqft |
| New Construction |
No |
| Style |
One Story |
| Type |
Condo/Villa |
| Bedrooms |
2 |
| Bathrooms |
2 |
| Annual Taxes |
$3,168.00 |
| Year Taxes Payable |
2026 |
| Year Built |
1997 |
| Virtual Tour |
propertypanorama.com » |
| Days on Market |
22 |
| Homestead Year |
No |
Additional
| Design |
Ranch |
| Cooling |
Central Air |
| Heating |
Gas, Forced Air |
| Garage |
Attached |
| Main Level Laundry |
Yes |
Room Dimensions
| Master Bedroom |
15 × 12 |
Main Level |
| 2nd Bedroom |
13 × 11 |
Main Level |
| Extra Room |
15 × 12 |
Main Level |
Bathroom Locations
External Features
| Construction |
Condo/Villa |
| Exterior |
Brick,Wood |
| Lot Dimensions |
80 X 128 |
| Sewer |
City |
| Water |
City |
| Fence |
None |
Location
| Area |
St. Joseph County |
| Location |
City/Town/Suburb |
| County |
St. Joseph |
| Subdivision |
Tawny Lake |
| Township |
Clay |
| City |
South Bend |
| State |
IN |
| Zip |
46637 |
Schools
| School District |
South Bend Community School Corp. |
| Elementary |
Darden Primary Center |
| Middle School |
Clay International Academy |
| High School |
Adams |
Financial
| Financing Terms |
Cash, Conventional |
| Assoc. Dues |
$220.00 Monthly |
| Assoc. Restrictions |
Yes |