Property Description
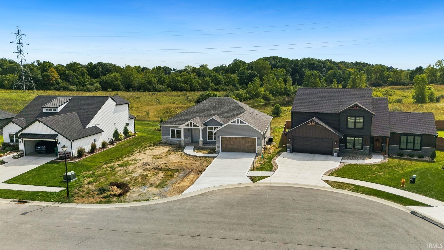
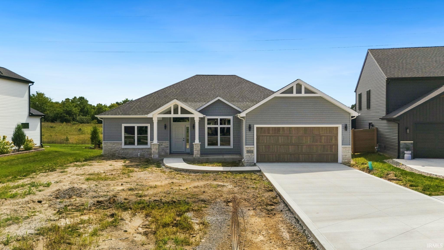
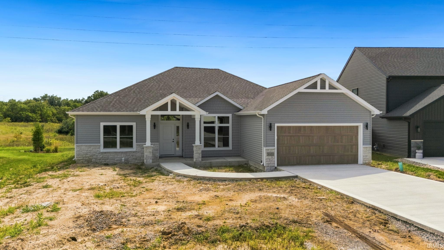
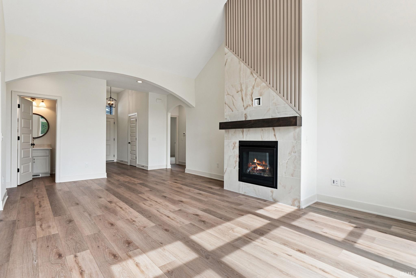
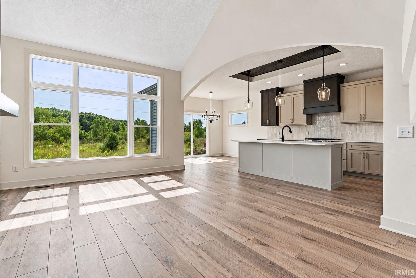
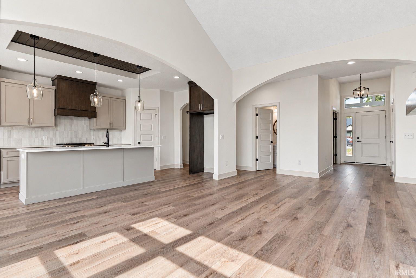
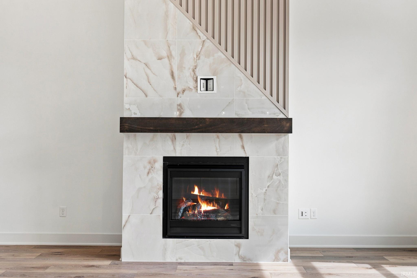
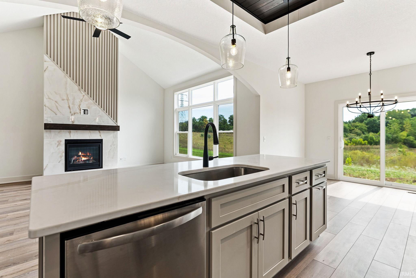
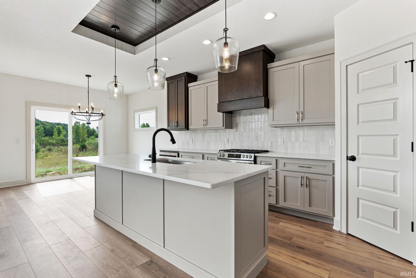
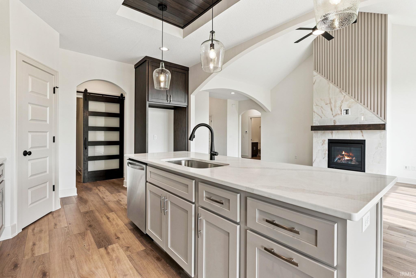
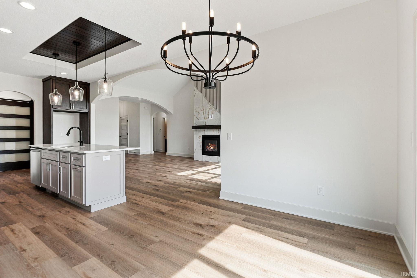
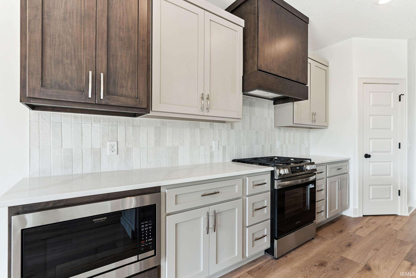
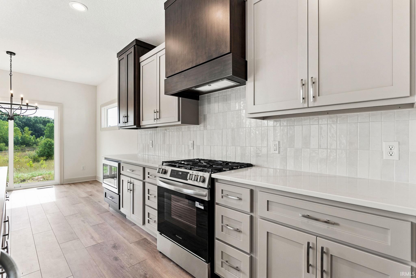
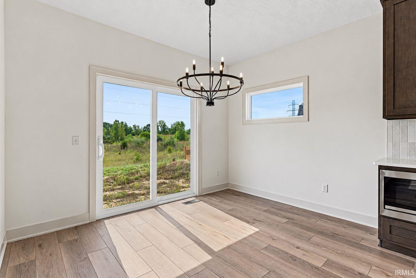
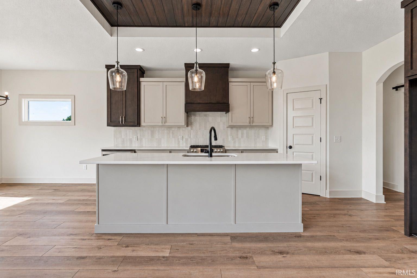
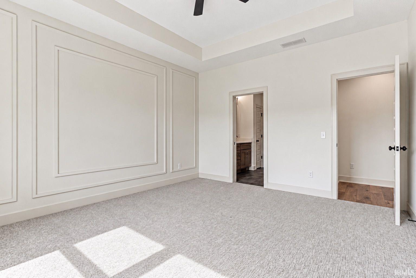
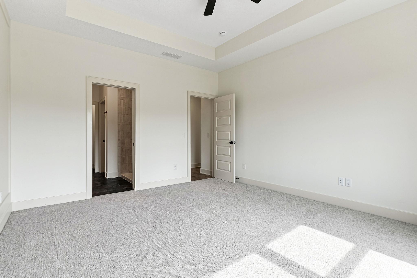
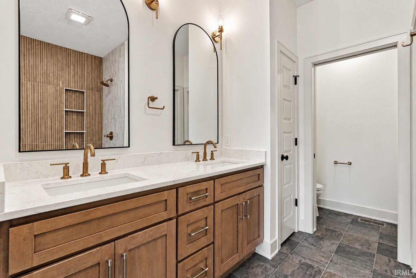
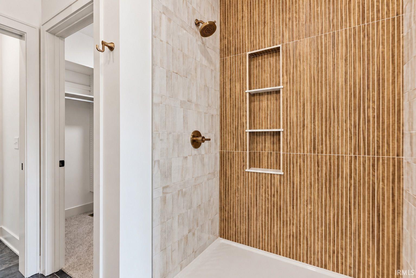
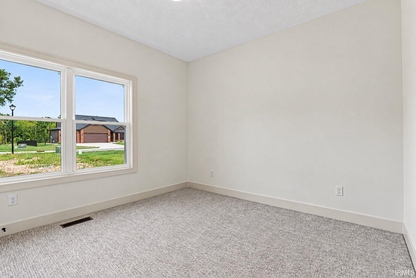
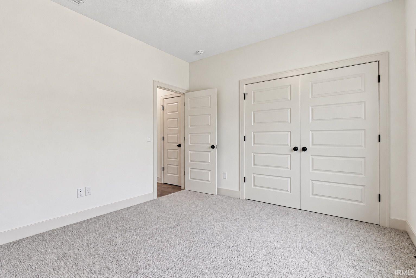
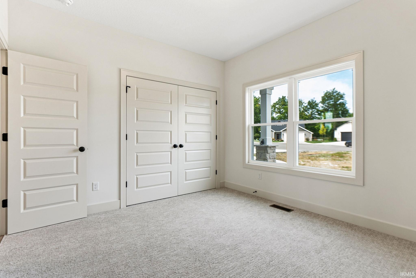
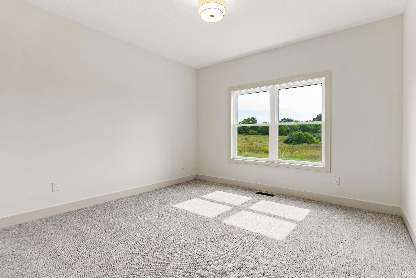
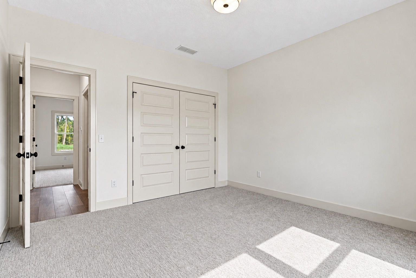
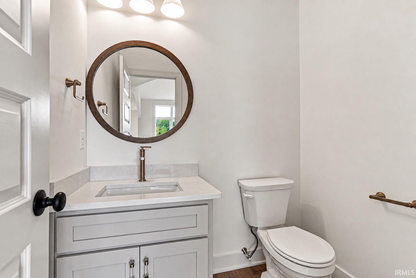
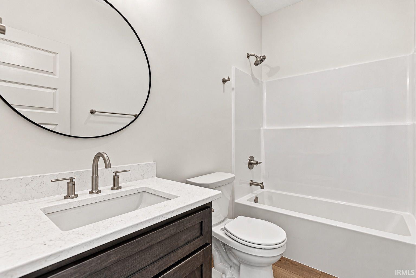
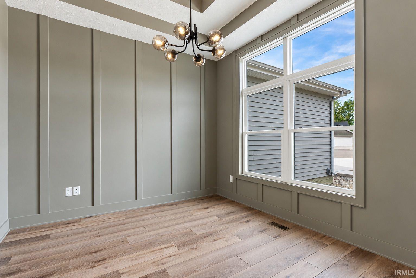
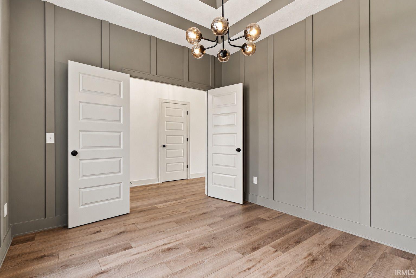
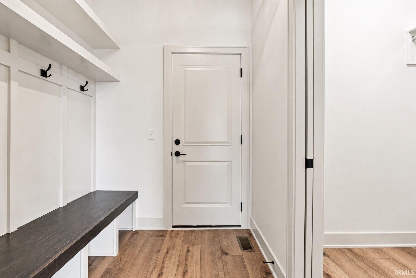
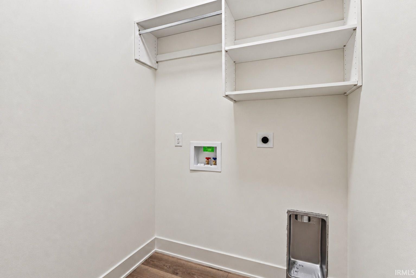
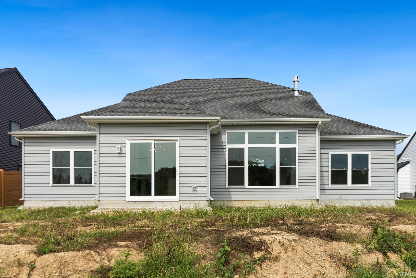
Welcome to this beautifully crafted new ranch home in Wood Creek Reserve, built by Fall Creek Homes and showcasing the custom Brandywine ll floorplan. Offering 3 bedrooms, an office, and 2.5 baths, this home combines high-end finishes and custom details throughout. Step through the front door into an open-concept living space filled with natural light and elevated by a stunning cathedral ceiling. The spacious great room features a custom fireplace, creating a warm and inviting space to relax or entertain. The impressive kitchen offers custom cabinetry, stainless steel appliances, quartz countertops, a stylish backsplash, and a convenient corner pantry. The private primary suite provides a peaceful retreat with beautiful wall detailing, dual vanities, a large walk-in closet, and a luxurious tiled walk-in shower. Two additional bedrooms offer generous space for family or guests, while the dedicated office provides the perfect space for working from home or additional flexibility. Everyday functionality is thoughtfully considered with a utility room conveniently located off the over-sized 2-car garage. Outside, enjoy the peaceful pond views. With custom craftsmanship, elevated finishes, and a beautiful setting in Wood Creek Reserve, this home is truly a must-see.
Directions
Head E on Dupont Rd, Turn Right onto N. Clinton St, Continue Right onto N. Clinton St., Turn Left into Wood Creek Reserve
Amenities
Attic Storage, Cable Ready, Ceiling-Cathedral, Dryer Hook Up Electric, Garage Door Opener, Washer Hook-Up
Sale Includes
Dishwasher, Oven-Gas, Range-Gas, Water Heater Electric
Property
| MLS # |
202637627 |
| Date Listed |
2026-09-11 |
| Status |
Active |
| Property Type |
Residential |
| Property SubType |
Site-Built Home |
| Square Feet |
1,833 sqft |
| New Construction |
Spec |
| Style |
One Story |
| Type |
Site-Built Home |
| Bedrooms |
3 |
| Bathrooms |
3 (2 Full, 1 Half) |
| Annual Taxes |
$15.32 |
| Year Taxes Payable |
2026 |
| Year Built |
2026 |
| Builder Name |
Fall Creek Homes |
| Virtual Tour |
propertypanorama.com » |
| Days on Market |
22 |
| Homestead Year |
No |
Additional
| Cooling |
Central Air |
| Heating |
Gas, Forced Air |
| Garage |
Attached |
| Main Level Laundry |
Yes |
Room Dimensions
| Living Room |
14 × 16 |
Main Level |
| Dining Room |
10 × 12 |
Main Level |
| Kitchen |
12 × 16 |
Main Level |
| Breakfast Area |
12 × 10 |
Main Level |
| Master Bedroom |
13 × 15 |
Main Level |
| 2nd Bedroom |
12 × 13 |
Main Level |
| 3rd Bedroom |
12 × 11 |
Main Level |
Bathroom Locations
| Full Baths |
2 Main |
| Half Baths |
1 Main |
External Features
| Construction |
Site-Built Home |
| Exterior |
Stone,Vinyl |
| Lot Size |
9,642 sq ft |
| Acreage |
0.22 Acres |
| Lot Dimensions |
68x150 |
| Sewer |
None |
| Water |
City |
| Fence |
None |
Location
| Area |
Allen County |
| County |
Allen |
| Subdivision |
Wood Creek Reserve |
| Township |
St Joe |
| City |
Fort Wayne |
| State |
IN |
| Zip |
46825 |
Schools
| School District |
Fort Wayne Community |
| Elementary |
Holland |
| Middle School |
Jefferson |
| High School |
Northrop |
Financial
| Financing Terms |
Cash, Conventional, FHA, VA |
| Assoc. Dues |
$300.00 Annually |
IDX information provided by the Indiana Regional MLS.
IDX information is provided exclusively for consumers’ personal, non-commercial use and may not be used for any purpose other than to identify prospective properties consumers may be interested in purchasing. Data is deemed reliable but is not guaranteed accurate by the MLS.