- amilakis@gmail.com
- Direct (765) 418-4771
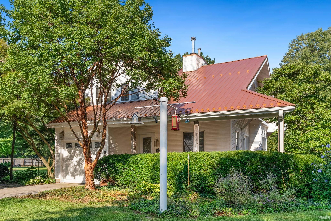
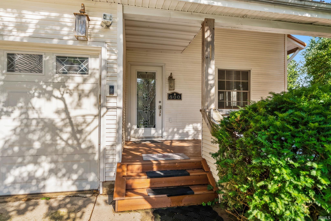
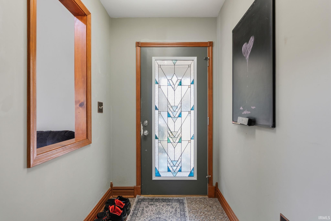
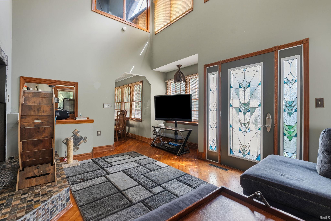
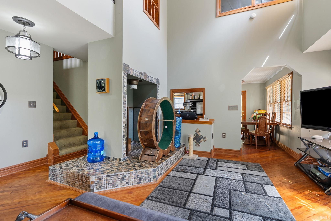
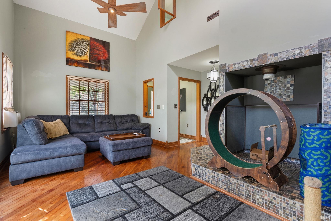
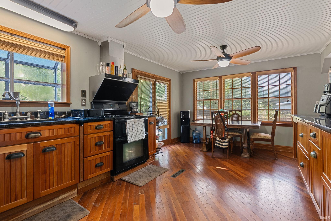
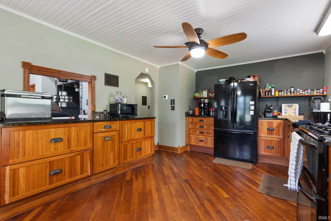
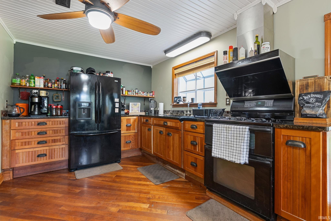
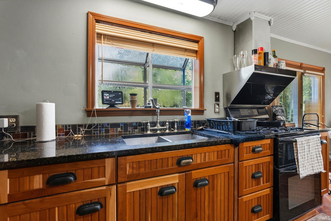
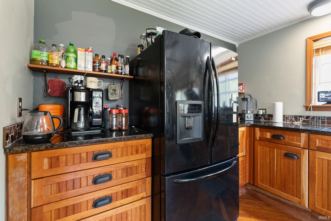

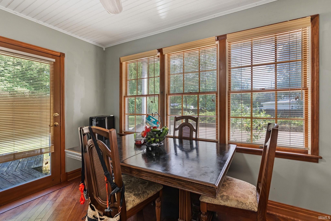
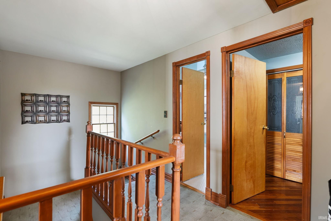
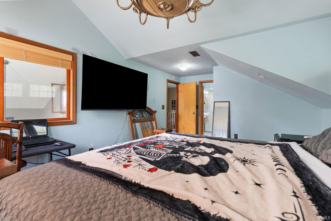
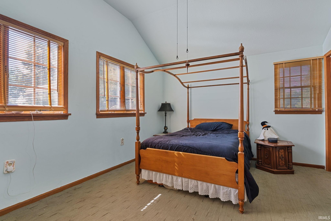
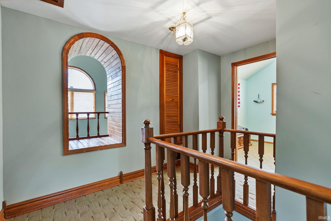
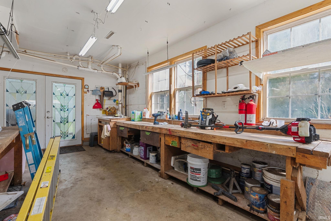
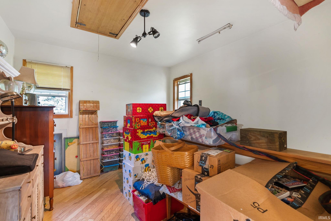
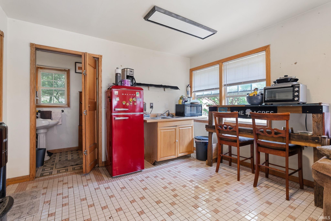
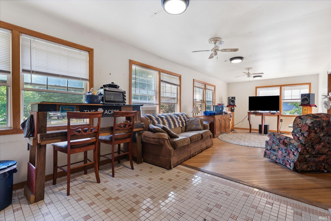
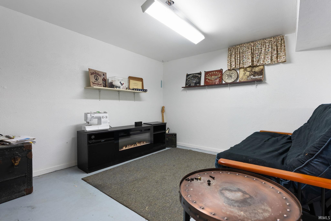
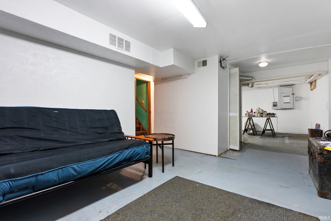
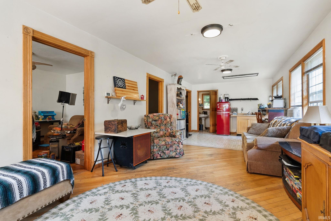
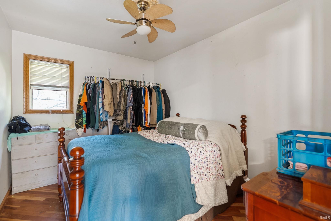
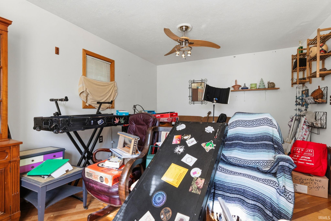
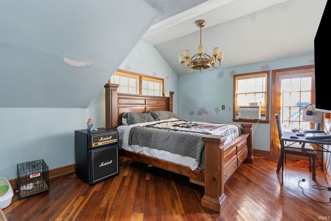
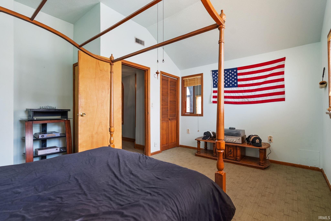

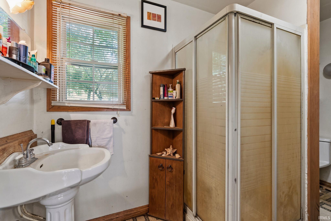
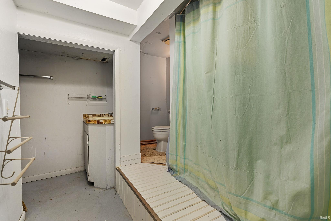
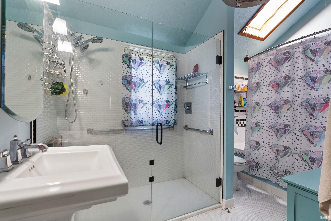
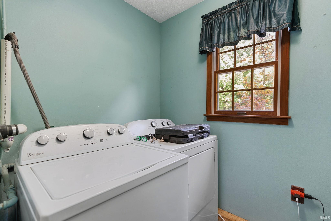
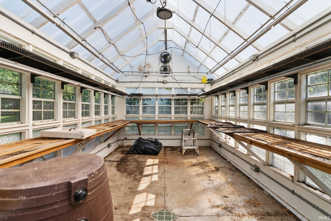
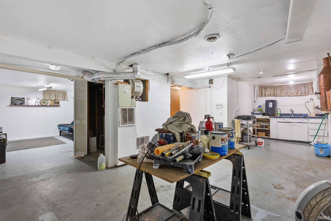
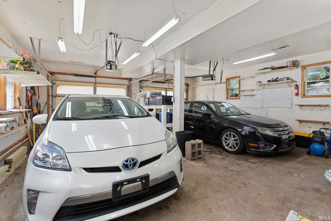
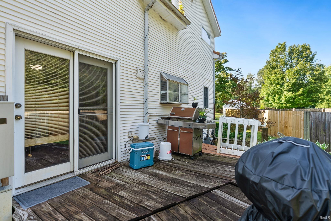
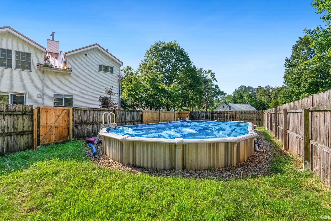
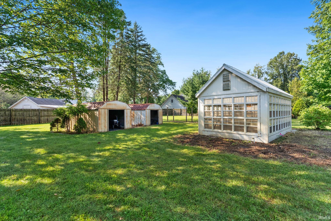
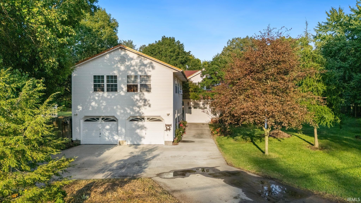
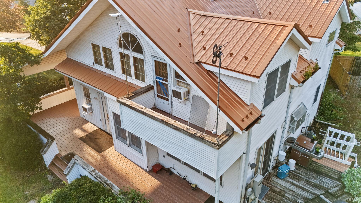
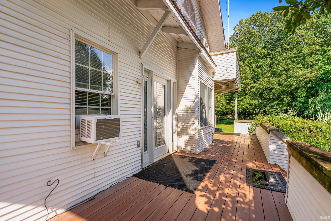


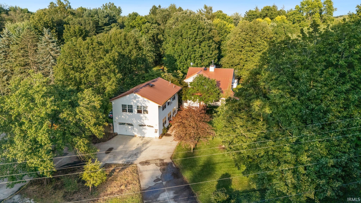
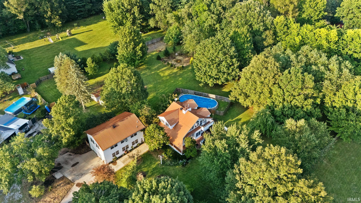

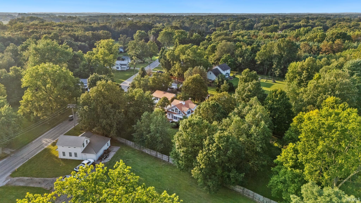
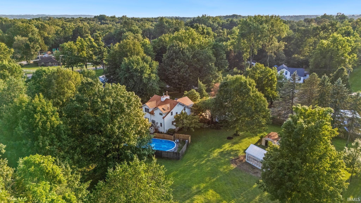
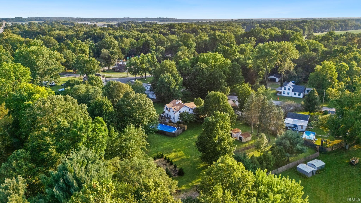
Nestled on a sprawling 1.7-acre lot, this versatile property offers exceptional space, privacy, and flexibility. The bright, light-filled main residence features high ceilings and an incredible kitchen, complete with two spacious bedrooms. An attached separate mother-in-law suite or full apartment rental—featuring its own bedroom and full bath—delivers the ideal setup for extended family or generating extra income. Downstairs, the vast basement provides endless room for extra storage or the creation of an ultimate guest entertainment hub. Outdoors serves as a true sanctuary, complete with a pristine pool and a classic wrap-around porch perfect for morning coffee. Green thumbs will appreciate the fully equipped greenhouse, which includes natural gas heat, electricity, water, and a floor drain. Two separate garages offer abundant parking, workshop space, and storage. With two combined parcels included in the sale, the expansive yard presents infinite possibilities. Schedule yo
Google maps
Generator-Whole House
Sale IncludesRefrigerator, Kitchen Exhaust Hood, Oven-Gas, Range-Gas, Water Heater Gas
| MLS # | 202637629 |
|---|---|
| Date Listed | 2026-09-11 |
| Status | Active |
| Property Type | Residential |
| Property SubType | Site-Built Home |
| Finished Square Feet | 1,970 sqft |
| Total Square Feet | 3,940 sqft |
| New Construction | No |
| Style | Two Story |
| Type | Site-Built Home |
| Basement | Yes |
| Bedrooms | 3 |
| Bathrooms | 4 (3 Full, 1 Half) |
| Annual Taxes | $3,122.00 |
| Year Taxes Payable | 2025 |
| Year Built | 1982 |
| Virtual Tour | propertypanorama.com » |
| Days on Market | 21 |
| Homestead Year | No |
| Cooling | Central Air, Window |
|---|---|
| Heating | Gas, Forced Air |
| Garage | Attached |
| Main Level Laundry | Yes |
| Outbuilding | 2nd Detached Garage, Greenhouse |
| Pool | Yes |
| Living Room | 13 × 12 | Main Level |
| Dining Room | 11 × 9 | Main Level |
| Kitchen | 10 × 11 | Main Level |
| Master Bedroom | 17 × 11 | Upper Level |
| 2nd Bedroom | 15 × 13 | Upper Level |
| 3rd Bedroom | 13 × 10 | Upper Level |
| Full Baths | 2 Upper, 1 Lower |
| Half Baths | 1 Main |
| Construction | Site-Built Home |
|---|---|
| Exterior | Vinyl |
| Lot Size | 74,488 sq ft |
| Acreage | 1.71 Acre |
| Lot Dimensions | 275 x 320 |
| Parking | Yes |
| Out Buildings | 2nd Detached Garage |
| Sewer | City |
| Water | City |
| Fence | None |
| Area | Elkhart County |
|---|---|
| County | Elkhart |
| Subdivision | None |
| Township | Washington |
| City | Bristol |
| State | IN |
| Zip | 46507 |
| School District | Elkhart Community Schools |
|---|---|
| Elementary | Bristol |
| Middle School | Pierre Moran |
| High School | Elkhart |
| Financing Terms | Cash, Conventional |
|---|---|
| Assoc. Dues | $0.00 Not Applicable |

MLS# 202637629
Listing Provided Courtesy of Geoff Cavender
eXp Realty, LLC
Cell: 574-527-1651
Listing updated September 11, 2026 at 5:15 pm
Last checked 11 minutes ago
IDX information provided by the Indiana Regional MLS. IDX information is provided exclusively for consumers’ personal, non-commercial use and may not be used for any purpose other than to identify prospective properties consumers may be interested in purchasing. Data is deemed reliable but is not guaranteed accurate by the MLS.