Property Description
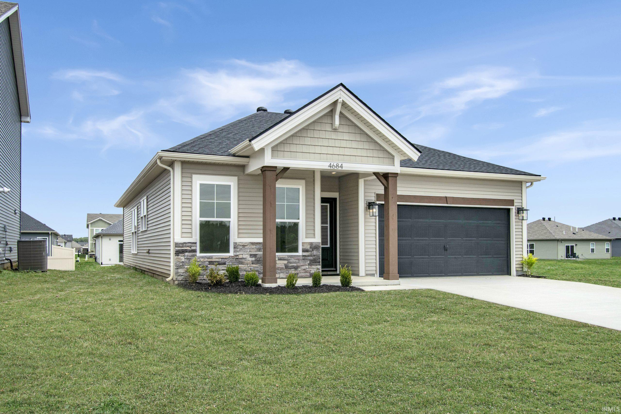
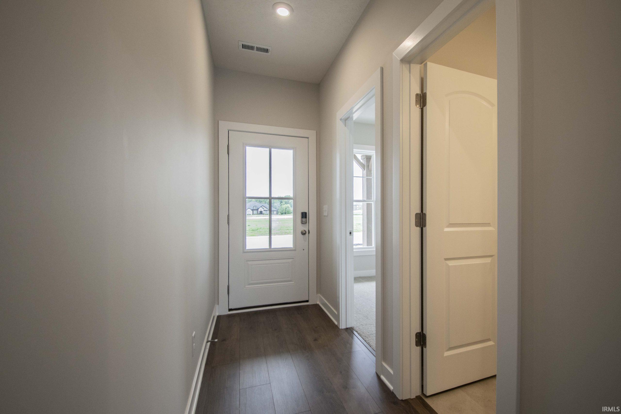
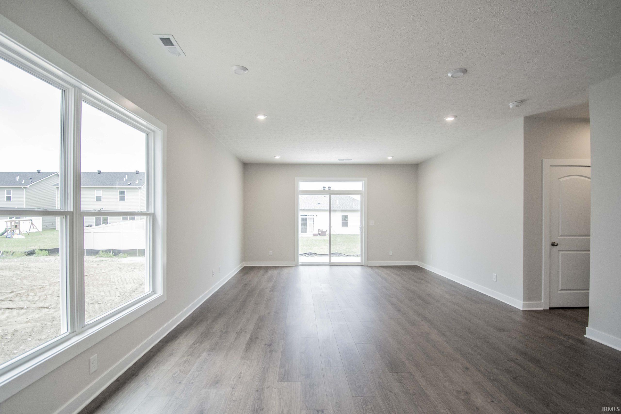
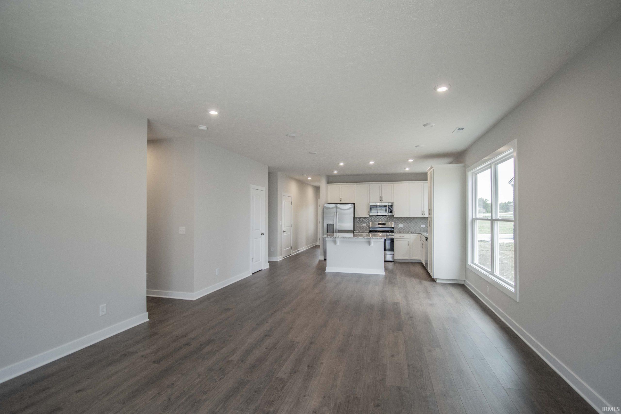
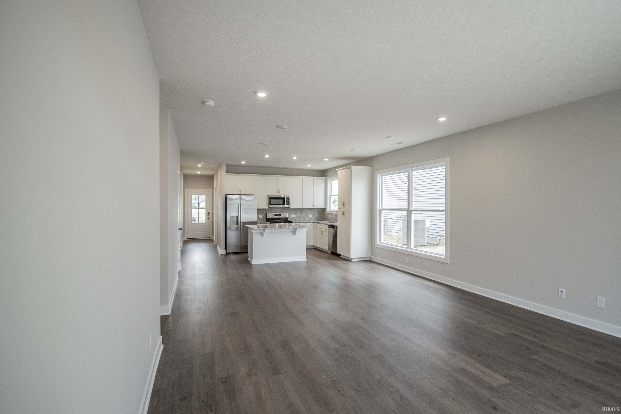
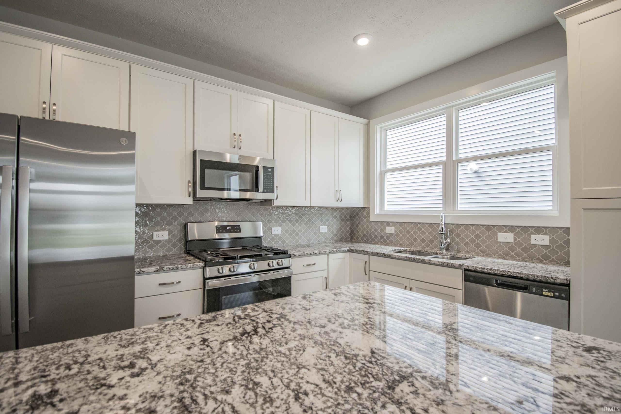
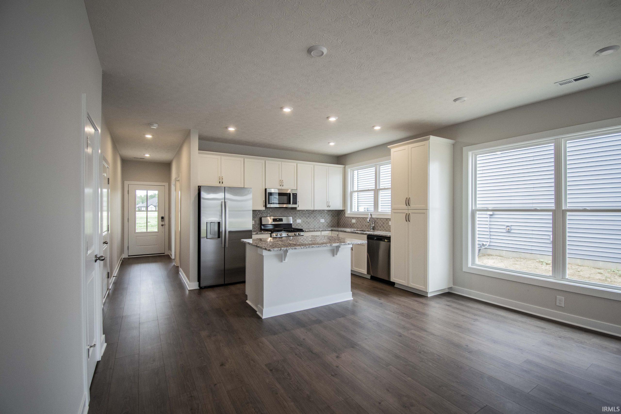
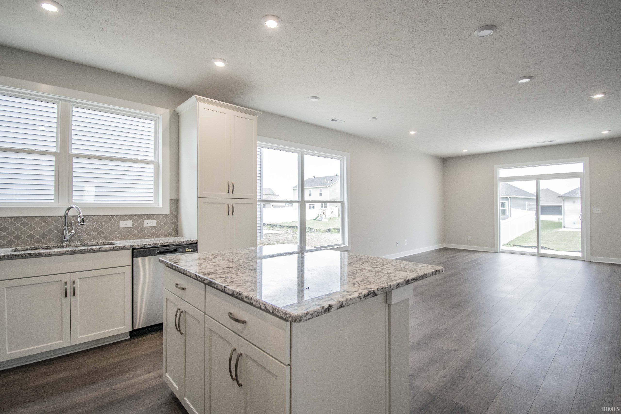
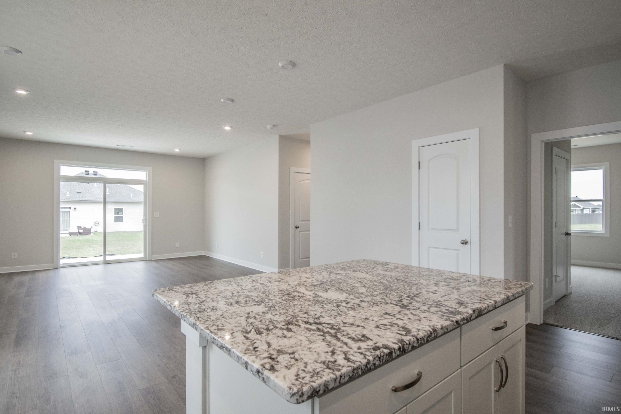
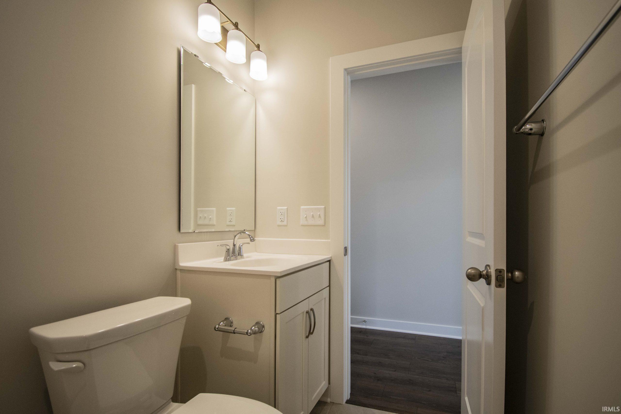
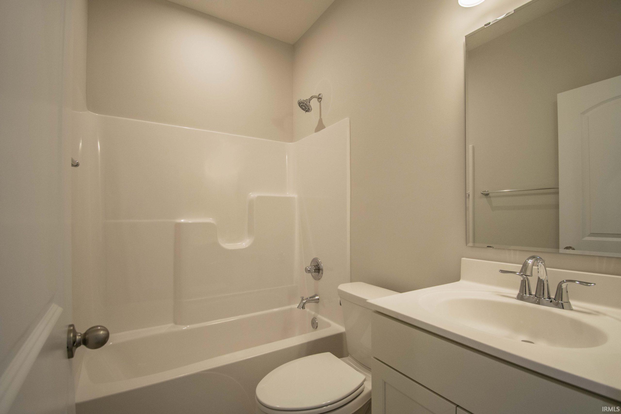
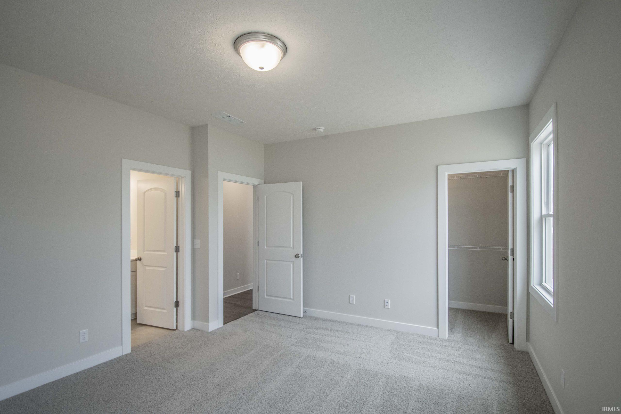
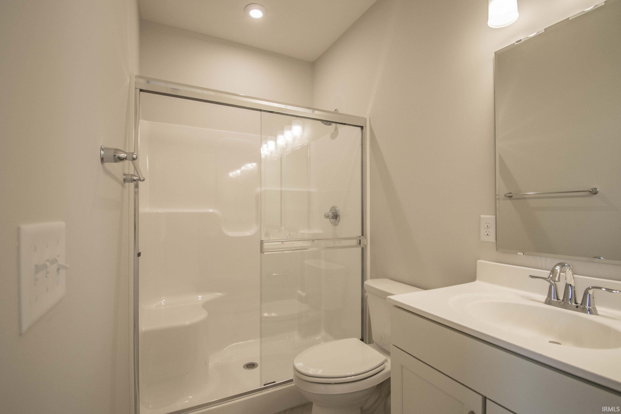
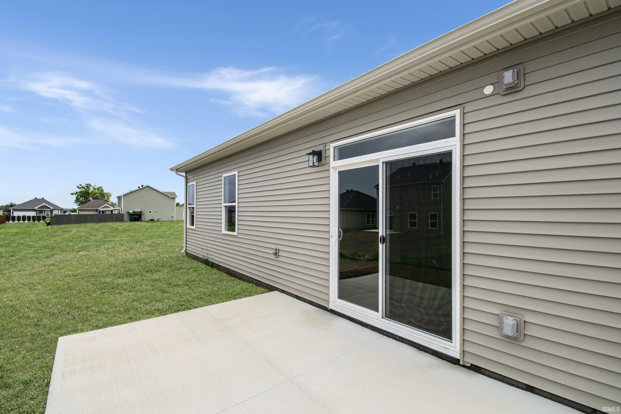
The Leonardo is a single story ranch where everything is in the right place and nothing is waiting to become a problem. The kitchen flows into the dining area. The owner's suite is separated from the other two bedrooms, with a large walk in closet and a private ensuite bath. The two additional bedrooms each have their own walk- in closets and share a full bath. The two car garage is attached. Nothing about this home is a project. It is brand new construction with a full warranty and energy efficiency that keeps monthly costs lower than anything older at this price point. You did the hard part. This is the part where you just move in. RevWood Select flooring throughout main living areas. Jagoe TechSmart and EnergySmart included.
Directions
Hwy 66 East to Hwy 261 North, turn right onto Vann Rd, turn left onto Ashdon Dr, Turn Left onto Jackson Dr
Amenities
1st Bdrm En Suite, Ceiling-9+, Closet(s) Walk-in, Detector-Carbon Monoxide, Detector-Smoke, Disposal, Eat-In Kitchen, Foyer Entry, Garage Door Opener, Kitchen Island, Landscaped, Patio Open, Porch Covered, Tub/Shower Combination
Sale Includes
Dishwasher, Microwave, Refrigerator, Range-Gas, Water Heater Tankless
Property
| MLS # |
202637630 |
| Date Listed |
2026-09-11 |
| Status |
Active |
| Property Type |
Residential |
| Property SubType |
Site-Built Home |
| Square Feet |
1,395 sqft |
| New Construction |
No |
| Style |
One Story |
| Type |
Site-Built Home |
| Bedrooms |
3 |
| Bathrooms |
2 |
| Year Taxes Payable |
2026 |
| Year Built |
2026 |
| Virtual Tour |
propertypanorama.com » |
| Days on Market |
22 |
| Homestead Year |
No |
Additional
| Design |
Ranch |
| Cooling |
Central Air |
| Heating |
Gas, Forced Air |
| Garage |
Attached |
| Main Level Laundry |
Yes |
Room Dimensions
| Living Room |
17 × 15 |
Main Level |
| Kitchen |
12 × 10 |
Main Level |
| Master Bedroom |
16 × 13 |
Main Level |
| 2nd Bedroom |
11 × 10 |
Main Level |
| 3rd Bedroom |
12 × 10 |
Main Level |
Bathroom Locations
External Features
| Construction |
Site-Built Home |
| Exterior |
Brick,Vinyl |
| Lot Size |
6,098 sq ft |
| Acreage |
0.14 Acres |
| Lot Dimensions |
0x0 |
| Sewer |
Public |
| Water |
Public |
| Fence |
None |
Location
| Area |
Warrick County |
| County |
Warrick |
| Subdivision |
Essex at Berkshire |
| Township |
Ohio |
| City |
Newburgh |
| State |
IN |
| Zip |
47630 |
Schools
| School District |
Warrick County School Corp. |
| Elementary |
Castle |
| Middle School |
Castle North |
| High School |
Castle |
Financial
| Financing Terms |
Cash, Conventional, FHA, VA |
| Assoc. Dues |
$50.00 Annually |
| Assoc. Restrictions |
Yes |
IDX information provided by the Indiana Regional MLS.
IDX information is provided exclusively for consumers’ personal, non-commercial use and may not be used for any purpose other than to identify prospective properties consumers may be interested in purchasing. Data is deemed reliable but is not guaranteed accurate by the MLS.