Property Description
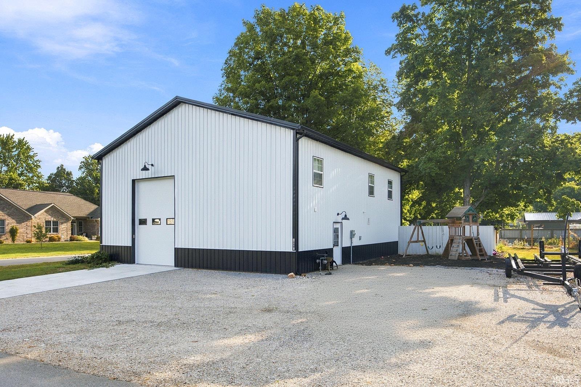
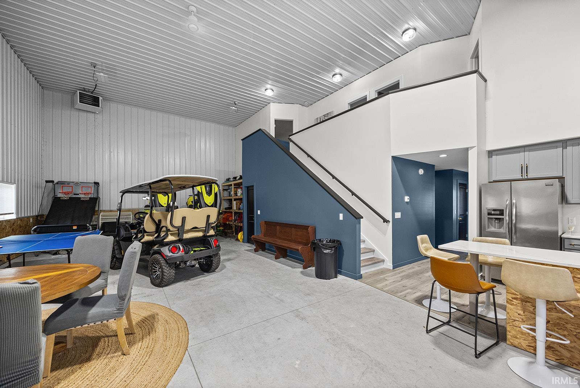
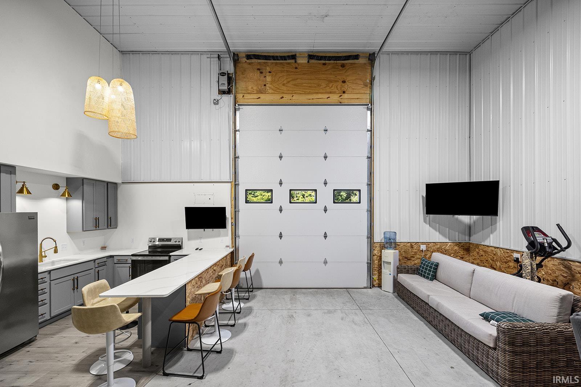
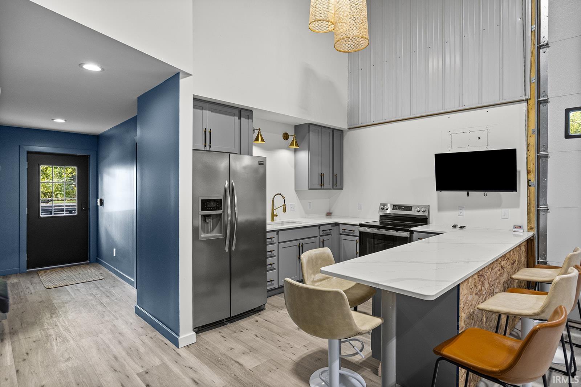
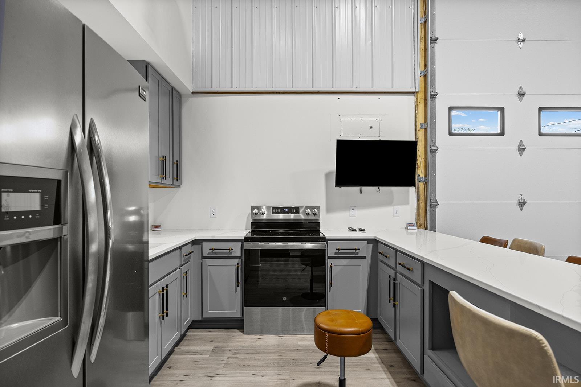
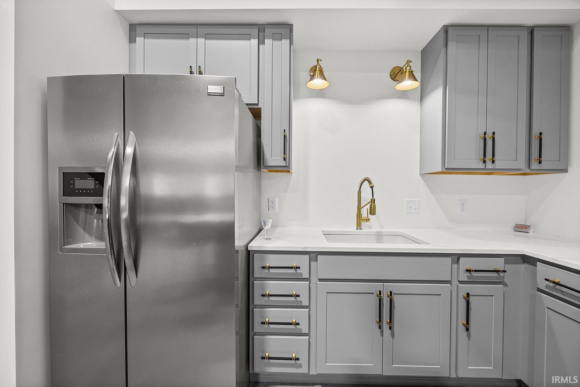
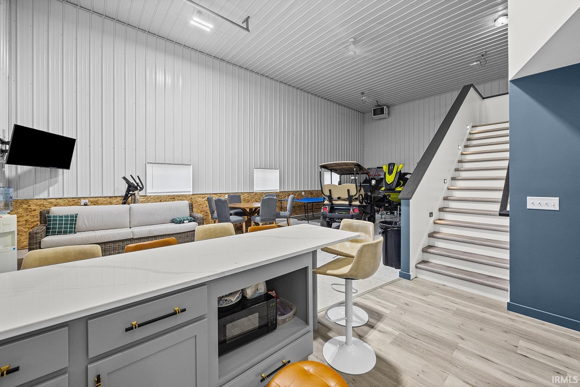
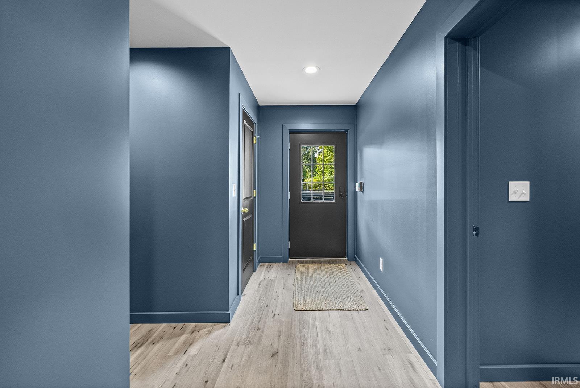
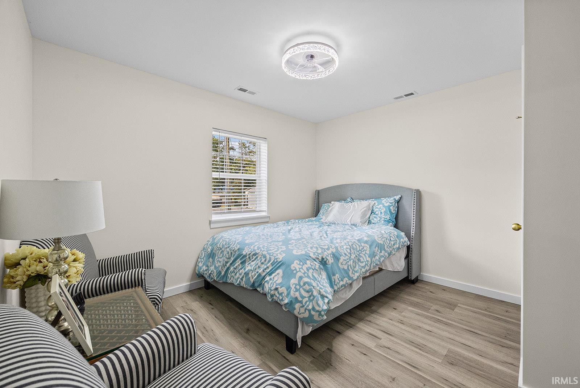
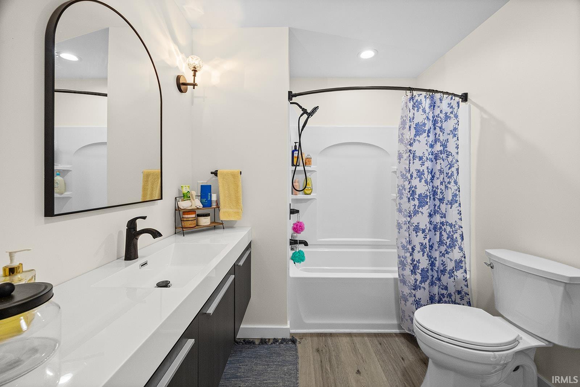
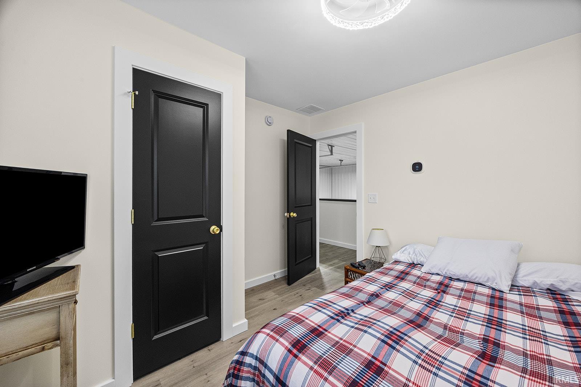
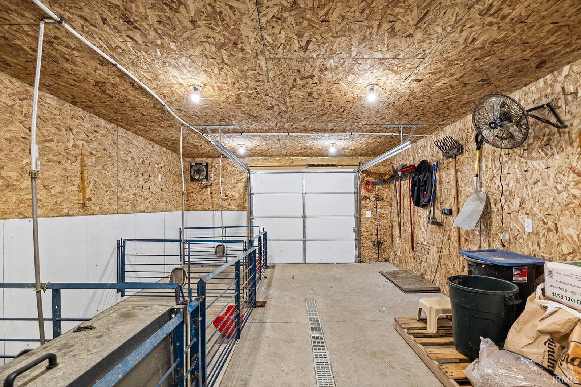
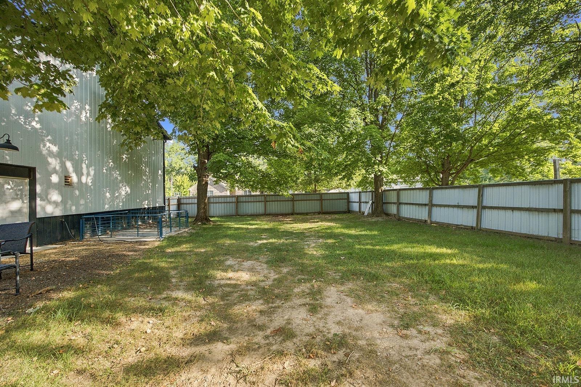
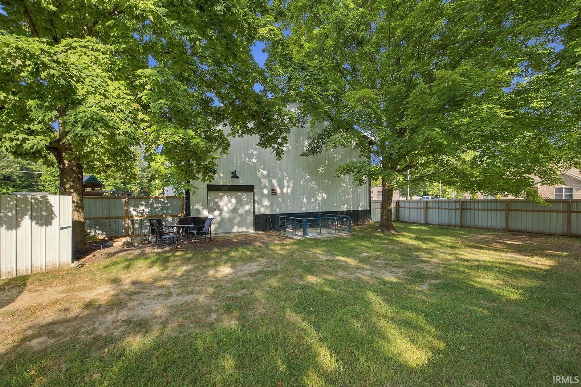
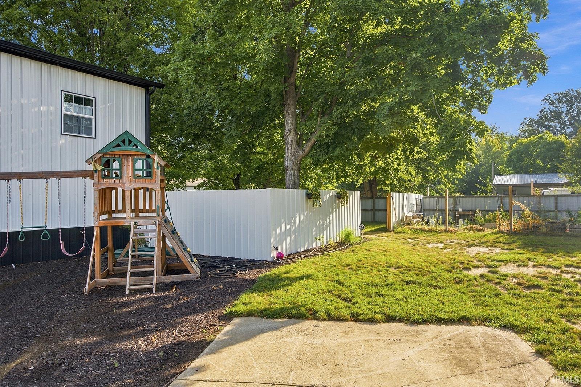
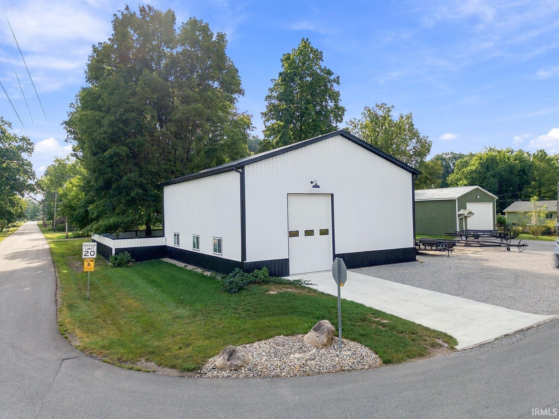
ONE-OF-A-KIND BARNDOMINIUM — BUILT FOR LIVING, ENTERTAINING & 4-H! Welcome to 10801 N. Lower Lake Shore Drive in Monticello, an incredibly unique, nearly new barndominium offering approximately 1,600 sq. ft. of living space plus additional storage and open space within an approximately 1,800 sq. ft. (40' x 45') footprint. Built in late 2024 and completed in early 2025, virtually everything is new. The approximately 18-foot-tall building cleverly accommodates two levels while maintaining the open, flexible character of a barndominium. The main level features soaring ceilings, beautiful woodwork, distinctive lighting and an eye-catching lighted staircase. Designed for gathering and entertaining, the space includes a large, fully equipped kitchen with abundant cabinetry, generous counter space and barstool seating, plus spacious living and party areas. A beautifully finished full bath with laundry completes the main level. Upstairs are three bedrooms and a second full bath, with individual locking doors providing privacy and flexibility. The entire building is spray-foam insulated; the living quarters are air-conditioned and the building is heated except for the unfinished storage area. For families involved in 4-H or livestock showing, this property offers something truly special. The rear portion was purpose-built for show pigs and includes four pig stalls and a specialized livestock setup, separated and secured from the residential space. A 10' x 14' overhead door provides excellent access for equipment, storage and other uses. The property is connected to Twin Lakes Regional Sewer with its own sewer connection. Water is provided by a shared well with the adjoining barn/property, with well equipment located in this building. Nearly new construction, three bedrooms, two full baths, a terrific kitchen and entertaining space, impressive ceiling height and a specialized 4-H facility make this a truly one-of-a-kind property. Whether you're a 4-H family, need a versatile barndominium, or simply want something completely different, this one deserves a look. Please note: the property does not include lake frontage or lake access.
Directions
From SR 39 and 1100 N, head W on 1100 N. Left on Ravinia Blvd. Right on Winsor Rd. Left on N Lower Lake Shore Dr. Destination will be on the left.
Amenities
Breakfast Bar, Ceiling-9+, Ceiling Fan(s), Countertops-Stone, Detector-Smoke, Disposal, Dryer Hook Up Electric, Eat-In Kitchen, Garage Door Opener, Open Floor Plan, Range/Oven Hook Up Elec, Stand Up Shower, Tub/Shower Combination, Main Floor Laundry
Property
| MLS # |
202637637 |
| Date Listed |
2026-09-11 |
| Status |
Active |
| Property Type |
Residential |
| Property SubType |
Site-Built Home |
| Finished Square Feet |
2,078 sqft |
| Total Square Feet |
2,472 sqft |
| New Construction |
No |
| Style |
Other |
| Type |
Site-Built Home |
| Bedrooms |
3 |
| Bathrooms |
2 |
| Annual Taxes |
$1,102.20 |
| Year Taxes Payable |
2026 |
| Year Built |
2024 |
| Virtual Tour |
propertypanorama.com » |
| Days on Market |
22 |
| Homestead Year |
No |
Additional
| Design |
Pole Barn |
| Cooling |
Central Air |
| Heating |
Gas, Forced Air |
| Garage |
Attached |
| Main Level Laundry |
Yes |
Room Dimensions
| Living Room |
43 × 28 |
Main Level |
| Kitchen |
11 × 10 |
Main Level |
| Master Bedroom |
13 × 15 |
Upper Level |
| 2nd Bedroom |
10 × 10 |
Upper Level |
| 3rd Bedroom |
12 × 11 |
Upper Level |
Bathroom Locations
| Full Baths |
1 Main, 1 Upper |
External Features
| Construction |
Site-Built Home |
| Exterior |
Aluminum |
| Lot Size |
3,659 sq ft |
| Acreage |
0.08 Acres |
| Lot Dimensions |
88X113 |
| Sewer |
Regional |
| Water |
Well |
| Fence |
None |
Location
| Area |
Carroll County |
| County |
Carroll |
| Subdivision |
None |
| Township |
Jefferson |
| City |
Monticello |
| State |
IN |
| Zip |
47960 |
Schools
| School District |
Twin Lakes School Corp. |
| Elementary |
Twin Lakes |
| Middle School |
Twin Lakes |
| High School |
Twin Lakes |
Financial
| Financing Terms |
Cash, Conventional, FHA, VA |
| Assoc. Dues |
$0.00 Not Applicable |
IDX information provided by the Indiana Regional MLS.
IDX information is provided exclusively for consumers’ personal, non-commercial use and may not be used for any purpose other than to identify prospective properties consumers may be interested in purchasing. Data is deemed reliable but is not guaranteed accurate by the MLS.