Property Description
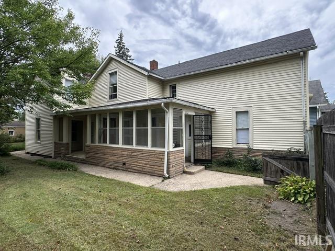
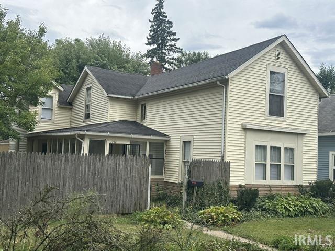
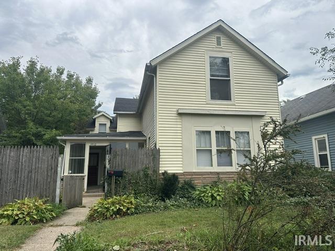
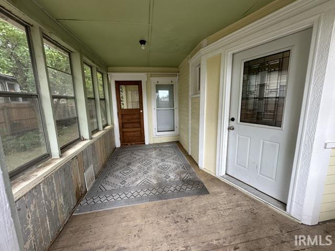
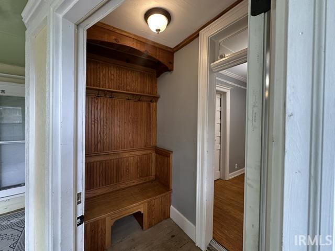
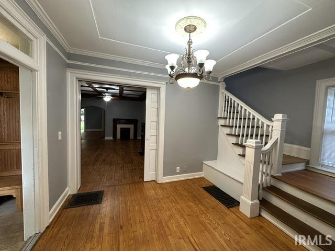
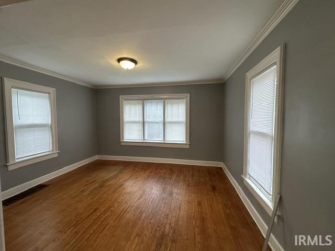
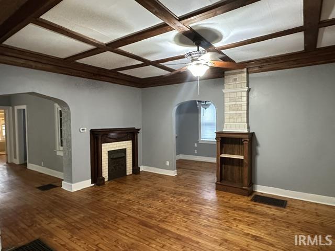
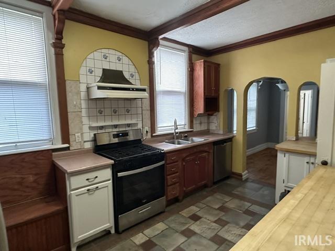
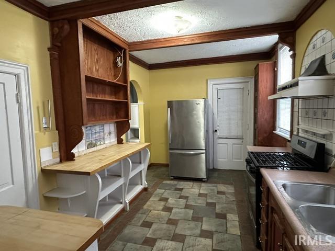
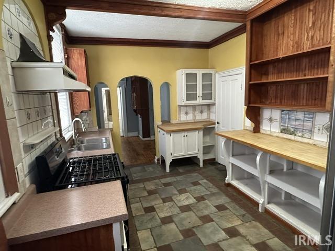
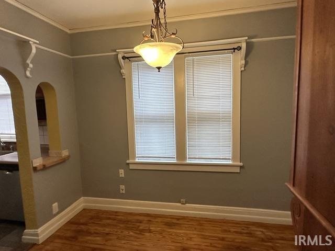
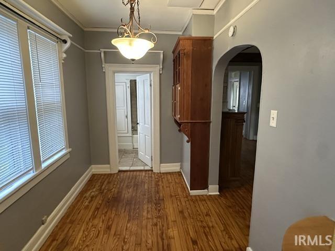
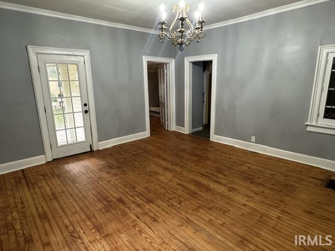
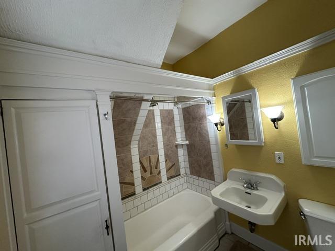
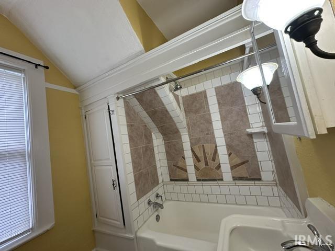
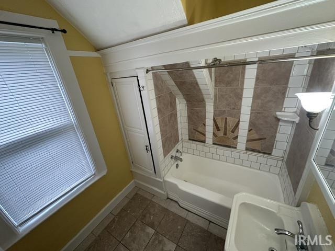
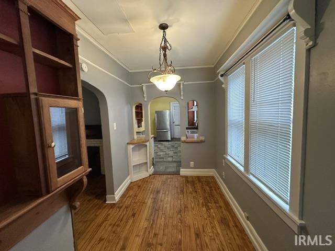
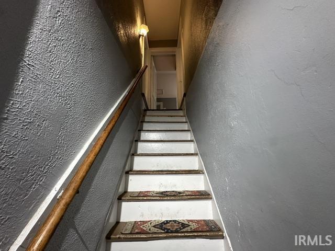
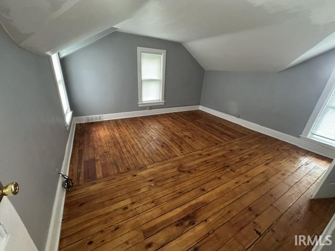
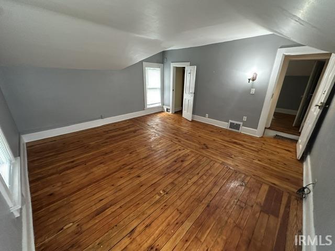
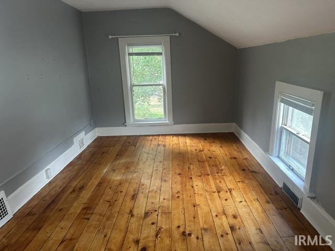
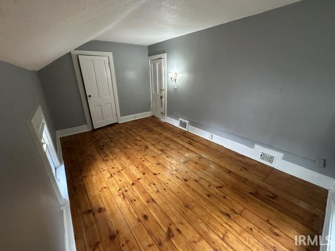
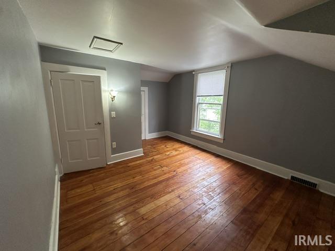
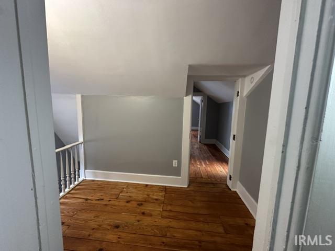
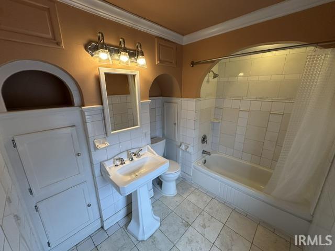
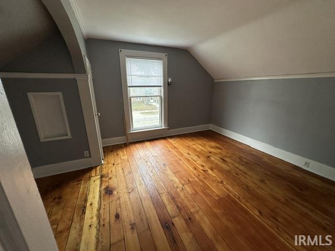
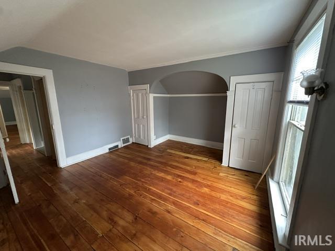
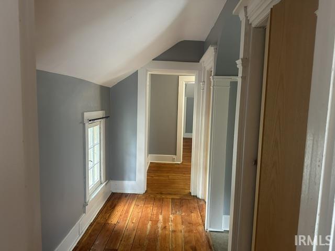
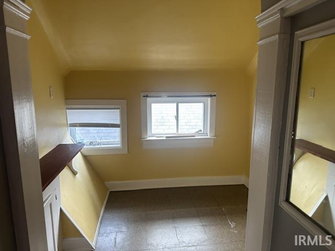
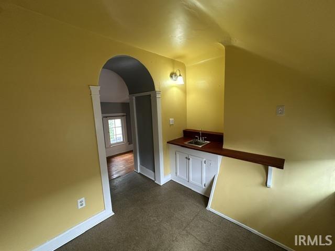
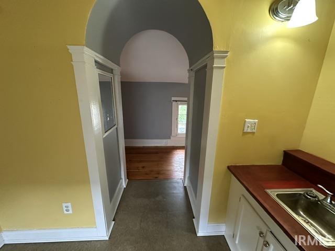
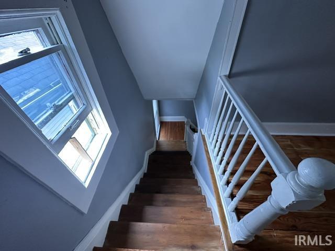
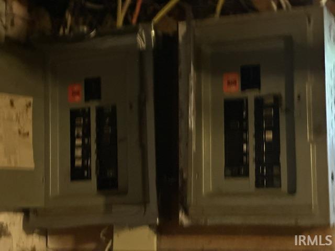
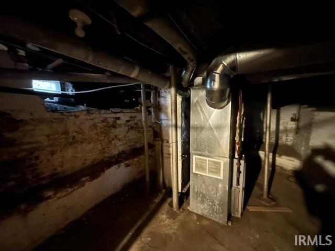
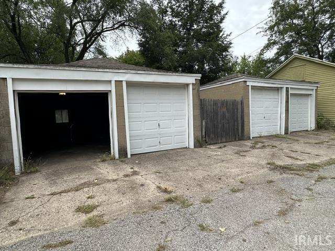
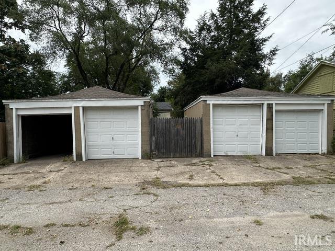
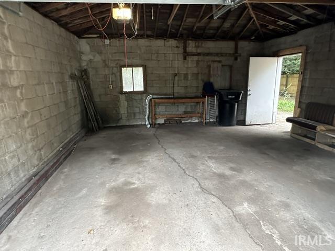
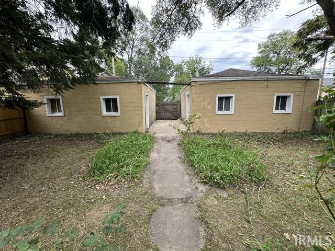
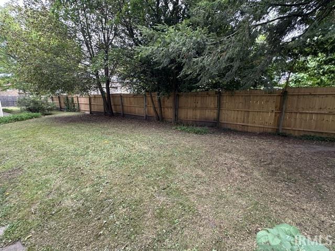
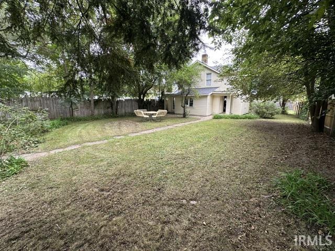
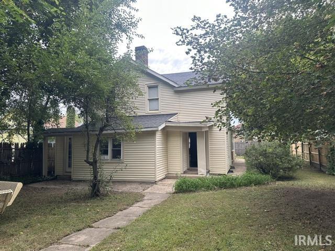
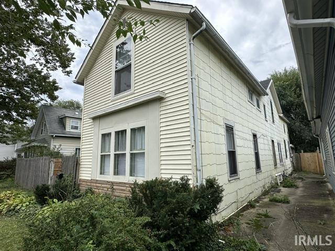
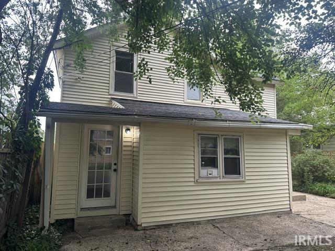
Welcome to 1012 W. Colfax Avenue, a spacious historic home, built in 1882 in the Gabled-Ell architectural style. It is officially classified as a contributing property within South Bend’s West Washington Historic District, which is listed on the National Register of Historic Places near downtown South Bend. It offers four bedrooms and two full bathrooms. All levels features original hardwood floors, high ceilings, a grand foyer with beautiful chandeliers, a living room with a fireplace, a large formal dining room, and a family room that could serve as a den or office. You’ll also find a first floor laundry room with closet space, a full bathroom, and a spacious kitchen with original cabinetry and appliances included. The second floor offers four generously sized bedrooms, another full bathroom, and a kitchenette area with a sink. Additional highlights include a partitioned Michigan basement, two electrical meters, a large fenced private yard, and a detached four-car concrete-block garage with separate bays. With some minor tender loving care, this impressive property could be restored to its original beauty. It offers excellent potential as a spacious residence, short-term rental, or possible two-unit conversion, subject to zoning and local approval. So much space and opportunity. Schedule your private showing today!
Directions
West of Laporte Ave on Colfax
Amenities
Balcony, Breakfast Bar, Ceiling Fan(s), Garage Door Opener, Landscaped, Open Floor Plan, Pocket Doors, Storm Windows, Kitchenette, Tub/Shower Combination, Formal Dining Room, Great Room, Main Floor Laundry, Washer Hook-Up, Other-See Remarks
Sale Includes
Dishwasher, Refrigerator, Range-Gas, Water Heater Gas
Property
| MLS # |
202637644 |
| Date Listed |
2026-09-11 |
| Status |
Active |
| Property Type |
Residential |
| Property SubType |
Site-Built Home |
| Finished Square Feet |
2,824 sqft |
| Total Square Feet |
3,552 sqft |
| New Construction |
No |
| Style |
Two Story |
| Type |
Site-Built Home |
| Basement |
Yes |
| Bedrooms |
4 |
| Bathrooms |
2 |
| Annual Taxes |
$5,249.00 |
| Year Taxes Payable |
2026 |
| Year Built |
1882 |
| Virtual Tour |
propertypanorama.com » |
| Days on Market |
23 |
| Homestead Year |
No |
Additional
| Design |
Historic |
| Cooling |
Central Air |
| Heating |
Forced Air |
| Garage |
Detached |
| Hardwood Floors |
Yes |
| Main Level Laundry |
Yes |
| Outbuilding |
2nd Detached Garage |
Room Dimensions
| Living Room |
19 × 15 |
Main Level |
| Dining Room |
14 × 14 |
Main Level |
| Family Room |
15 × 13 |
Main Level |
| Kitchen |
15 × 9 |
Main Level |
| Breakfast Area |
13 × 9 |
Main Level |
| Master Bedroom |
15 × 14 |
Upper Level |
| 2nd Bedroom |
15 × 11 |
Upper Level |
| 3rd Bedroom |
15 × 9 |
Upper Level |
| 4th Bedroom |
12 × 12 |
Upper Level |
| Recreation Room |
7 × 6 |
Upper Level |
Bathroom Locations
| Full Baths |
1 Main, 1 Upper |
External Features
| Construction |
Site-Built Home |
| Exterior |
Vinyl,Other |
| Lot Size |
9,900 sq ft |
| Acreage |
0.23 Acres |
| Lot Dimensions |
50X198 |
| Parking |
Yes |
| Out Buildings |
2nd Detached Garage |
| Sewer |
City |
| Water |
City |
| Fence |
Wood,Other-See Remarks |
Location
| Area |
St. Joseph County |
| Location |
City/Town/Suburb, Historic District |
| County |
St. Joseph |
| Subdivision |
None |
| Township |
Portage |
| City |
South Bend |
| State |
IN |
| Zip |
46616 |
Schools
| School District |
South Bend Community School Corp. |
| Elementary |
Madison |
| Middle School |
Navarre |
| High School |
Adams |
Financial
| Financing Terms |
Cash, Conventional |
| Assoc. Dues |
$0.00 Not Applicable |
IDX information provided by the Indiana Regional MLS.
IDX information is provided exclusively for consumers’ personal, non-commercial use and may not be used for any purpose other than to identify prospective properties consumers may be interested in purchasing. Data is deemed reliable but is not guaranteed accurate by the MLS.