Property Description
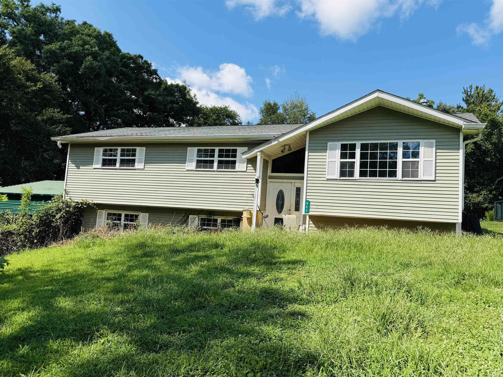
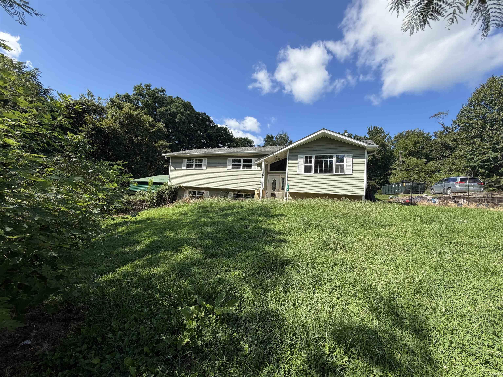
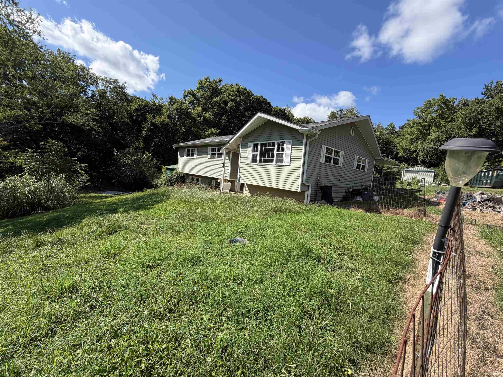
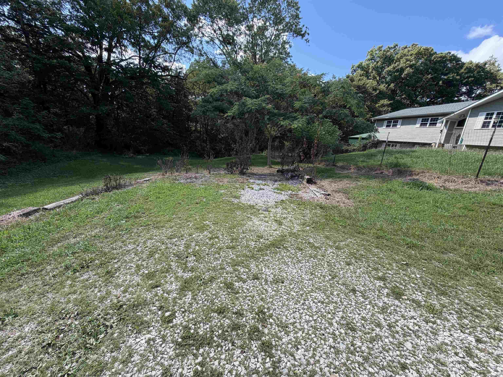
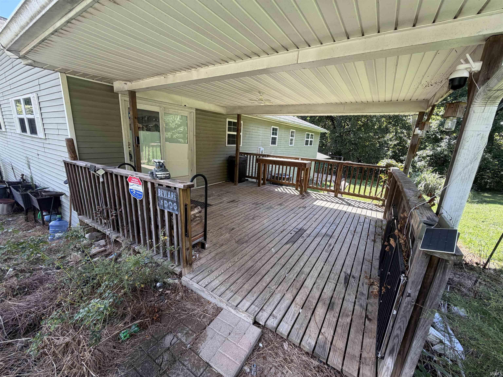
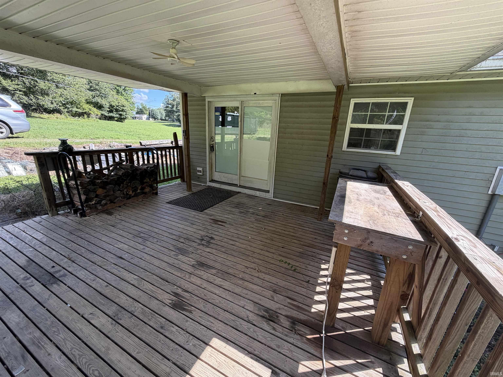
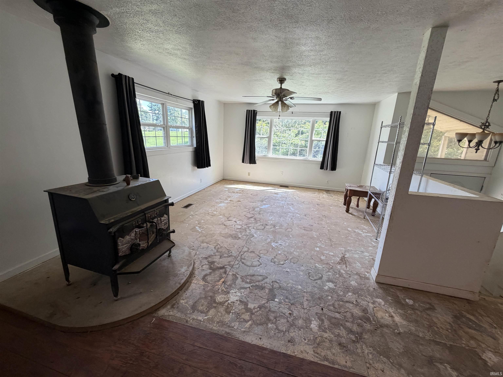
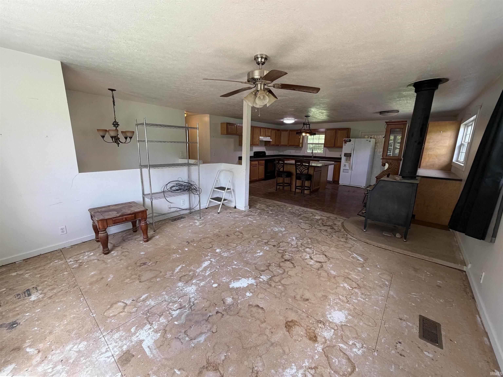
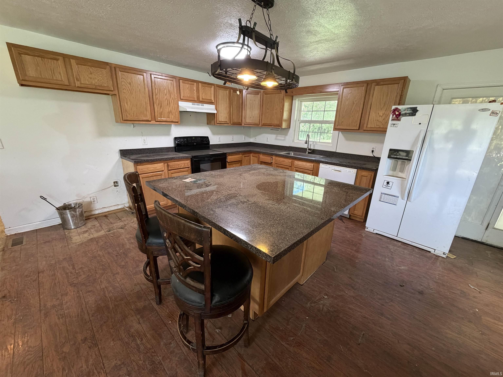
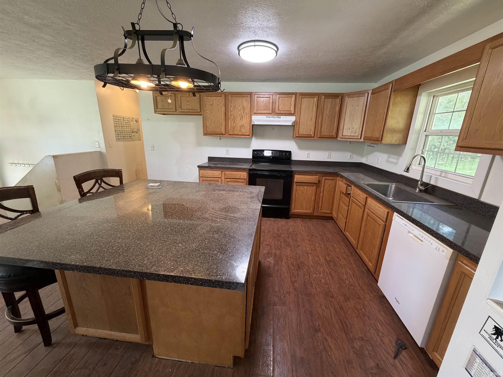
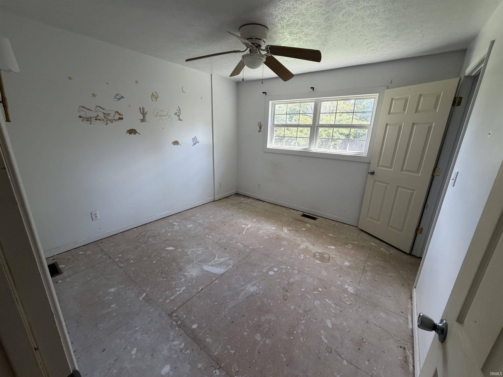
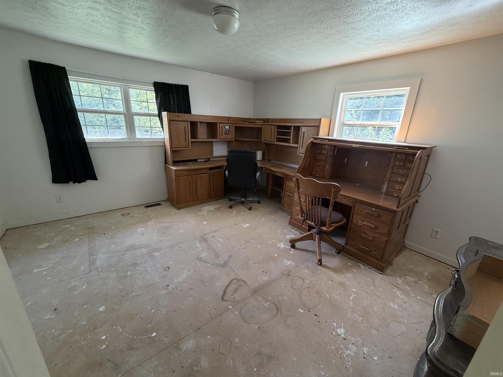
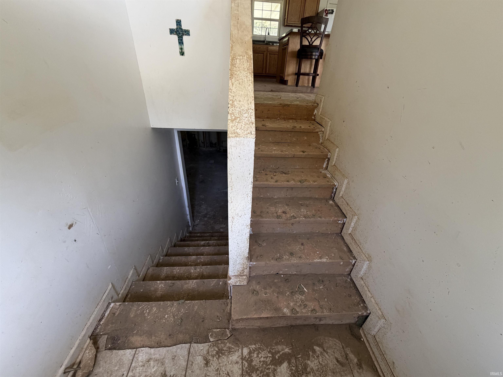
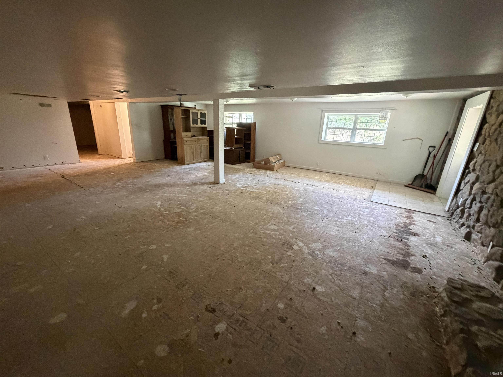
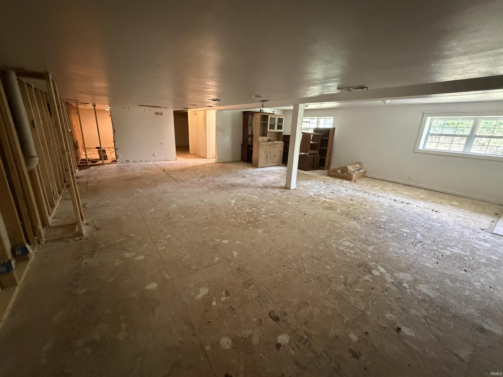
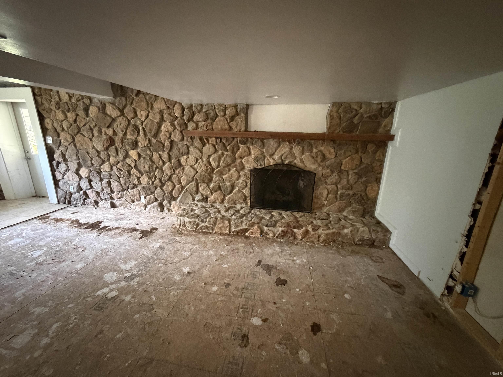
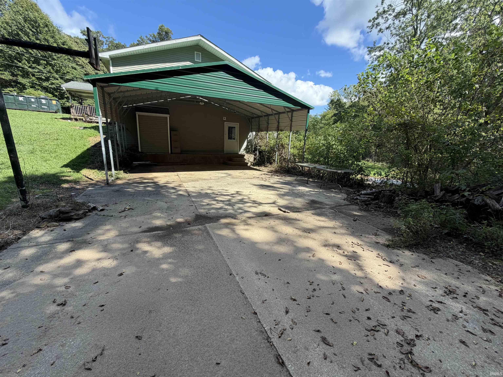
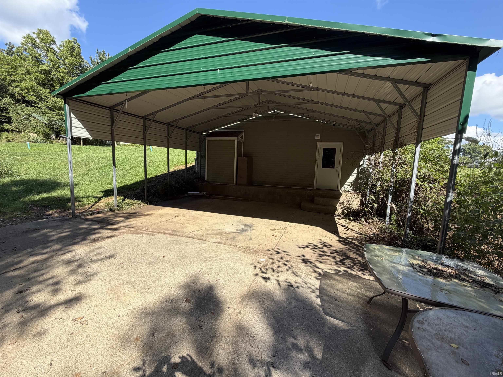
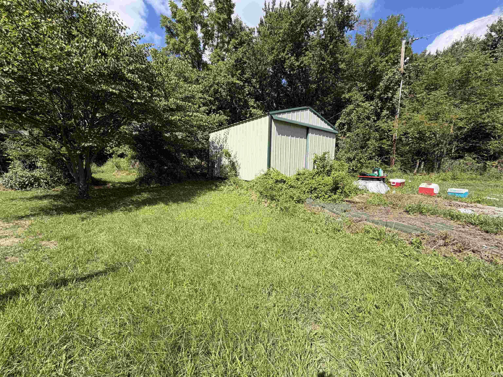
Bi-level split on a full acre, tucked back off the road for privacy. 3 bedrooms plus a bonus room, roughly 3,000 sq ft of space to work with. This is a true AS IS sale, priced to reflect known foundation issues. Sellers have contractor quotes in hand for structural foundation repair plus a perimeter drain system with sump pump, and that documentation is available to serious buyers. The home has already been lightly demoed and cleaned out, down to the subfloor in most rooms, so your finish-out starts with a clean slate instead of a demo bill. Some standout features worth building around: a gas fireplace in the basement, a wood burning stove upstairs, and a kitchen with a huge amount of cabinet and counter space, plus an island with bar stool seating. Step out back to a shaded deck, a great spot for morning coffee looking out over the wooded, private lot. On the west side of the house you'll find a large concrete slab with a carport, offering plenty of options for parking, storage, or additional build-out. There's also a storage shed and a second outbuilding already connected to electricity, a strong candidate for a workshop or ADU conversion. Big-ticket items already handled: roof replaced 2023, septic replaced 2018. This one is built for an investor or a buyer ready to finish it out. With the foundation addressed and the interior completed, comparable finished homes in the area are landing in the $275K-$300K range. Bring your contractor, bring your vision, and reach out for a showing.
Directions
South on I Street, Left on Sunny Acres, 1 mile on the Left.
Amenities
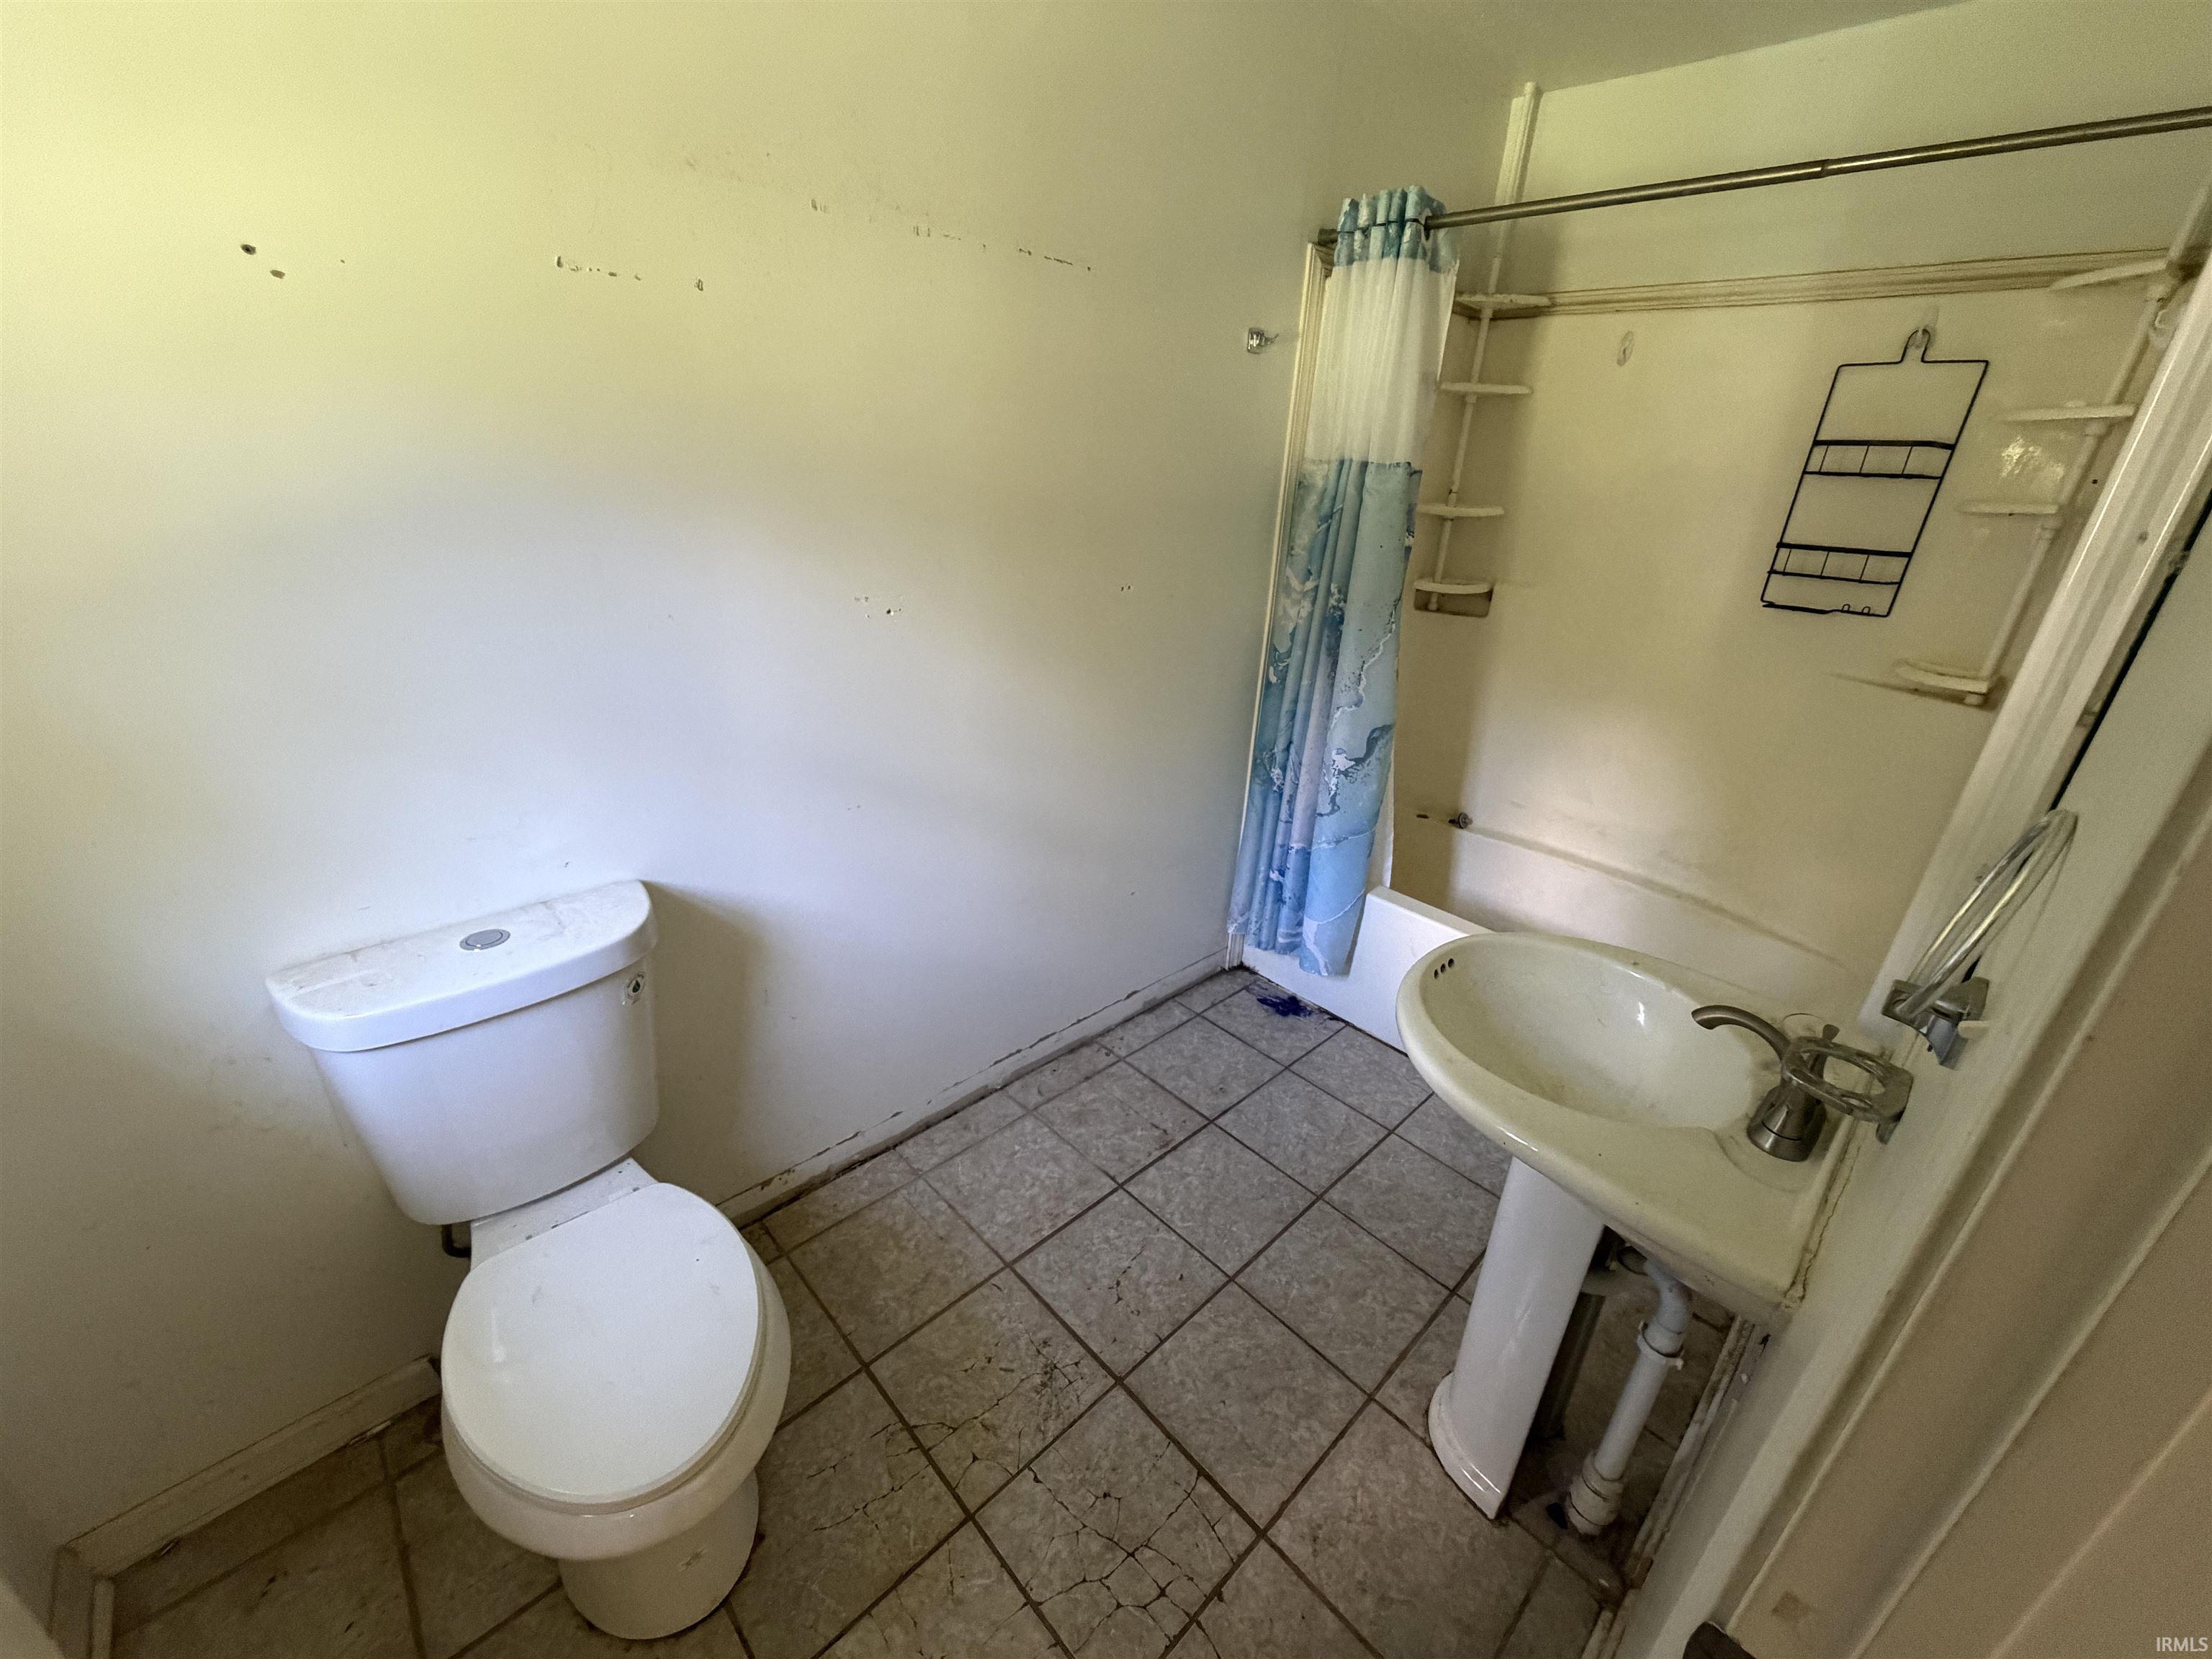
1st Bdrm En Suite, Ceiling Fan(s), Countertops-Laminate, Kitchen Island, Tub/Shower Combination
Sale Includes
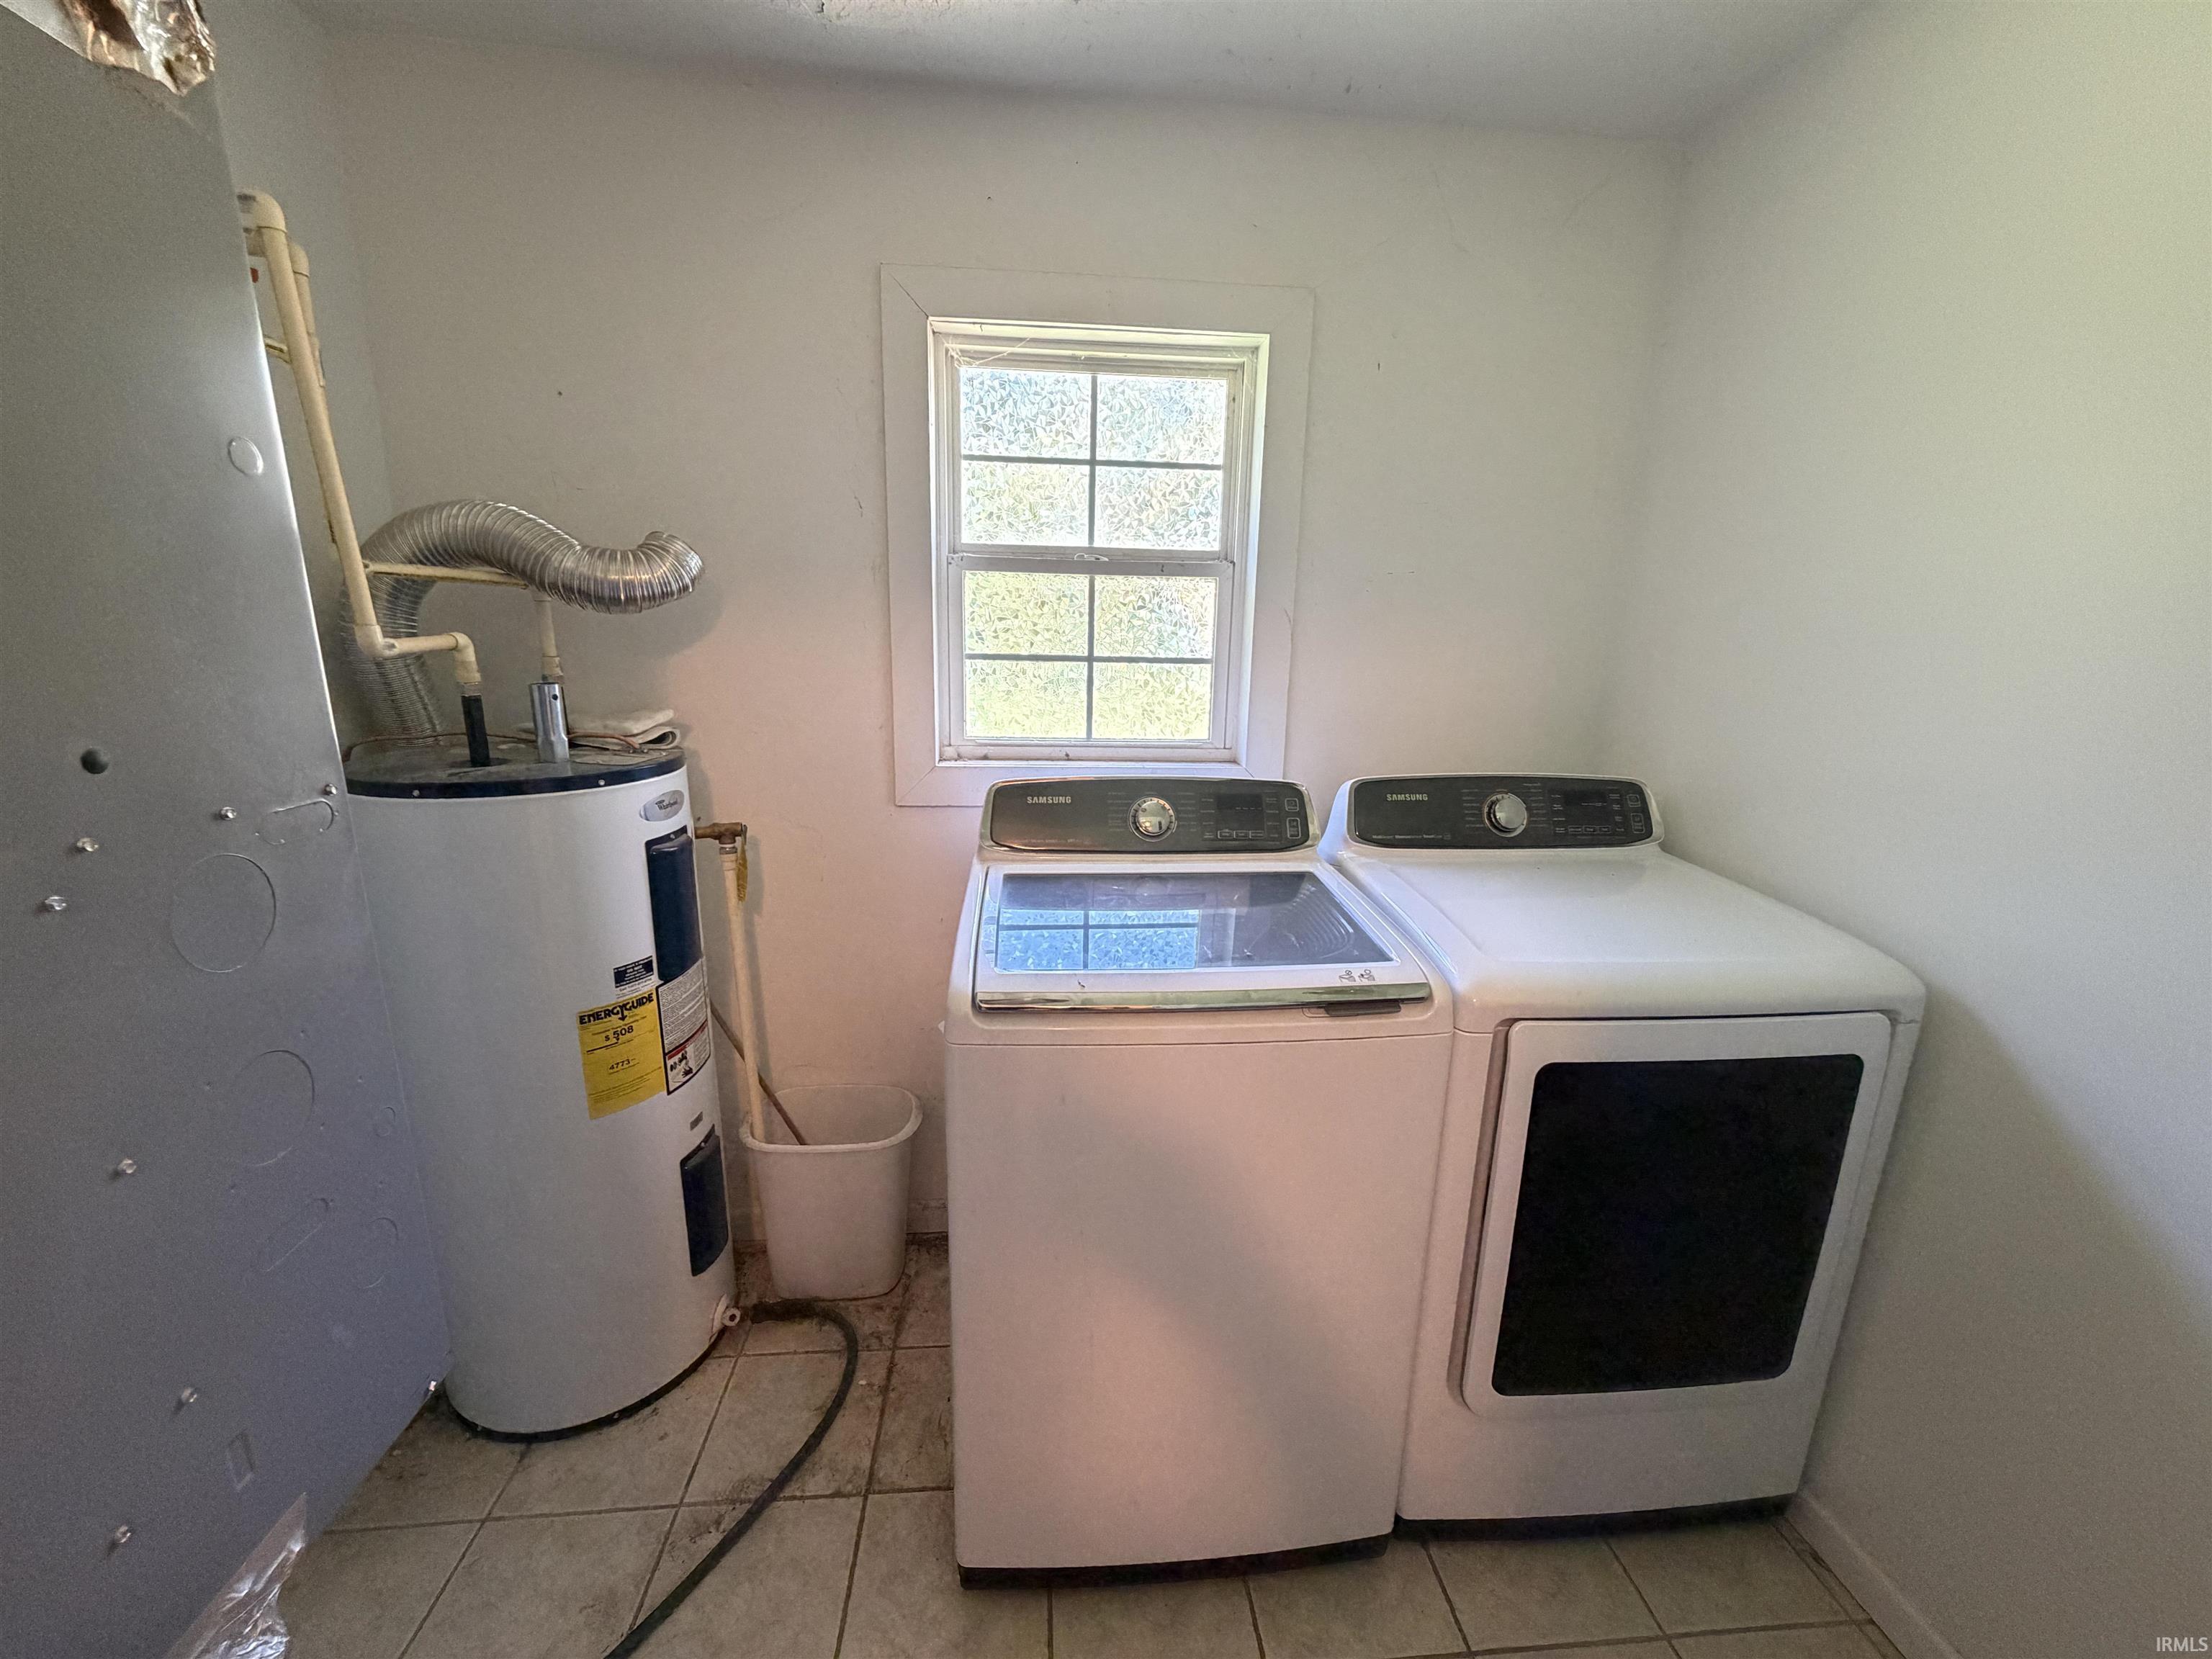
Refrigerator, Range-Electric, Water Heater Electric
Property
| MLS # |
202637645 |
| Date Listed |
2026-09-11 |
| Status |
Active |
| Property Type |
Residential |
| Property SubType |
Site-Built Home |
| Square Feet |
3,048 sqft |
| New Construction |
No |
| Style |
Bi-Level |
| Type |
Site-Built Home |
| Basement |
Yes |
| Bedrooms |
3 |
| Bathrooms |
2 |
| Annual Taxes |
$882.00 |
| Year Taxes Payable |
2026 |
| Year Built |
1972 |
| Virtual Tour |
propertypanorama.com » |
| Days on Market |
22 |
| Homestead Year |
No |
Additional
| Cooling |
Central Air |
| Heating |
Gas, Forced Air |
| Outbuilding |
Garden Shed, Outbuilding |
Room Dimensions
| Living Room |
16 × 14 |
Upper Level |
| Family Room |
30 × 26 |
Basement Level |
| Kitchen |
16 × 14 |
Upper Level |
| Master Bedroom |
15 × 14 |
Upper Level |
| 2nd Bedroom |
14 × 14 |
Upper Level |
| 3rd Bedroom |
12 × 11 |
Upper Level |
| Extra Room |
16 × 10 |
Basement Level |
Bathroom Locations
External Features
| Construction |
Site-Built Home |
| Exterior |
Vinyl |
| Lot Size |
42,471 sq ft |
| Acreage |
0.98 Acres |
| Lot Dimensions |
irregular |
| Out Buildings |
Garden Shed |
| Sewer |
Septic |
| Water |
City |
| Fence |
Partial |
Location
| Area |
Lawrence County |
| County |
Lawrence |
| Subdivision |
None |
| Township |
Shawswick |
| City |
Bedford |
| State |
IN |
| Zip |
47421 |
Schools
| School District |
North Lawrence Community Schools |
| Elementary |
Lincoln |
| Middle School |
Bedford |
| High School |
Bedford-North Lawrence |
Financial
| Assoc. Dues |
$0.00 Not Applicable |
IDX information provided by the Indiana Regional MLS.
IDX information is provided exclusively for consumers’ personal, non-commercial use and may not be used for any purpose other than to identify prospective properties consumers may be interested in purchasing. Data is deemed reliable but is not guaranteed accurate by the MLS.