Property Description
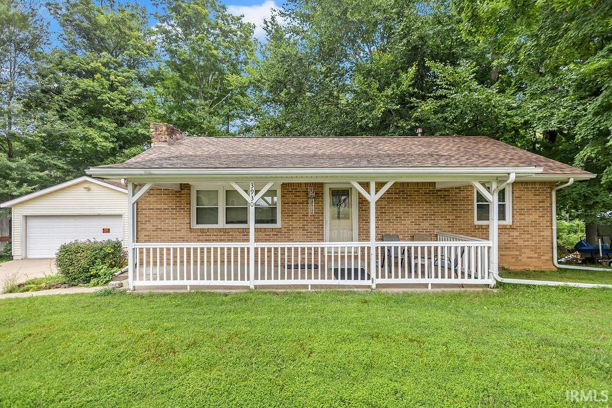
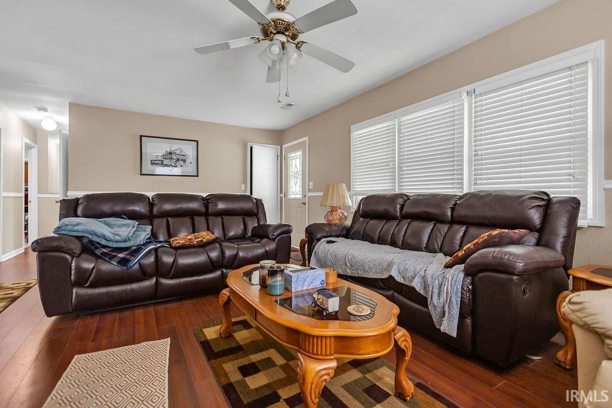
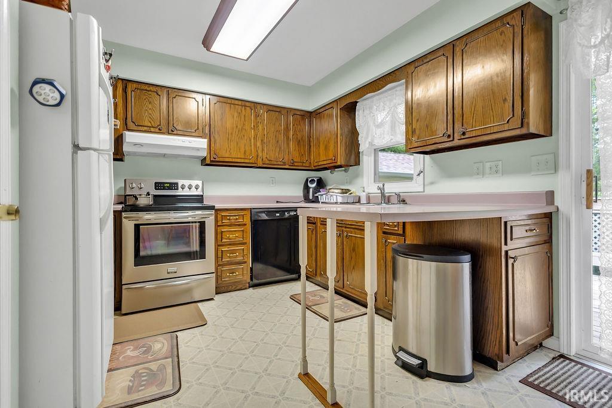
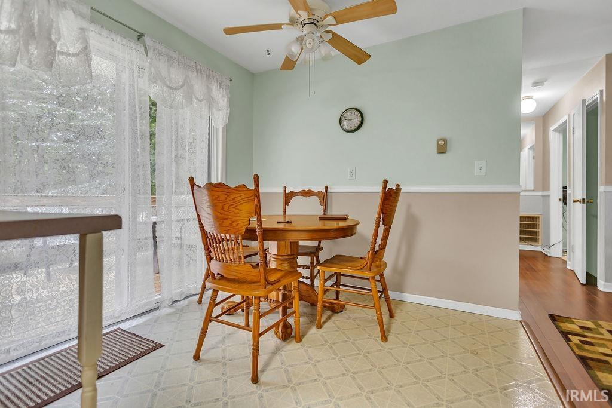
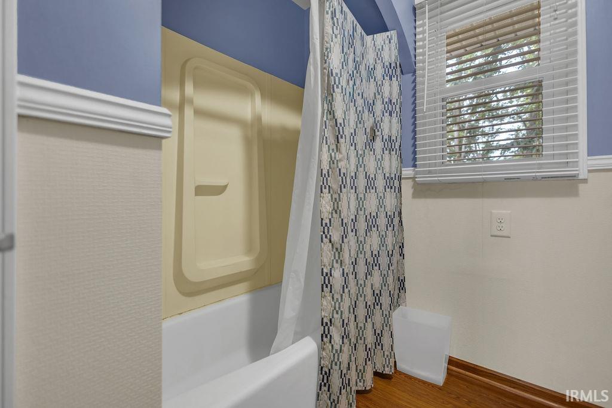
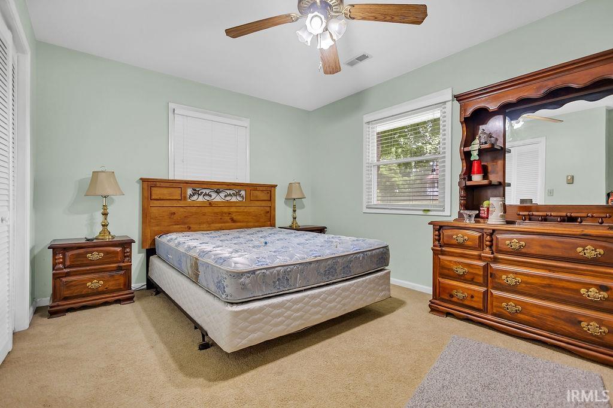
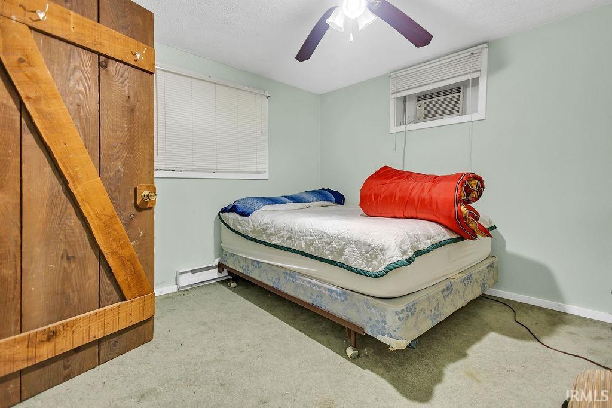
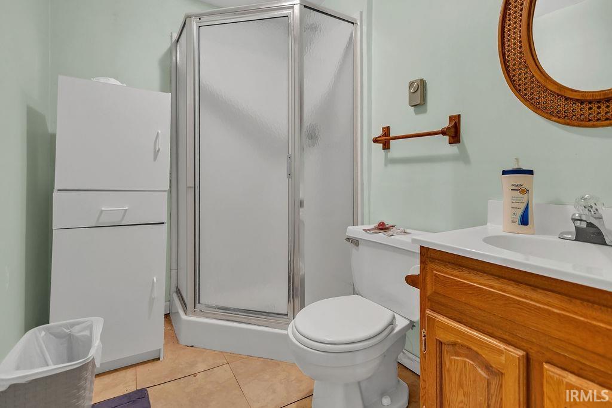
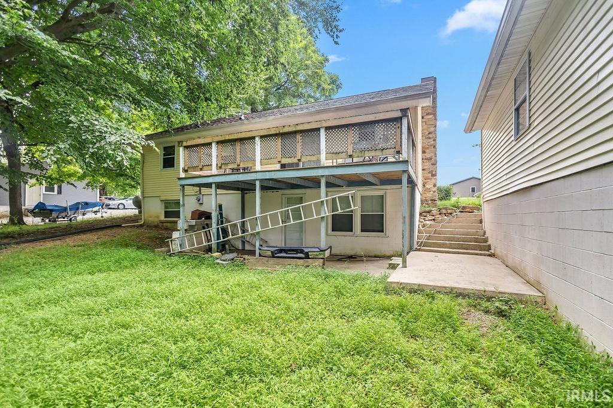
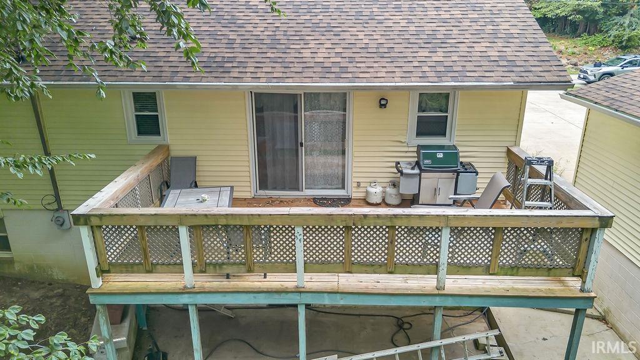
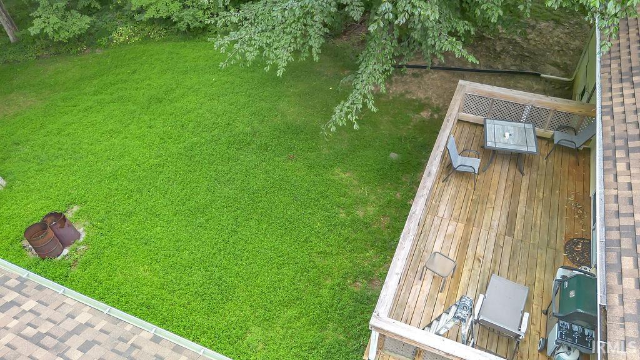
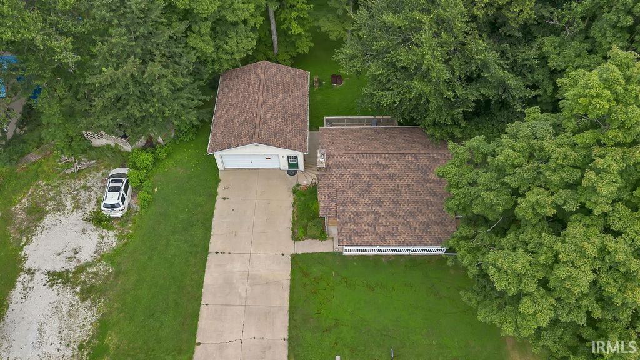
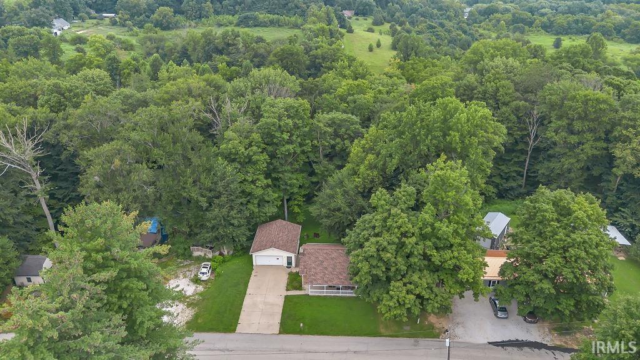
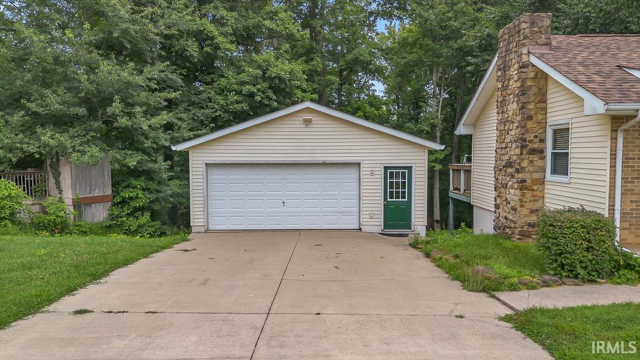
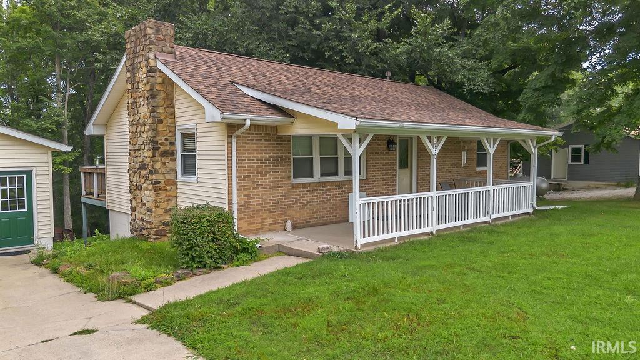
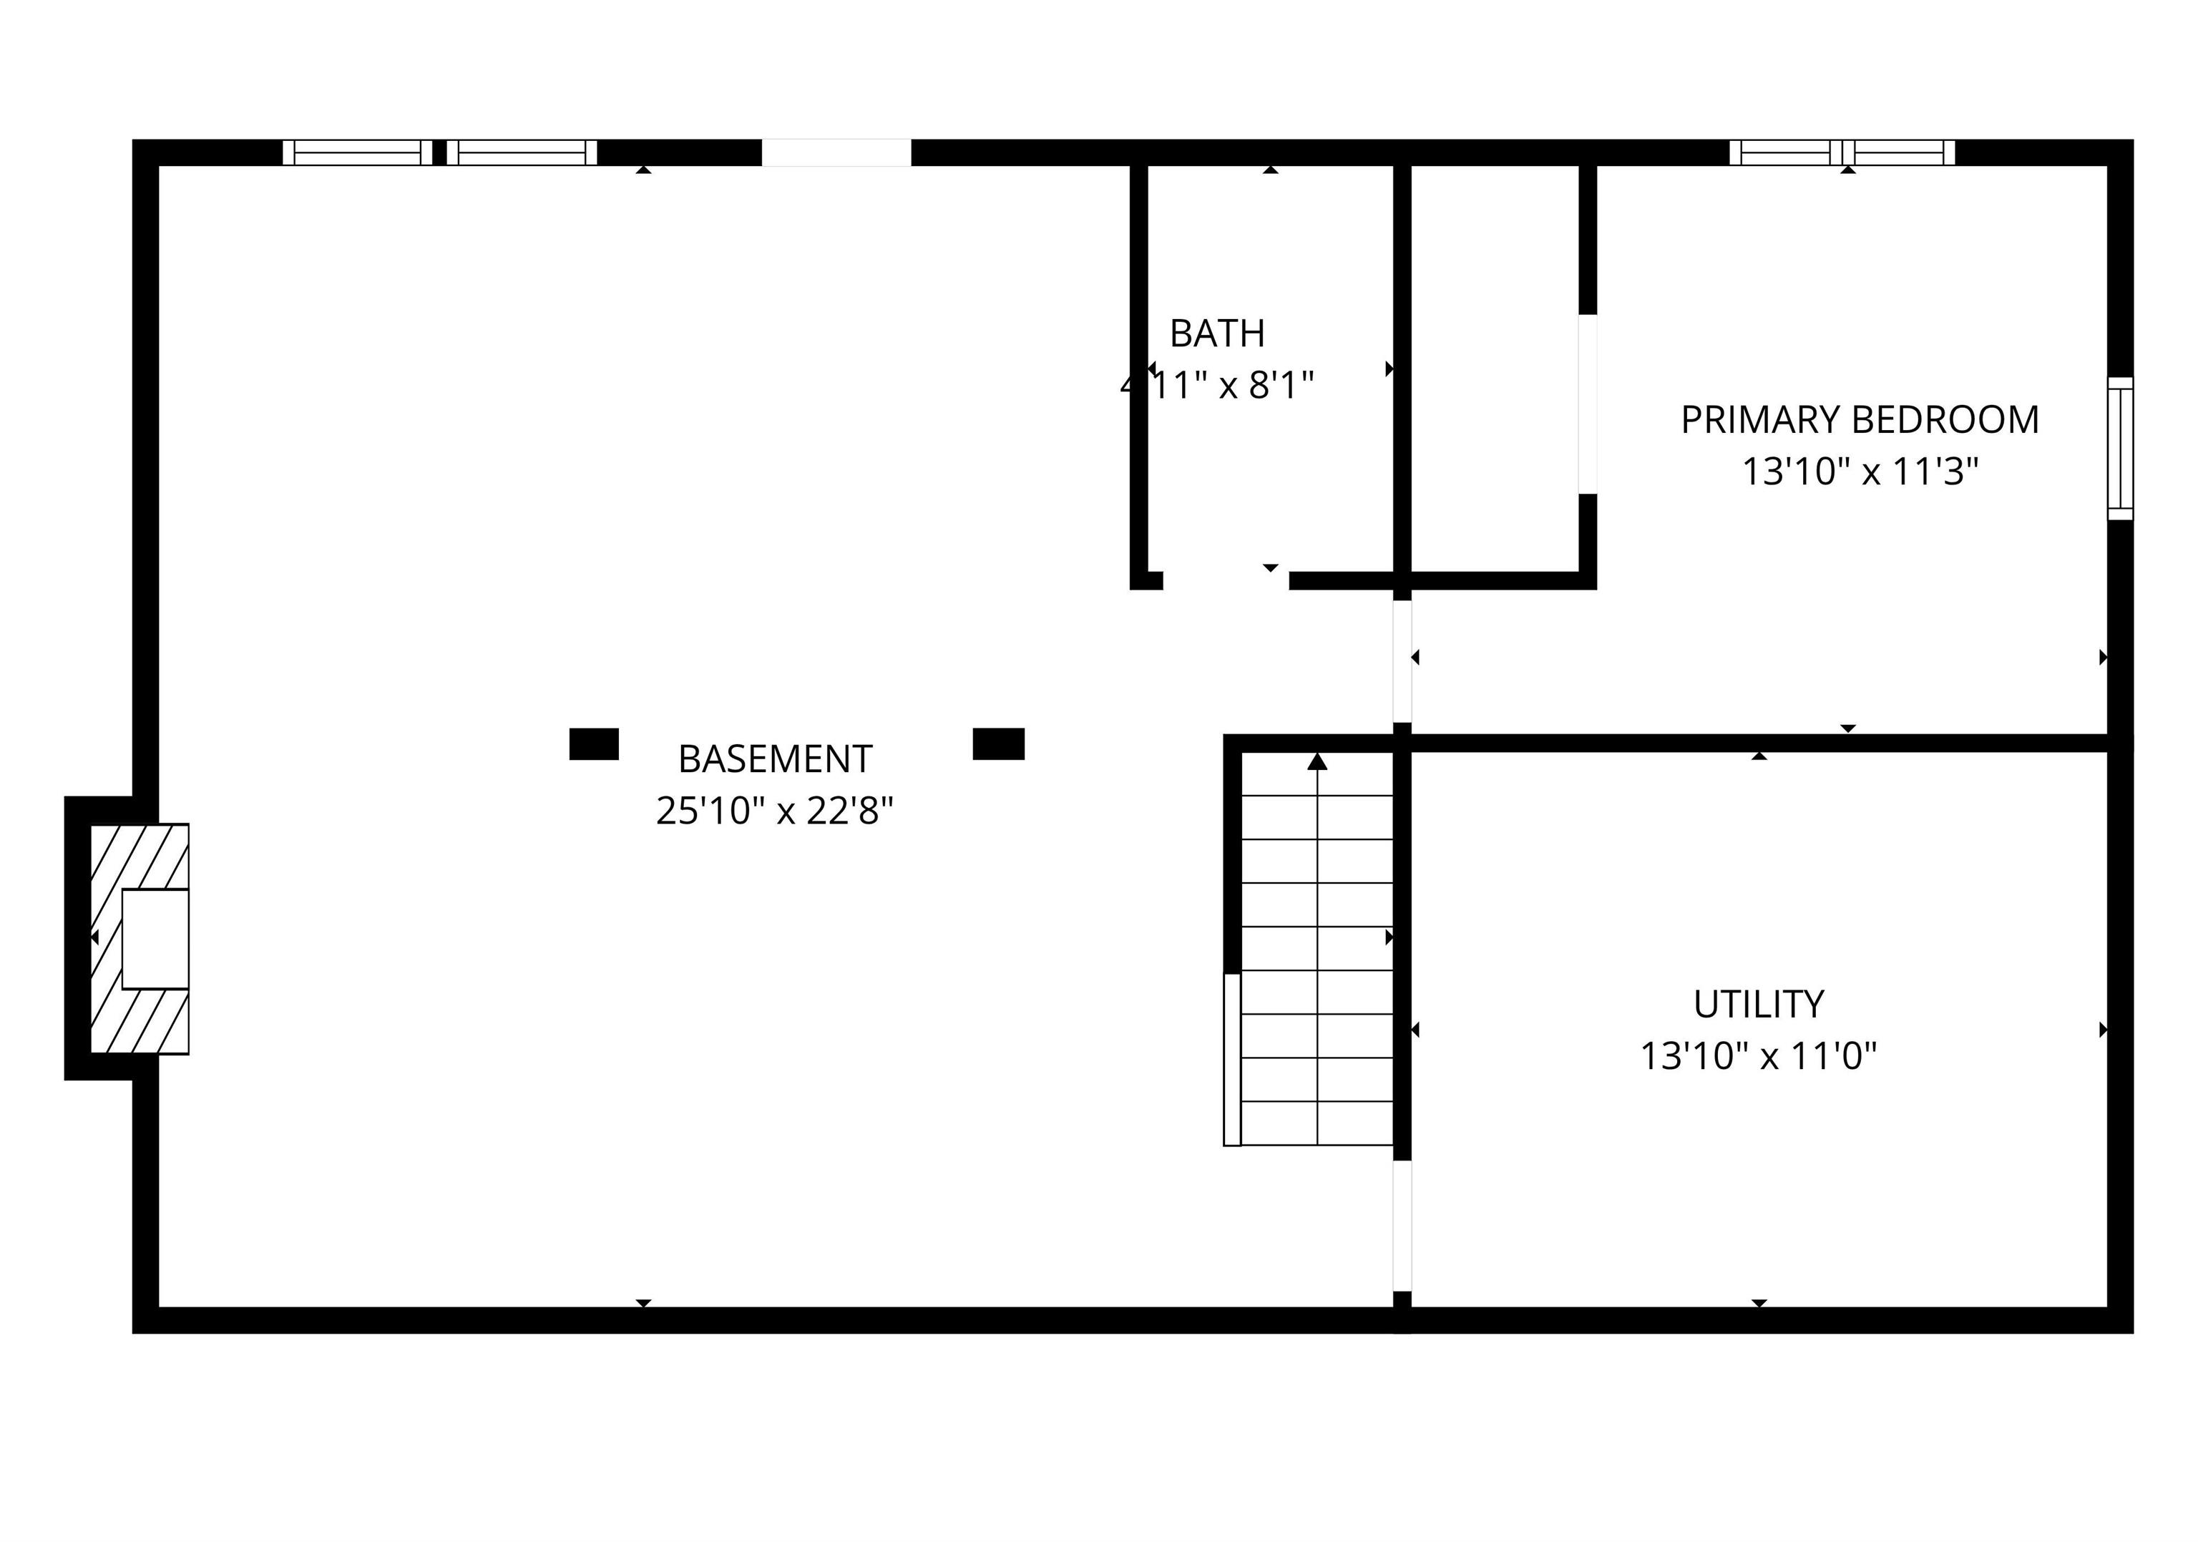
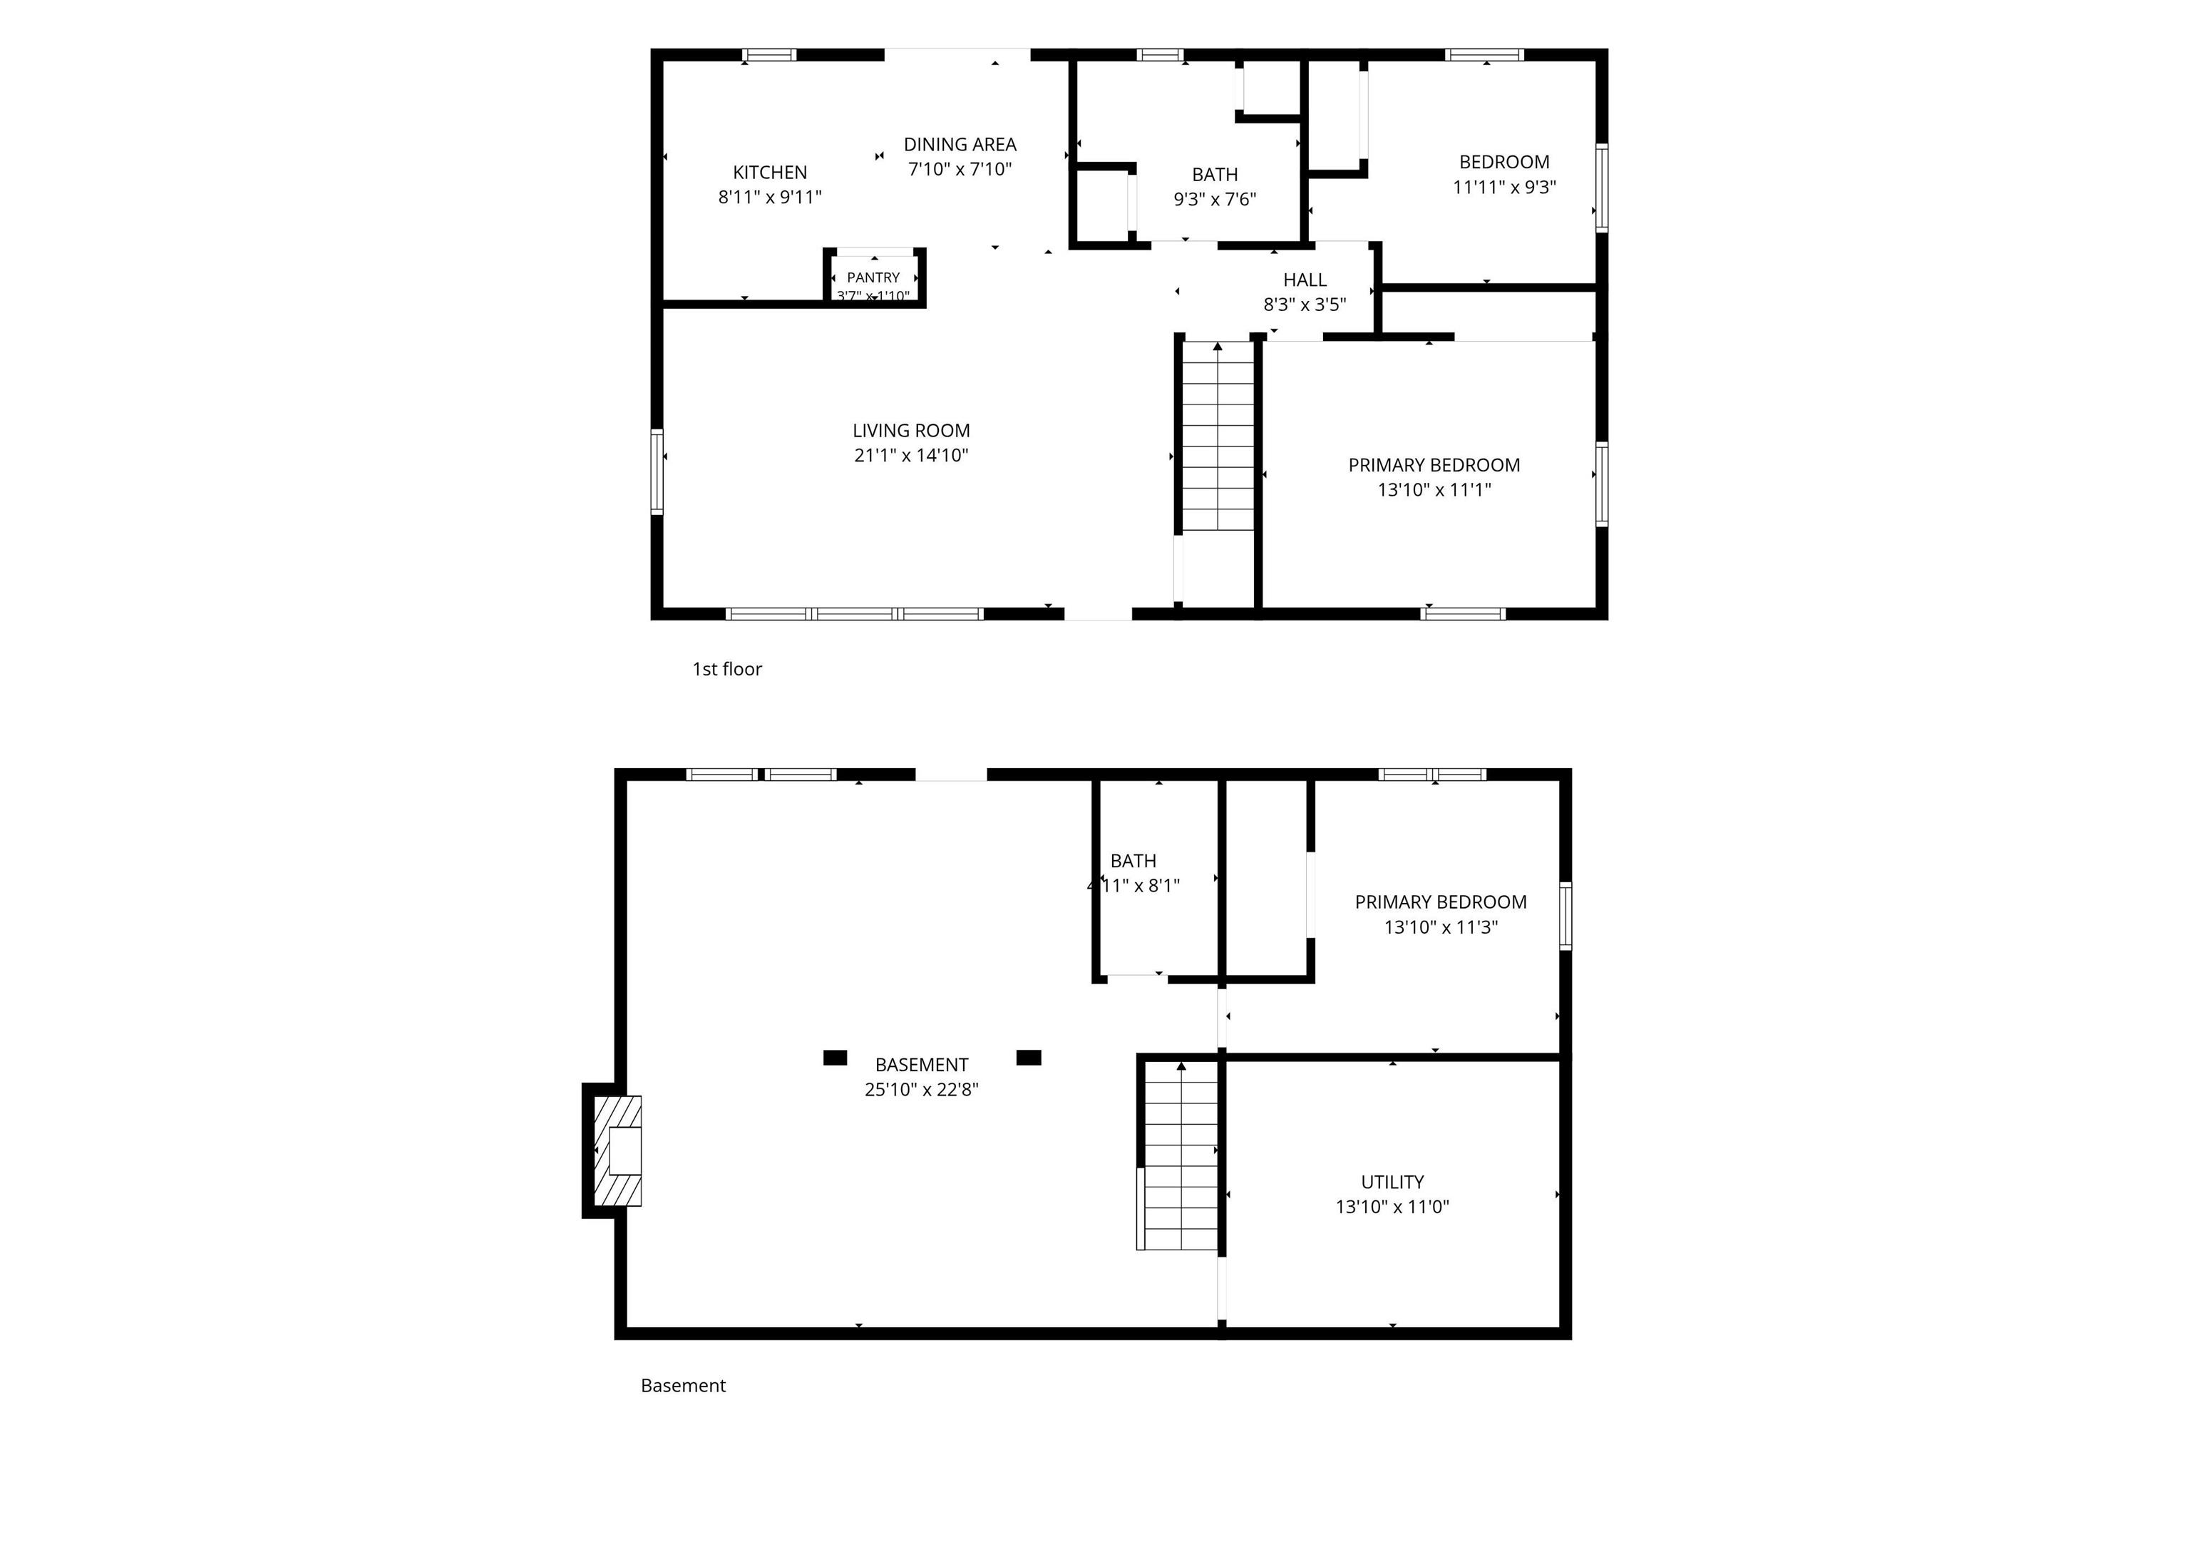
This well-maintained Bloomington home offers a surprising amount of space, a flexible floor plan, and plenty of opportunity to make it your own. A welcoming covered front porch leads into a comfortable main level featuring a spacious living room, dining area, kitchen with pantry, two bedrooms, and a full bath. The finished lower level adds tremendous versatility with an expansive family/recreation room anchored by a stone fireplace, plus an additional den/bedroom and full bath—perfect for guests, a home office, hobby space, or extended living. A large utility area provides plenty of additional storage. Outside, mature trees create a peaceful setting, while the covered rear deck offers a great place to relax and enjoy the backyard. An oversized detached garage provides excellent space for parking, storage, a workshop, or projects. With three bedrooms, two full baths, generous living space on two levels, a detached garage, covered outdoor spaces, and a convenient Bloomington location.
Directions
From Hartstrait Road, East on Walcott Lane, property is on the Left.
Amenities
Breakfast Bar, Ceiling Fan(s), Countertops-Laminate, Deck Open, Disposal, Dryer Hook Up Electric, Garage Door Opener, Patio Covered, Porch Covered, Tub/Shower Combination, Washer Hook-Up
Sale Includes
Dishwasher, Microwave, Refrigerator, Range-Electric, Water Heater Gas
Property
| MLS # |
202637647 |
| Date Listed |
2026-09-11 |
| Status |
Cont-AccptngBackupOffers |
| Property Type |
Residential |
| Property SubType |
Site-Built Home |
| Square Feet |
2,000 sqft |
| New Construction |
No |
| Style |
One Story |
| Type |
Site-Built Home |
| Basement |
Yes |
| Bedrooms |
3 |
| Bathrooms |
2 |
| Annual Taxes |
$626.16 |
| Year Taxes Payable |
2026 |
| Year Built |
1972 |
| Virtual Tour |
propertypanorama.com » |
| Days on Market |
22 |
| Homestead Year |
No |
Additional
| Design |
Ranch,Walkout Ranch |
| Cooling |
Central Air |
| Heating |
Forced Air |
| Garage |
Detached |
Room Dimensions
| Living Room |
21 × 15 |
Main Level |
| Dining Room |
8 × 8 |
Main Level |
| Family Room |
23 × 26 |
Basement Level |
| Kitchen |
10 × 9 |
Main Level |
| Master Bedroom |
14 × 11 |
Main Level |
| 2nd Bedroom |
12 × 9 |
Main Level |
| 3rd Bedroom |
11 × 14 |
Basement Level |
Bathroom Locations
| Full Baths |
1 Main, 1 Lower |
External Features
| Construction |
Site-Built Home |
| Exterior |
Brick,Stone,Vinyl |
| Lot Size |
20,909 sq ft |
| Acreage |
0.48 Acres |
| Lot Dimensions |
Irregular |
| Sewer |
City |
| Water |
City |
| Fence |
None |
Location
| Area |
Monroe County |
| Location |
City/Town/Suburb |
| County |
Monroe |
| Subdivision |
None |
| Township |
Richland |
| City |
Bloomington |
| State |
IN |
| Zip |
47404 |
Schools
| School District |
Richland-Bean Blossom Community Schools |
| Elementary |
Edgewood |
| Middle School |
Edgewood |
| High School |
Edgewood |
Financial
| Financing Terms |
Cash, Conventional, FHA, USDA, VA |
| Assoc. Dues |
$0.00 Not Applicable |
IDX information provided by the Indiana Regional MLS.
IDX information is provided exclusively for consumers’ personal, non-commercial use and may not be used for any purpose other than to identify prospective properties consumers may be interested in purchasing. Data is deemed reliable but is not guaranteed accurate by the MLS.