Property Description
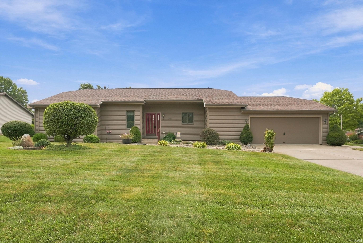
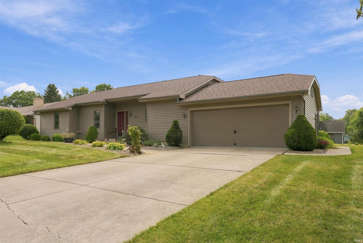
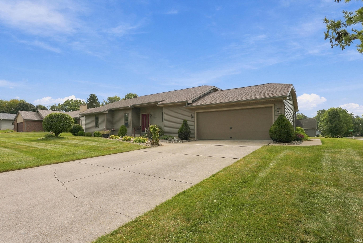
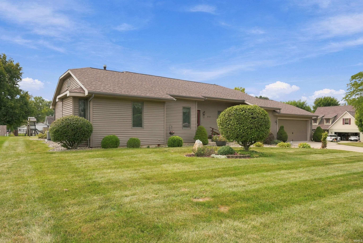
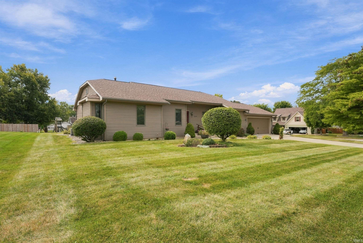
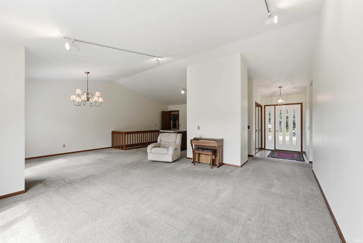
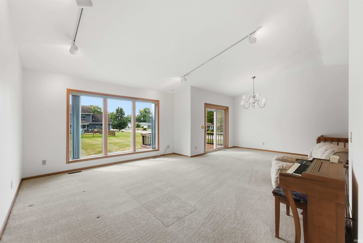
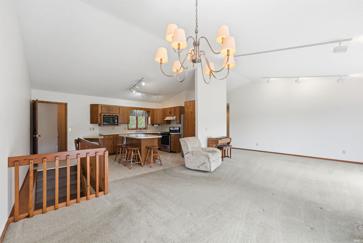
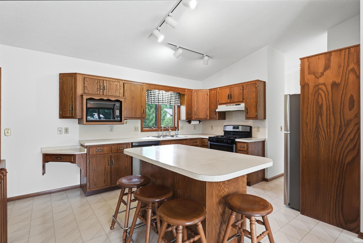
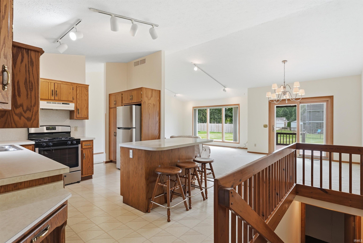
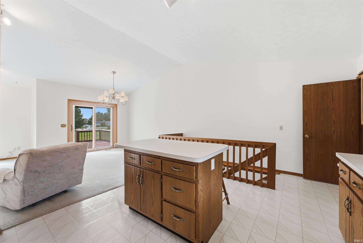
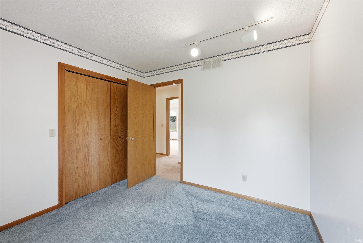
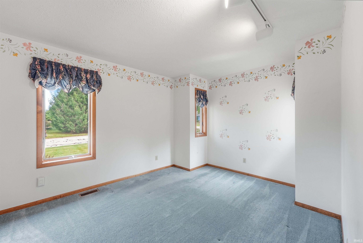
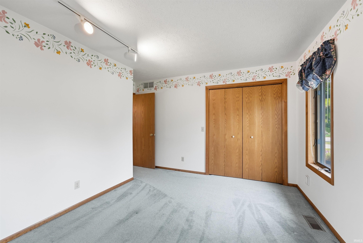
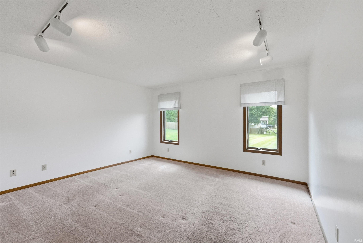
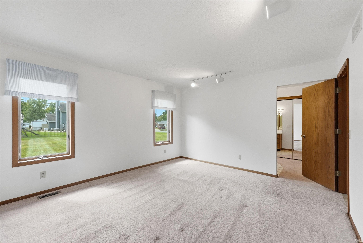
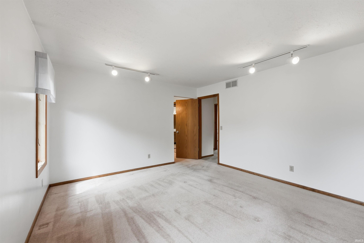
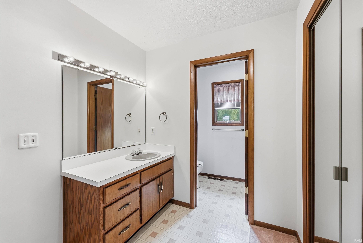
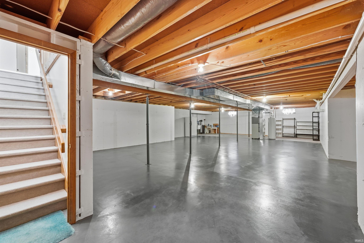
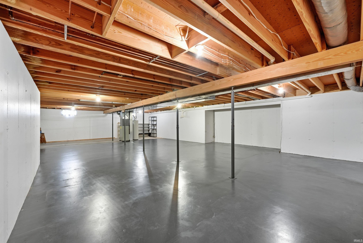
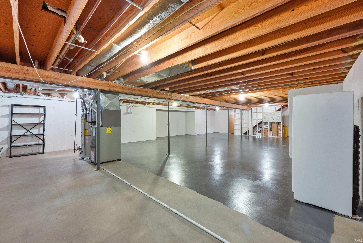
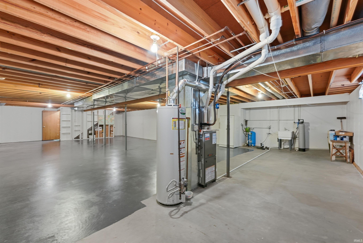
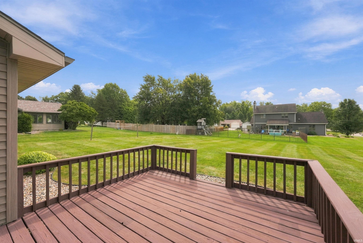
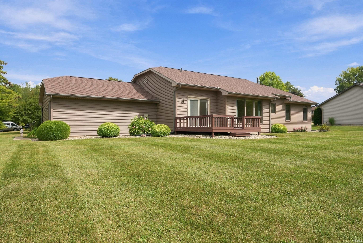
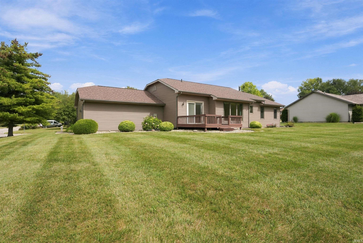
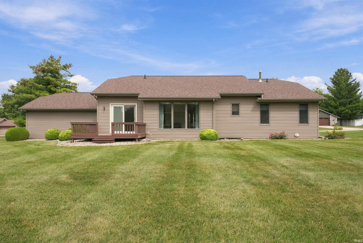
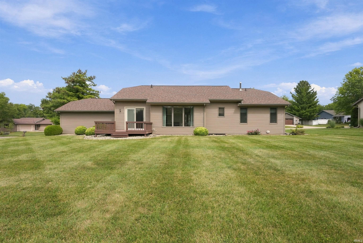
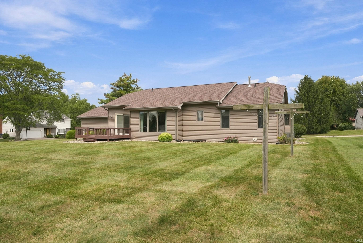
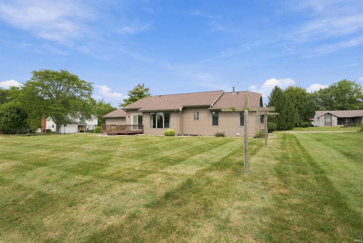
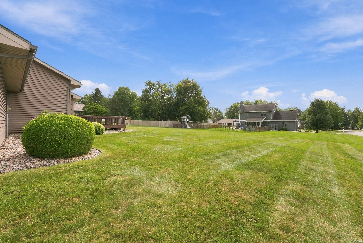
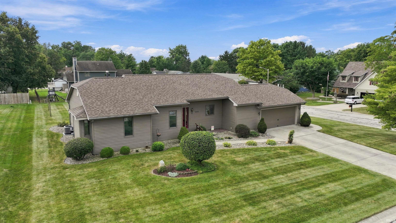
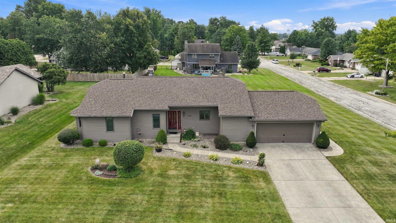
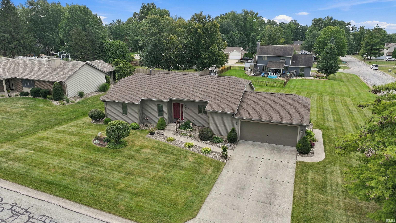
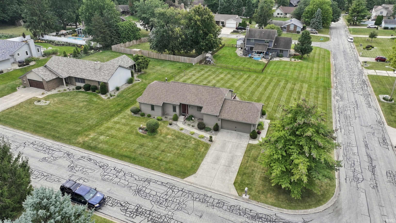
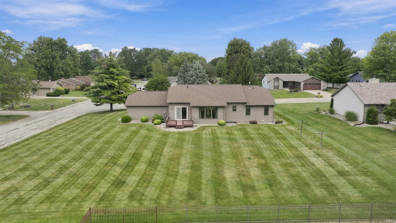
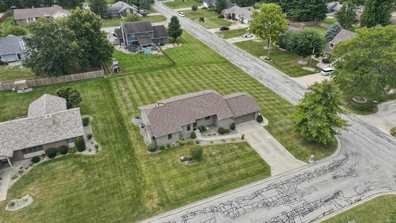
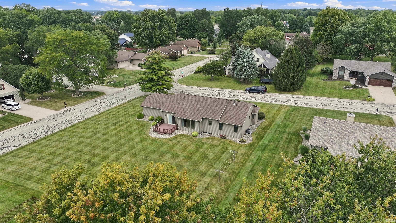
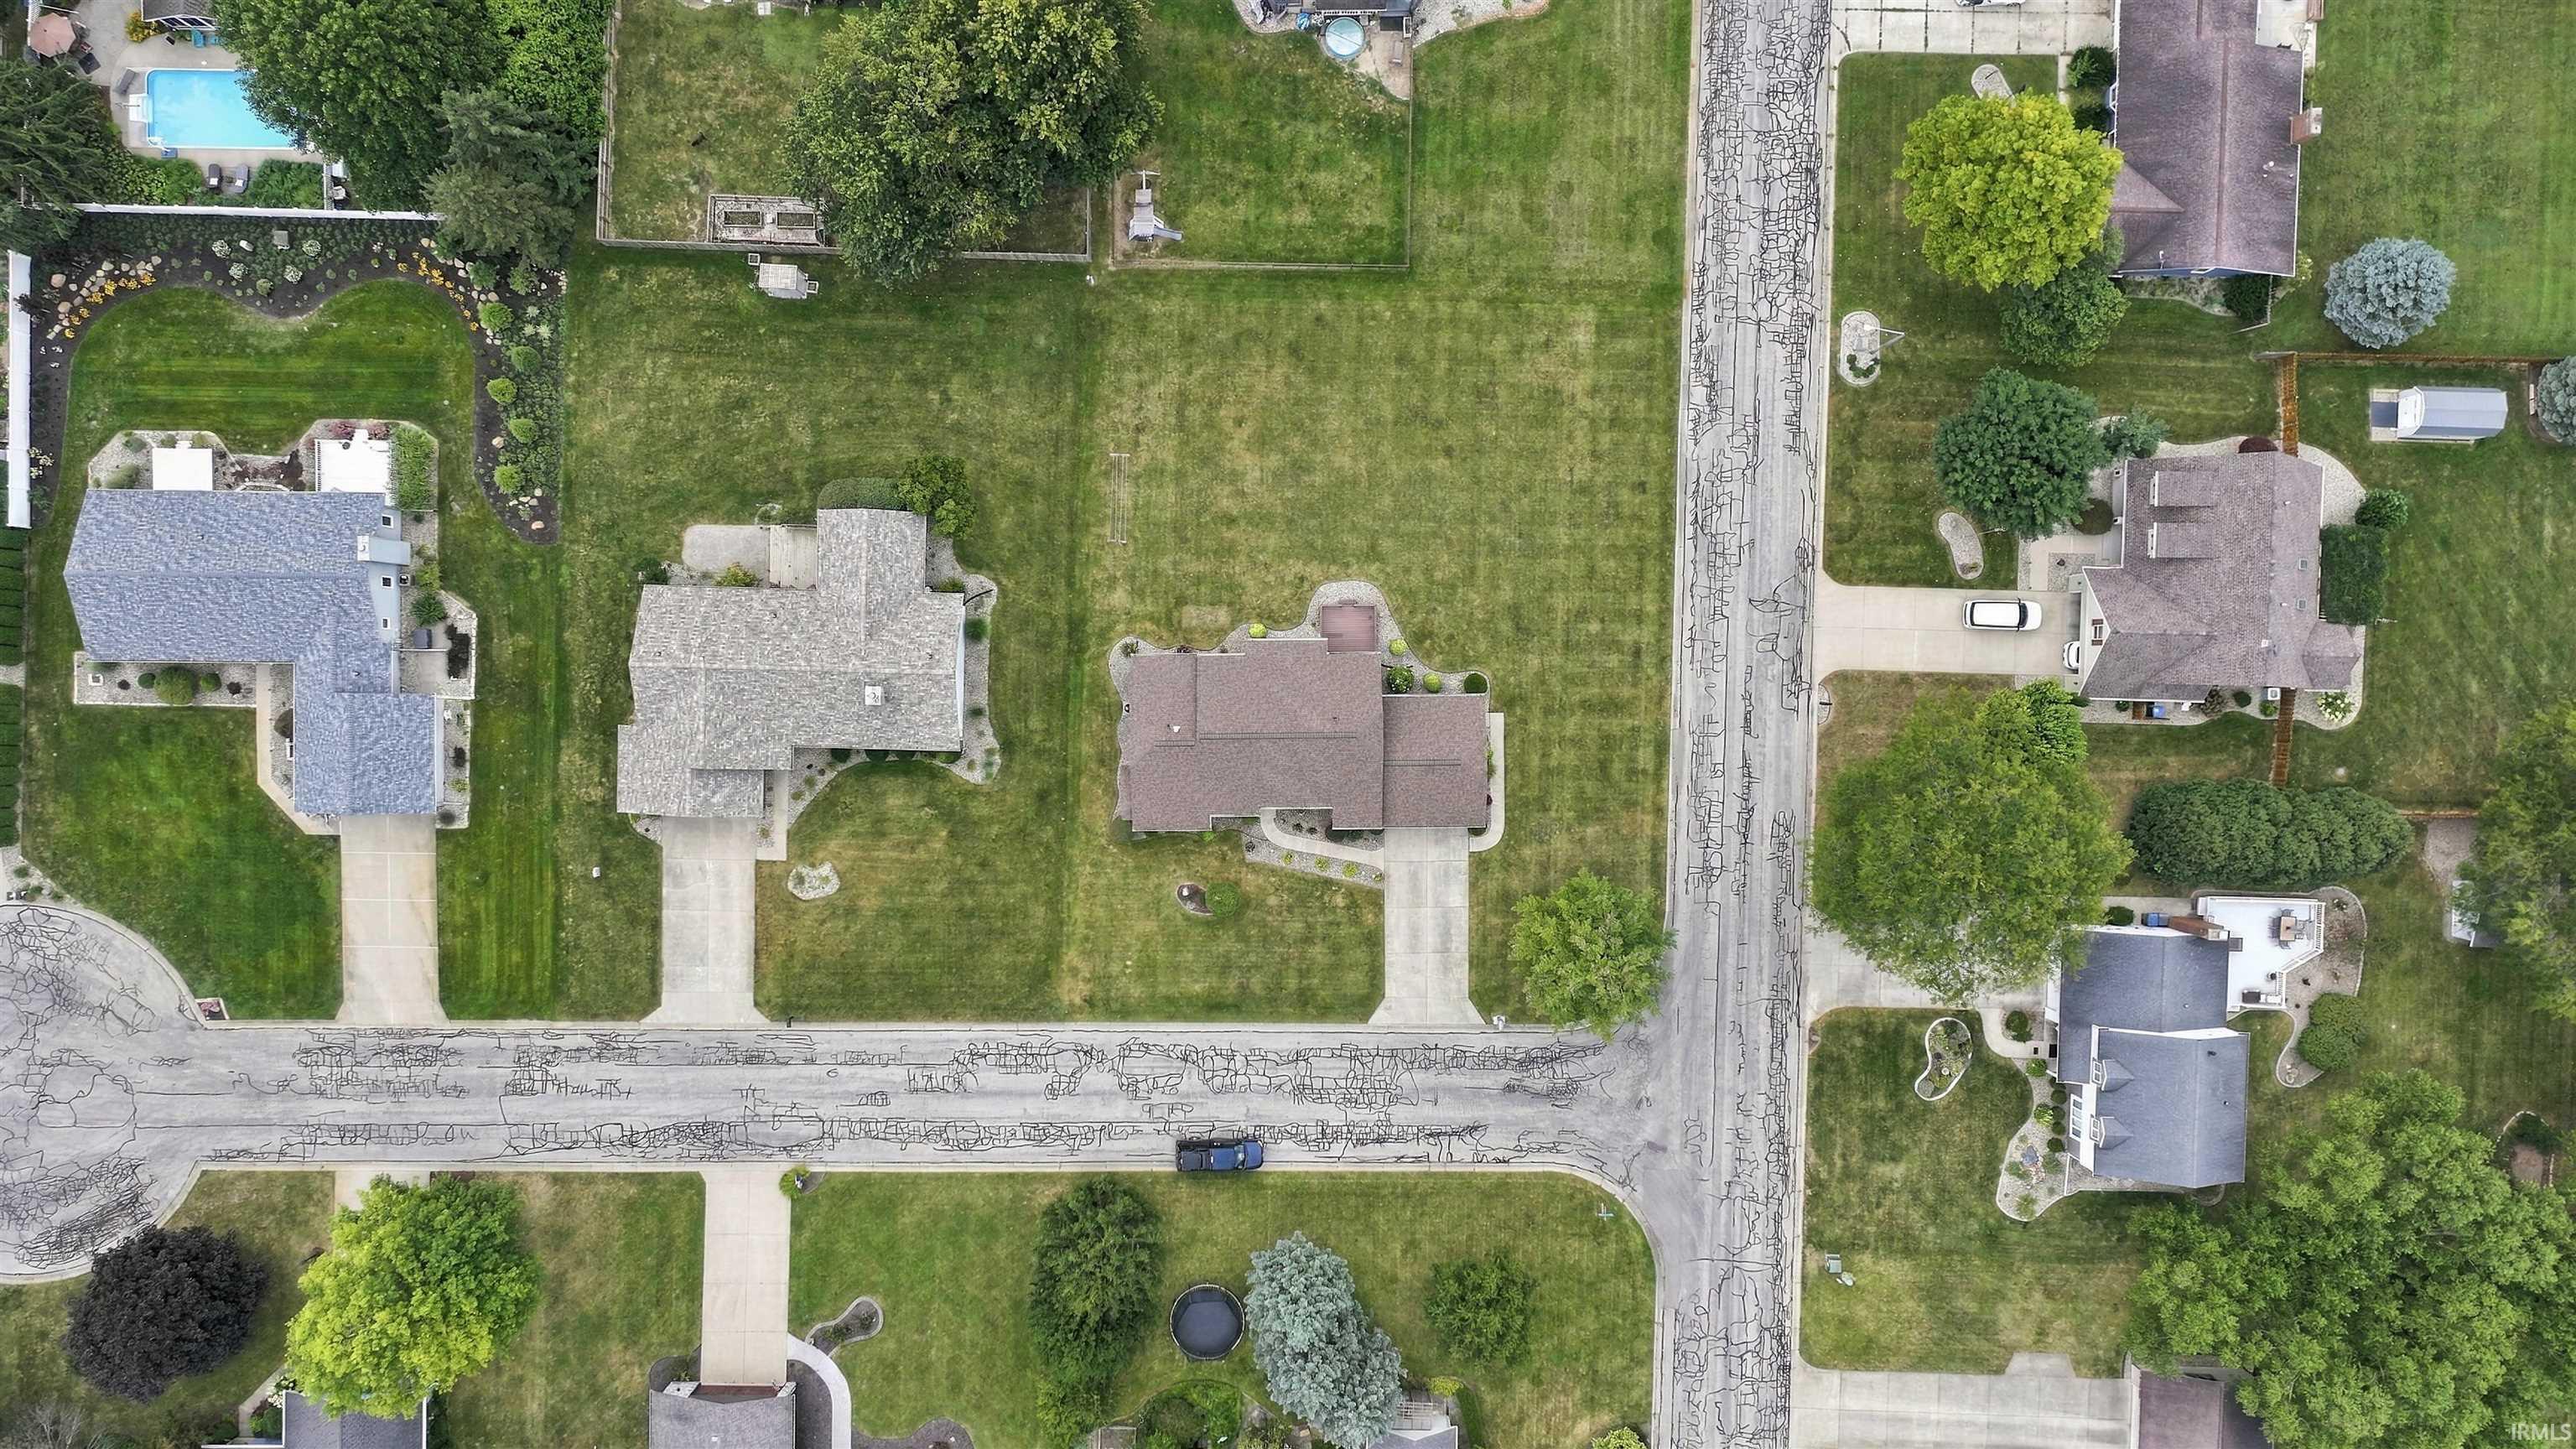
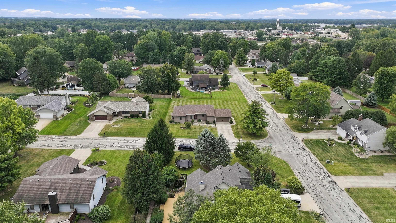
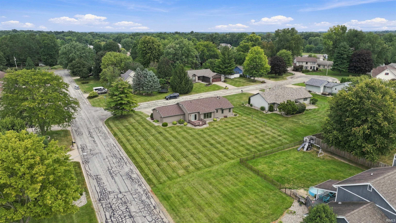
Welcome home to this inviting 3-bedroom, 2-bath residence, conveniently located on the northeast side of Warsaw and close to shopping, dining, schools, and everyday amenities. Situated on a spacious .41-acre corner lot, this home offers 1,559 square feet of comfortable living space with a layout that provides room to settle in and make your own. The main level offers an easy flow for everyday living, while the full basement provides valuable additional space for storage, hobbies, recreation, or future possibilities. The attached garage adds everyday convenience, especially through Indiana's changing seasons. Outside, the generous lot offers plenty of room to enjoy the outdoors, garden, play, or simply relax. With its desirable location, spacious lot, and comfortable floor plan, this home offers a wonderful opportunity to enjoy the convenience of being close to town while still having room to spread out. Whether you're looking for your first home, a place to grow, or a property to make your own, this ranch home is ready to welcome its next owners.
Directions
From US 30 & Parker St. Go No on Parker, R on Husky Trl onto Patterson Rd, R on Heritage Ln to Colonial Dr
Amenities
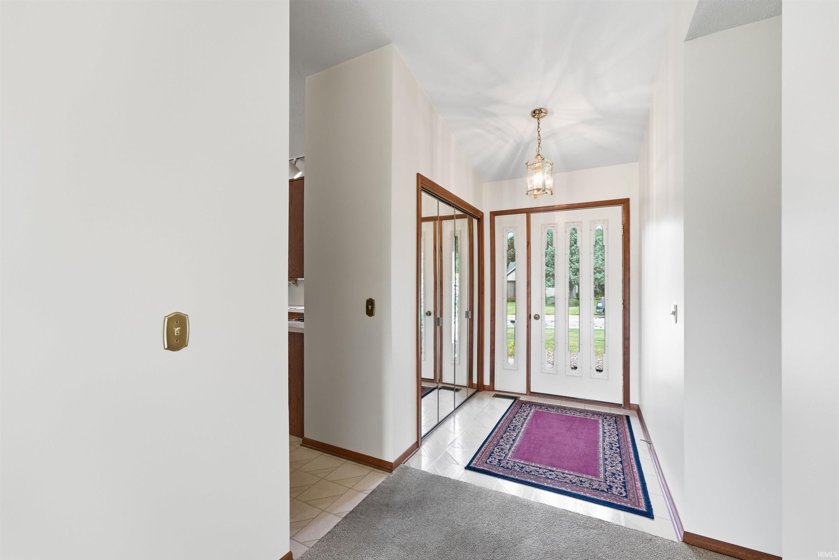
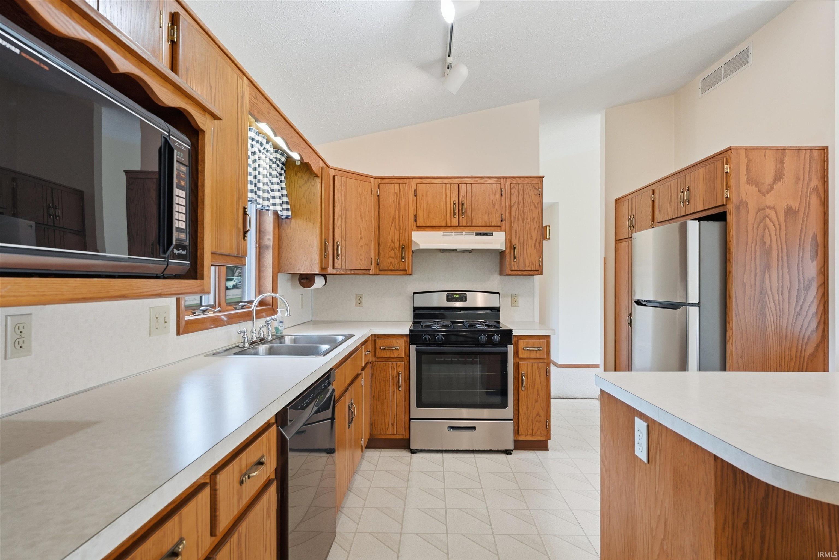
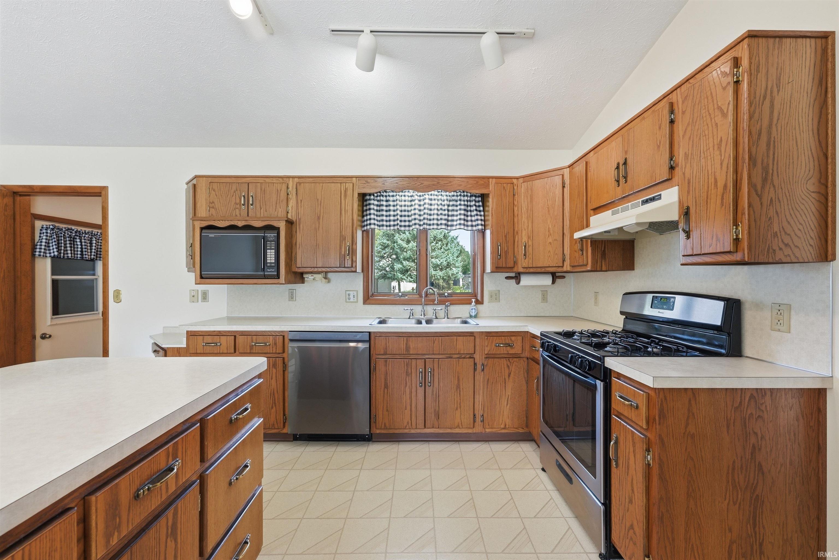
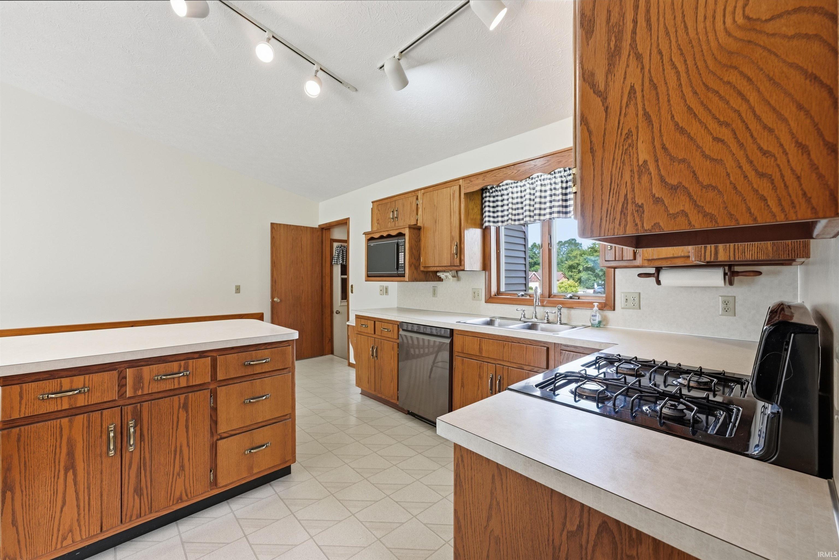
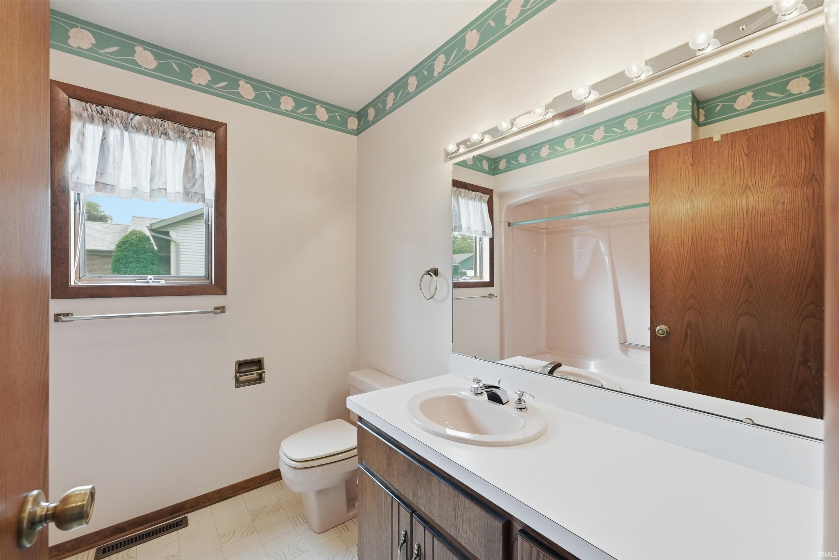
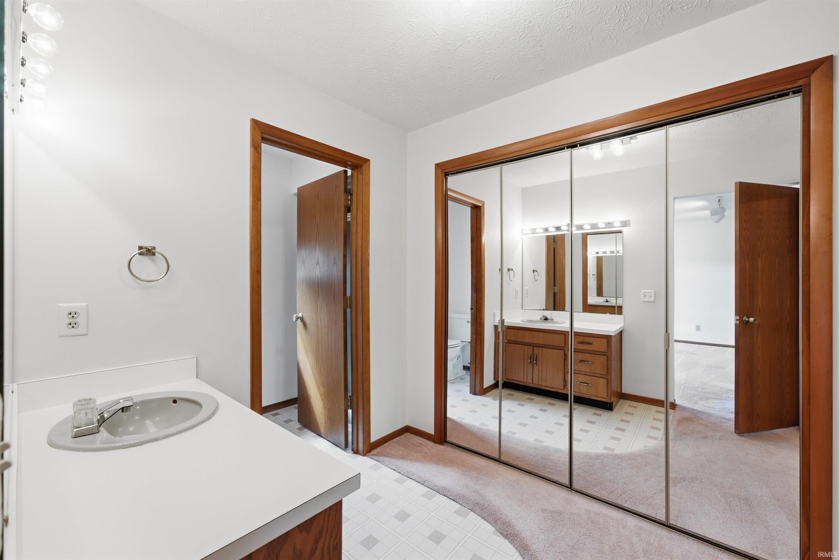
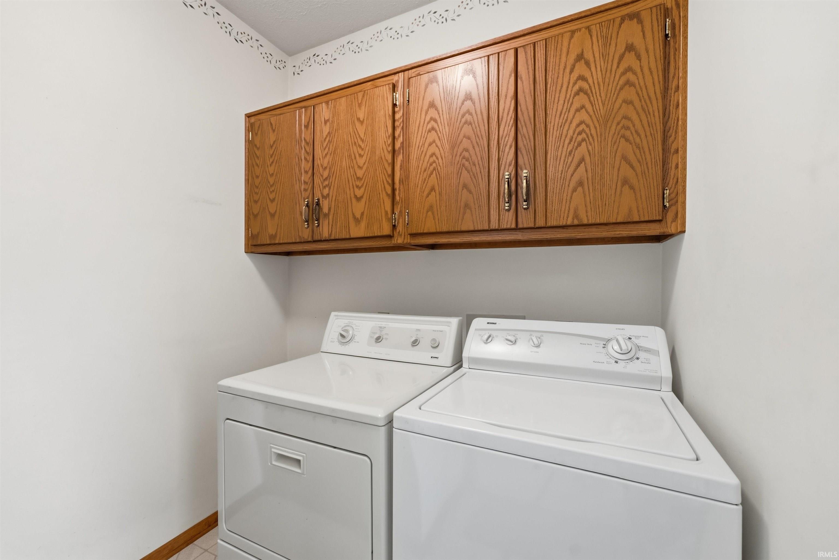
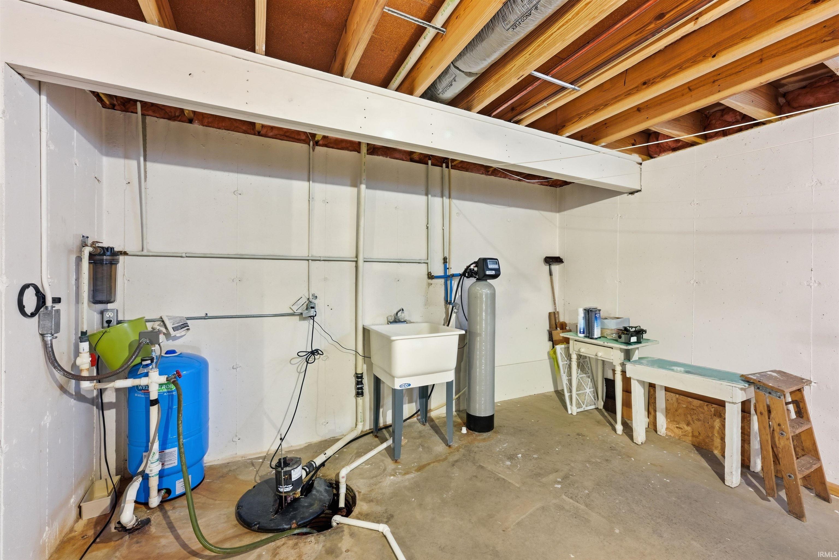
1st Bdrm En Suite, Breakfast Bar, Deck Open, Foyer Entry, Garage Door Opener, Kitchen Island, Landscaped, Open Floor Plan, Range/Oven Hook Up Gas, Utility Sink, Tub/Shower Combination, Main Level Bedroom Suite, Main Floor Laundry, Washer Hook-Up
Sale Includes
Dishwasher, Refrigerator, Washer, Dryer-Gas, Kitchen Exhaust Hood, Range-Gas, Water Softener-Owned
Property
| MLS # |
202637652 |
| Date Listed |
2026-08-10 |
| Status |
Cont-AccptngBackupOffers |
| Property Type |
Residential |
| Property SubType |
Site-Built Home |
| Finished Square Feet |
1,559 sqft |
| Total Square Feet |
3,102 sqft |
| New Construction |
No |
| Style |
One Story |
| Type |
Site-Built Home |
| Basement |
Yes |
| Bedrooms |
3 |
| Bathrooms |
2 |
| Annual Taxes |
$1,896.97 |
| Year Taxes Payable |
25/26 |
| Year Built |
1988 |
| Virtual Tour |
propertypanorama.com » |
| Days on Market |
23 |
| Homestead Year |
No |
Additional
| Design |
Ranch |
| Cooling |
Central Air |
| Heating |
Gas, Forced Air |
| Garage |
Attached |
| Main Level Laundry |
Yes |
Room Dimensions
| Living Room |
14 × 17 |
Main Level |
| Dining Room |
11 × 12 |
Main Level |
| Kitchen |
17 × 12 |
Main Level |
| Master Bedroom |
14 × 12 |
Main Level |
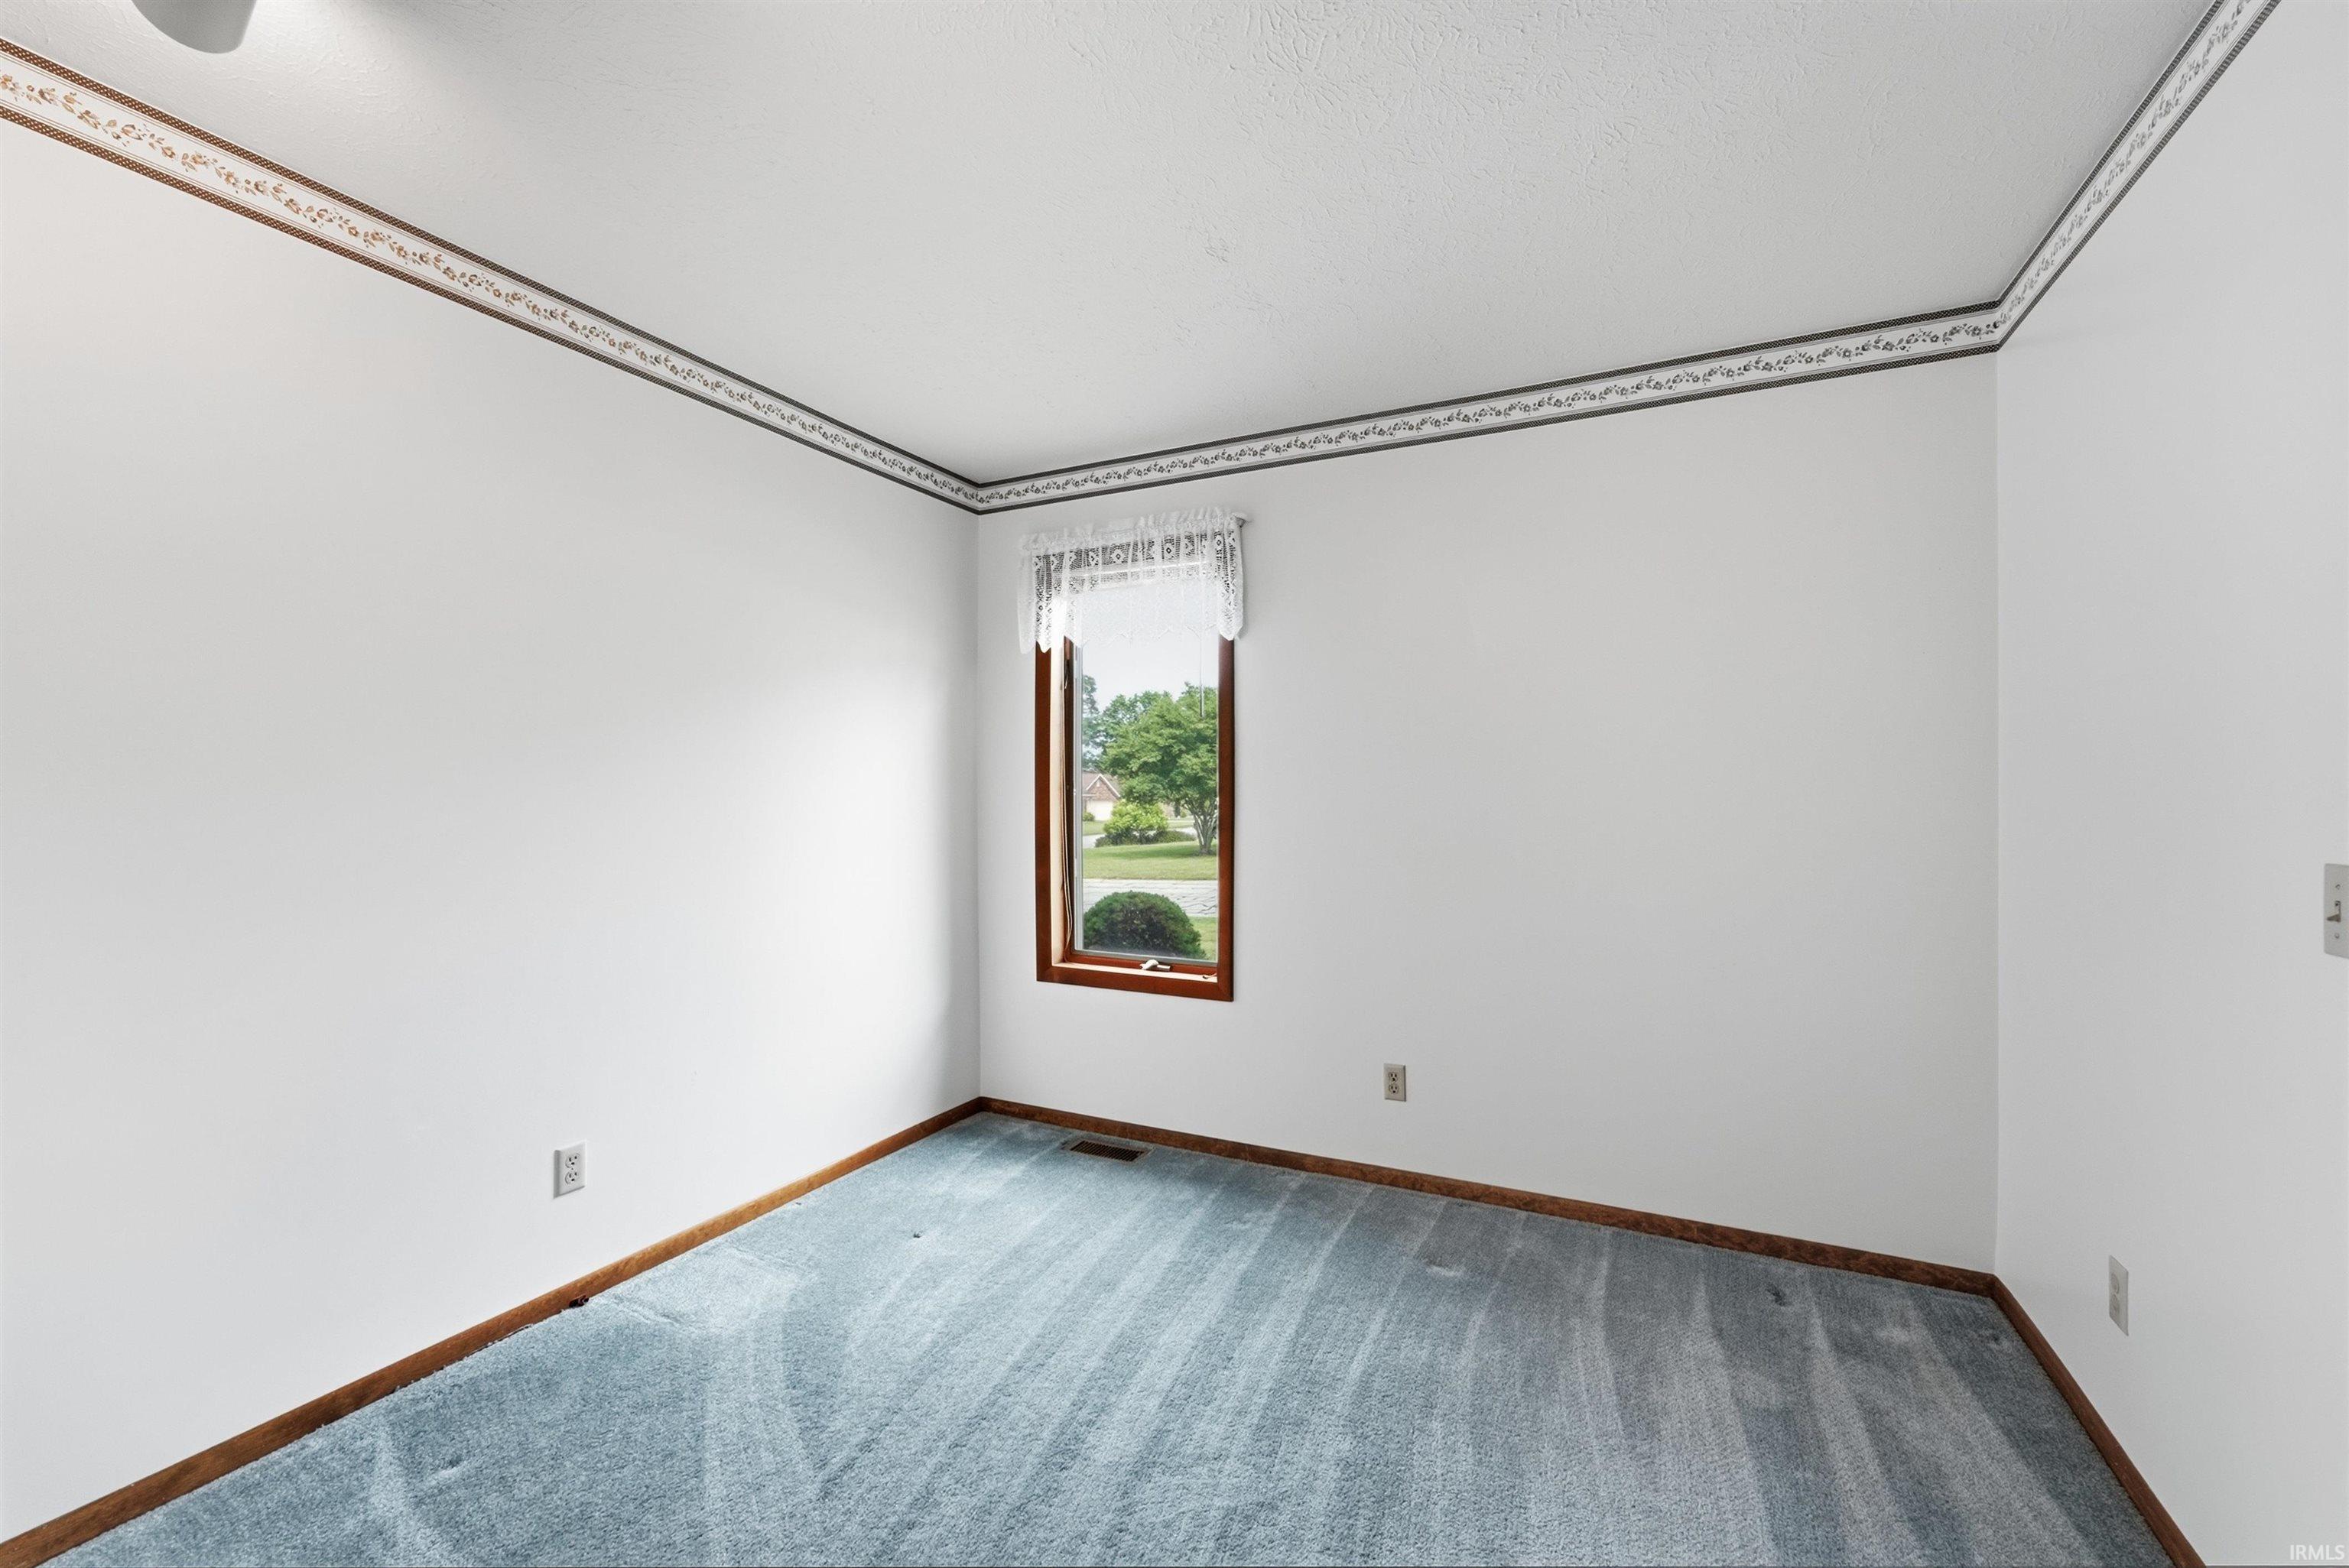
| 2nd Bedroom |
12 × 12 |
Main Level |
| 3rd Bedroom |
10 × 9 |
Main Level |
Bathroom Locations
External Features
| Construction |
Site-Built Home |
| Exterior |
Vinyl |
| Lot Size |
18,000 sq ft |
| Acreage |
0.41 Acres |
| Lot Dimensions |
120X150 |
| Parking |
Yes |
| Sewer |
Septic |
| Water |
Well |
| Fence |
None |
Location
| Area |
Kosciusko County |
| Location |
Rural Subdivision |
| County |
Kosciusko |
| Subdivision |
Patterson Timber Ridge Estates |
| Township |
Wayne |
| City |
Warsaw |
| State |
IN |
| Zip |
46582 |
Schools
| School District |
Warsaw Community |
| Elementary |
Harrison |
| Middle School |
Lakeview |
| High School |
Warsaw |
Financial
| Financing Terms |
Cash, Conventional, FHA, USDA, VA |
| Assoc. Dues |
$0.00 Not Applicable |
| Assoc. Restrictions |
Yes |
IDX information provided by the Indiana Regional MLS.
IDX information is provided exclusively for consumers’ personal, non-commercial use and may not be used for any purpose other than to identify prospective properties consumers may be interested in purchasing. Data is deemed reliable but is not guaranteed accurate by the MLS.