Property Description
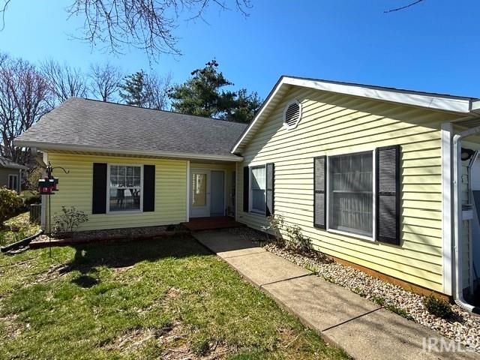
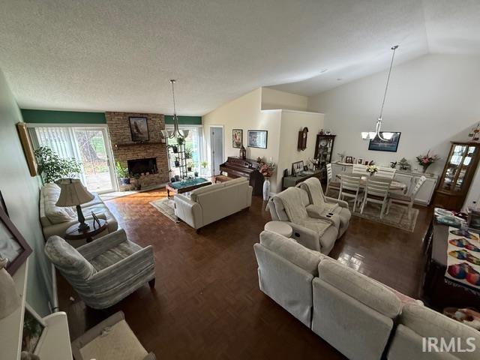
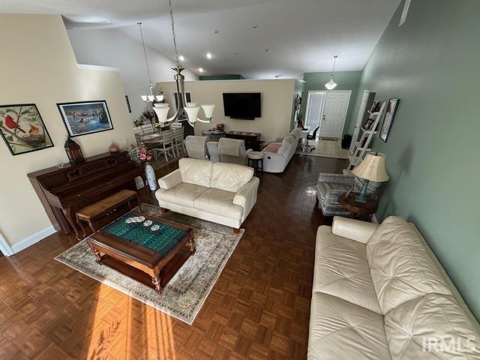
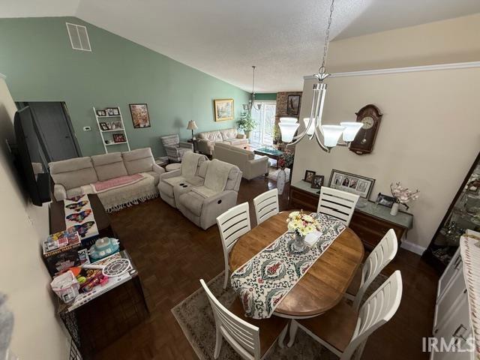
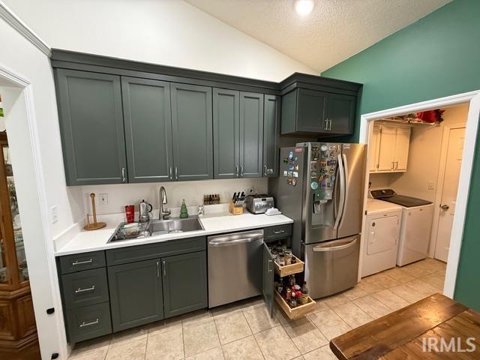
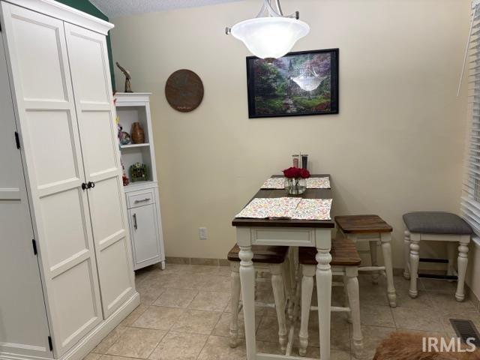
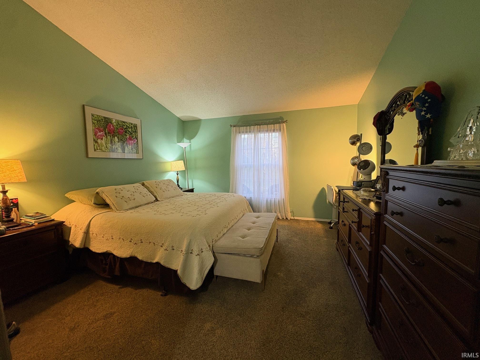
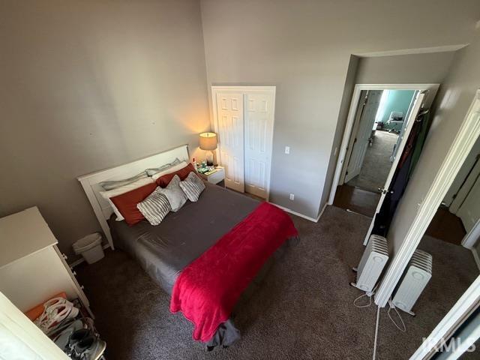
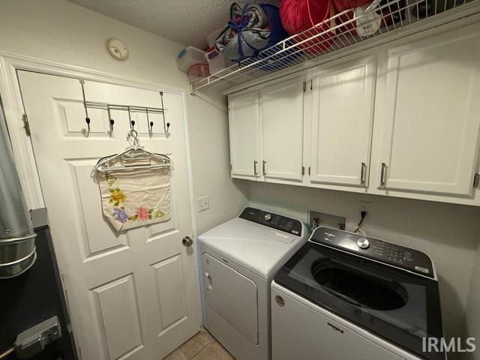
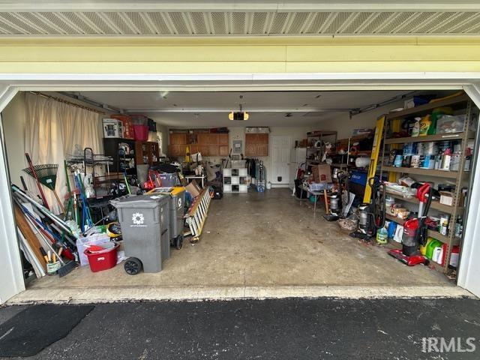
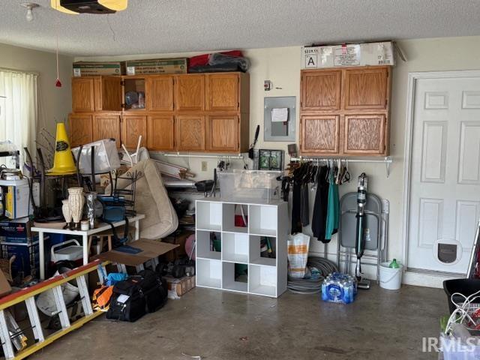
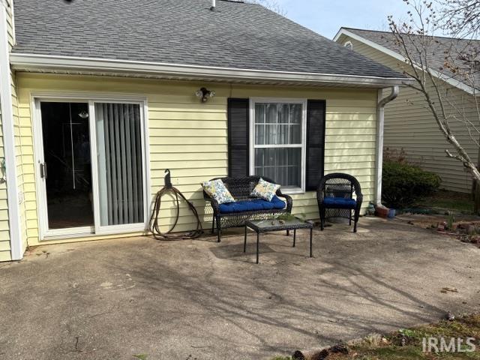
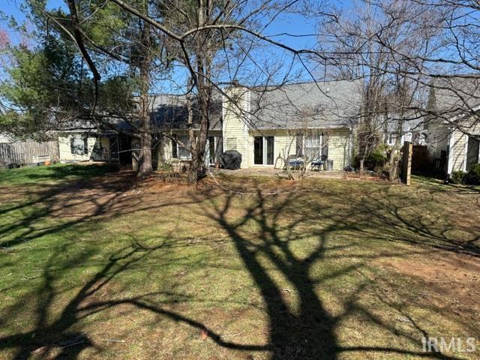
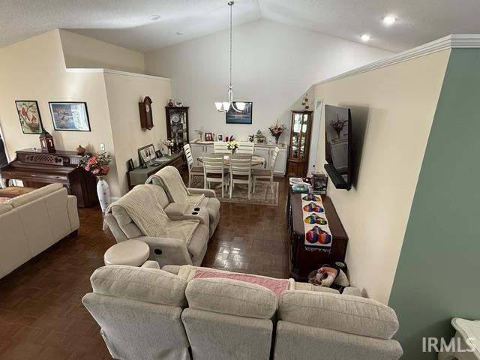
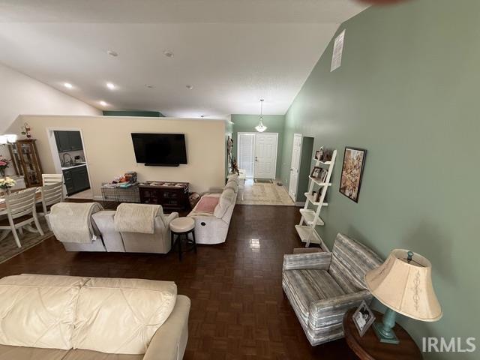
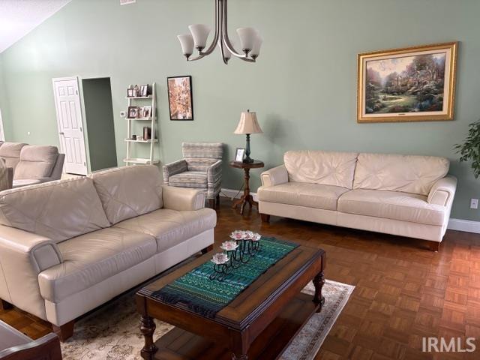
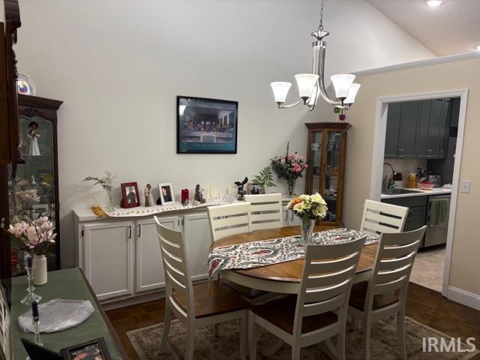
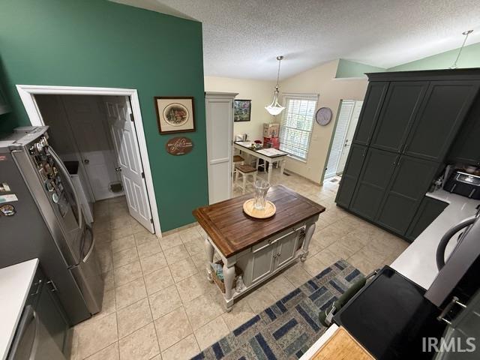
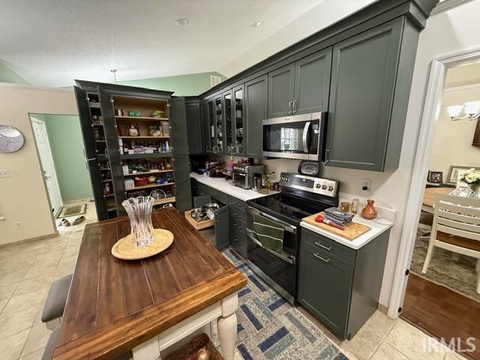
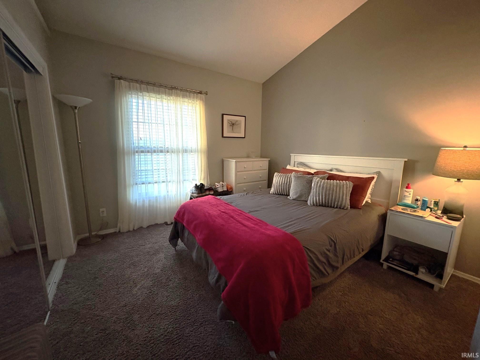
A beautifully updated paired patio home in Peppergrass. The work is already done for you to enjoy two large bedrooms plus a study/office, two full upgraded baths, one great room offering a combined living room/dining room with vaulted ceiling and a floor to ceiling gas fireplace. The spectacular eat-in kitchen includes spacious cabinets and plenty of countertop space to accompany a newer stainless steel Whirlpool appliance package. This home features a 2-car garage with built in storage cabinets and your own laundry room with newer Whirlpool washer & dryer. Newer Anderson windows throughout the home. This home has lovely private green space behind it and a large patio to enjoy the outdoors. The Peppergrass community has a clubhouse, pool, shelter house and tennis court.
Directions
From Walnut Street Pike, turn East on Heather Drive, then South on Pepperridge. This beautiful condo is on the Right.
Amenities
Attic Pull Down Stairs, Breakfast Bar, Cable Ready, Ceiling Fan(s), Ceilings-Vaulted, Court-Tennis, Detector-Smoke, Disposal, Eat-In Kitchen, Foyer Entry, Garage Door Opener, Landscaped, Open Floor Plan, Patio Open, Main Level Bedroom Suite, Formal Dining Room, Main Floor Laundry
Sale Includes
Dishwasher, Microwave, Refrigerator, Range-Electric, Water Heater Gas
Property
| MLS # |
202637658 |
| Date Listed |
2026-09-11 |
| Status |
Active |
| Property Type |
Residential |
| Property SubType |
Condo/Villa |
| Square Feet |
1,617 sqft |
| New Construction |
No |
| Style |
One Story |
| Type |
Condo/Villa |
| Bedrooms |
2 |
| Bathrooms |
2 |
| Annual Taxes |
$2,240.94 |
| Year Taxes Payable |
2024 |
| Year Built |
1987 |
| Virtual Tour |
propertypanorama.com » |
| Days on Market |
22 |
| Homestead Year |
No |
Additional
| Design |
Patio/Garden Home |
| Cooling |
Central Air |
| Heating |
Gas, Forced Air |
| Garage |
Attached |
| Main Level Laundry |
Yes |
| Pool |
Yes |
Room Dimensions
| Living Room |
26 × 24 |
Main Level |
| Dining Room |
13 × 10 |
Main Level |
| Kitchen |
18 × 15 |
Main Level |
| Breakfast Area |
10 × 6 |
Main Level |
| Den |
10 × 9 |
Main Level |
| Master Bedroom |
14 × 13 |
Main Level |
| 2nd Bedroom |
13 × 11 |
Main Level |
Bathroom Locations
External Features
| Construction |
Condo/Villa |
| Exterior |
Vinyl |
| Lot Dimensions |
condo |
| Parking |
Yes |
| Sewer |
City |
| Water |
City |
| Fence |
None |
Location
| Area |
Monroe County |
| Location |
City/Town/Suburb |
| County |
Monroe |
| Subdivision |
Peppergrass |
| Township |
Perry |
| City |
Bloomington |
| State |
IN |
| Zip |
47401 |
Schools
| School District |
Monroe County Community School Corp. |
| Elementary |
Childs |
| Middle School |
Jackson Creek |
| High School |
Bloomington South |
Financial
| Financing Terms |
Cash, Conventional, FHA, VA |
| Assoc. Dues |
$372.00 Monthly |
| Assoc. Restrictions |
Yes |
| Other Fees |
$550.00 Annually |
IDX information provided by the Indiana Regional MLS.
IDX information is provided exclusively for consumers’ personal, non-commercial use and may not be used for any purpose other than to identify prospective properties consumers may be interested in purchasing. Data is deemed reliable but is not guaranteed accurate by the MLS.