- amilakis@gmail.com
- Direct (765) 418-4771
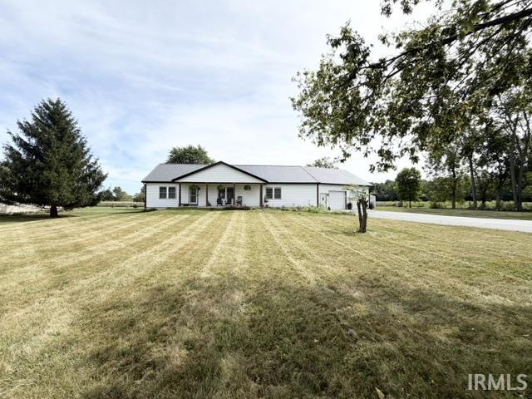
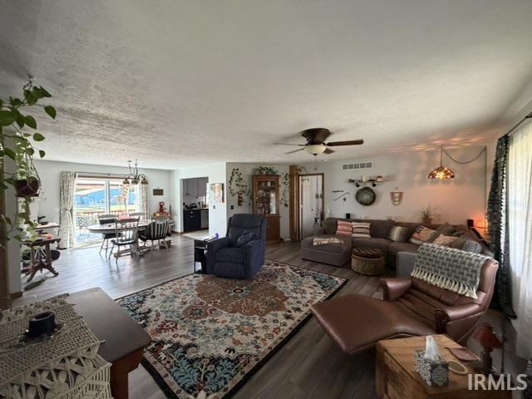
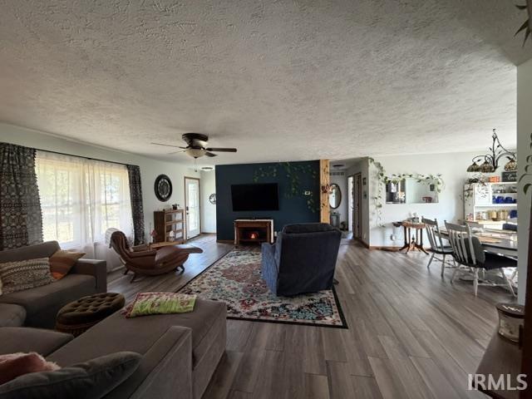

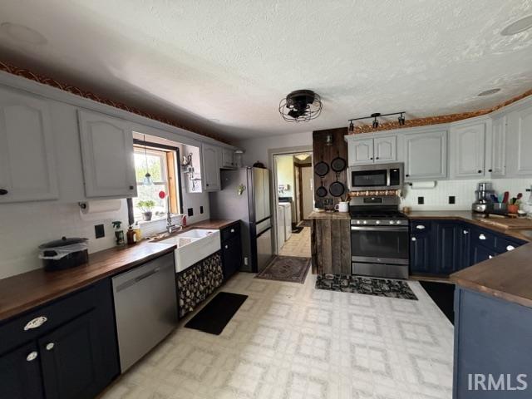
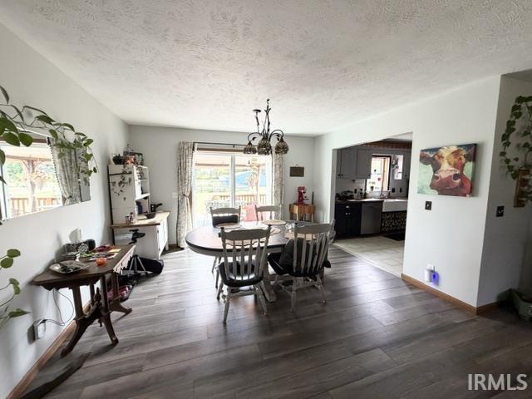
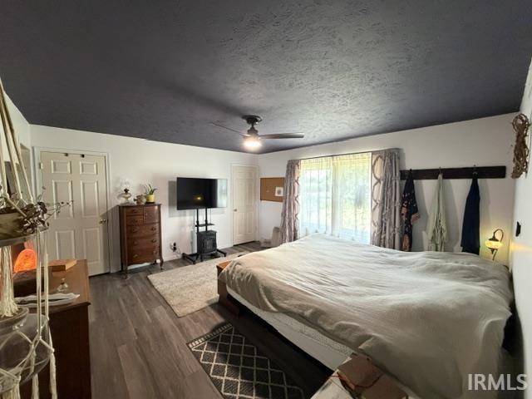
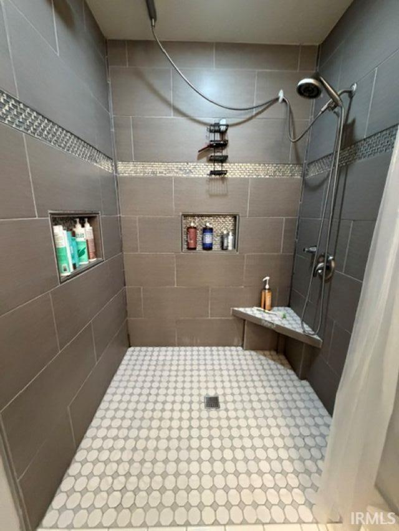


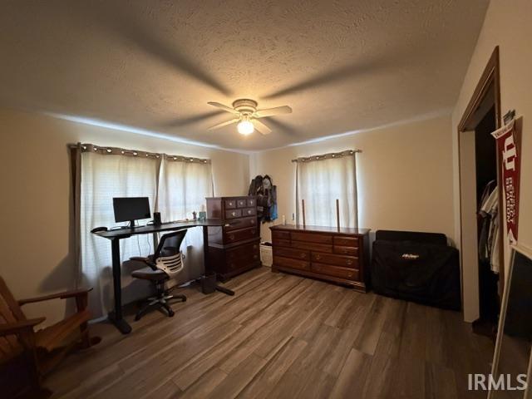
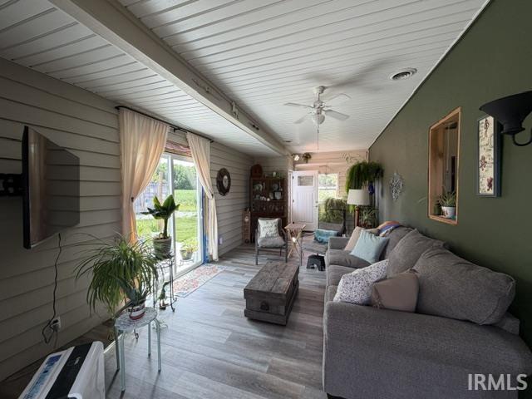
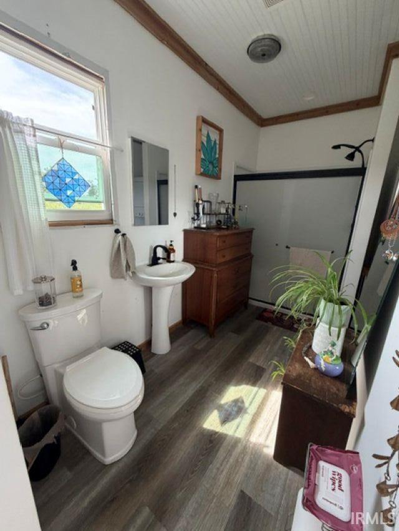
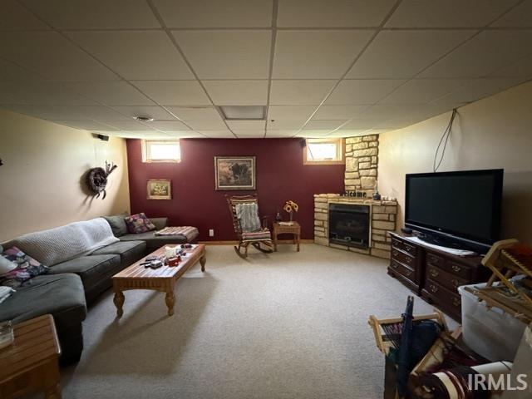
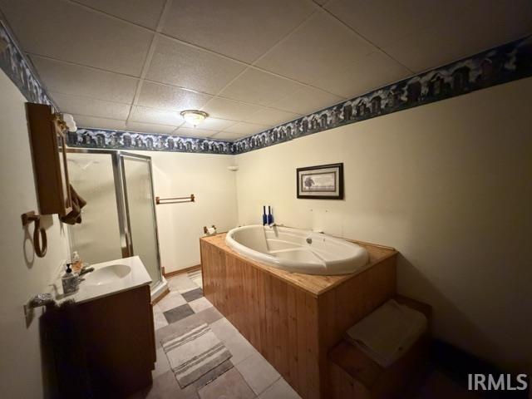
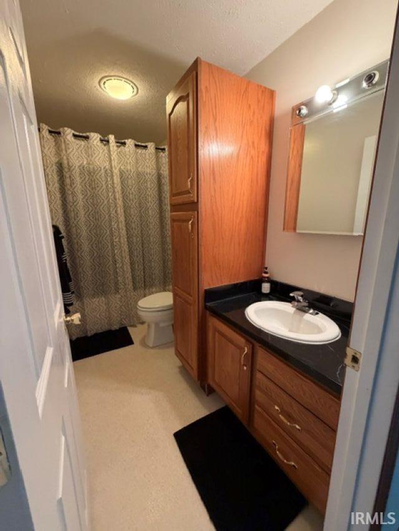
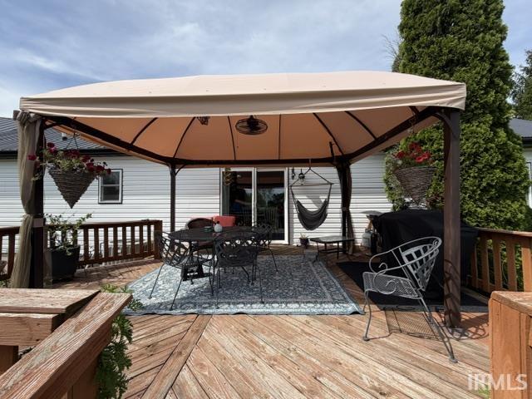
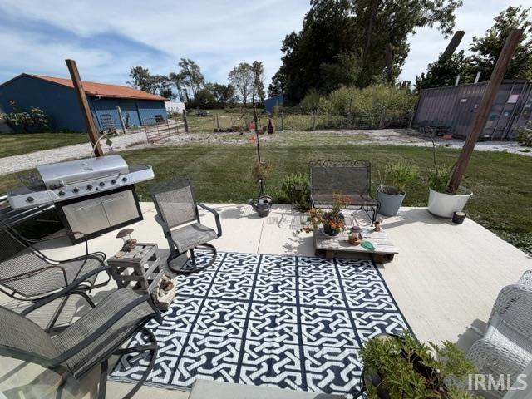

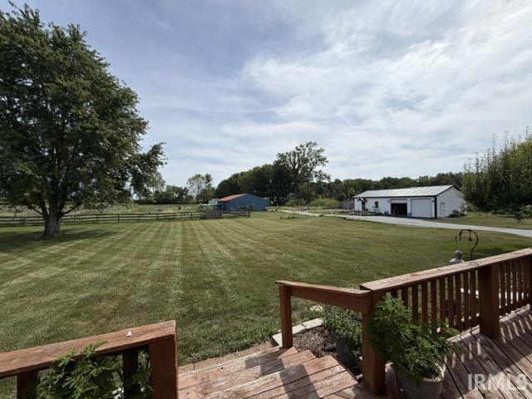
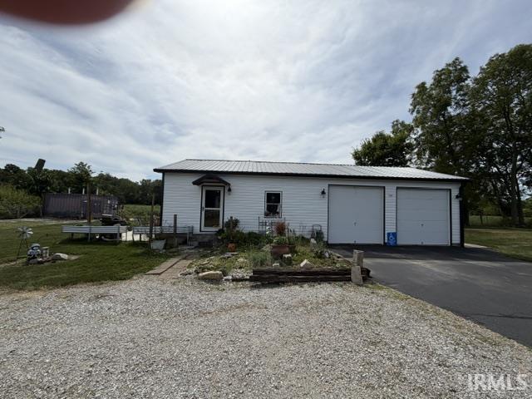
Country Living at Its Best on 5+ Acres! Discover the space, privacy, and versatility you’ve been looking for with this exceptional country property set on over 5 acres. Offering a beautifully updated main home, separate guest house, barn, horse pasture, and multiple garages, this property is truly a rare find. The 4-bedroom, 3-full-bath main home features a spacious open living area that flows seamlessly into the dining room and kitchen, creating a comfortable setting for everyday living and entertaining. The main-level en suite provides a private retreat with a generous walk-in closet and beautifully appointed bath featuring a walk-in shower. The full finished basement adds valuable living and entertaining space and features a cozy fireplace. An oversized 2-car garage provides plenty of room for vehicles, storage, and more.A separate 1-bedroom guest house offers incredible flexibility for guests, extended family, a private home office, or additional living space. It includes a full bath, updated kitchen, and its own 2-car attached garage. For those looking for property to accommodate animals, hobbies, or a small farm lifestyle, the 30x40 barn and horse pasture add even more possibilities. Numerous updates provide peace of mind, including a new roof, windows, siding, and doors approximately two years ago, new electrical service, a brand-new garage and concrete, plus kitchen and flooring updates. The guest house has also received significant updates, including its kitchen and bathroom. With 5+ acres, two residences, a barn, pasture, and extensive updates, this property offers a unique combination of country charm, modern convenience, and incredible flexibility. Come experience all this special property has to offer!
250 S Turn S on 350 to home.
Closet(s) Walk-in, Deck Open, Garage Door Opener, Jet Tub, Open Floor Plan, Twin Sink Vanity, Stand Up Shower, Main Level Bedroom Suite, Formal Dining Room, Main Floor Laundry
Sale IncludesDishwasher, Microwave, Refrigerator, Range-Gas, Water Softener-Owned
| MLS # | 202637664 |
|---|---|
| Date Listed | 2026-09-11 |
| Status | Cont-AccptngBackupOffers |
| Property Type | Residential |
| Property SubType | Site-Built Home |
| Finished Square Feet | 3,400 sqft |
| Total Square Feet | 3,600 sqft |
| New Construction | No |
| Style | One Story |
| Type | Site-Built Home |
| Basement | Yes |
| Bedrooms | 4 |
| Bathrooms | 3 |
| Annual Taxes | $4,117.00 |
| Year Taxes Payable | 2026 |
| Year Built | 1999 |
| Virtual Tour | propertypanorama.com » |
| Days on Market | 21 |
| Homestead Year | No |
| Design | Ranch |
|---|---|
| Cooling | Central Air |
| Heating | Gas, Forced Air |
| Garage | Attached |
| Main Level Laundry | Yes |
| Outbuilding | Barn, Outbuilding |
| Living Room | 18 × 20 | Main Level |
| Dining Room | 13 × 11 | Main Level |
| Family Room | 17 × 14 | Basement Level |
| Kitchen | 12 × 14 | Main Level |
| Den | 13 × 12 | Basement Level |
| Master Bedroom | 15 × 14 | Main Level |
| 2nd Bedroom | 15 × 13 | Main Level |
| 3rd Bedroom | 10 × 11 | Main Level |
| 4th Bedroom | 15 × 13 | Basement Level |
| Recreation Room | 48 × 16 | Basement Level |
| Full Baths | 2 Main, 1 Lower |
| Construction | Site-Built Home |
|---|---|
| Exterior | Vinyl |
| Lot Size | 233,482 sq ft |
| Acreage | 5.36 Acres |
| Lot Dimensions | 656x675 |
| Out Buildings | Barn |
| Sewer | Septic |
| Water | Well |
| Fence | None |
| Area | Howard County |
|---|---|
| Location | Rural |
| County | Howard |
| Subdivision | None |
| Township | Harrison |
| City | Kokomo |
| State | IN |
| Zip | 46902 |
| School District | Western School Corp. |
|---|---|
| Elementary | Western Primary |
| Middle School | Western |
| High School | Western |
| Financing Terms | Cash, Conventional, FHA, VA |
|---|---|
| Assoc. Dues | $0.00 Not Applicable |

MLS# 202637664
Listing Provided Courtesy of Angie Roe
Heartland Real Estate Brokers
angieroe.realtor@gmail.com
Listing updated September 16, 2026 at 12:30 pm
Last checked 15 minutes ago
IDX information provided by the Indiana Regional MLS. IDX information is provided exclusively for consumers’ personal, non-commercial use and may not be used for any purpose other than to identify prospective properties consumers may be interested in purchasing. Data is deemed reliable but is not guaranteed accurate by the MLS.