Property Description
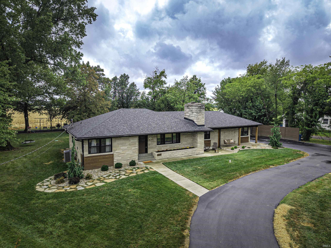
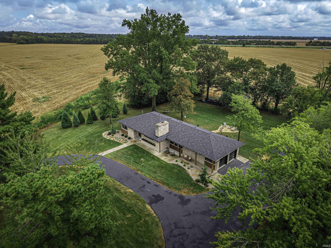
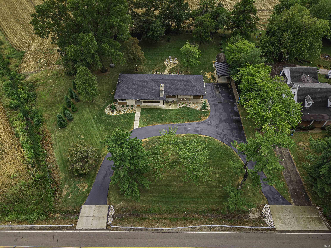
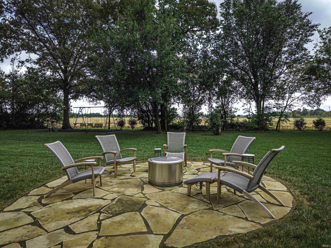
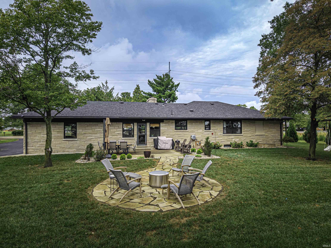
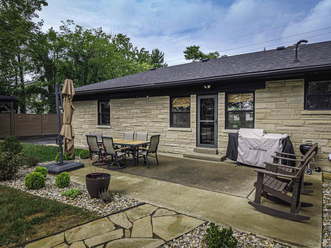
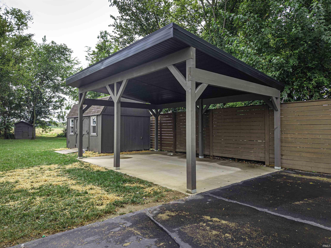
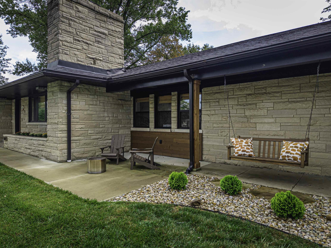
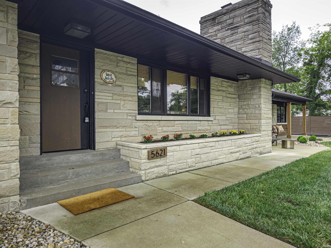
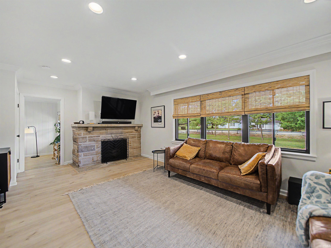
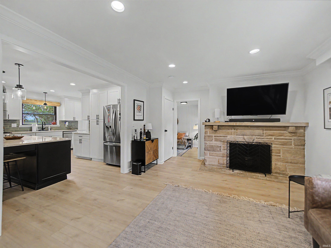
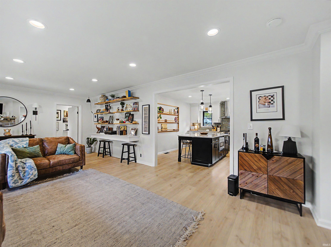
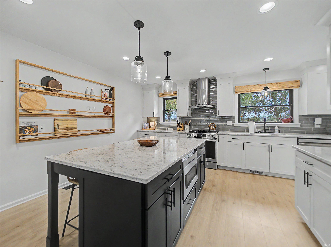
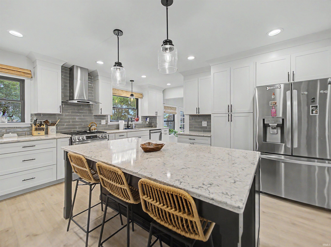
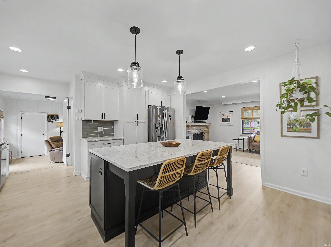
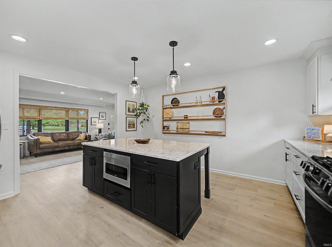
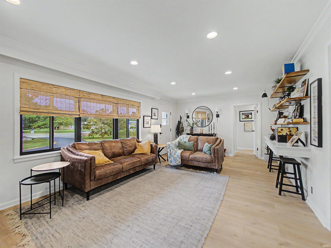
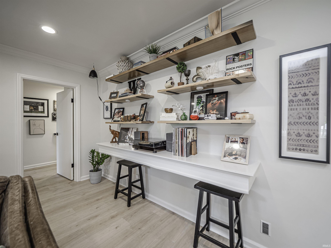
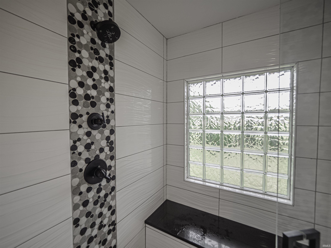
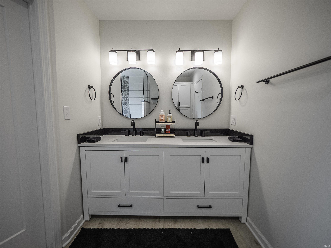
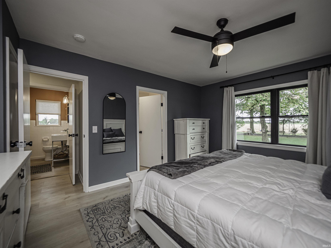
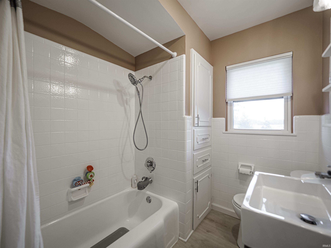
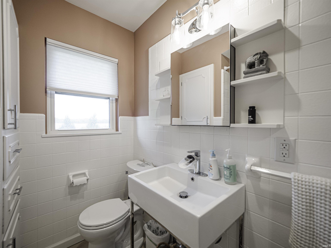
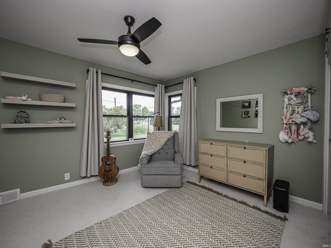
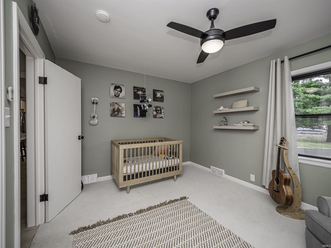
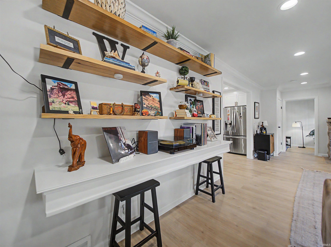
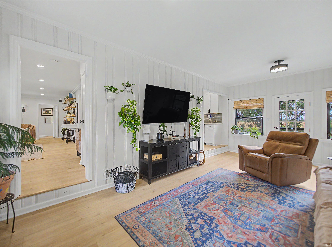
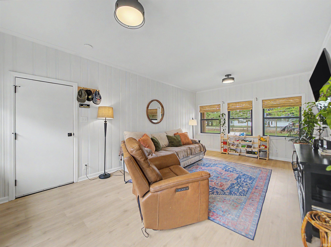
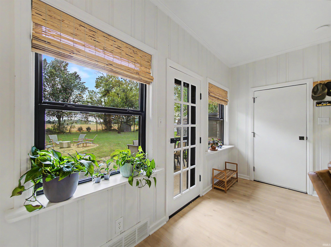
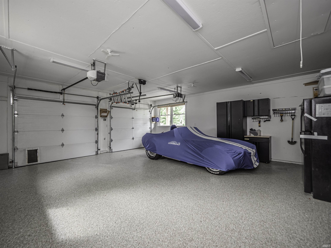
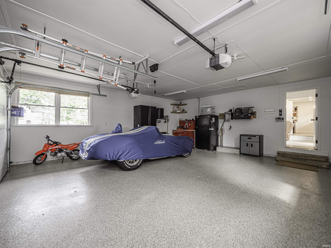
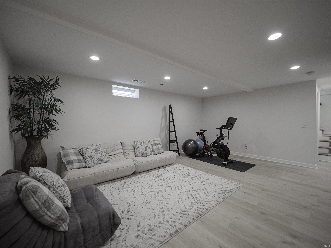
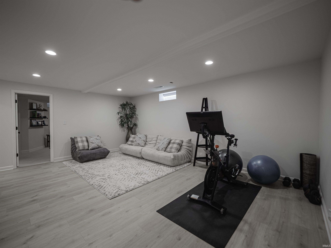
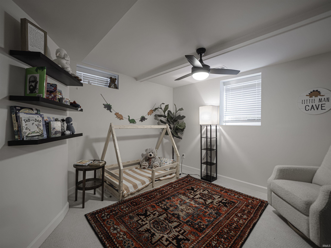
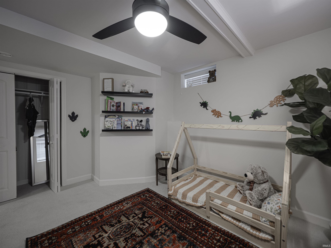
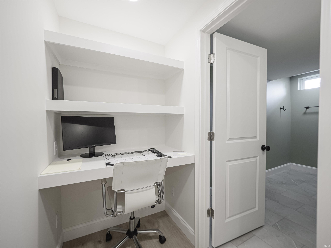
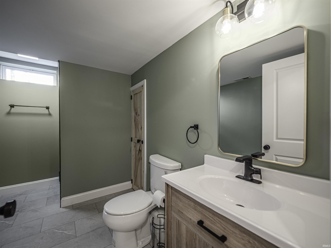
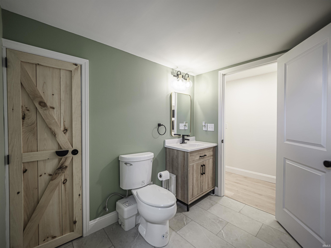
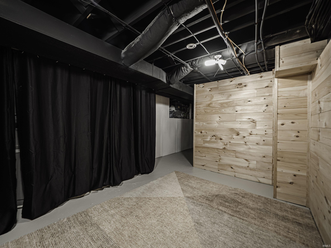
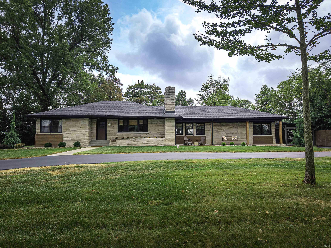
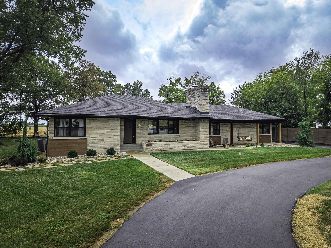
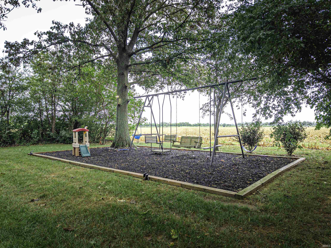
From the moment you arrive, this beautifully transformed home makes an impression with its timeless stone exterior, inviting curb appeal, and thoughtful updates throughout. This 3 bedroom, 3 full bath home offers stylish finishes, flexible living space, and inviting indoor-outdoor living. The bright interior features a stunning kitchen with white cabinetry, granite countertops, stainless appliances, and a large island. A light-filled sunken family room connects the kitchen and garage and opens directly to the back patio, while the basement rec room provides even more space to relax or entertain. Outside, enjoy the stone firepit patio, spacious yard, covered parking, and attached garage. Extensive updates including the roof, 200-amp electrical service, HVAC, insulation, windows, septic, new well, and asphalt drive provide exceptional peace of mind.
Directions
- Head south on Fuquay Rd toward Covert Ave. - Turn right onto Pollack Ave. - Drive west on Pollack Ave for about 1.3 miles. - 5621 Pollack Ave will be on your right.
Amenities
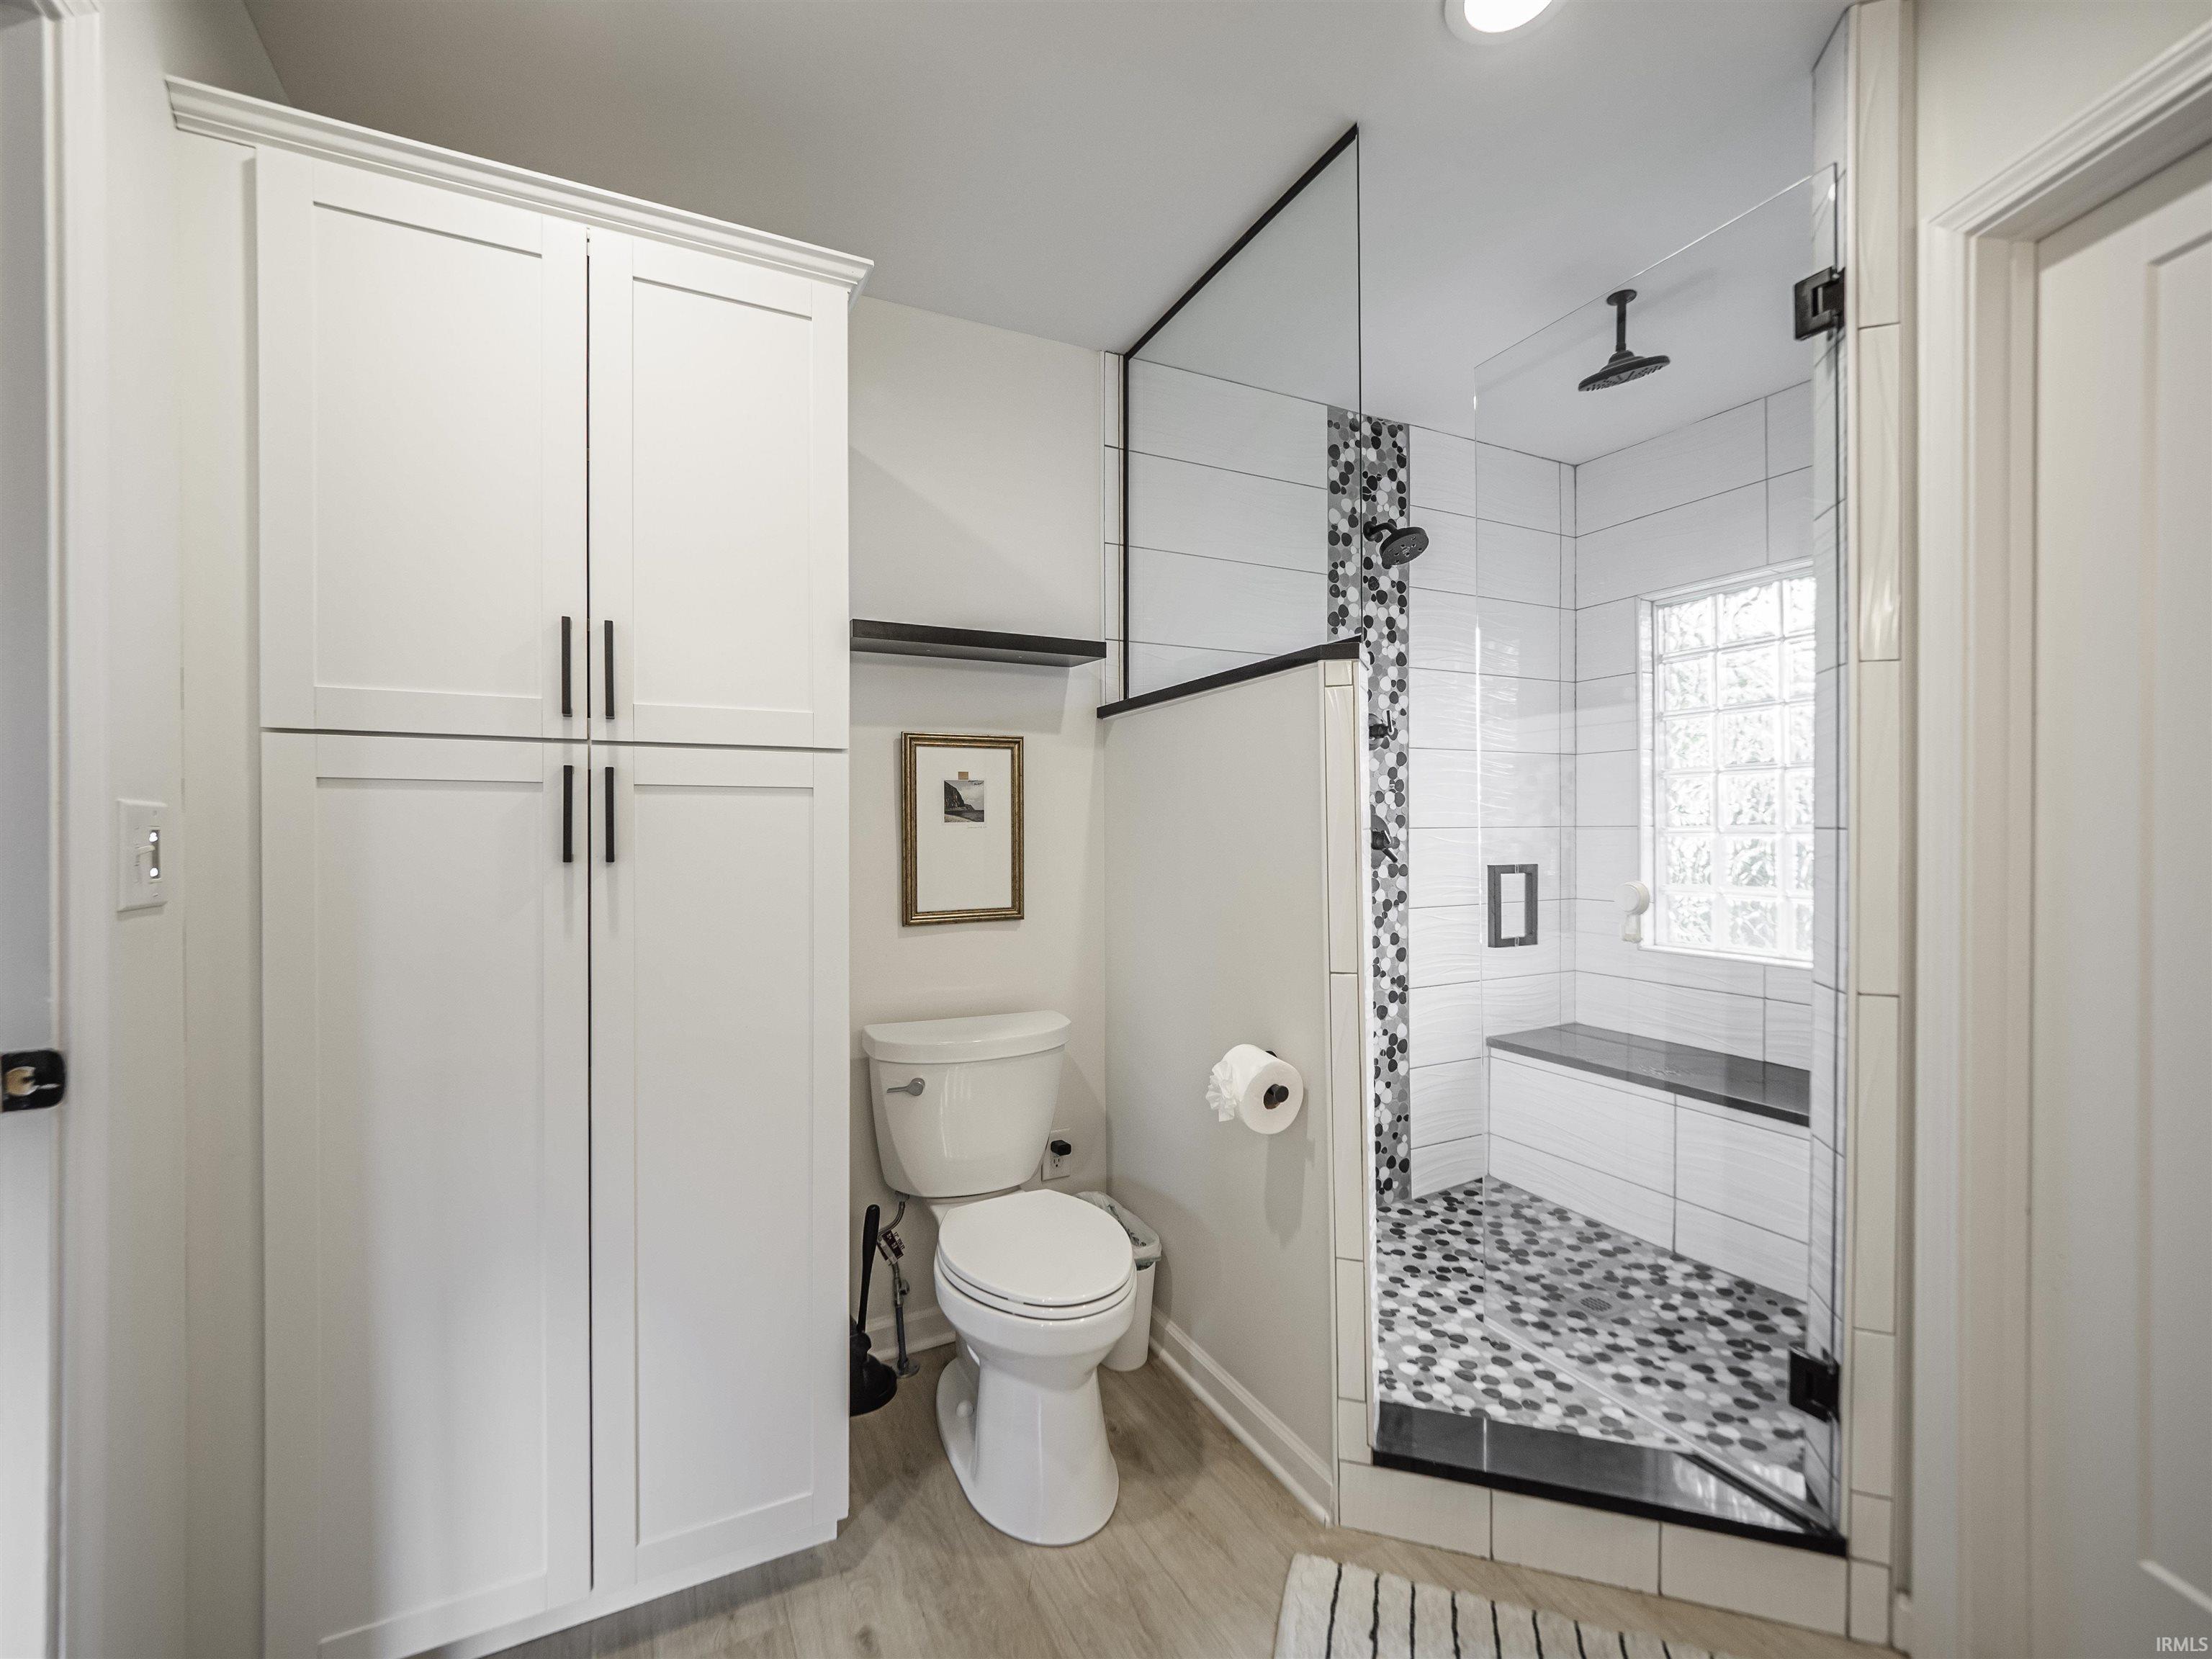
Countertops-Stone, Disposal, Eat-In Kitchen, Garage Door Opener, Kitchen Island, Landscaped, Open Floor Plan, Patio Open, Porch Covered, Range/Oven Hook Up Gas, Stand Up Shower, Tub/Shower Combination, Main Level Bedroom Suite, Sump Pump
Sale Includes
Dishwasher, Microwave, Refrigerator, Washer, Dryer-Electric, Kitchen Exhaust Hood, Range-Gas, Sump Pump, Water Filtration System, Water Heater Gas
Property
| MLS # |
202637677 |
| Date Listed |
2026-09-11 |
| Status |
Active |
| Property Type |
Residential |
| Property SubType |
Site-Built Home |
| Finished Square Feet |
2,504 sqft |
| Total Square Feet |
2,952 sqft |
| New Construction |
No |
| Style |
One Story |
| Type |
Site-Built Home |
| Basement |
Yes |
| Bedrooms |
3 |
| Bathrooms |
3 |
| Annual Taxes |
$1,070.00 |
| Year Taxes Payable |
2026 |
| Year Built |
1955 |
| Virtual Tour |
propertypanorama.com » |
| Days on Market |
5 |
| Homestead Year |
No |
Additional
| Design |
Ranch |
| Cooling |
Central Air |
| Heating |
Gas, Forced Air |
| Garage |
Attached |
| Outbuilding |
Shed |
Room Dimensions
| Living Room |
26 × 13 |
Main Level |
| Family Room |
21 × 12 |
Main Level |
| Kitchen |
17 × 15 |
Main Level |
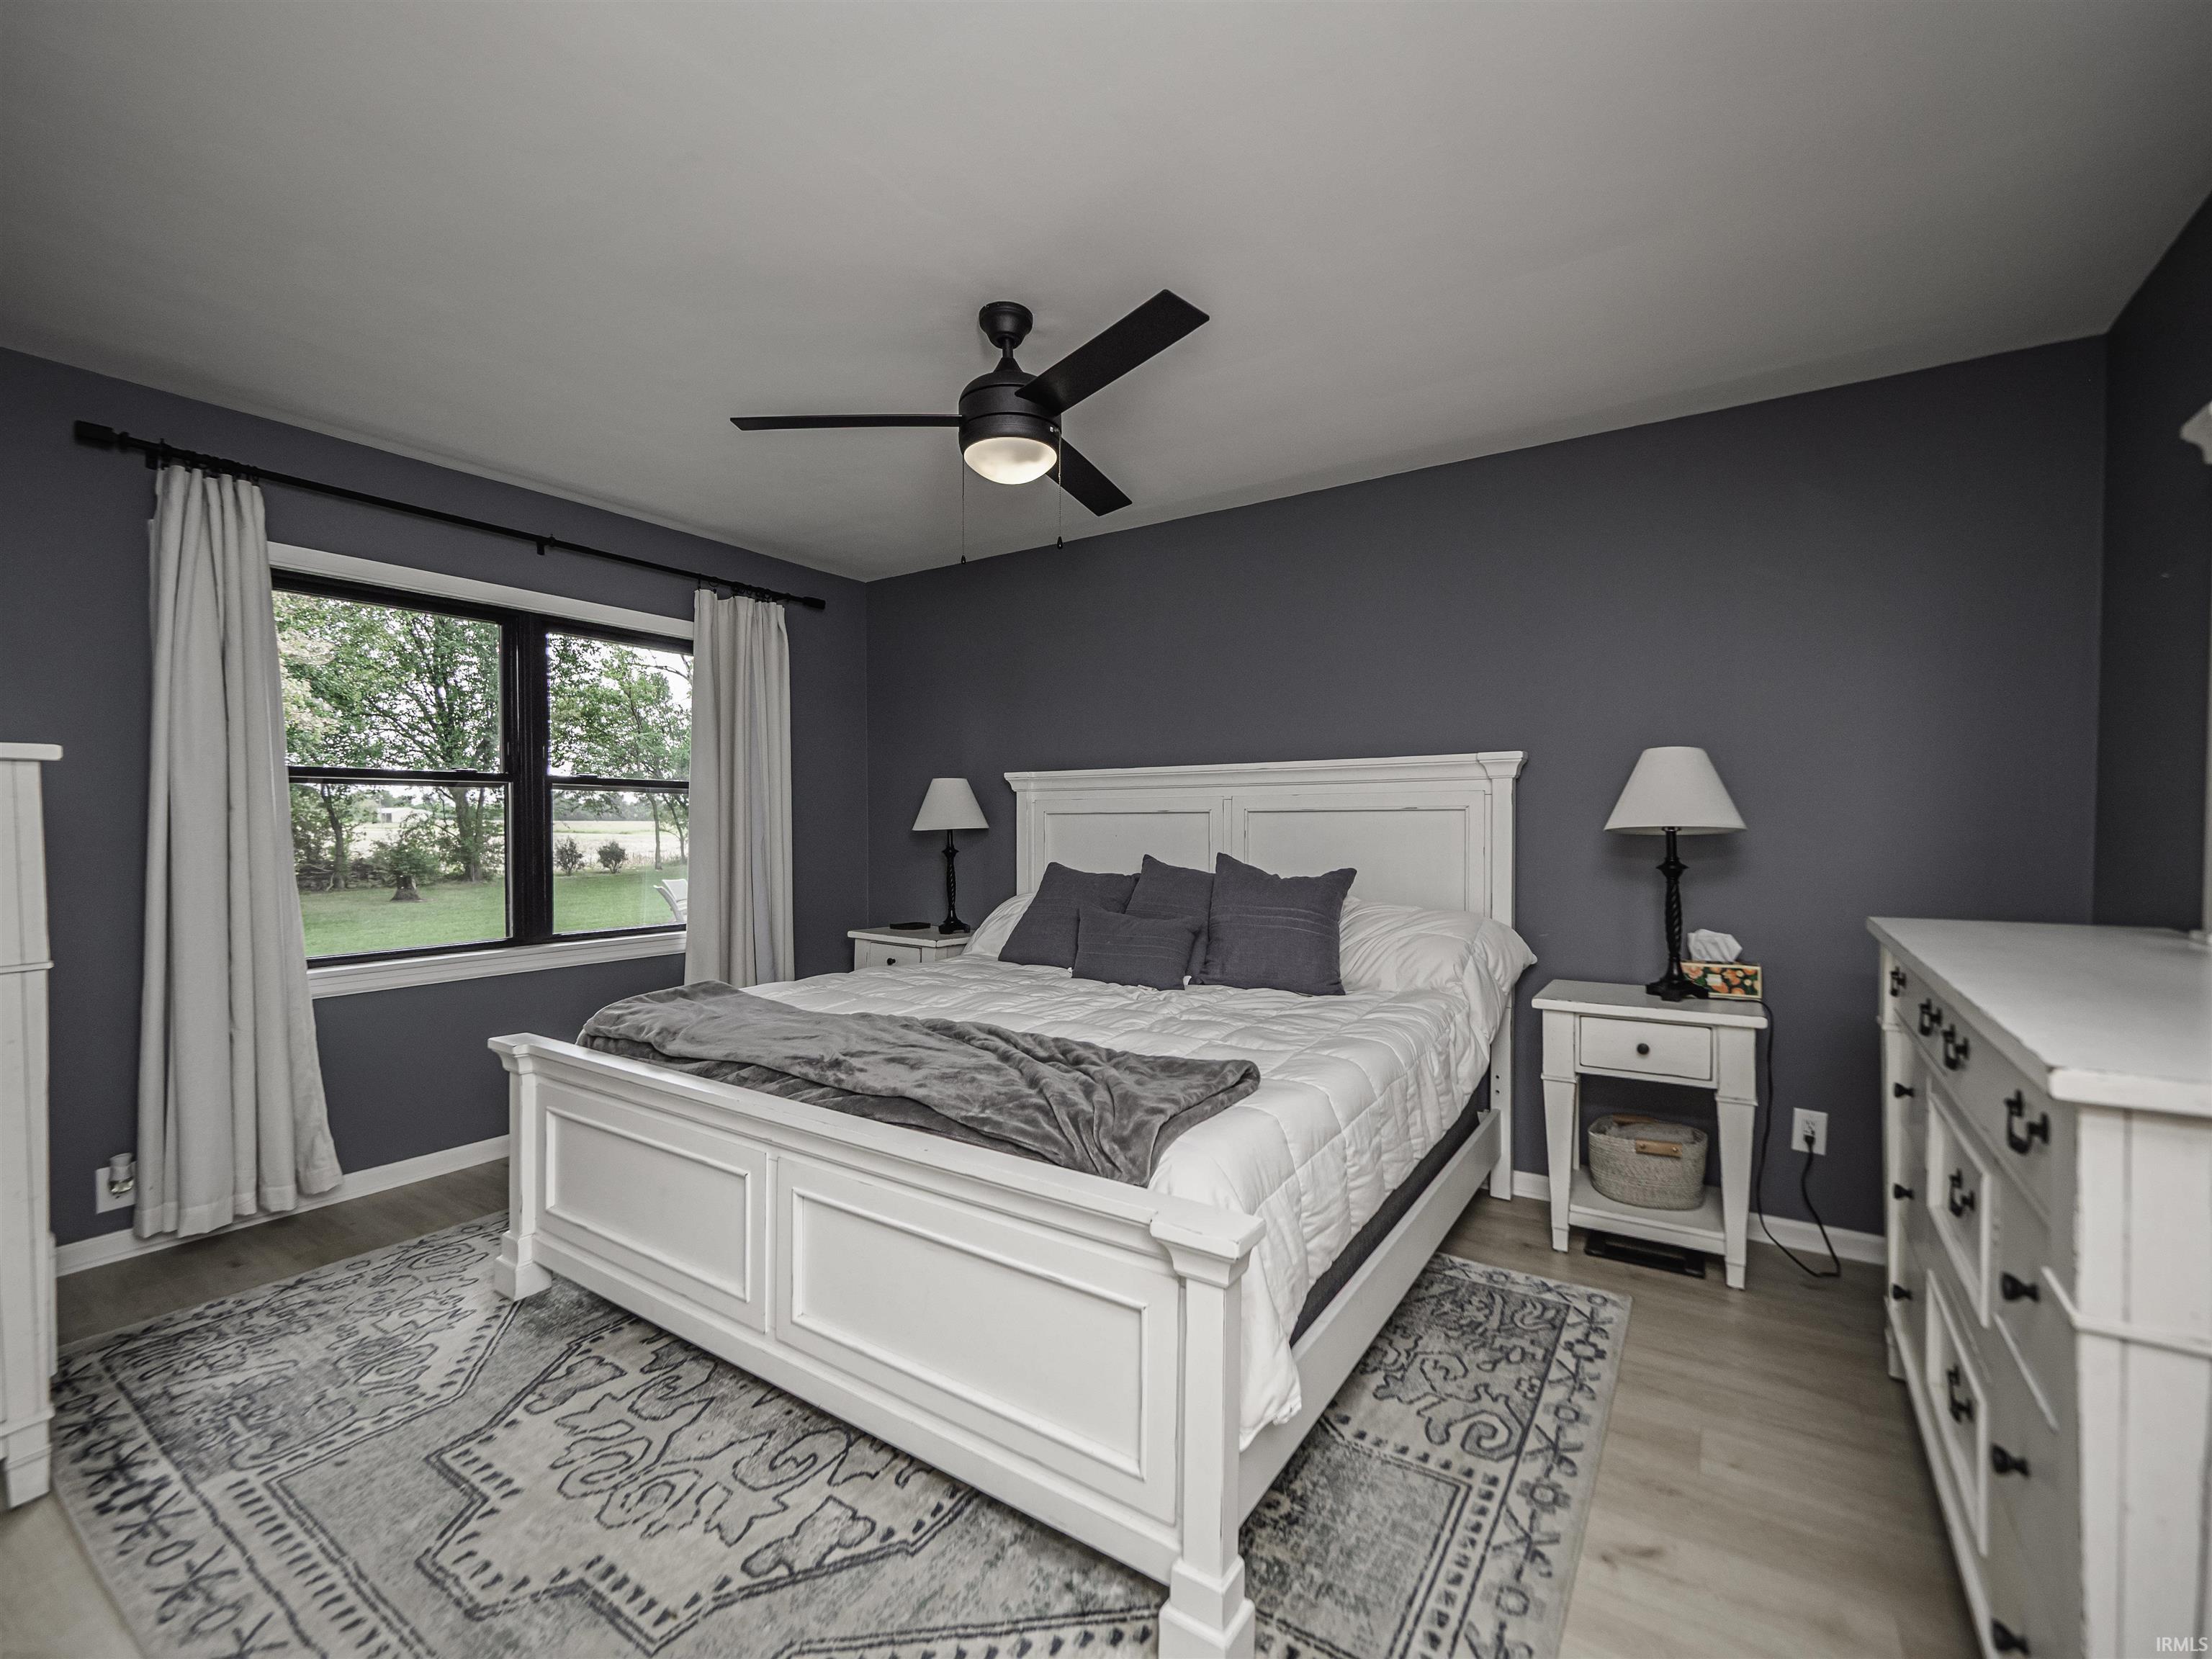
| Master Bedroom |
15 × 12 |
Main Level |
| 2nd Bedroom |
14 × 11 |
Main Level |
| 3rd Bedroom |
12 × 12 |
Basement Level |
| Recreation Room |
19 × 14 |
Basement Level |
Bathroom Locations
| Full Baths |
2 Main, 1 Lower |
External Features
| Construction |
Site-Built Home |
| Exterior |
Stone,Wood |
| Lot Size |
43,560 sq ft |
| Acreage |
1.00 Acre |
| Lot Dimensions |
169x257.75 |
| Parking |
Yes |
| Out Buildings |
Shed |
| Sewer |
Septic |
| Water |
Well |
| Fence |
None |
Location
| Area |
Vanderburgh County |
| Location |
City/Town/Suburb, Rural |
| County |
Vanderburgh |
| Subdivision |
None |
| Township |
Knight |
| City |
Evansville |
| State |
IN |
| Zip |
47715 |
Schools
| School District |
Evansville-Vanderburgh School Corp. |
| Elementary |
Caze |
| Middle School |
Plaza Park |
| High School |
William Henry Harrison |
Financial
| Financing Terms |
Cash, Conventional, FHA, VA, Purchase Money Mortgage |
| Assoc. Dues |
$0.00 Not Applicable |
| Assoc. Restrictions |
No |
IDX information provided by the Indiana Regional MLS.
IDX information is provided exclusively for consumers’ personal, non-commercial use and may not be used for any purpose other than to identify prospective properties consumers may be interested in purchasing. Data is deemed reliable but is not guaranteed accurate by the MLS.