Property Description
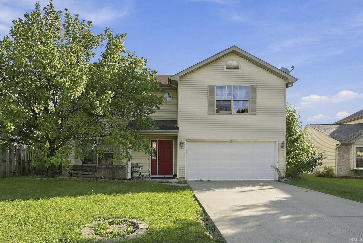
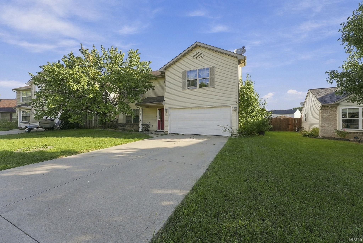
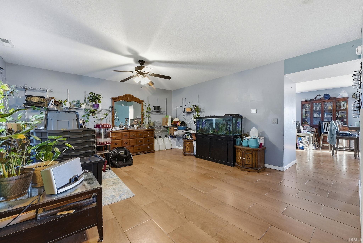
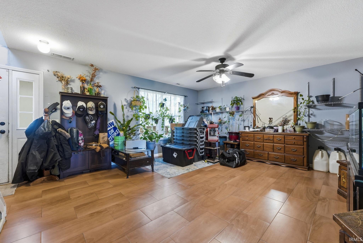
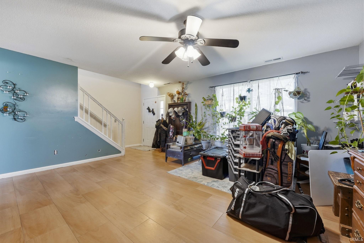
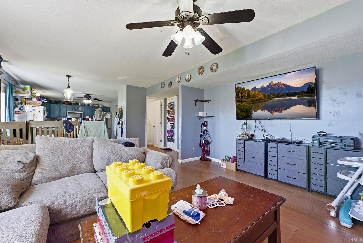
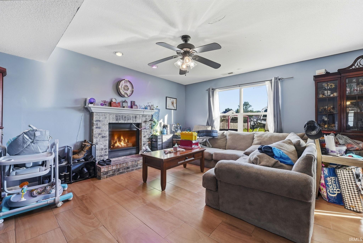
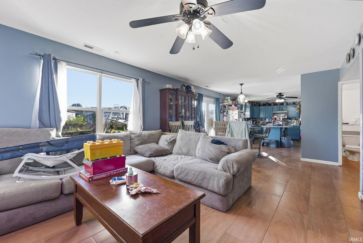
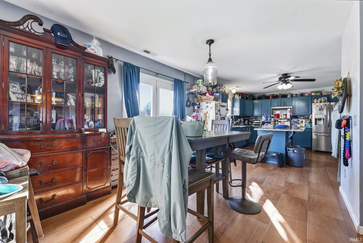
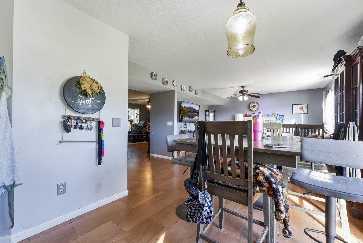
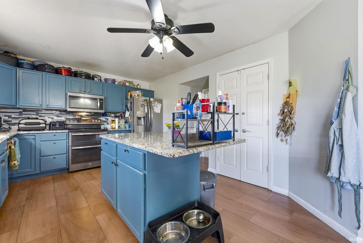
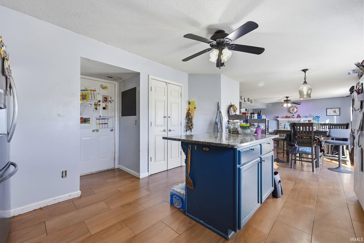
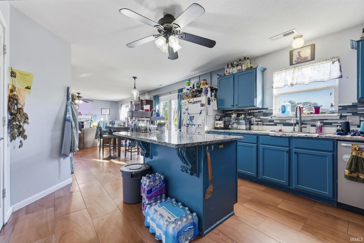
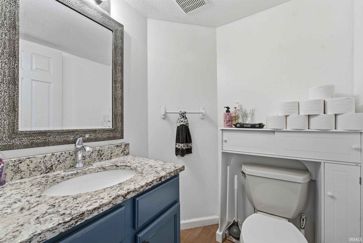
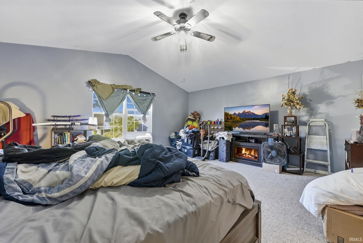
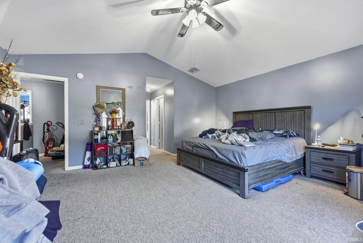
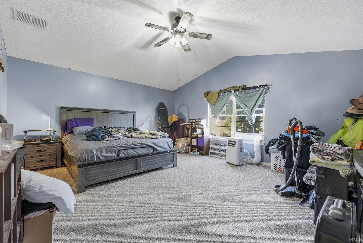
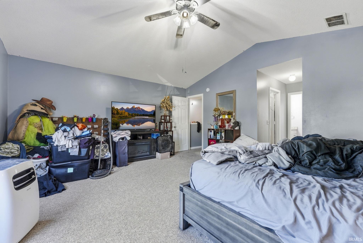
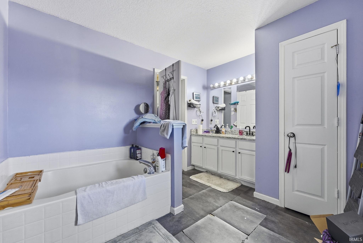
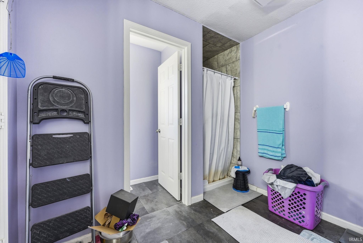
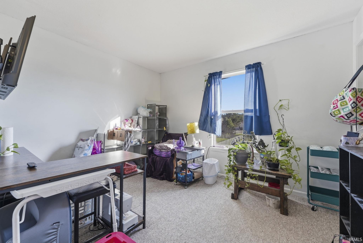
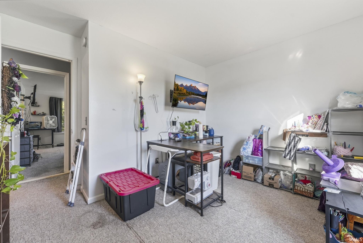
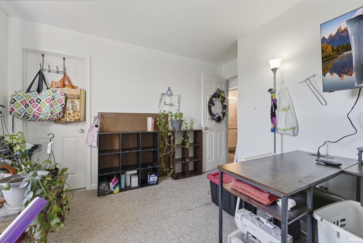
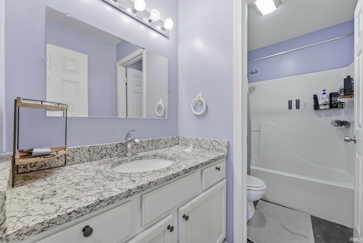
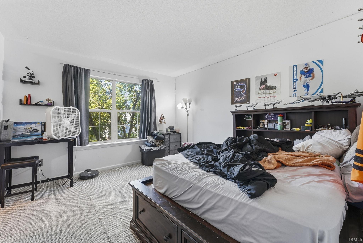
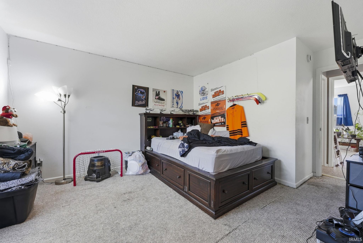
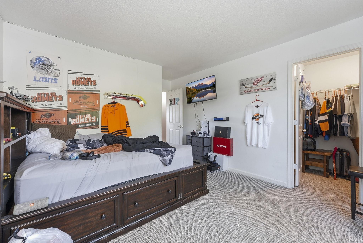
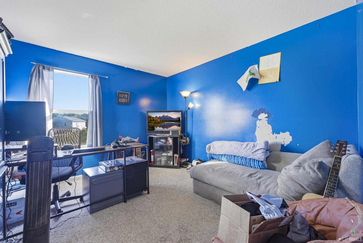
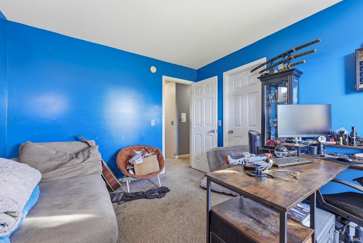
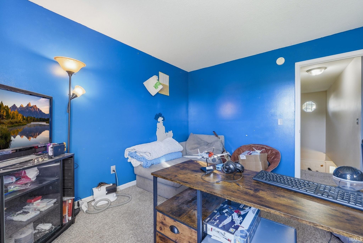
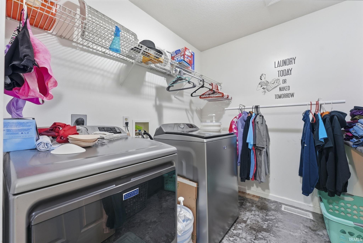
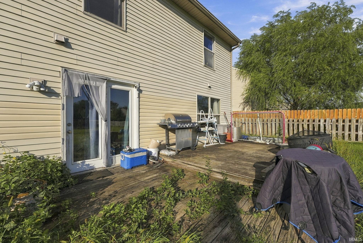
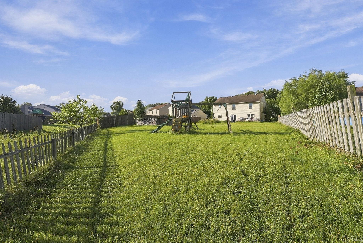
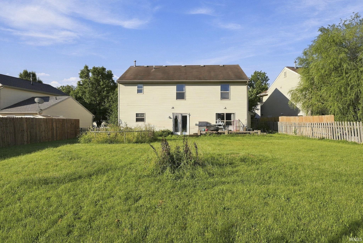
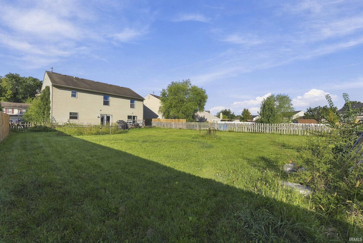
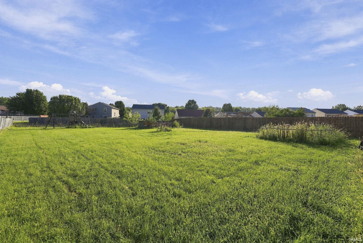
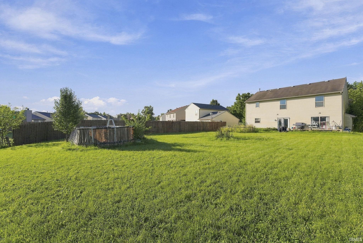
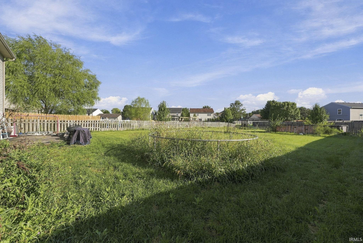
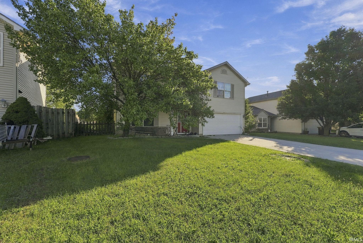
Welcome to 9705 Founders Way, a 4 bedroom 2.5 bath home built in 2002 that boasts a fantastic location in the 46835 area right next to Cherry Hill Golf Club. With over 2,200 square feet and real granite countertops in both the kitchen and baths, this house has so much to offer, and not only does it deliver the space you need, it also sits on one of the largest lots in the neighborhood. The open layout flows from the family room into the kitchen featuring an island and stainless steel appliances, while a convenient half bath sits on the main floor and sliding doors open onto a deck overlooking the large fenced backyard. Upstairs you’ll find four bedrooms each with walk-in closets, a practical laundry room, and a generous master suite with dual closets and a double vanity, with kitchen appliances staying with the home—come experience all this property has to offer and make it yours.
Directions
From Wheelock, turn East into Mystic Woods. Left on Cherbourg, right on Founders Way. Home is on right.
Amenities
1st Bdrm En Suite, Ceiling-9+, Ceiling-Cathedral, Ceiling Fan(s), Closet(s) Walk-in, Countertops-Laminate, Countertops-Solid Surf, Deck Open, Disposal
Property
| MLS # |
202637695 |
| Date Listed |
2026-09-11 |
| Status |
Active |
| Property Type |
Residential |
| Property SubType |
Site-Built Home |
| Square Feet |
2,253 sqft |
| New Construction |
No |
| Style |
Two Story |
| Type |
Site-Built Home |
| Bedrooms |
4 |
| Bathrooms |
3 (2 Full, 1 Half) |
| Annual Taxes |
$2,951.56 |
| Year Taxes Payable |
2026 |
| Year Built |
2002 |
| Virtual Tour |
propertypanorama.com » |
| Days on Market |
22 |
| Homestead Year |
No |
Additional
| Cooling |
Central Air |
| Heating |
Gas, Forced Air |
| Garage |
Attached |
| Pool |
Yes |
Room Dimensions
| Living Room |
17 × 15 |
Main Level |
| Family Room |
15 × 13 |
Main Level |
| Kitchen |
15 × 12 |
Main Level |
| Breakfast Area |
10 × 8 |
Main Level |
| Master Bedroom |
18 × 15 |
Upper Level |
| 2nd Bedroom |
12 × 10 |
Upper Level |
| 3rd Bedroom |
12 × 11 |
Upper Level |
| 4th Bedroom |
11 × 10 |
Upper Level |
Bathroom Locations
| Full Baths |
2 Upper |
| Half Baths |
1 Main |
External Features
| Construction |
Site-Built Home |
| Exterior |
Vinyl |
| Lot Size |
11,210 sq ft |
| Acreage |
0.26 Acres |
| Lot Dimensions |
59X190 |
| Sewer |
City |
| Water |
City |
| Fence |
None |
Location
| Area |
Allen County |
| County |
Allen |
| Subdivision |
Hunters Point |
| Township |
St Joe |
| City |
Fort Wayne |
| State |
IN |
| Zip |
46835 |
Schools
| School District |
Fort Wayne Community |
| Elementary |
Arlington |
| Middle School |
Jefferson |
| High School |
Northrop |
Financial
| Assoc. Dues |
$0.00 Not Applicable |
IDX information provided by the Indiana Regional MLS.
IDX information is provided exclusively for consumers’ personal, non-commercial use and may not be used for any purpose other than to identify prospective properties consumers may be interested in purchasing. Data is deemed reliable but is not guaranteed accurate by the MLS.