Property Description
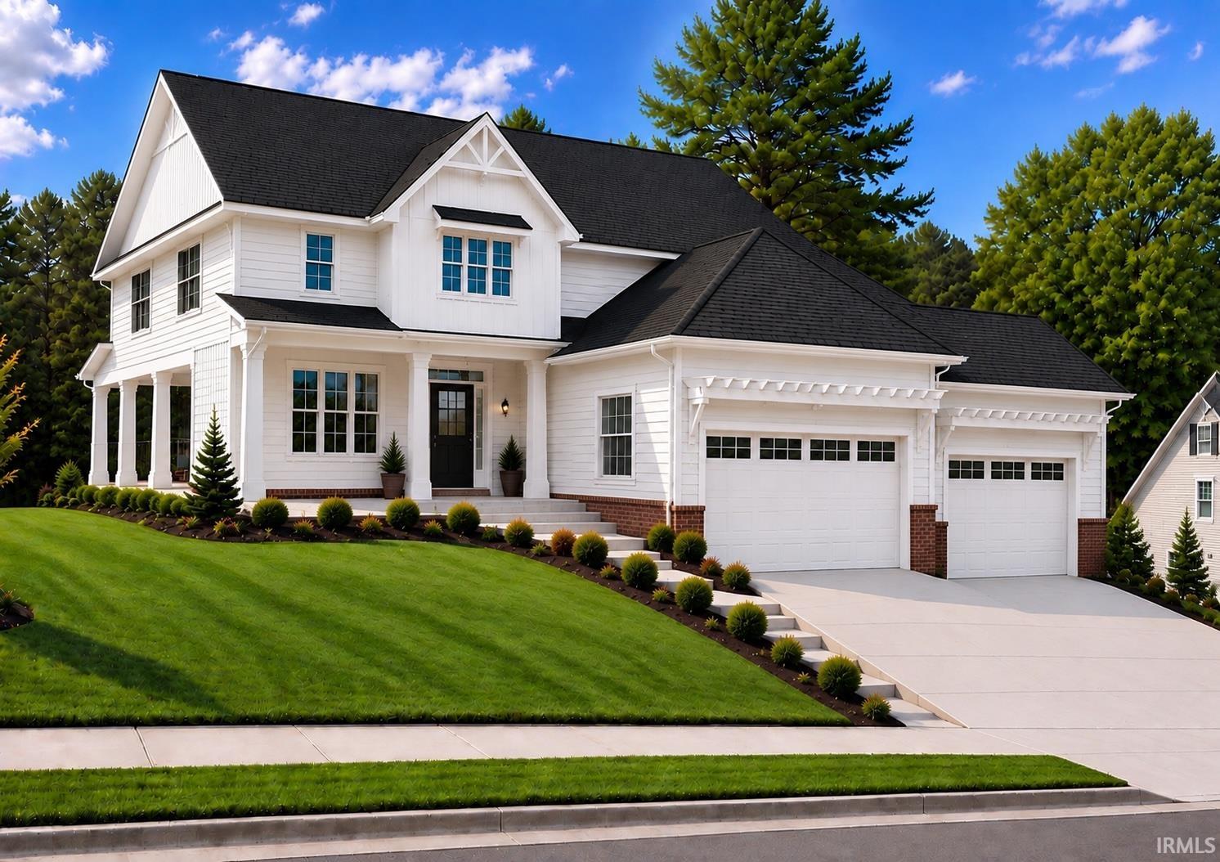
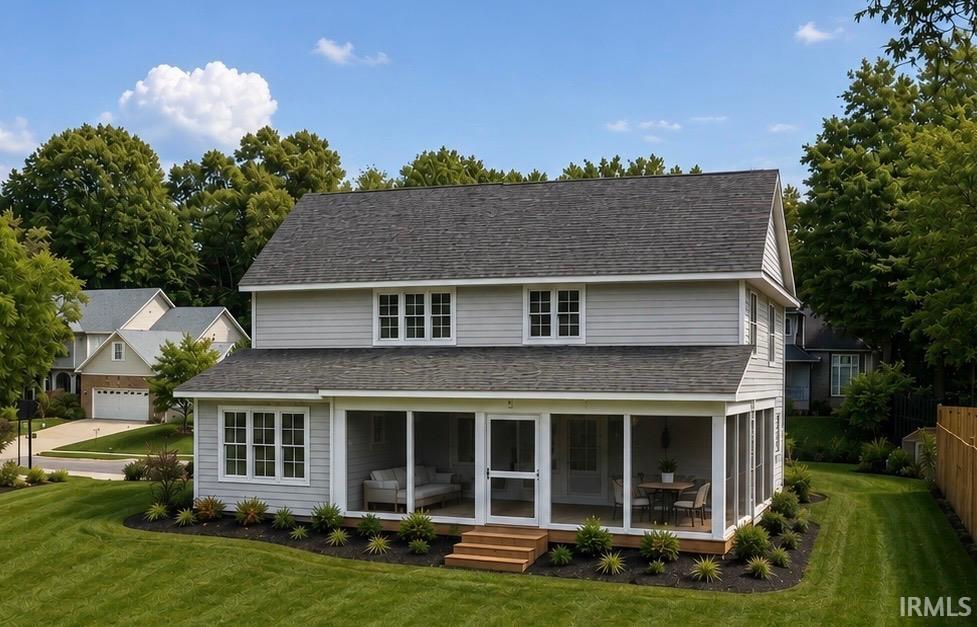
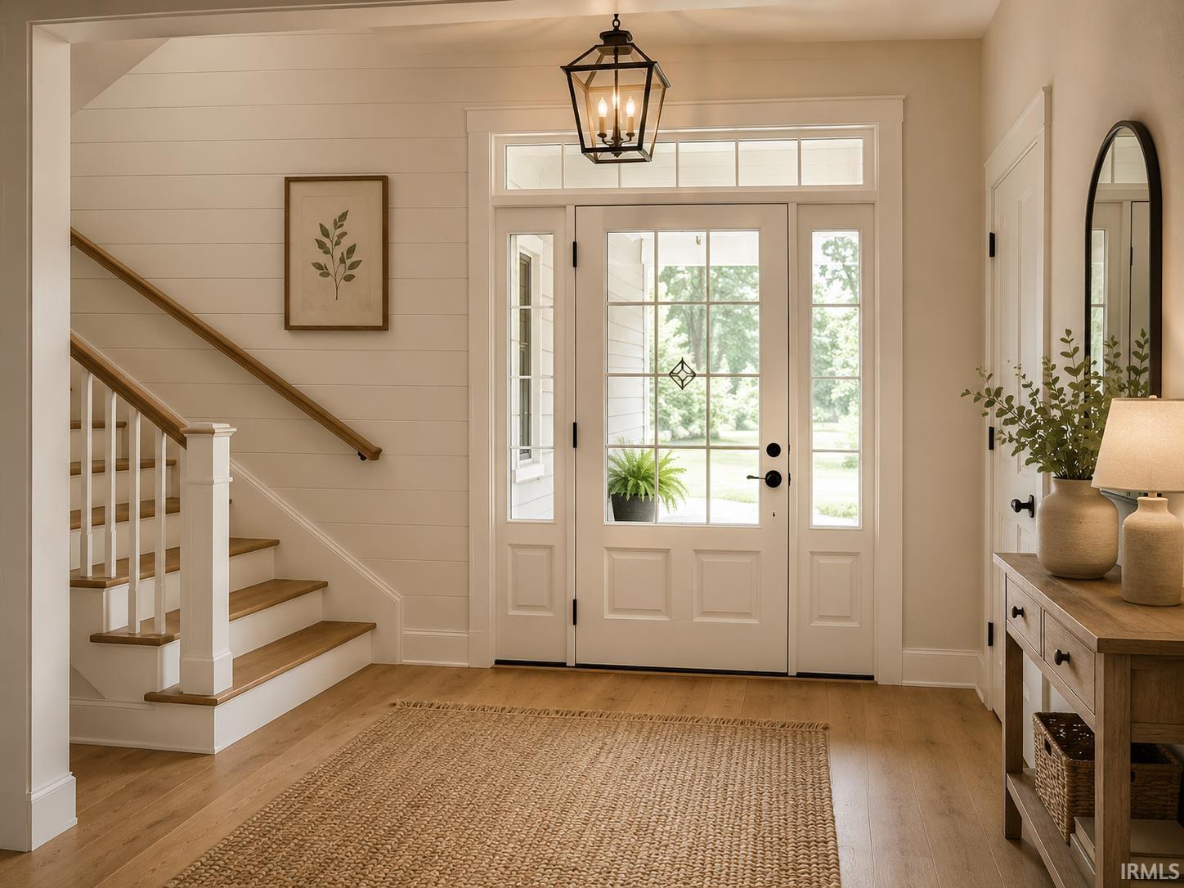
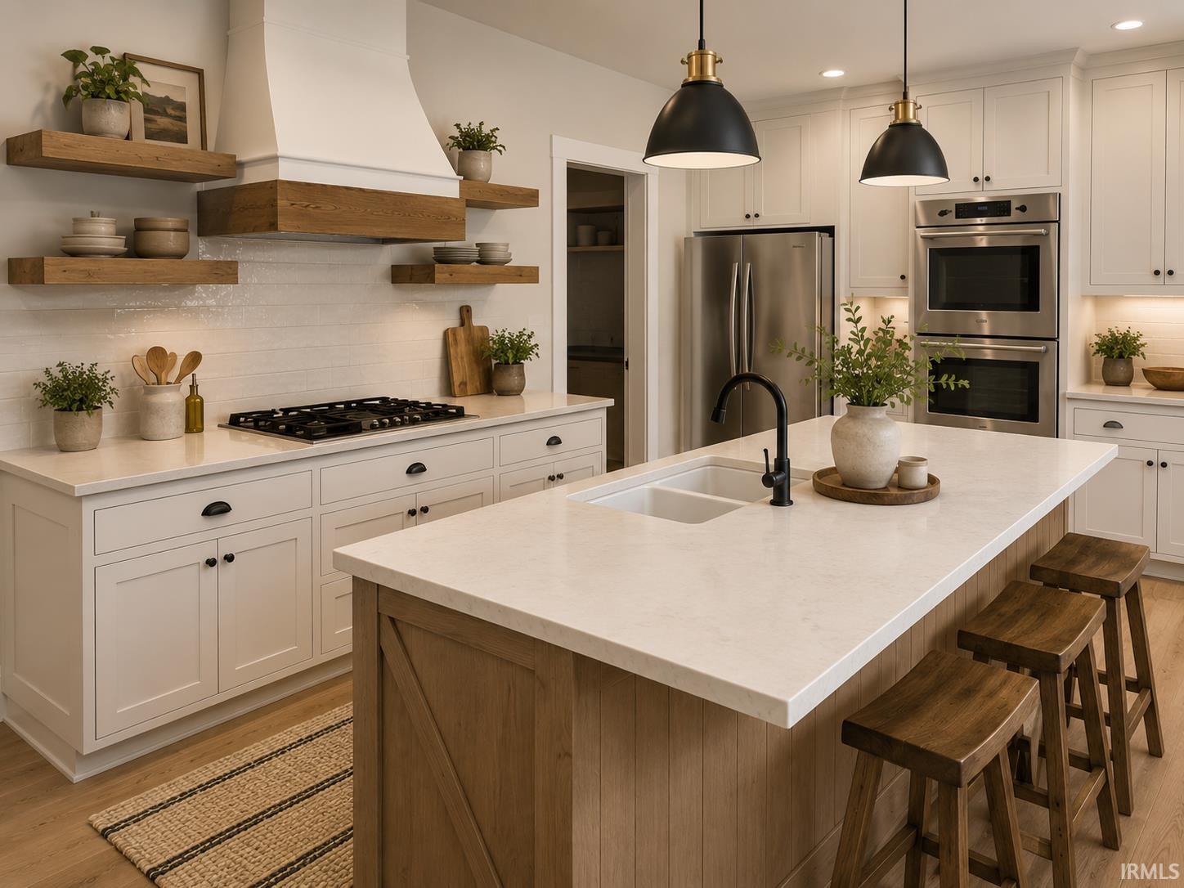
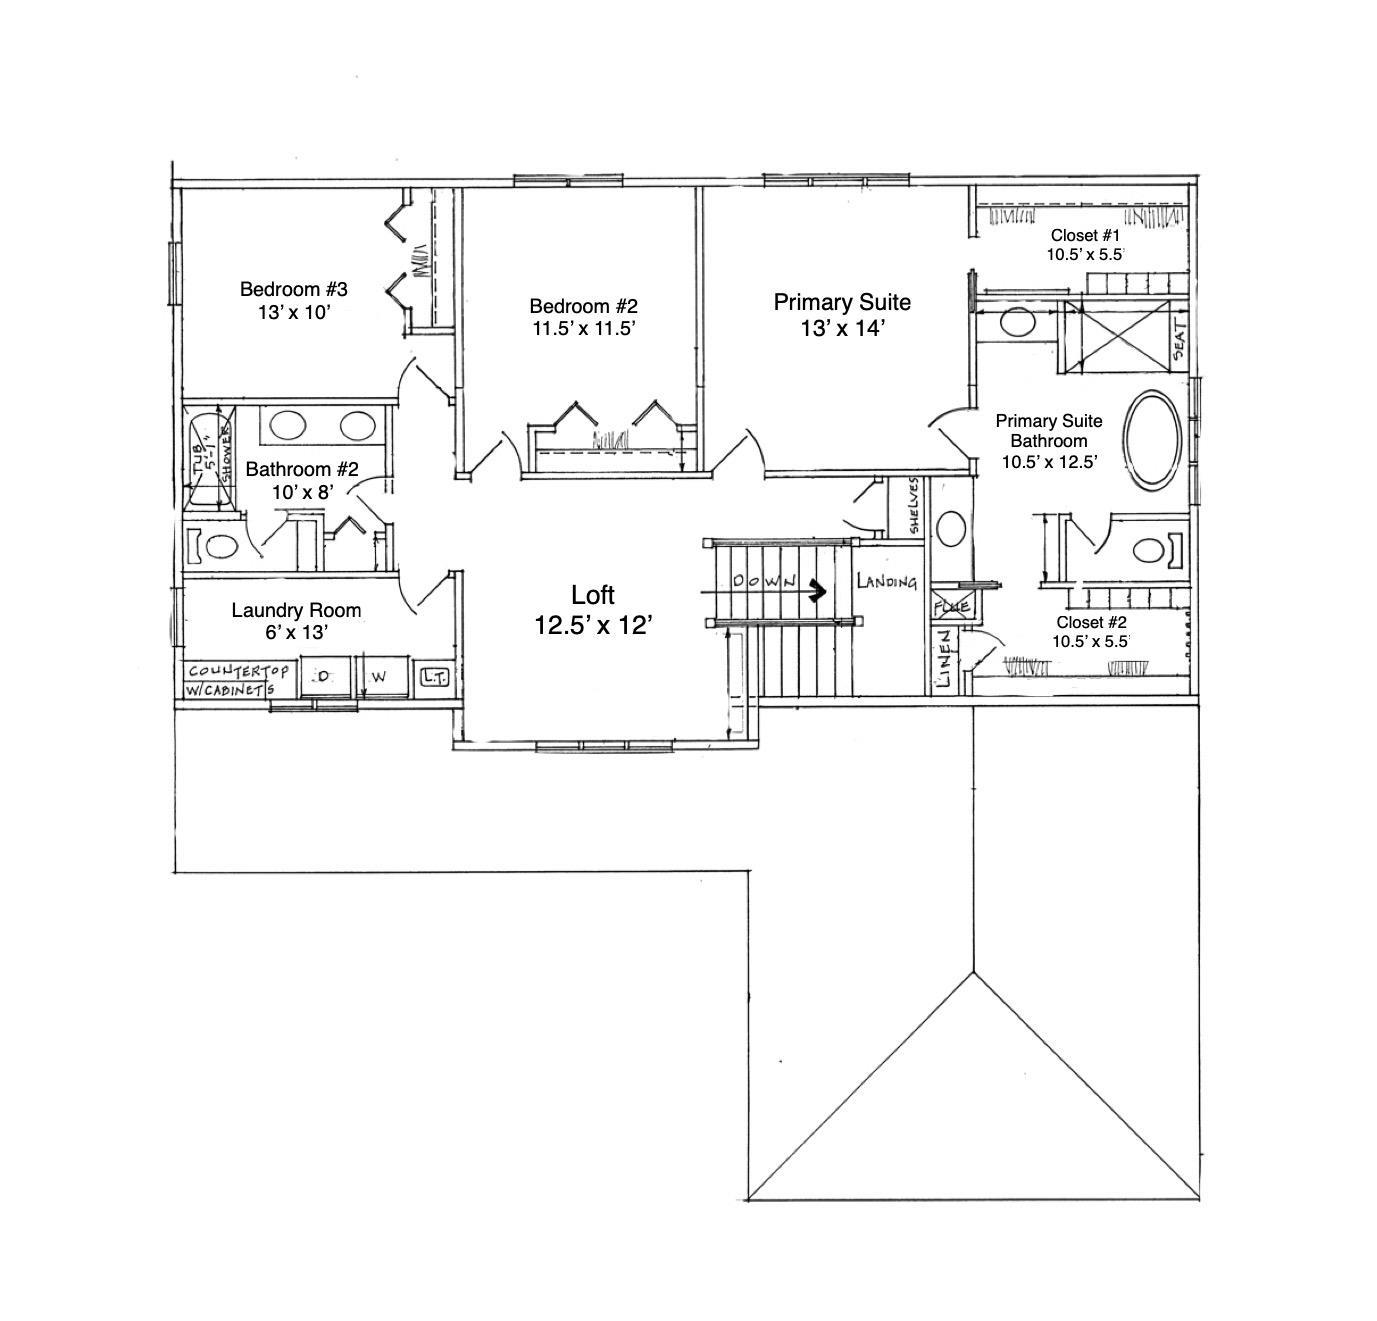
Welcome to 926 Snowy Owl Ct., a beautiful new construction home located in the desirable Jesco Hills Neighborhood in Lafayette! This thoughtfully designed home offers an estimated 2,500 square feet of living space, 4 bedrooms, and a desirable open-concept layout perfect for both everyday living and entertaining. The spacious design provides a comfortable flow between the living room, dining area, and kitchen, creating a welcoming space for family and guests. With four bedrooms, there is plenty of flexibility for bedrooms, a home office, guest space, or hobbies. Construction is underway, with an estimated completion date of mid-December. Buyers will have the opportunity to enjoy the benefits of brand-new construction, modern design, and a convenient Lafayette location. Please note: The photos shown are renderings and are intended for illustrative purposes only. The estimated square footage is approximately 2,500 sq. ft. and has not yet been finalized.
Directions
Union Street to Jesco Hills Subdivision
Amenities
Ceiling-9+, Ceiling Fan(s), Countertops-Solid Surf, Garage Door Opener, Open Floor Plan, Pantry-Walk In, Patio Covered, Porch Covered, Porch Enclosed, Porch Screened, Range/Oven Hook Up Elec
Sale Includes
Dishwasher, Microwave, Refrigerator, Cooktop-Electric, Range-Electric, Water Heater Gas
Property
| MLS # |
202637698 |
| Date Listed |
2026-09-11 |
| Status |
Active |
| Property Type |
Residential |
| Property SubType |
Site-Built Home |
| Square Feet |
2,500 sqft |
| New Construction |
Custom |
| Style |
Two Story |
| Type |
Site-Built Home |
| Bedrooms |
4 |
| Bathrooms |
3 |
| Annual Taxes |
$767.96 |
| Year Taxes Payable |
2026 |
| Year Built |
2026 |
| Builder Name |
Hoosier Cottages |
| Virtual Tour |
propertypanorama.com » |
| Days on Market |
21 |
| Homestead Year |
No |
Additional
| Design |
Traditional |
| Cooling |
Central Air |
| Heating |
Gas, Forced Air |
| Garage |
Attached |
Room Dimensions
| Living Room |
17 × 18 |
Main Level |
| Dining Room |
8 × 17 |
Main Level |
| Kitchen |
11 × 18 |
Main Level |
| Master Bedroom |
13 × 14 |
Upper Level |
| 2nd Bedroom |
12 × 12 |
Upper Level |
| 3rd Bedroom |
13 × 10 |
Upper Level |
| 4th Bedroom |
13 × 11 |
Main Level |
| Loft |
13 × 12 |
Level |
Bathroom Locations
| Full Baths |
1 Main, 2 Upper |
External Features
| Construction |
Site-Built Home |
| Exterior |
Vinyl |
| Lot Size |
10,000 sq ft |
| Acreage |
0.23 Acres |
| Lot Dimensions |
125 x 80 |
| Parking |
Yes |
| Sewer |
City |
| Water |
City |
| Fence |
None |
Location
| Area |
Tippecanoe County |
| Location |
City/Town/Suburb |
| County |
Tippecanoe |
| Subdivision |
Jesco Hills |
| Township |
Fairfield |
| City |
Lafayette |
| State |
IN |
| Zip |
47904 |
Schools
| School District |
Lafayette |
| Elementary |
Vinton |
| Middle School |
Sunnyside/Tecumseh |
| High School |
Jefferson |
Financial
| Financing Terms |
Conventional |
| Assoc. Dues |
$40.00 Annually |
IDX information provided by the Indiana Regional MLS.
IDX information is provided exclusively for consumers’ personal, non-commercial use and may not be used for any purpose other than to identify prospective properties consumers may be interested in purchasing. Data is deemed reliable but is not guaranteed accurate by the MLS.