Property Description
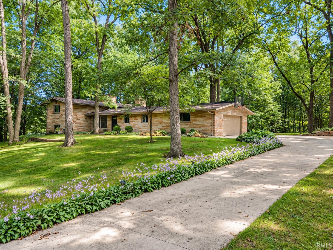
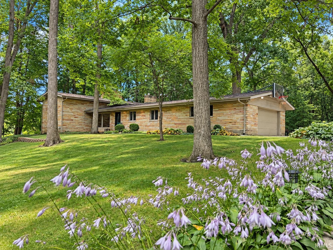
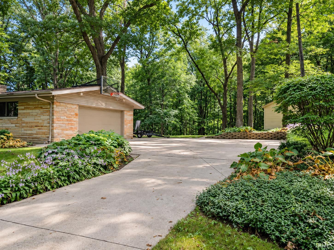
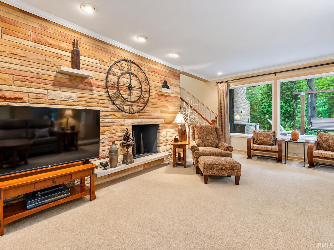
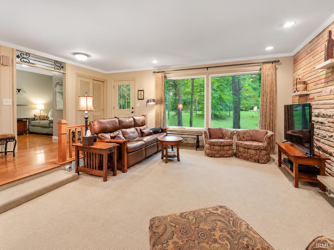
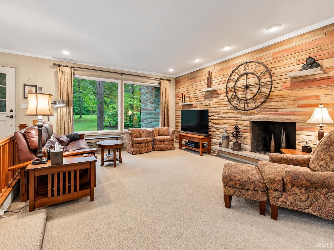
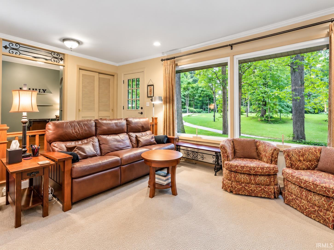
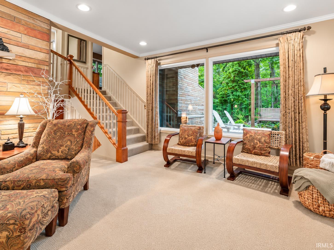
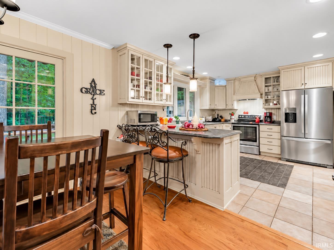
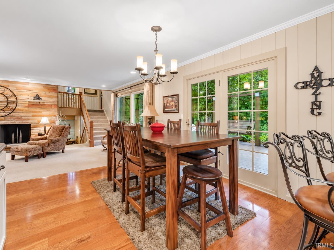
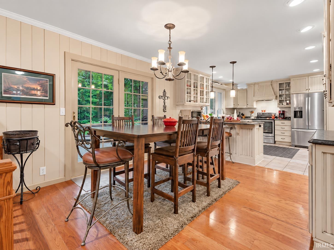
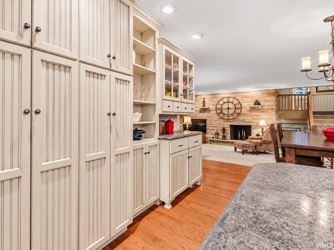
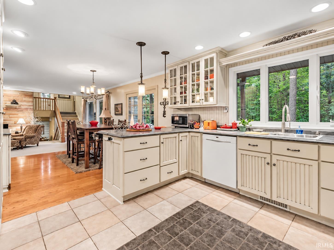
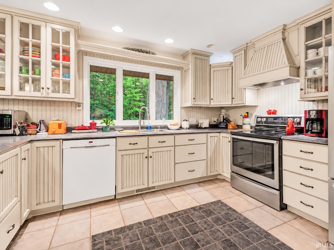
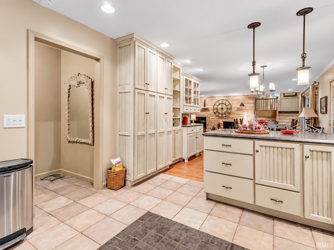
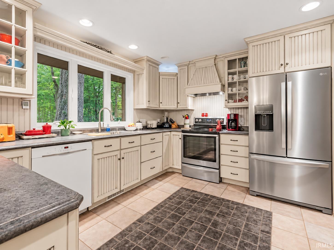
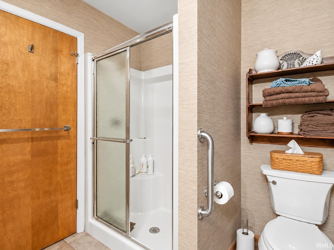
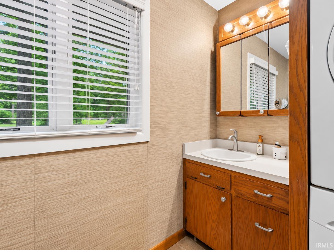
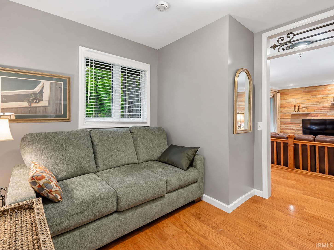
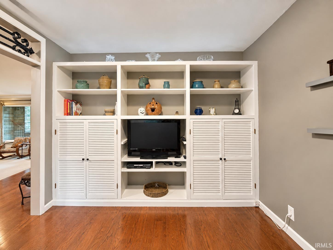
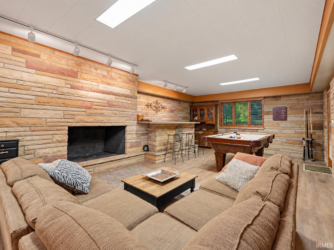
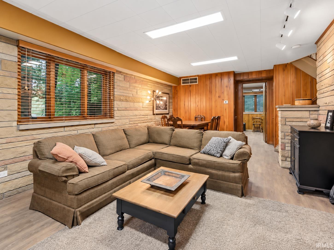
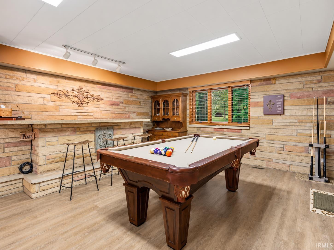
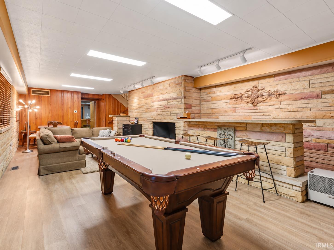
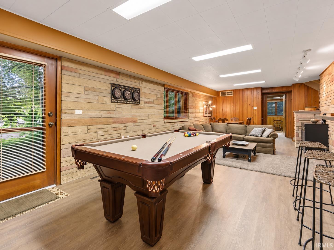
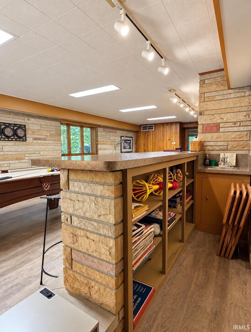
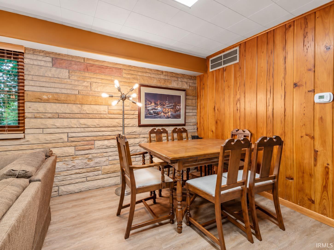
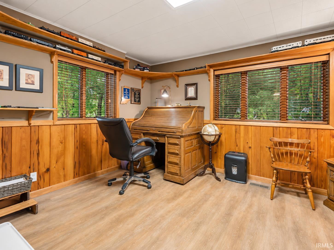
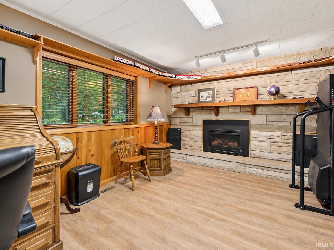
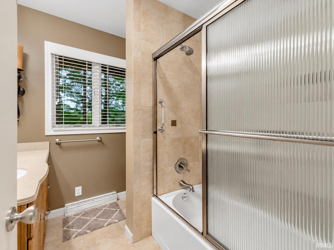
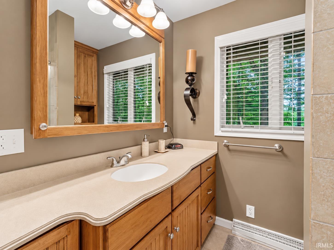
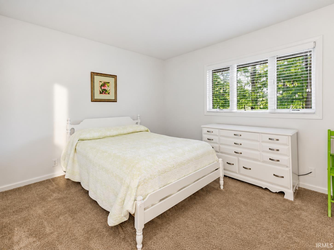
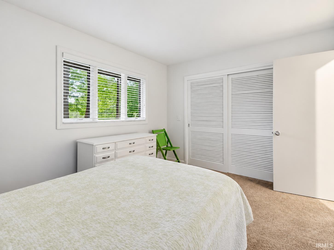
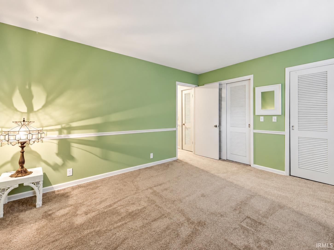
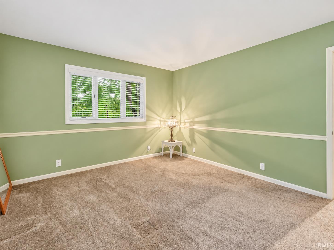
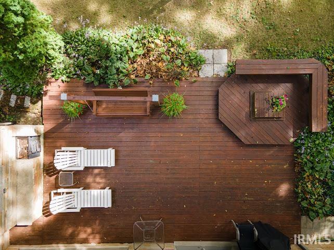
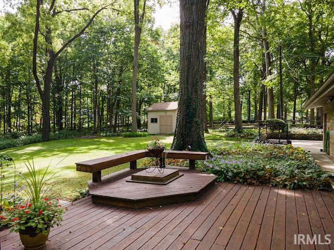
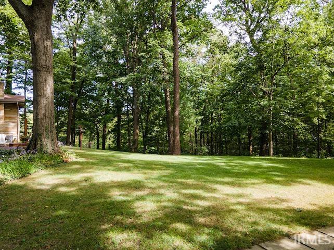
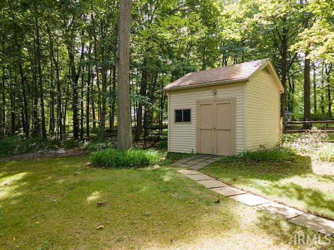
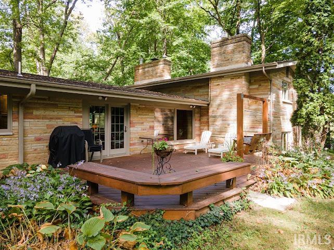
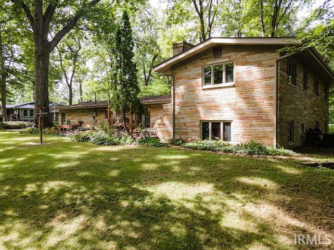
Meticulously maintained and tucked into a beautiful wooded setting, this distinctive home offers a peaceful, private feel while remaining just minutes from restaurants & shopping. Custom built by the original owner, a contractor, for his personal residence, the home features thoughtful construction, spacious living areas and wooded views from nearly every window. A major 2008 renovation opened the kitchen & dining areas and included a completely remodeled kitchen with custom cabinetry, countertops and fixtures, along with an updated upstairs bath. Updated Andersen windows and doors throughout. Three fireplaces add warmth and character throughout the home, while the lower level offers additional living and entertaining space with a wet bar and small walk-out patio. Two separate HVAC systems provide added peace of mind. Outside you’ll find a maintenance-free concrete driveway, 24x24 attached garage with built-in workbench, 12x12 storage barn with loft, buried invisible-fence line for pets and a LeafFilter/LeafGuard system with transferable warranty. An exterior plug-in is wired to key circuits for a portable generator (generator negotiable). With its thoughtful updates, generous spaces and peaceful setting, this home is ready for its next chapter.
Directions
Turn east off of St Rd 15 into Dunn's Woods and follow lane to the house.
Amenities
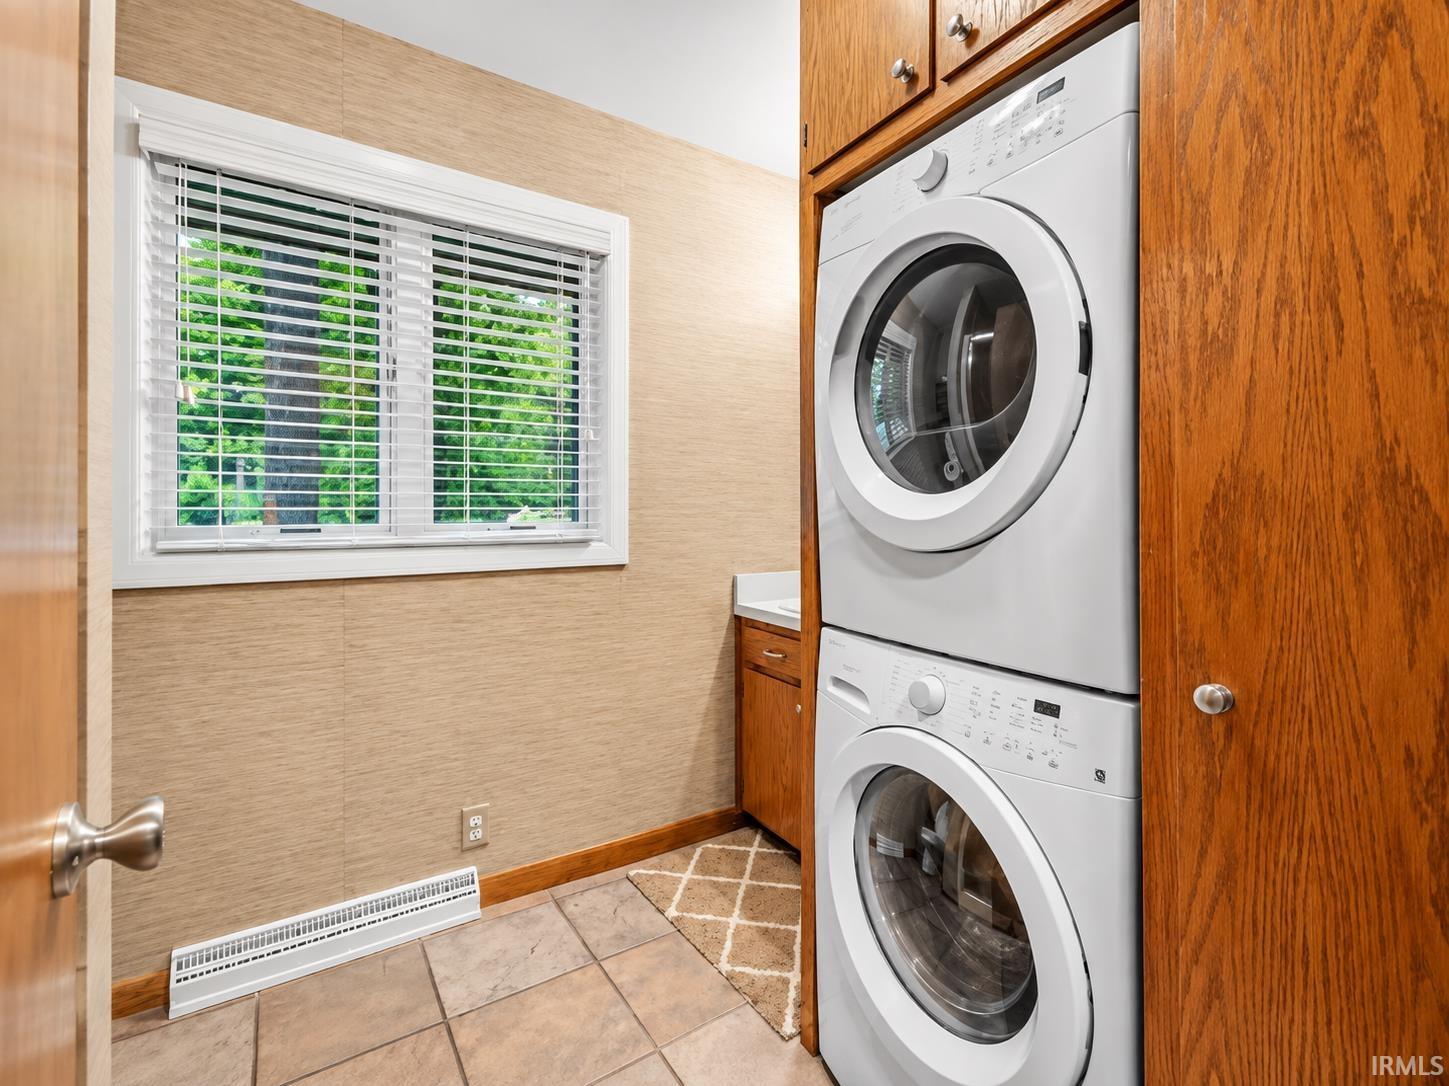
Breakfast Bar, Built-In Bookcase, Deck Open, Detector-Smoke, Disposal, Dryer Hook Up Electric, Garage Door Opener, Generator Ready, Landscaped, Open Floor Plan, Patio Open, Range/Oven Hook Up Elec, Wet Bar, Great Room, Main Floor Laundry, Washer Hook-Up, Custom Cabinetry
Sale Includes
Dishwasher, Microwave, Refrigerator, Washer, Dryer-Electric, Kitchen Exhaust Hood, Range-Electric, Water Heater Electric, Water Softener-Owned
Property
| MLS # |
202637699 |
| Date Listed |
2026-09-11 |
| Status |
Active |
| Property Type |
Residential |
| Property SubType |
Site-Built Home |
| Square Feet |
2,688 sqft |
| New Construction |
No |
| Style |
Tri-Level |
| Type |
Site-Built Home |
| Basement |
Yes |
| Bedrooms |
3 |
| Bathrooms |
2 |
| Annual Taxes |
$1,328.18 |
| Year Taxes Payable |
2026 |
| Year Built |
1956 |
| Virtual Tour |
propertypanorama.com » |
| Days on Market |
22 |
| Homestead Year |
No |
Additional
| Cooling |
Central Air |
| Heating |
Gas, Forced Air, Multiple Heating Systems |
| Garage |
Attached |
| Hardwood Floors |
Yes |
| Main Level Laundry |
Yes |
| Outbuilding |
Garden Shed |
Room Dimensions
| Living Room |
23 × 39 |
Main Level |
| Dining Room |
13 × 12 |
Main Level |
| Family Room |
15 × 34 |
Lower Level |
| Kitchen |
13 × 12 |
Main Level |
| Den |
15 × 11 |
Lower Level |
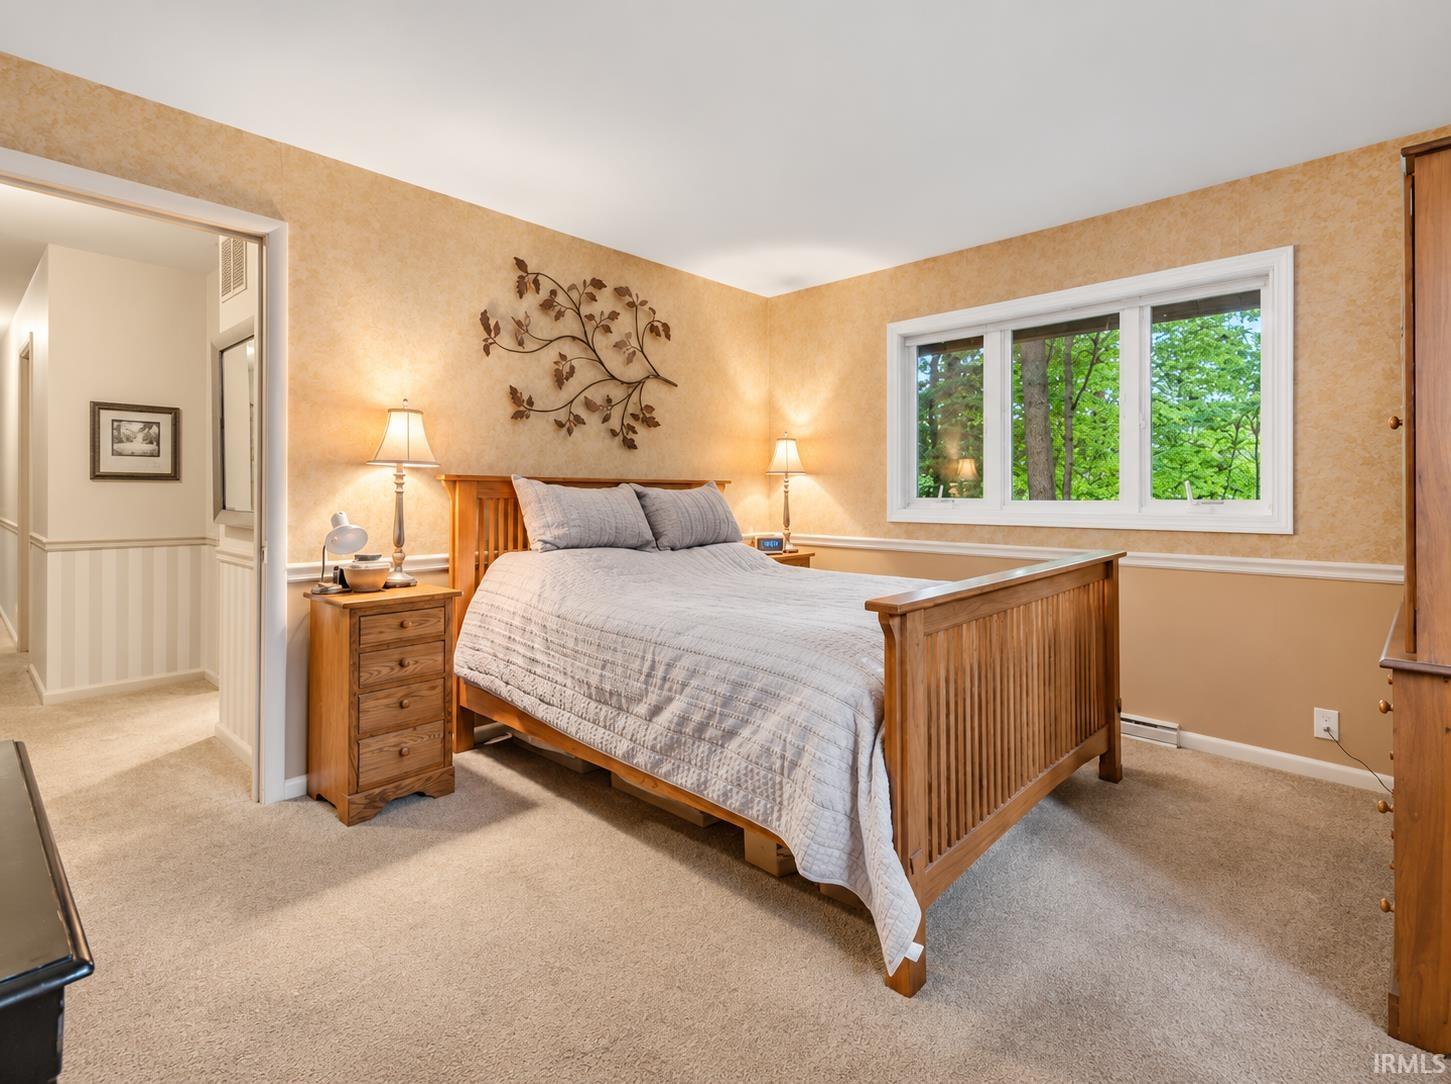
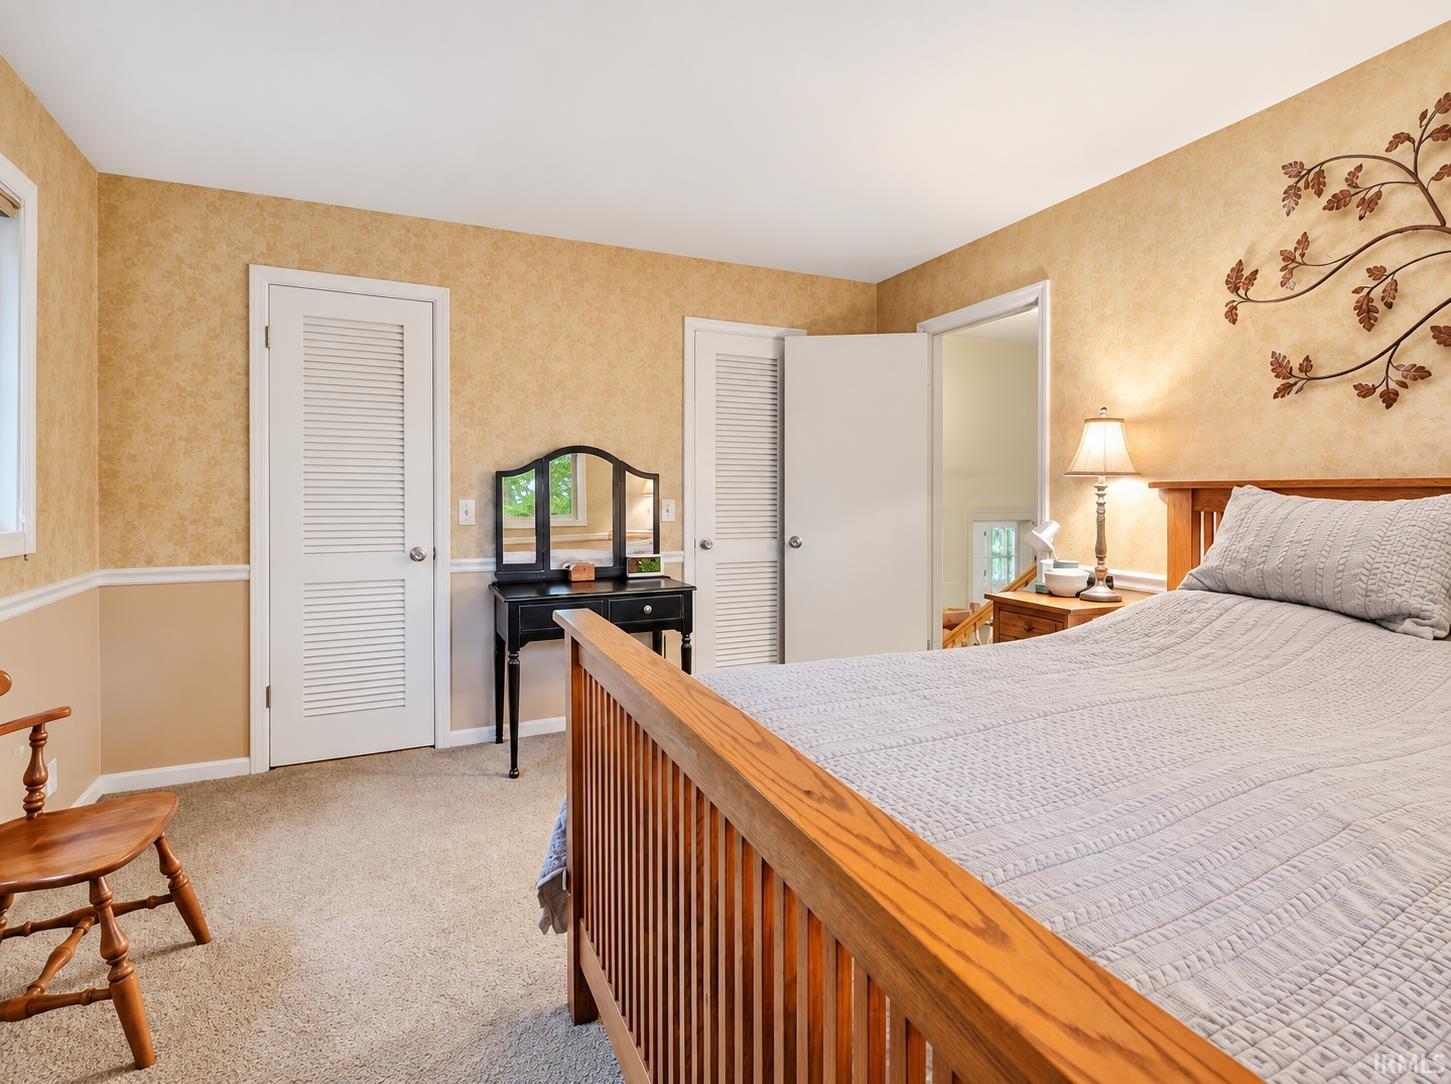
| Master Bedroom |
13 × 12 |
Upper Level |
| 2nd Bedroom |
14 × 12 |
Upper Level |
| 3rd Bedroom |
12 × 10 |
Upper Level |
| Extra Room |
11 × 9 |
Main Level |
Bathroom Locations
| Full Baths |
1 Main, 1 Upper |
External Features
| Construction |
Site-Built Home |
| Exterior |
Stone |
| Lot Size |
27,878 sq ft |
| Acreage |
0.64 Acres |
| Lot Dimensions |
.64 acre |
| Out Buildings |
Garden Shed |
| Sewer |
Septic |
| Water |
Well |
| Fence |
None |
Location
| Area |
Grant County |
| Location |
Rural Subdivision |
| County |
Grant |
| Subdivision |
Other |
| Township |
Pleasant |
| City |
Marion |
| State |
IN |
| Zip |
46952 |
Schools
| School District |
Marion Community Schools |
| Elementary |
Kendall |
| Middle School |
McCulloch |
| High School |
Marion |
Financial
| Assoc. Dues |
$0.00 Not Applicable |