Property Description
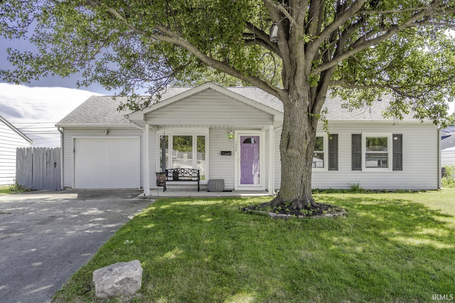
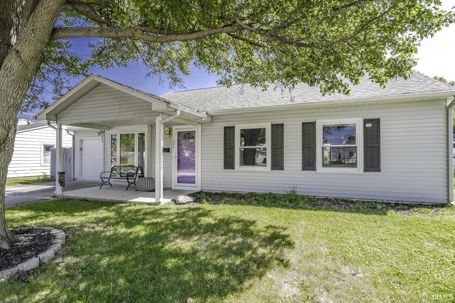
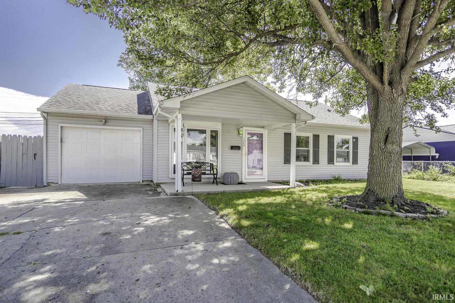
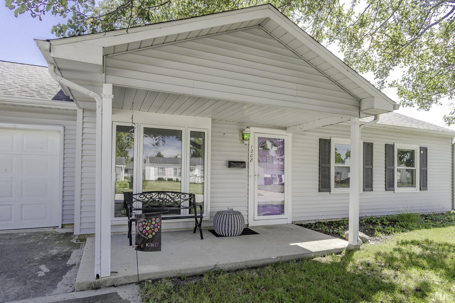
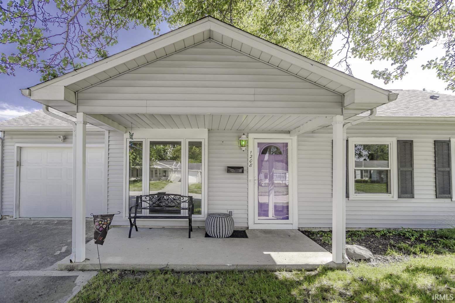
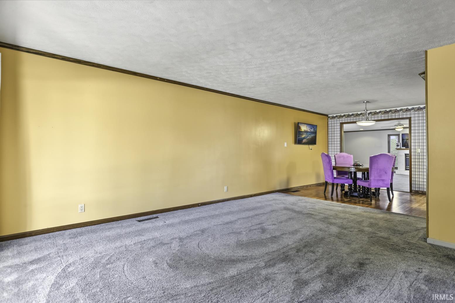
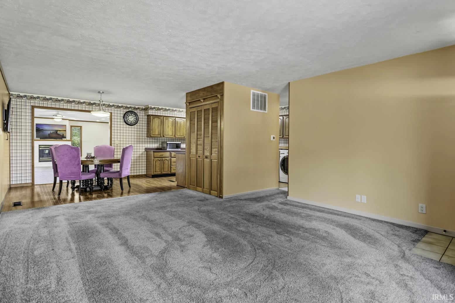
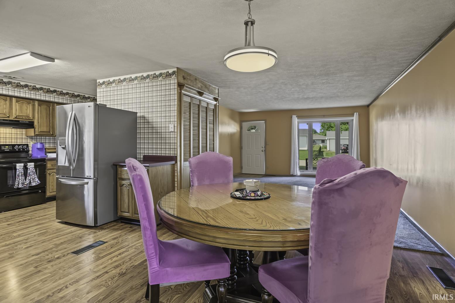
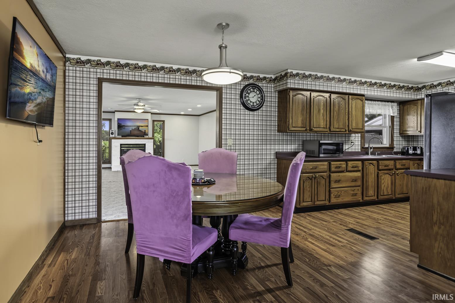
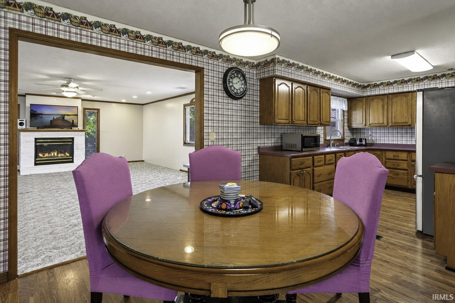
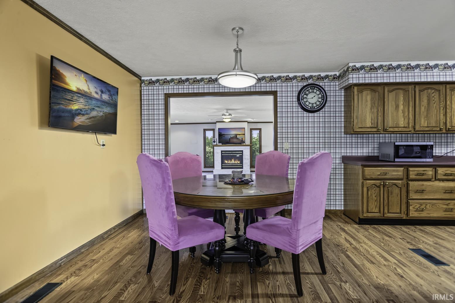
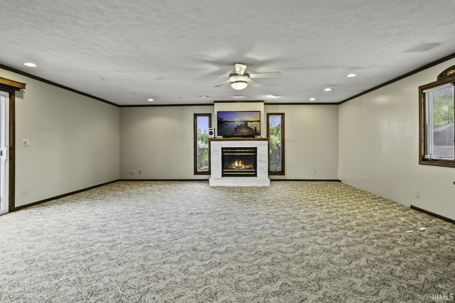
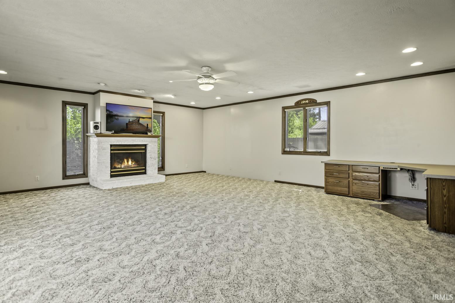
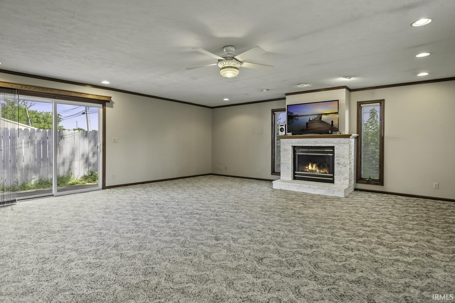
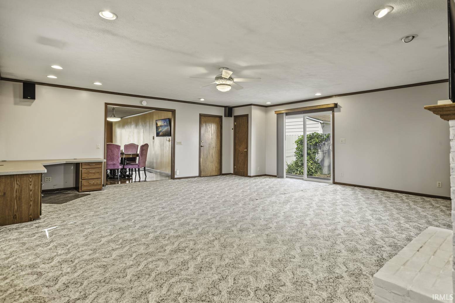
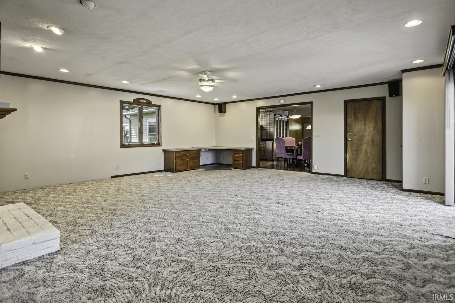
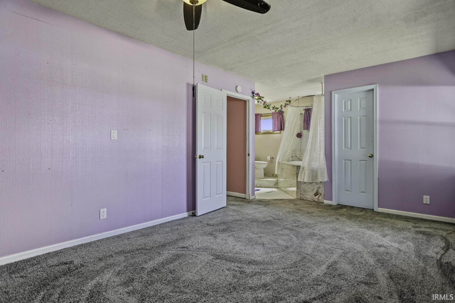
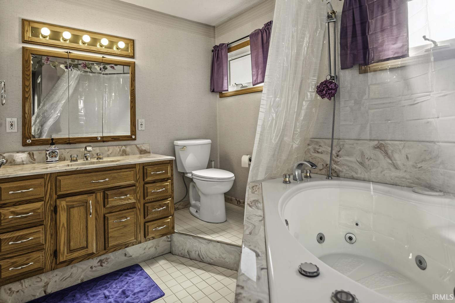
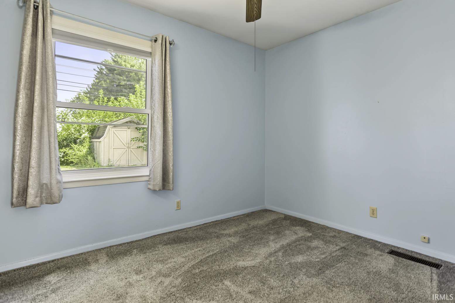
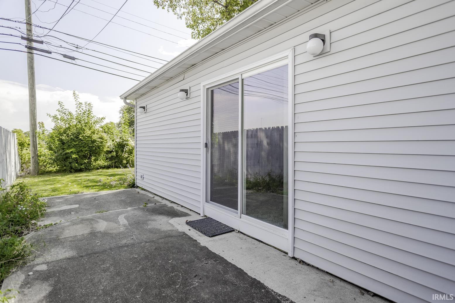
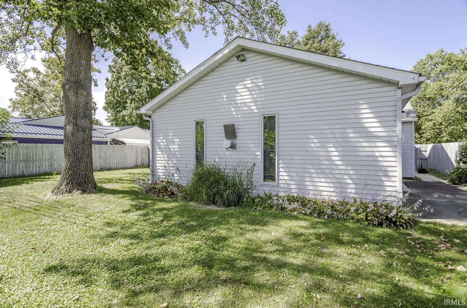
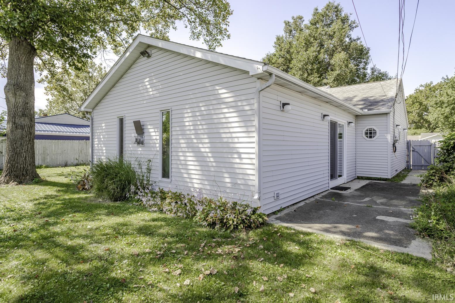
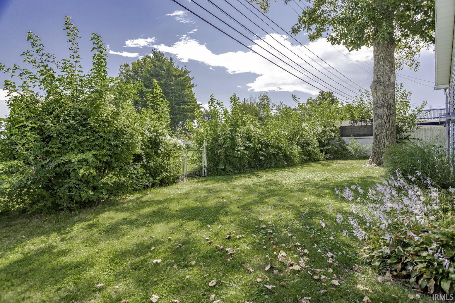
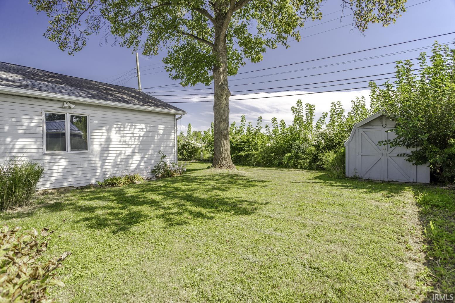
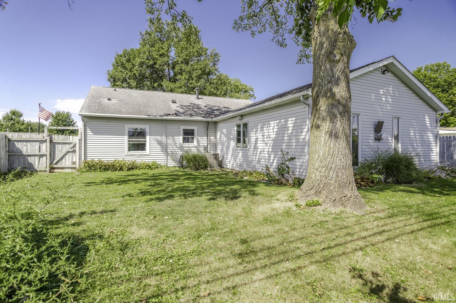
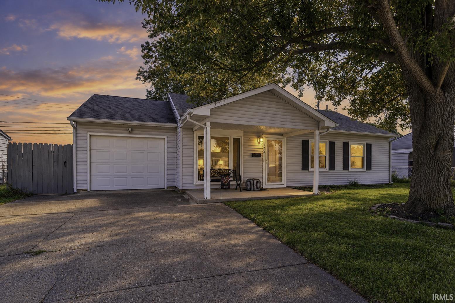
This 2 bed, 2 bath home on Lafayette’s south side offers more space than you might expect! Upon arrival, you’ll find great curb appeal and a covered front porch that provides a nice place to sit and enjoy the outdoors. Inside, the home offers a comfortable living room plus a second large family room with a gas log fireplace, giving you plenty of room to spread out or entertain. A brand-new HVAC system is another great update that has already been taken care of for the next owner. Out back, the nice-sized yard offers plenty of room to relax, garden or enjoy time outside. The home is close to Edgelea Elementary, Armstrong Park, shopping, dining and other everyday amenities, making it easy to get where you need to go. With plenty of living space inside and a great outdoor setup to enjoy, this home is ready for its next chapter!
Directions
Beck Ln to Lynn Dr, turn right on Rochelle, home is on the right - GPS friendly
Amenities
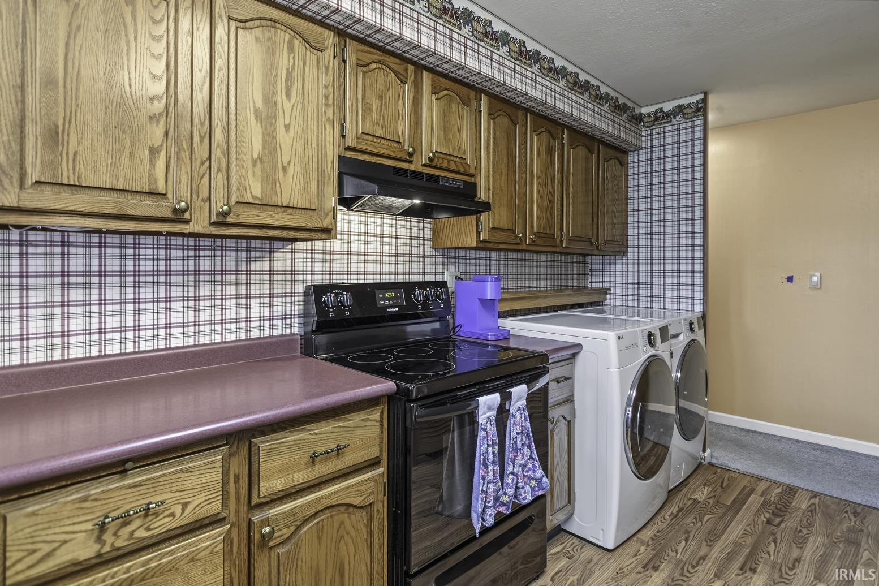
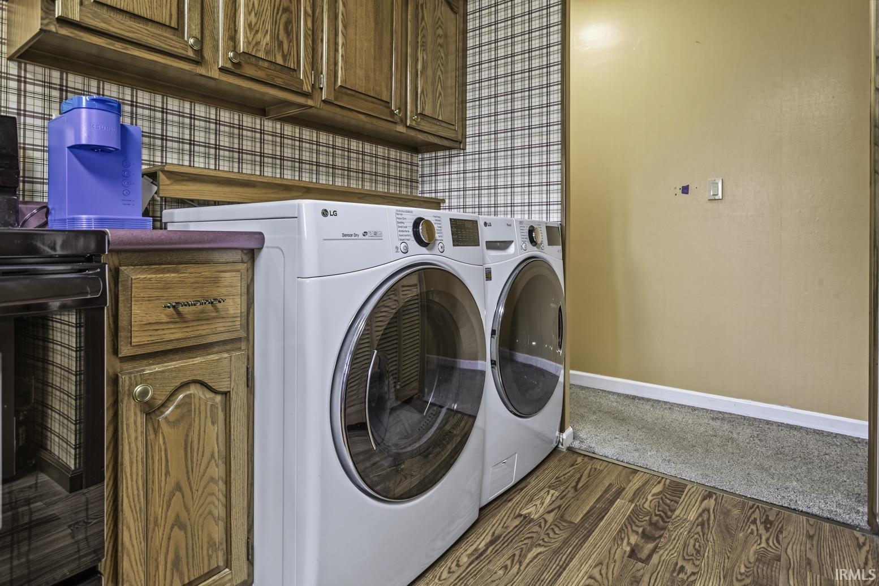
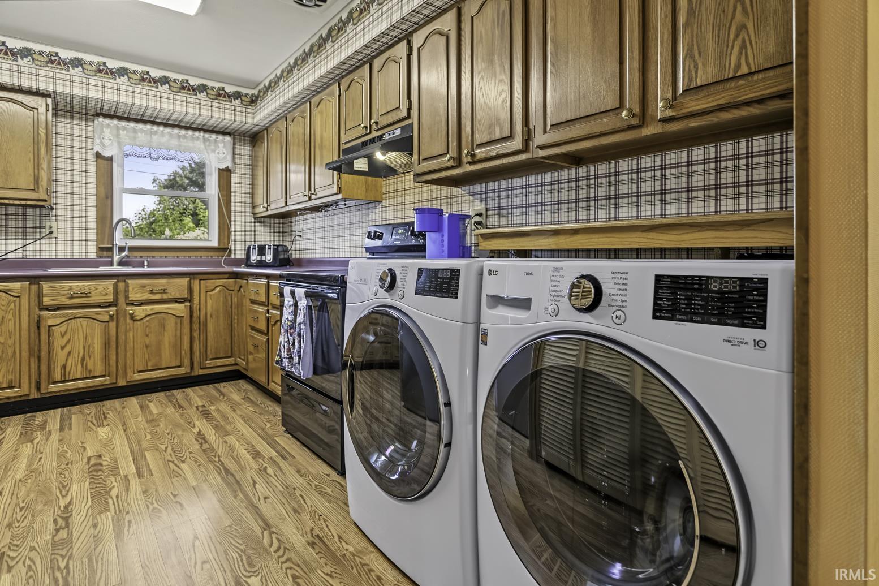
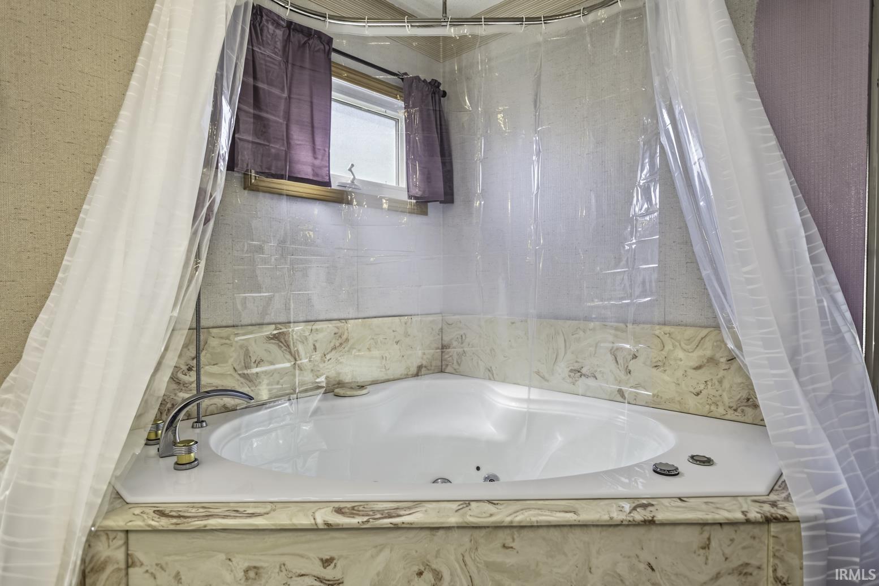
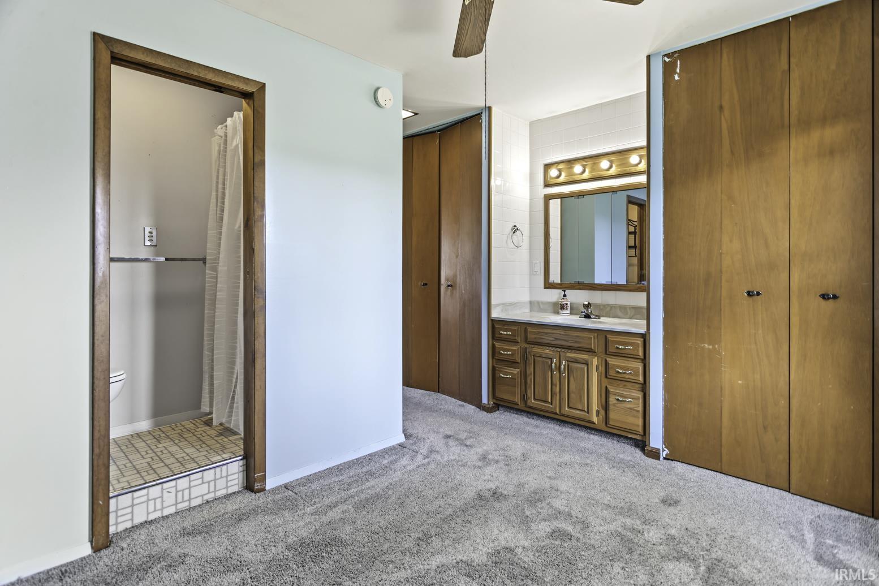
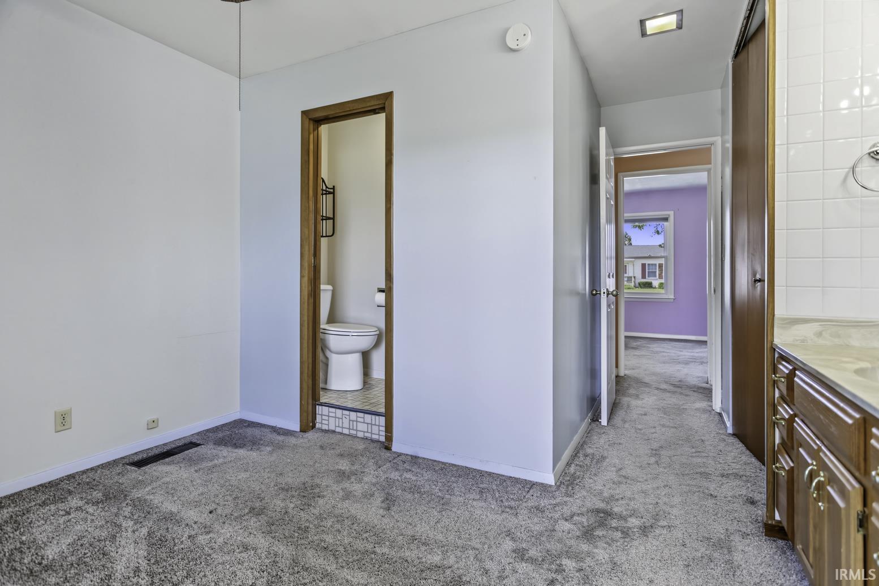
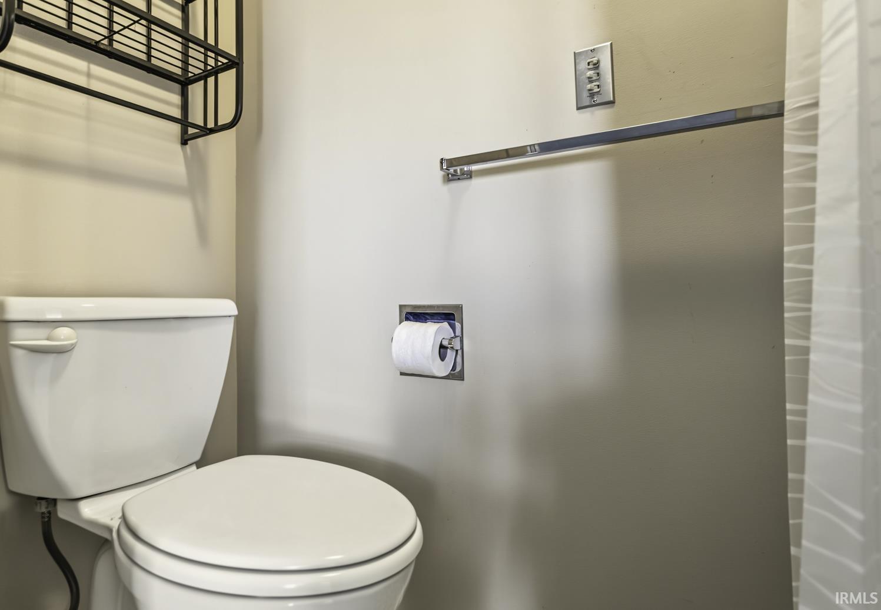
Ceiling Fan(s), Closet(s) Walk-in, Countertops-Laminate, Near Walking Trail, Patio Open, Porch Covered, Stand Up Shower, Tub/Shower Combination, Main Level Bedroom Suite, Main Floor Laundry
Sale Includes
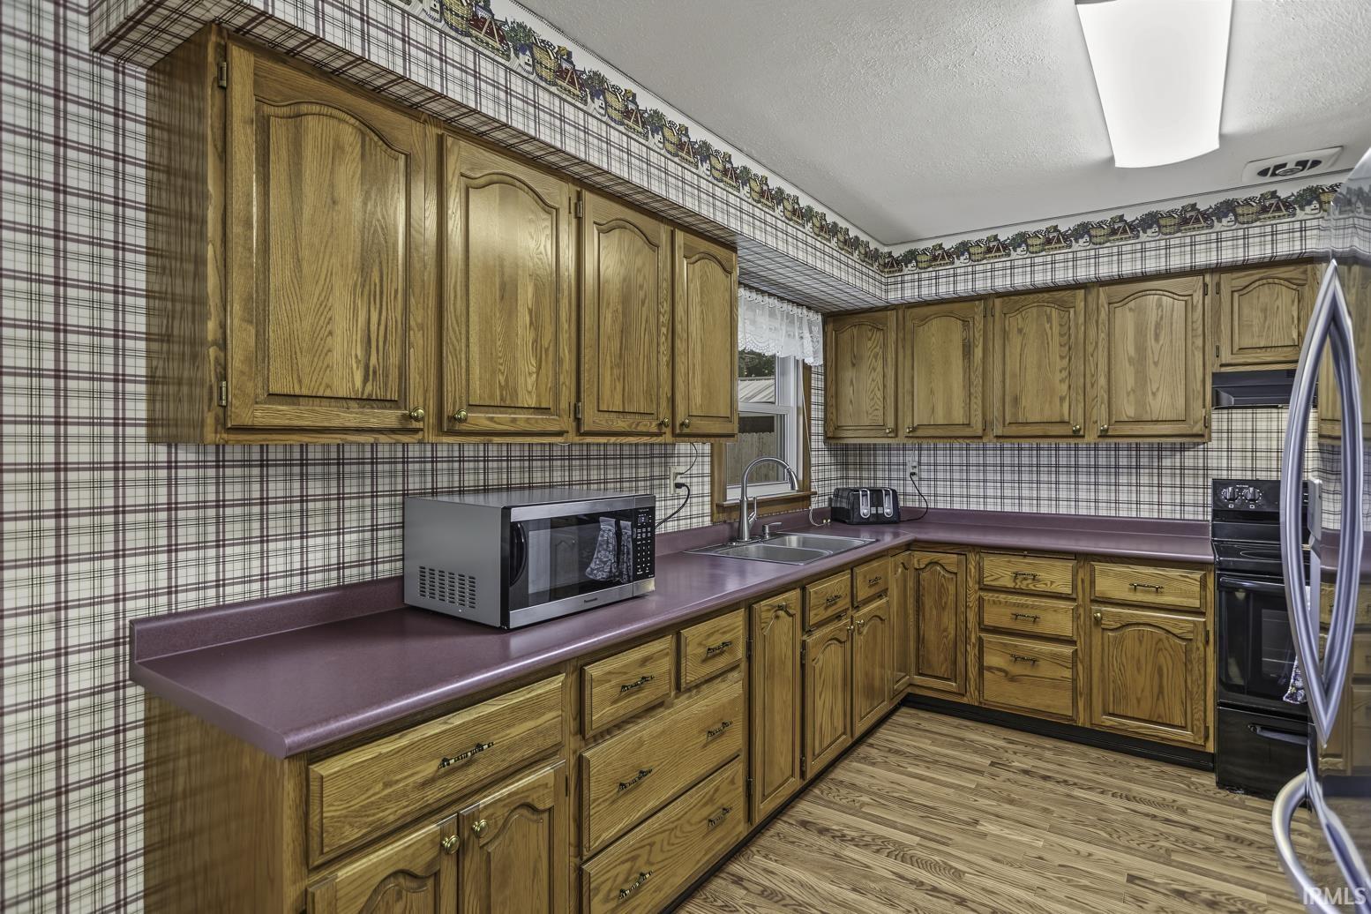
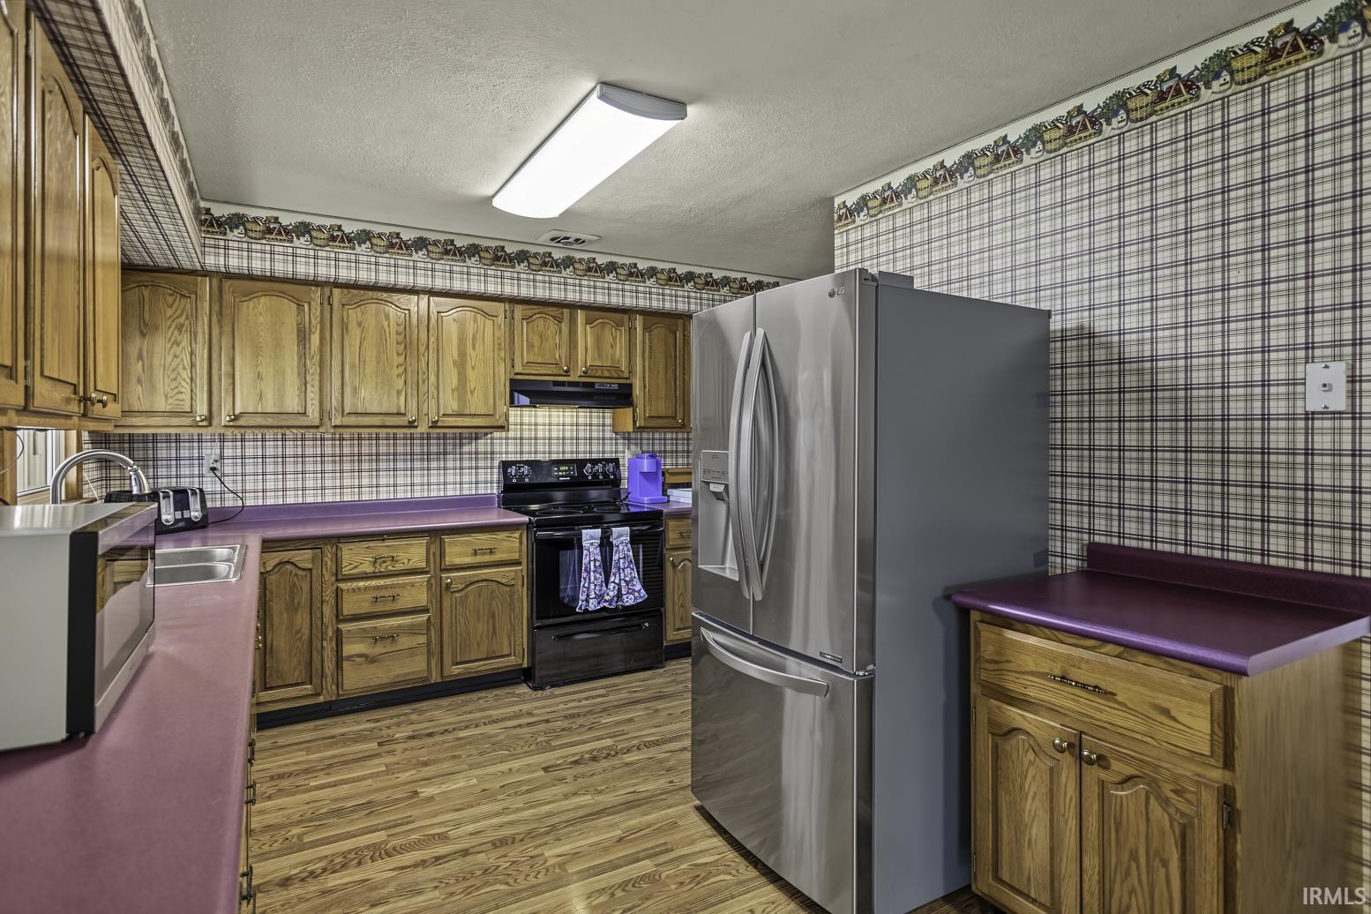
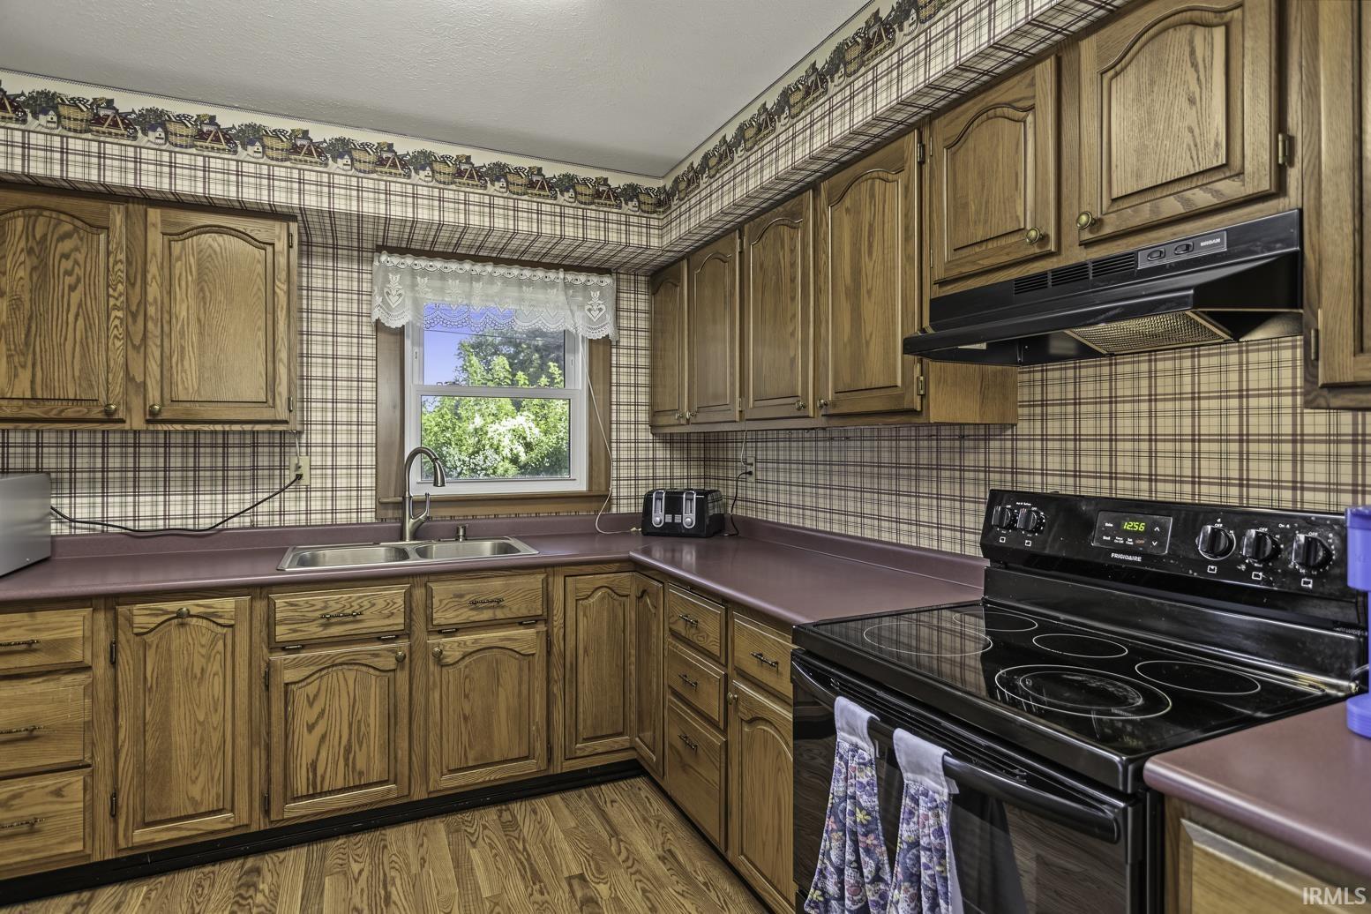
Refrigerator, Washer, Window Treatments, Dryer-Electric, Range-Electric, Water Heater Gas
Property
| MLS # |
202637703 |
| Date Listed |
2026-09-11 |
| Status |
Active |
| Property Type |
Residential |
| Property SubType |
Site-Built Home |
| Square Feet |
1,575 sqft |
| New Construction |
No |
| Style |
One Story |
| Type |
Site-Built Home |
| Bedrooms |
2 |
| Bathrooms |
2 |
| Annual Taxes |
$1,597.02 |
| Year Taxes Payable |
2026 |
| Year Built |
1971 |
| Virtual Tour |
propertypanorama.com » |
| Days on Market |
21 |
| Homestead Year |
No |
Additional
| Design |
Ranch |
| Cooling |
Central Air |
| Heating |
Gas, Forced Air |
| Garage |
Attached |
| Main Level Laundry |
Yes |
| Outbuilding |
Shed |
Room Dimensions
| Living Room |
18 × 14 |
Main Level |
| Dining Room |
11 × 10 |
Main Level |
| Family Room |
23 × 23 |
Main Level |
| Kitchen |
11 × 13 |
Main Level |
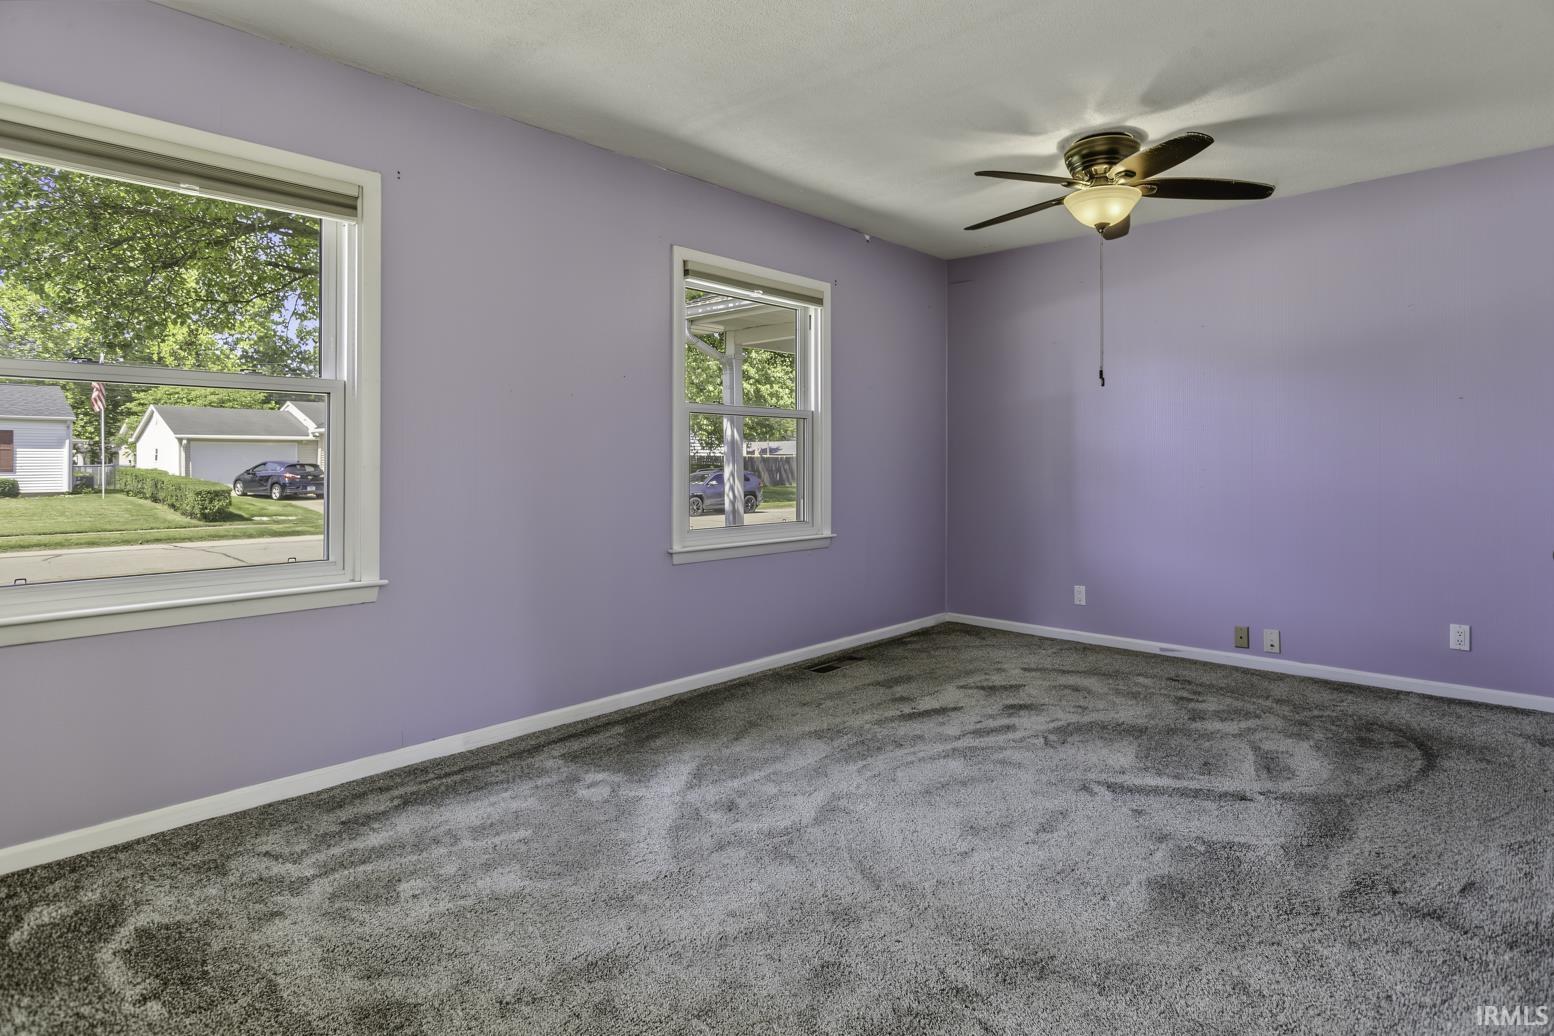
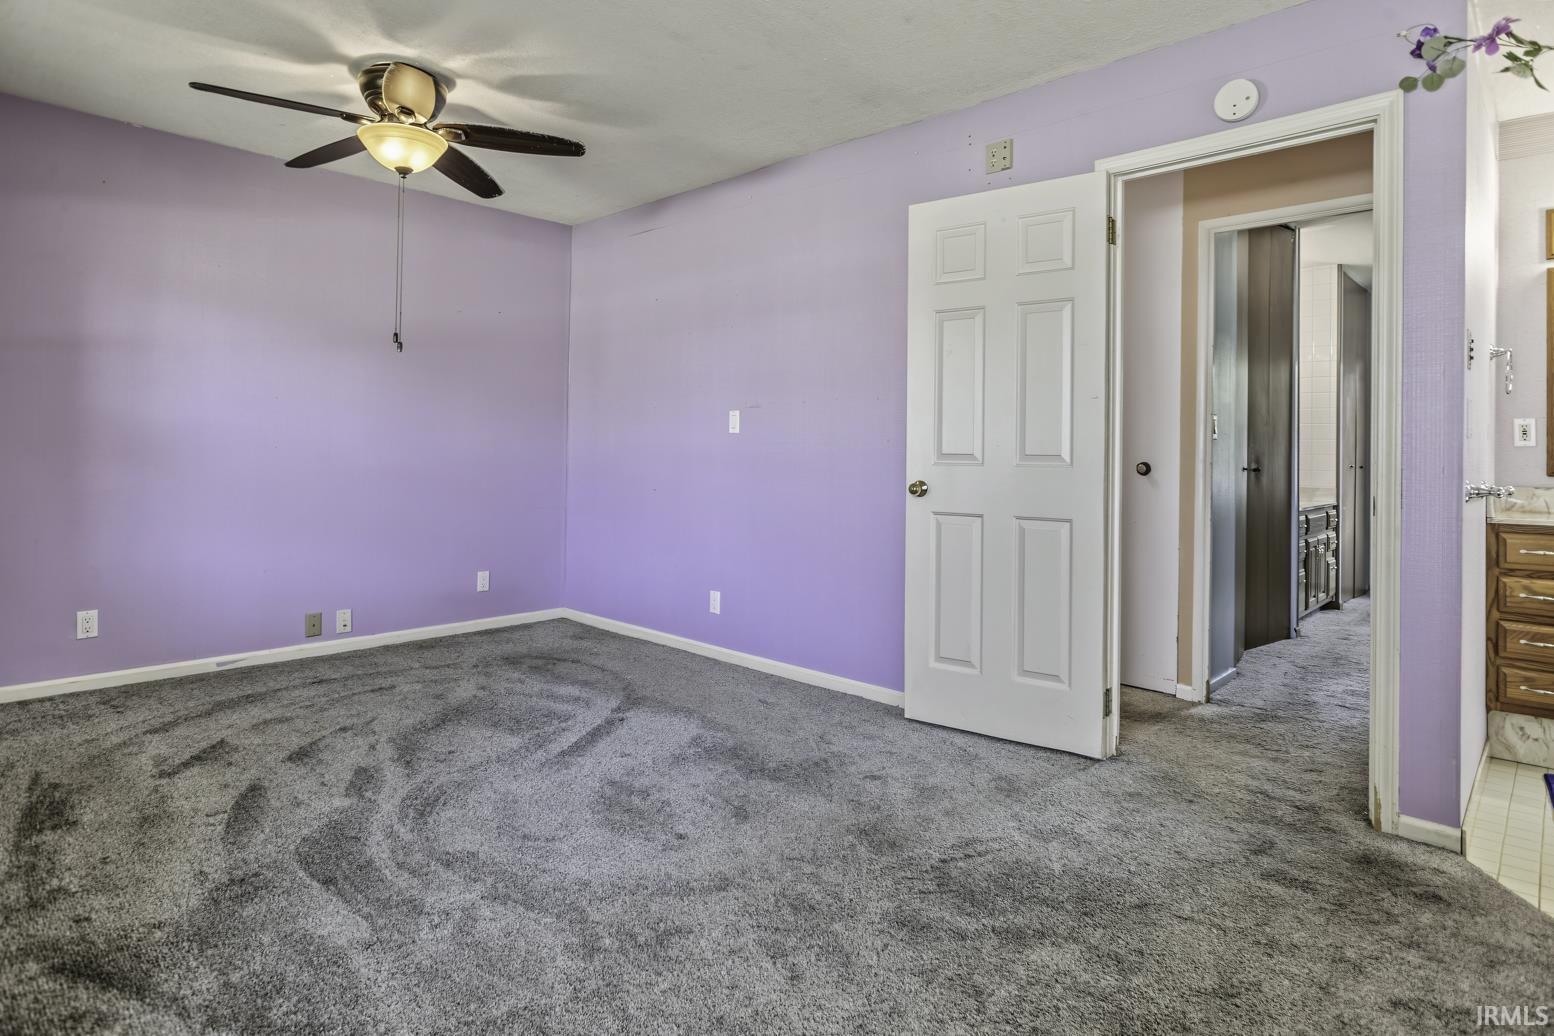
| Master Bedroom |
14 × 10 |
Main Level |
| 2nd Bedroom |
13 × 13 |
Main Level |
Bathroom Locations
External Features
| Construction |
Site-Built Home |
| Exterior |
Vinyl |
| Lot Size |
6,929 sq ft |
| Acreage |
0.16 Acres |
| Lot Dimensions |
66 x 105 |
| Parking |
Yes |
| Out Buildings |
Shed |
| Sewer |
City |
| Water |
City |
| Fence |
Chain Link |
Location
| Area |
Tippecanoe County |
| Location |
City/Town/Suburb |
| County |
Tippecanoe |
| Subdivision |
Southlea |
| Township |
Wea |
| City |
Lafayette |
| State |
IN |
| Zip |
47909 |
Schools
| School District |
Lafayette |
| Elementary |
Edgelea |
| Middle School |
Sunnyside/Tecumseh |
| High School |
Jefferson |
Financial
| Financing Terms |
Cash, Conventional, FHA, VA |
| Assoc. Dues |
$0.00 Not Applicable |
IDX information provided by the Indiana Regional MLS.
IDX information is provided exclusively for consumers’ personal, non-commercial use and may not be used for any purpose other than to identify prospective properties consumers may be interested in purchasing. Data is deemed reliable but is not guaranteed accurate by the MLS.