Property Description
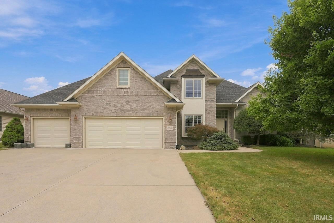
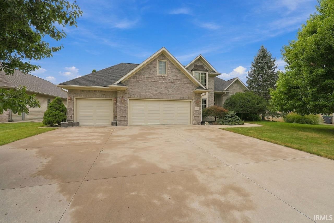
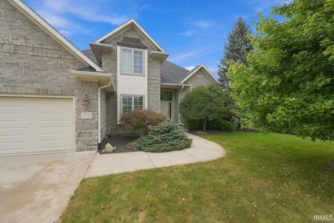
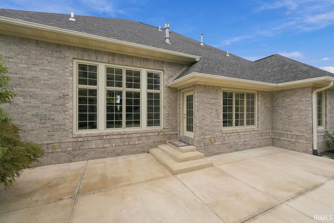
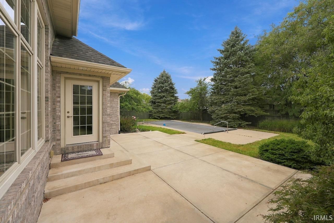
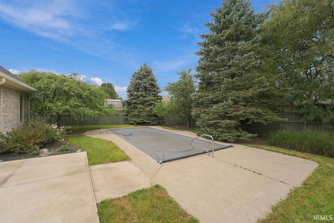
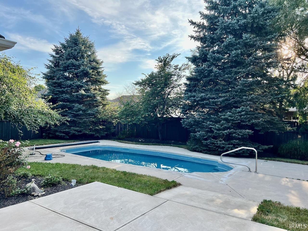
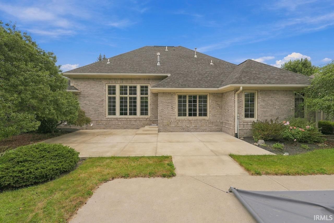
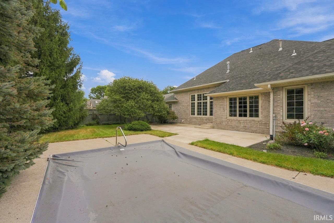
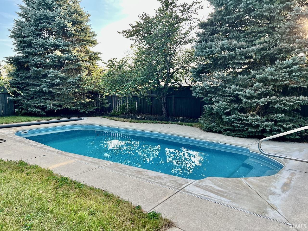
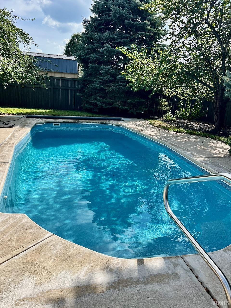
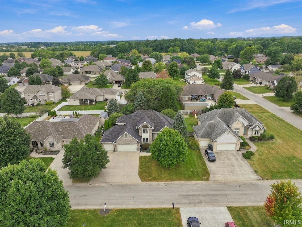
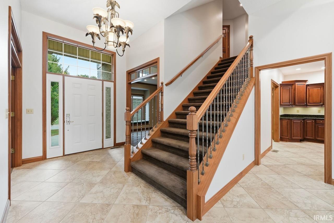
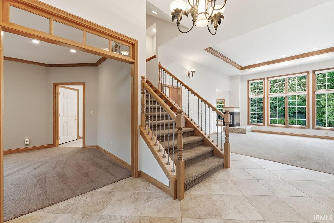
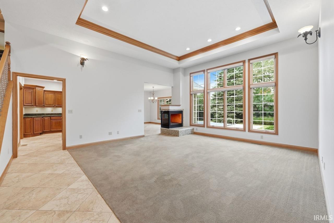
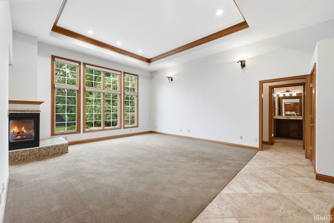
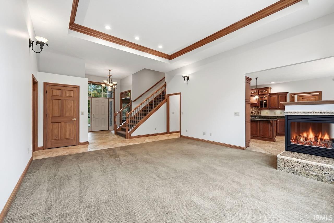
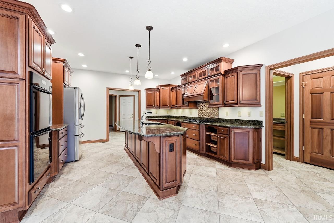
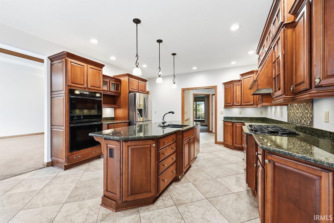
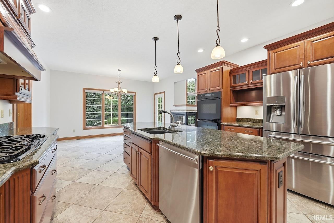
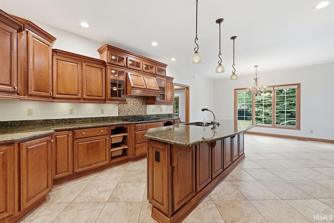
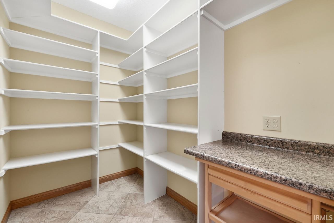
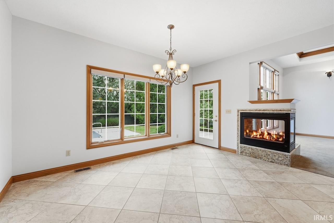
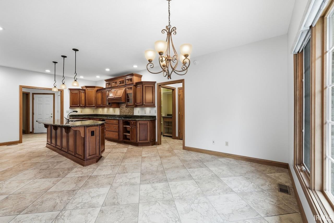
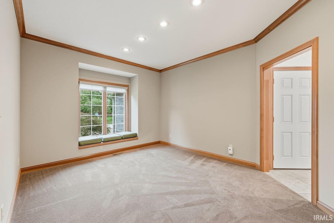
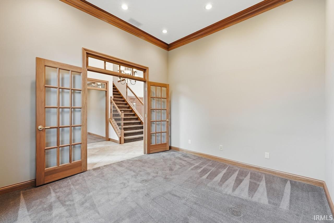
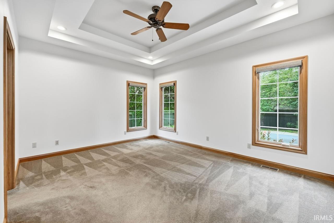
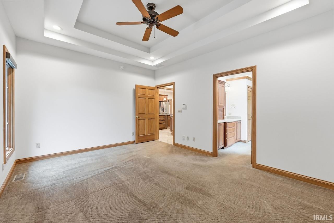
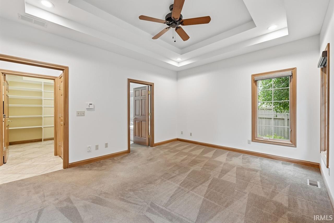
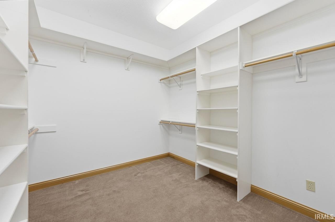
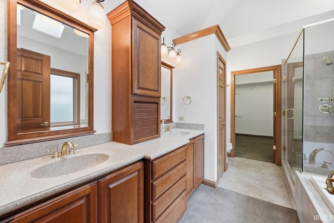
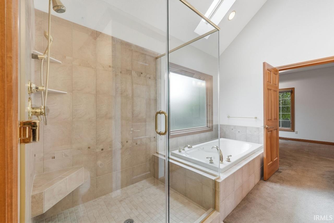
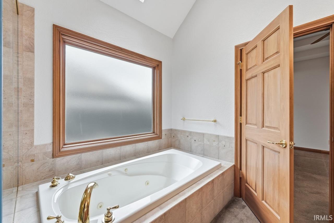
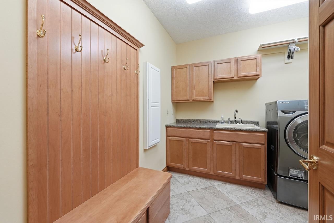
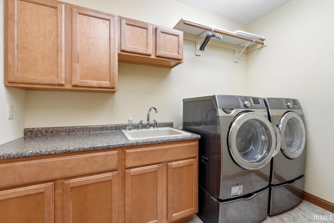
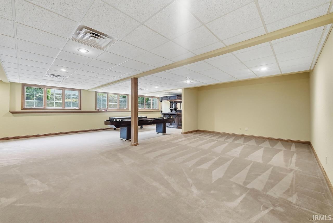
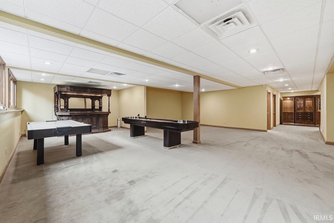
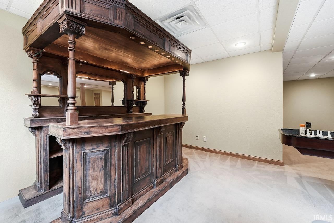
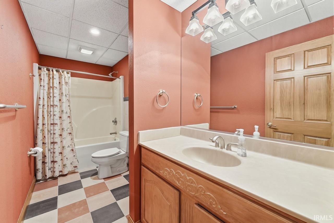
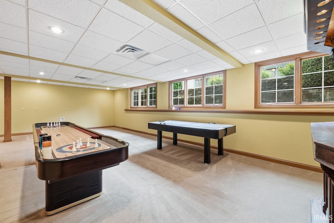
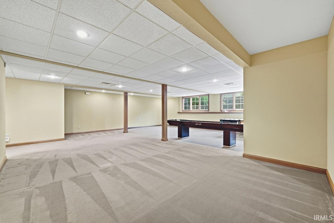
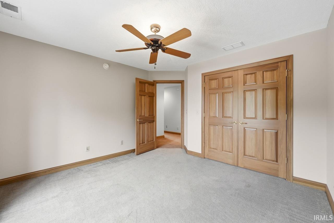
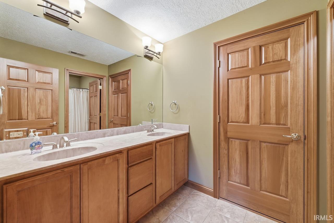
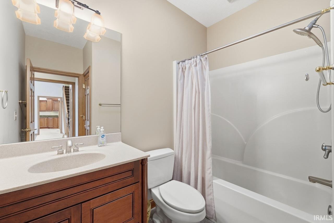
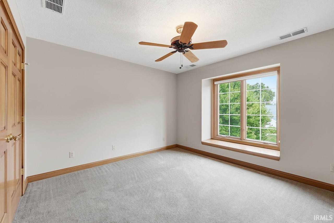
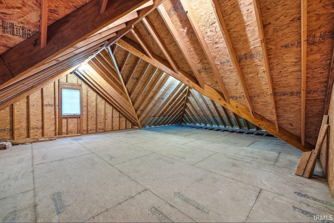
Evergreen West at its finest—and completely move-in ready! This impressive all-brick home offers 4,597 finished square feet, four bedrooms—including two on the main level—four full baths, a three-car garage, an expansive finished basement, and a fantastic in-ground pool. The thoughtfully designed main level features a dramatic great room filled with natural light, formal dining room, private den, breakfast room, spacious kitchen with walk-in pantry, and convenient main-floor laundry. The primary suite provides abundant closet space and a generously sized bath. Quality details include solid-wood interior doors and beautiful woodwork throughout. Recent improvements include a brand-new roof in 2026, a new pool cover installed in November 2025, an approximately three-year-old outdoor patio, and an on-demand water heater installed approximately three to four years ago. The home is also generator-ready. The grill, large basement cabinet, bar, washer and dryer, and basement games remain with the home. Immediate possession is available—be sure to explore the newly released virtual tour!
Directions
River Rd to Evergreen West Addition, "T" go Right, then N on Greenland, then E on Shamrock, then N on Jade to home on Left
Amenities
Cable Available, Ceiling-9+, Ceiling-Tray, Ceiling Fan(s), Closet(s) Walk-in, Countertops-Stone, Crown Molding, Detector-Carbon Monoxide, Detector-Smoke, Disposal, Dryer Hook Up Electric, Eat-In Kitchen, Foyer Entry, Garage Door Opener, Jet Tub, Generator Ready, Kitchen Island, Landscaped, Natural Woodwork, Pantry-Walk In, Patio Open, Range/Oven Hook Up Elec, Six Panel Doors, Twin Sink Vanity, Utility Sink, Stand Up Shower, Tub and Separate Shower, Tub/Shower Combination, Main Level Bedroom Suite, Formal Dining Room, Great Room, Main Floor Laundry, Sump Pump, Washer Hook-Up, Custom Cabinetry
Sale Includes
Dishwasher, Refrigerator, Washer, Window Treatments, Cooktop-Gas, Dryer-Electric, Kitchen Exhaust Hood, Oven-Built-In, Oven-Convection, Oven-Double, Pool Equipment, Sump Pump+Battery Backup, Water Heater Gas, Water Softener-Owned
Property
| MLS # |
202637706 |
| Date Listed |
2026-09-11 |
| Status |
Active |
| Property Type |
Residential |
| Property SubType |
Site-Built Home |
| Finished Square Feet |
4,557 sqft |
| Total Square Feet |
4,597 sqft |
| New Construction |
No |
| Style |
Two Story |
| Type |
Site-Built Home |
| Basement |
Yes |
| Bedrooms |
4 |
| Bathrooms |
4 |
| Annual Taxes |
$6,290.00 |
| Year Taxes Payable |
2025 |
| Year Built |
2005 |
| Virtual Tour |
my.matterport.com » |
| Days on Market |
22 |
| Homestead Year |
No |
Additional
| Design |
Traditional |
| Cooling |
Central Air |
| Heating |
Gas, Forced Air |
| Garage |
Attached |
| Main Level Laundry |
Yes |
| Pool |
Yes |
Room Dimensions
| Living Room |
20 × 17 |
Main Level |
| Dining Room |
14 × 12 |
Main Level |
| Family Room |
29 × 29 |
Basement Level |
| Kitchen |
15 × 14 |
Main Level |
| Breakfast Area |
15 × 10 |
Main Level |
| Den |
13 × 11 |
Main Level |
| Master Bedroom |
15 × 12 |
Main Level |
| 2nd Bedroom |
13 × 12 |
Main Level |
| 3rd Bedroom |
12 × 12 |
Upper Level |
| 4th Bedroom |
12 × 12 |
Upper Level |
Bathroom Locations
| Full Baths |
2 Main, 1 Upper, 1 Lower |
External Features
| Construction |
Site-Built Home |
| Exterior |
Brick |
| Lot Size |
13,068 sq ft |
| Acreage |
0.30 Acres |
| Lot Dimensions |
92x140 |
| Sewer |
City |
| Water |
City |
| Fence |
Full,Privacy,Wood |
Location
| Area |
Delaware County |
| Location |
City/Town/Suburb |
| County |
Delaware |
| Subdivision |
Evergreen West |
| Township |
Mt Pleasant |
| City |
Yorktown |
| State |
IN |
| Zip |
47396 |
Schools
| School District |
Yorktown Community Schools |
| Elementary |
Pleasant View K-2 Yorktown 3-5 |
| Middle School |
Yorktown |
| High School |
Yorktown |
Financial
| Financing Terms |
Cash, Conventional, VA |
| Assoc. Dues |
$0.00 Not Applicable |
| Assoc. Restrictions |
No |