Property Description
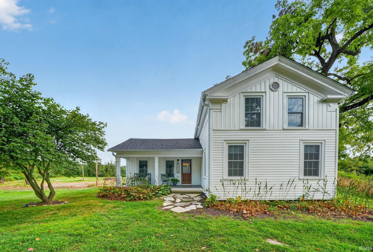
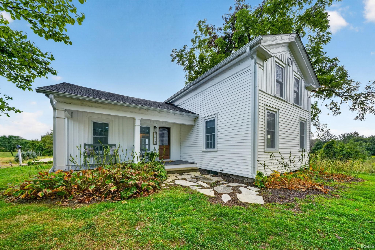
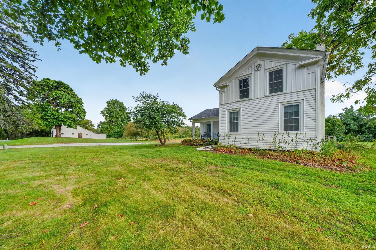
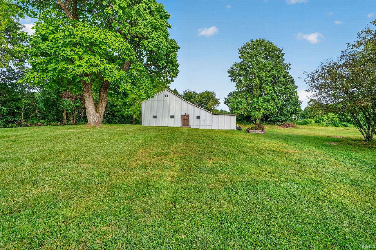
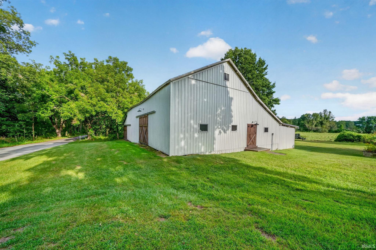
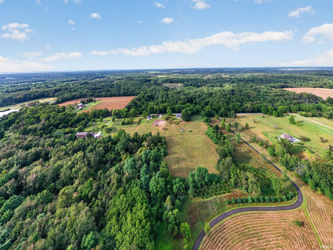
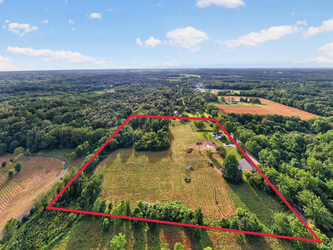
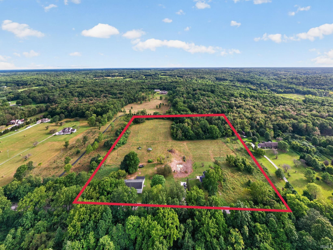
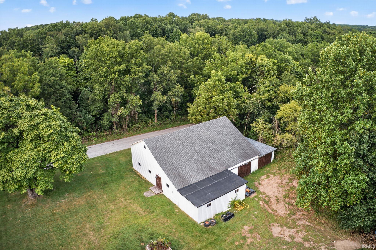
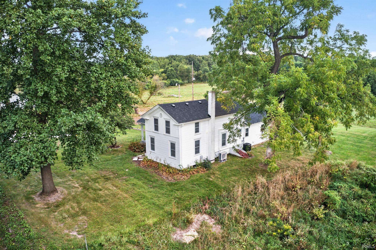
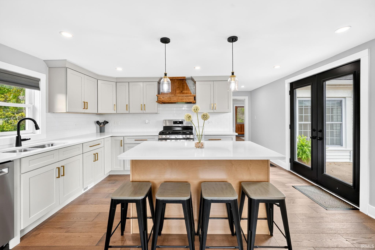
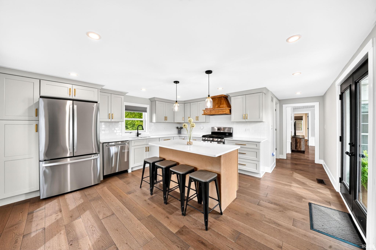
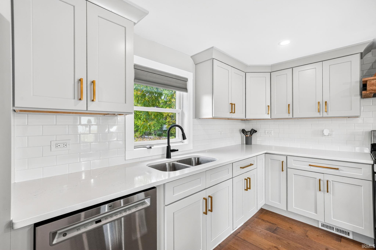
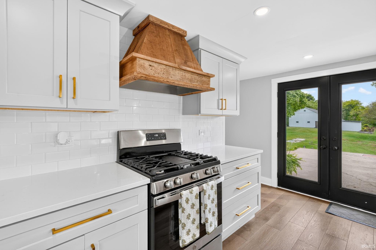
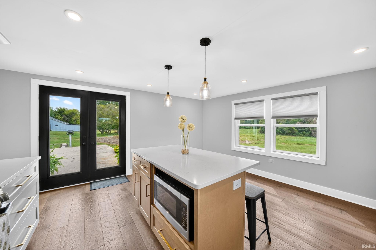
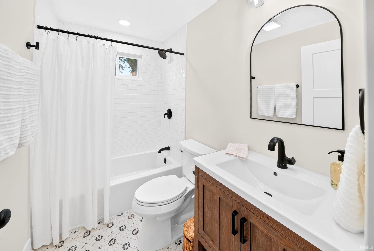
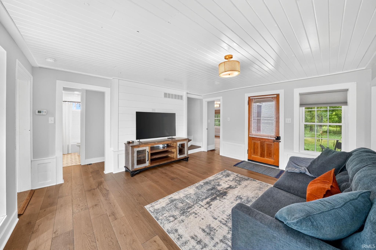
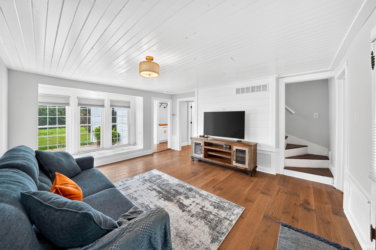
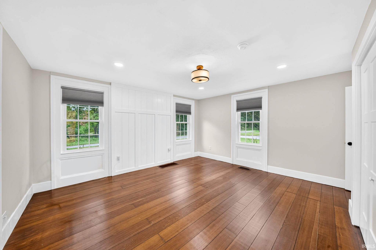
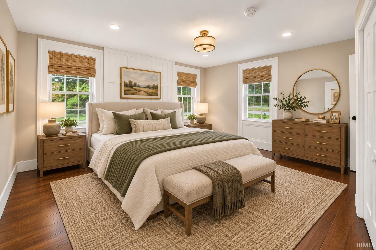
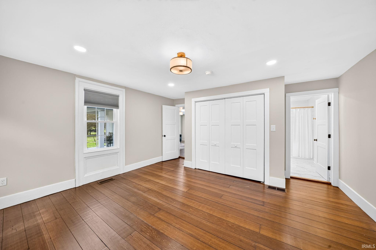
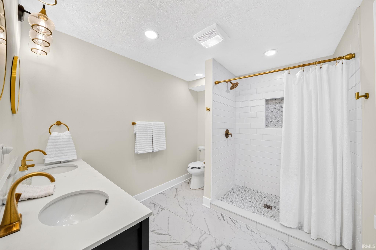
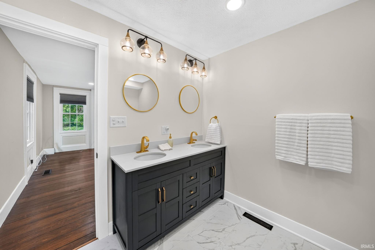
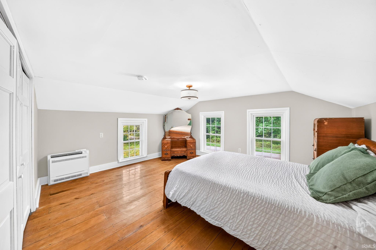
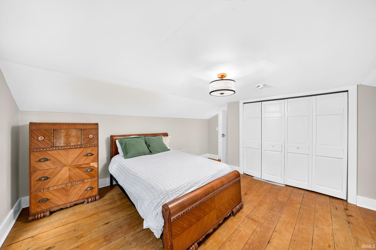
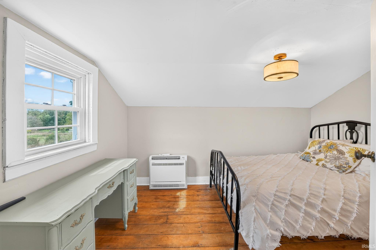
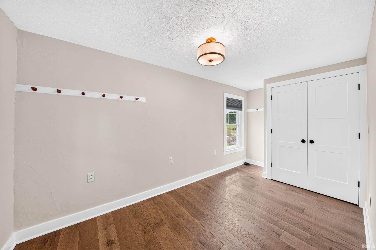
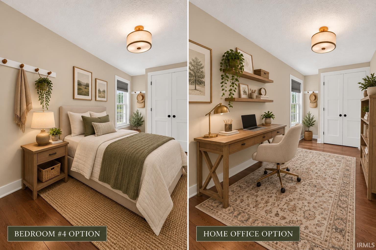
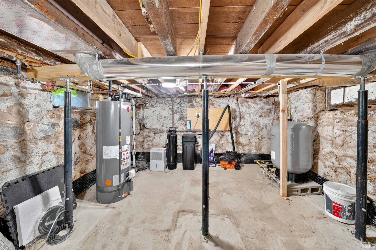
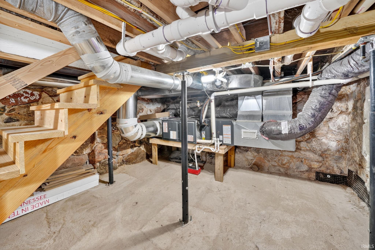
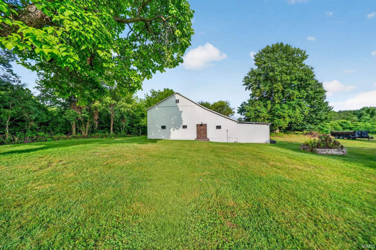
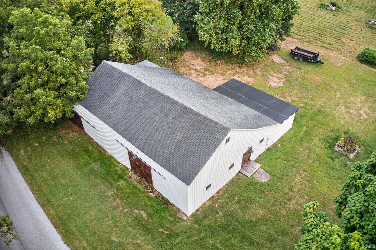
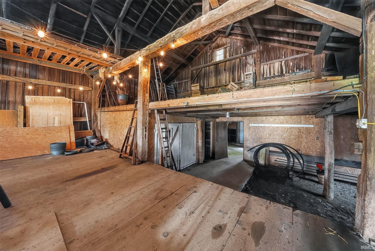
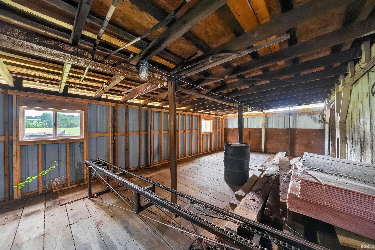
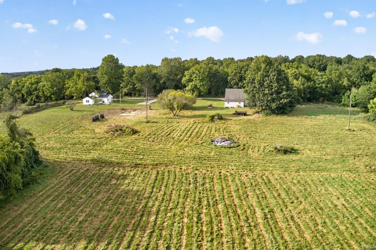
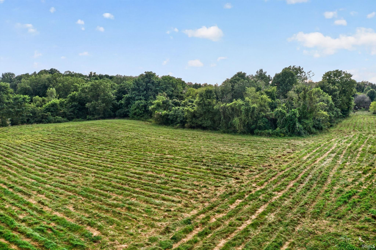
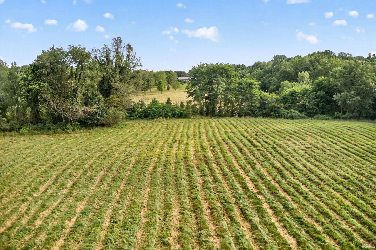
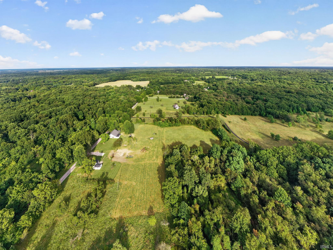
Set on nearly 12 acres in Galena Township, this beautifully restored historic farmhouse offers a rare blend of character, modern comfort, space, and versatility. The 4-bedroom, 2-bath home has been thoughtfully renovated while preserving its historic charm, featuring white oak engineered flooring, quartz countertops, and updated major systems. The iconic barn, featured in Prancer and Garden of Eden and connected to the former John Hancock Fruit Farm, adds a truly unique dimension with endless possibilities for hobbies, gatherings, creative pursuits, workshops, or simply enjoying a remarkable piece of local history. The rolling acreage provides room to garden, entertain, explore, or create your own vision. Enjoy a peaceful country setting while remaining conveniently close to South Bend and the Southwest Michigan lakeshore, with Chicago accessible for commuters. The restoration is complete. The history remains. Now it’s ready for the next owner the canvas to make your dreams come true!
Directions
Near intersection of E850N and 200E
Amenities
Breakfast Bar, Closet(s) Walk-in, Countertops-Stone, Deck Open, Eat-In Kitchen, Firepit, Kitchen Island, Landscaped, Natural Woodwork, Porch Covered, Tub/Shower Combination, Main Level Bedroom Suite
Sale Includes
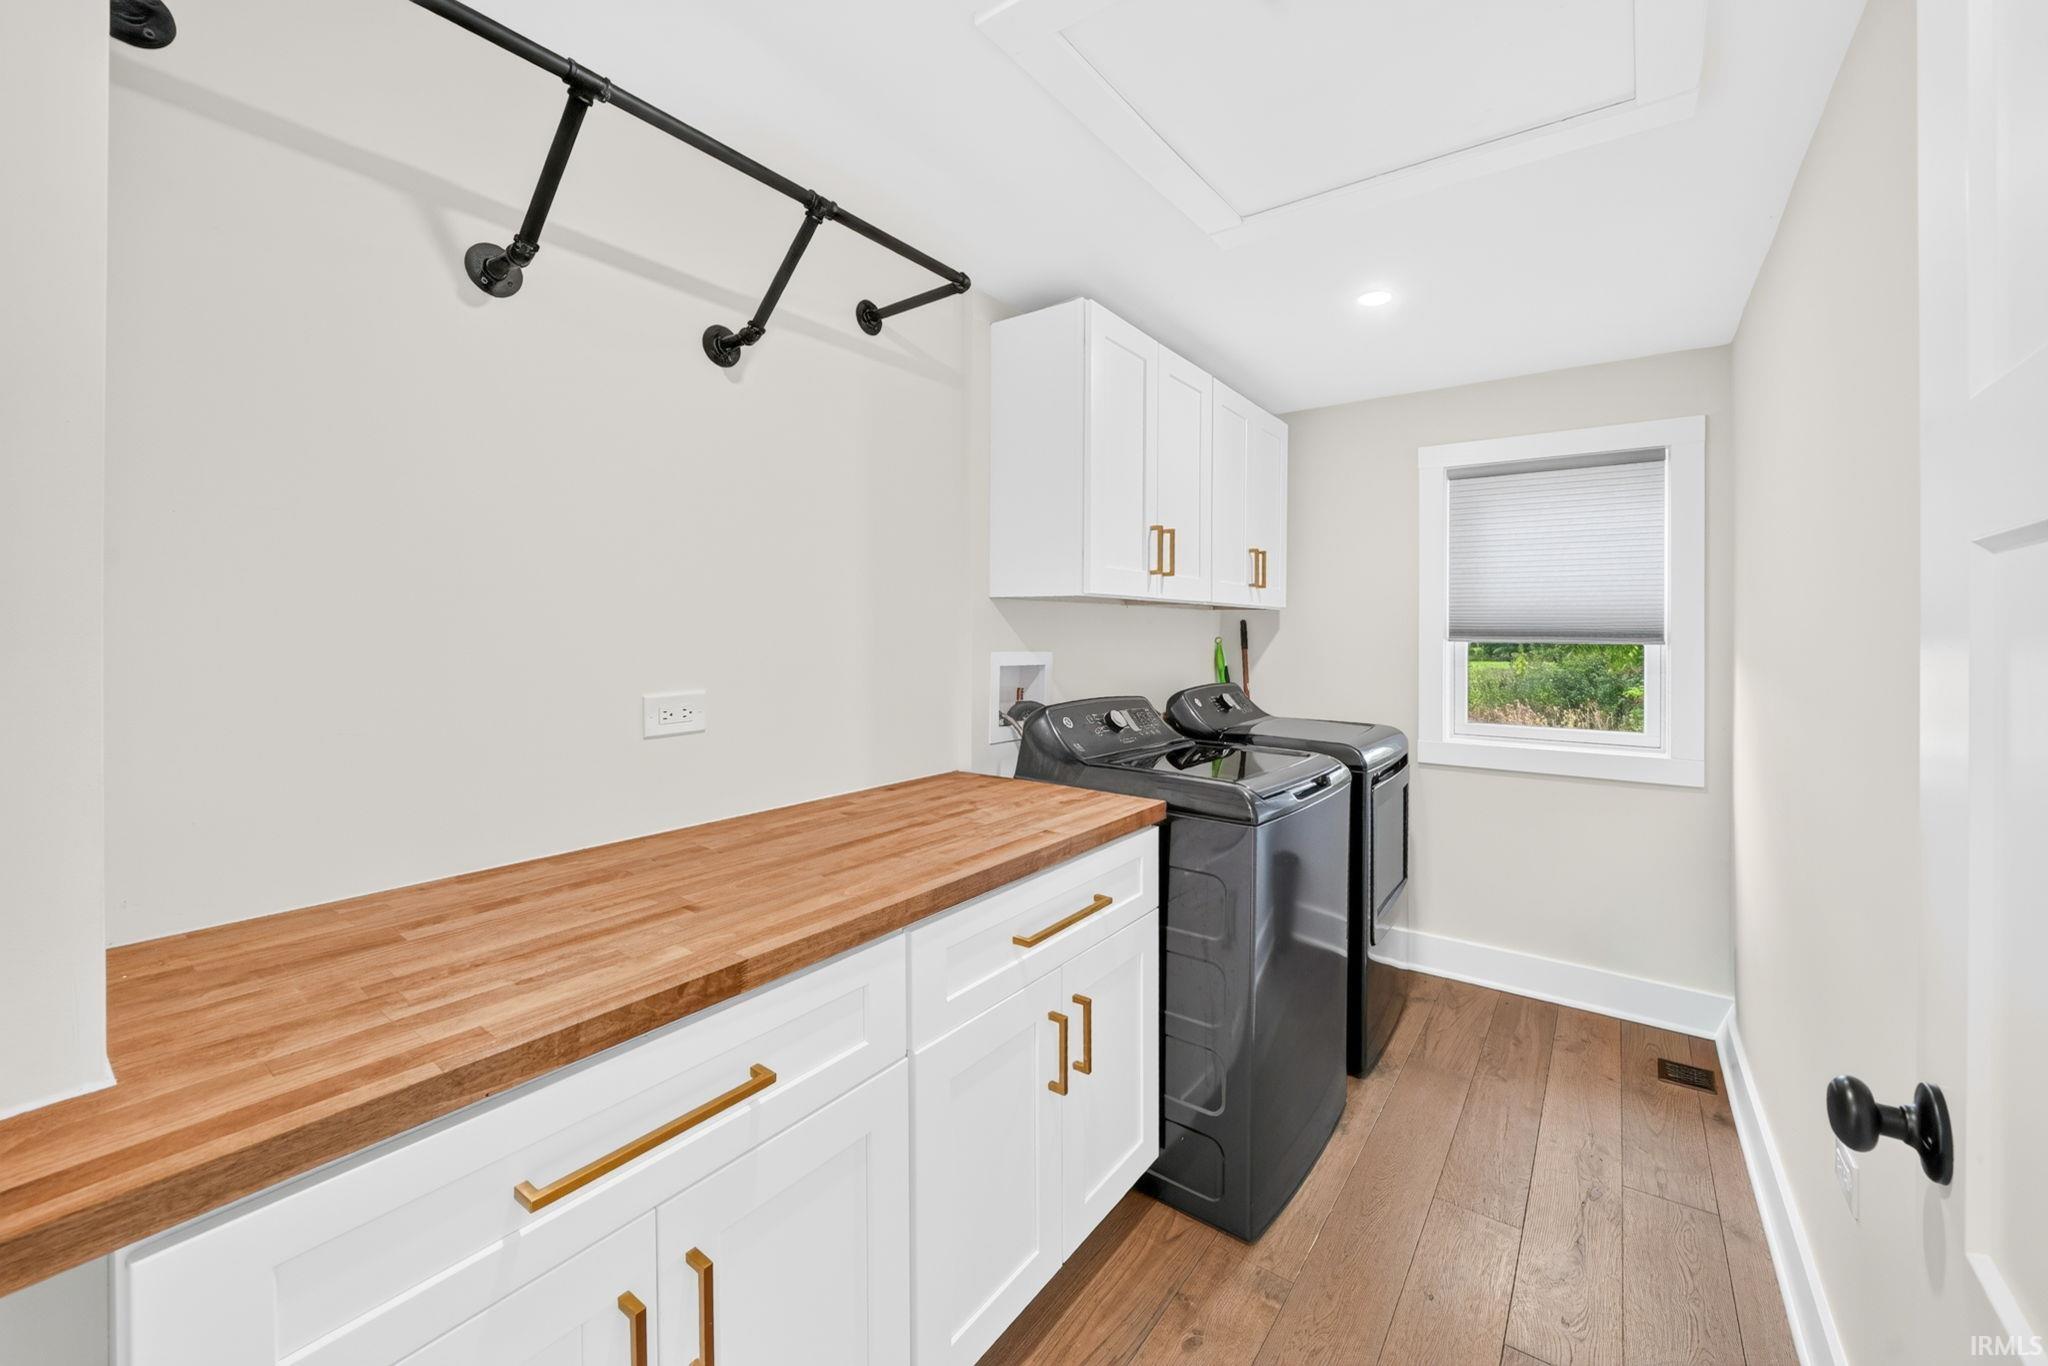
Microwave, Refrigerator, Washer, Dryer-Gas, Kitchen Exhaust Hood, Range-Gas, Water Heater Gas, Water Softener-Owned
Property
| MLS # |
202637709 |
| Date Listed |
2026-09-11 |
| Status |
Active |
| Property Type |
Residential |
| Property SubType |
Site-Built Home |
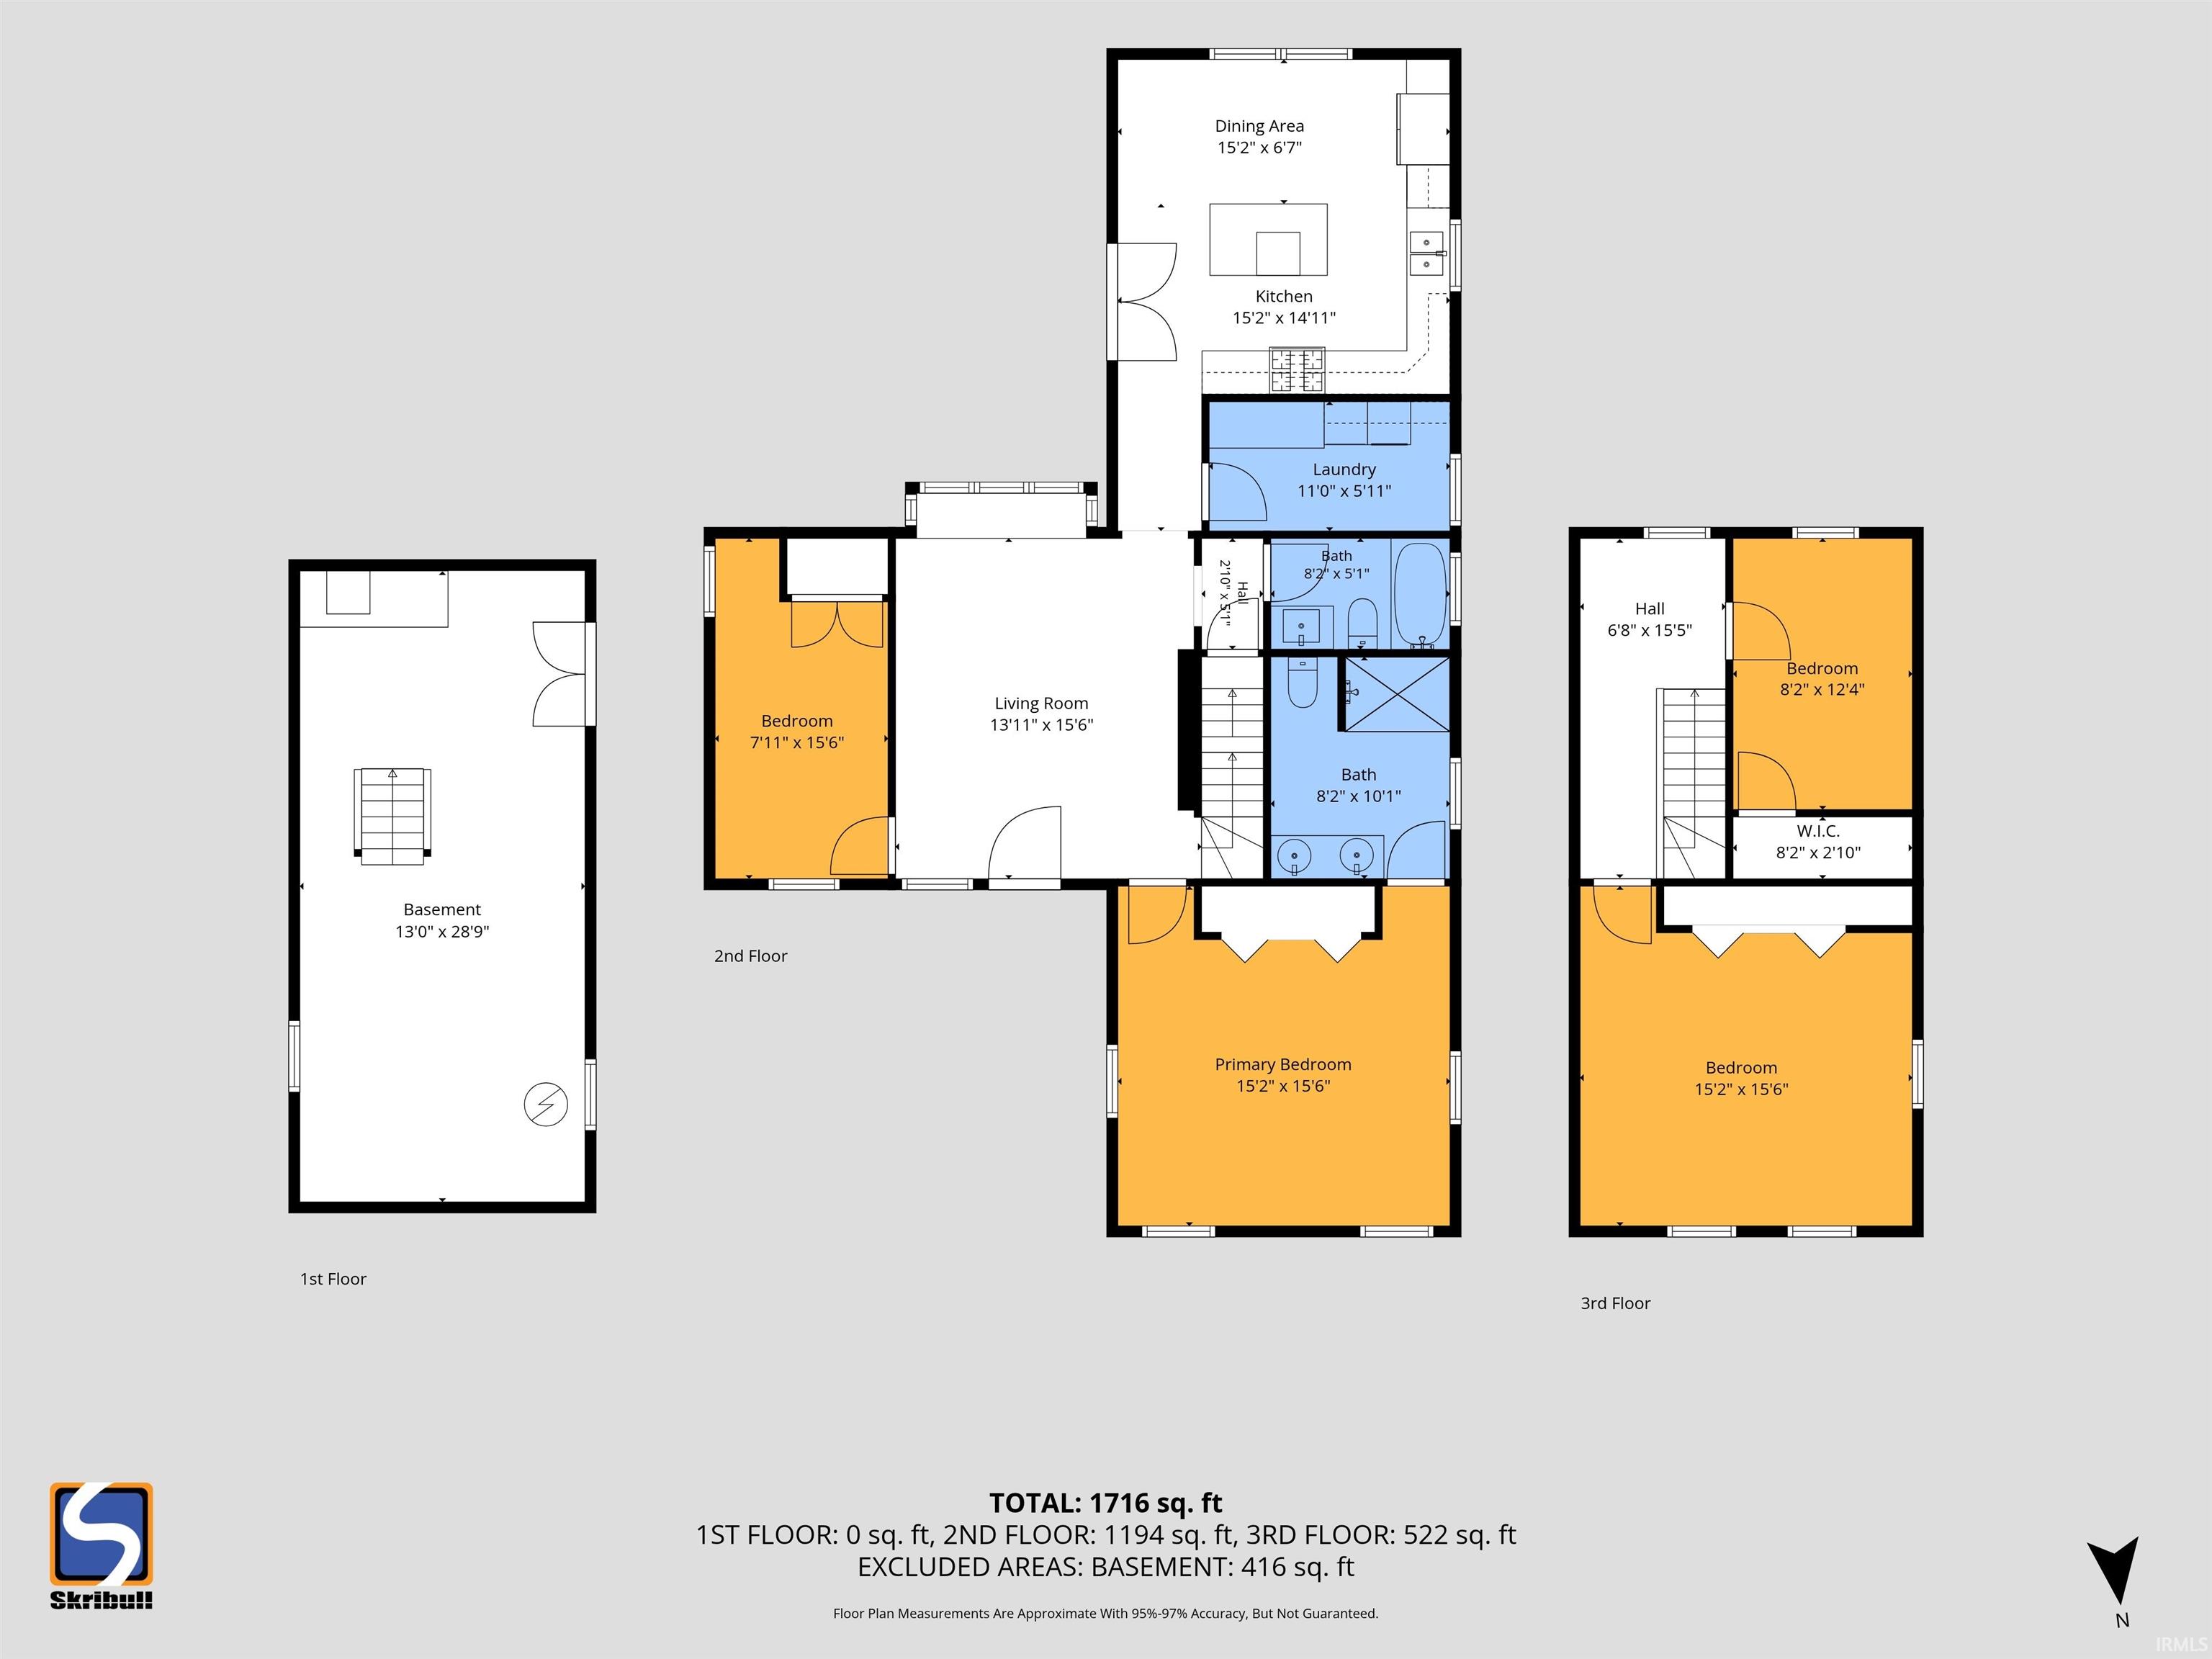
| Finished Square Feet |
1,768 sqft |
| Total Square Feet |
2,108 sqft |
| New Construction |
No |
| Style |
Two Story |
| Type |
Site-Built Home |
| Basement |
Yes |
| Bedrooms |
4 |
| Bathrooms |
2 |
| Annual Taxes |
$4,000.00 |
| Year Taxes Payable |
2025 |
| Year Built |
1900 |
| Virtual Tour |
propertypanorama.com » |
| Days on Market |
22 |
| Homestead Year |
No |
Additional
| Design |
Historic,Traditional |
| Cooling |
Central Air |
| Heating |
Gas |
| Hardwood Floors |
Yes |
| Main Level Laundry |
Yes |
| Outbuilding |
Barn |
Room Dimensions
| Living Room |
16 × 14 |
Main Level |
| Kitchen |
15 × 15 |
Level |
| Master Bedroom |
16 × 15 |
Main Level |
| 2nd Bedroom |
16 × 15 |
Upper Level |
| 3rd Bedroom |
12 × 8 |
Upper Level |
| 4th Bedroom |
16 × 8 |
Main Level |
Bathroom Locations
External Features
| Construction |
Site-Built Home |
| Exterior |
Vinyl,Wood |
| Lot Size |
513,137 sq ft |
| Acreage |
11.78 Acres |
| Lot Dimensions |
735 x 700 |
| Parking |
Yes |
| Out Buildings |
Barn |
| Sewer |
Septic |
| Water |
Well |
| Fence |
None |
Location
| Area |
La Porte County |
| Location |
Rural |
| County |
La Porte |
| Subdivision |
None |
| Township |
Galena |
| City |
LaPorte |
| State |
IN |
| Zip |
46350 |
Schools
| School District |
New Prairie United School Corp. |
| Elementary |
Rolling Prairie |
| Middle School |
New Prairie |
| High School |
New Prairie |
Financial
| Financing Terms |
Cash, Conventional, FHA, VA |
| Assoc. Dues |
$0.00 Not Applicable |
IDX information provided by the Indiana Regional MLS.
IDX information is provided exclusively for consumers’ personal, non-commercial use and may not be used for any purpose other than to identify prospective properties consumers may be interested in purchasing. Data is deemed reliable but is not guaranteed accurate by the MLS.