Property Description
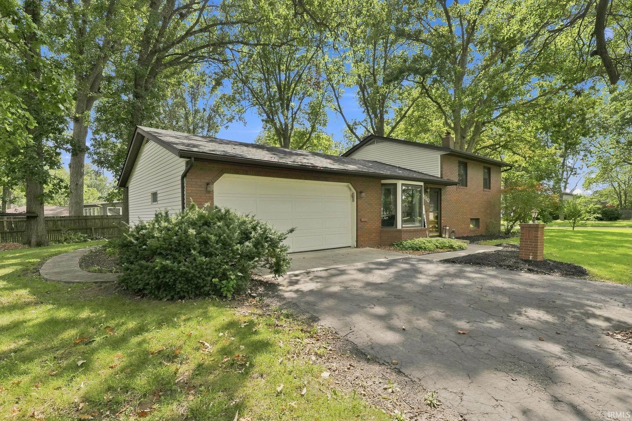
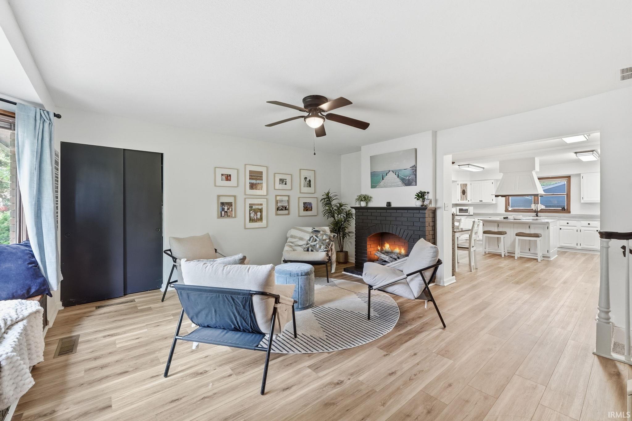
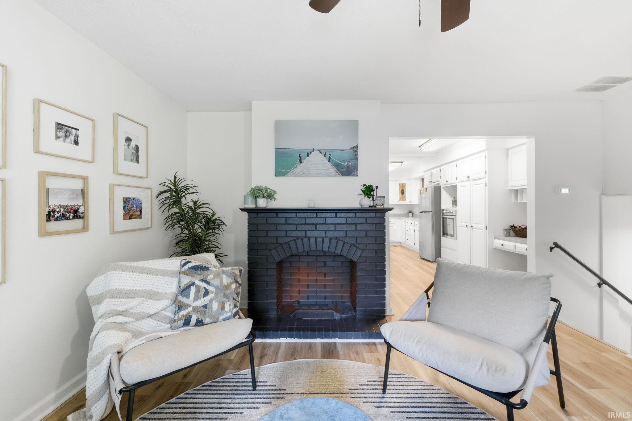
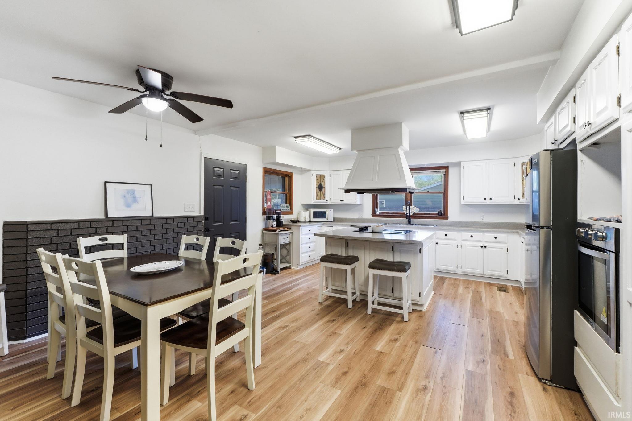
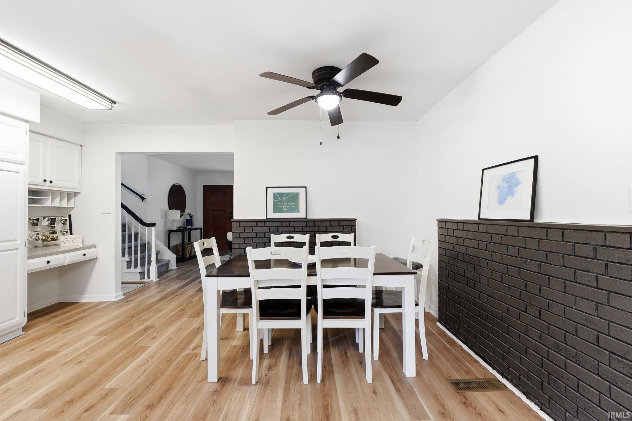
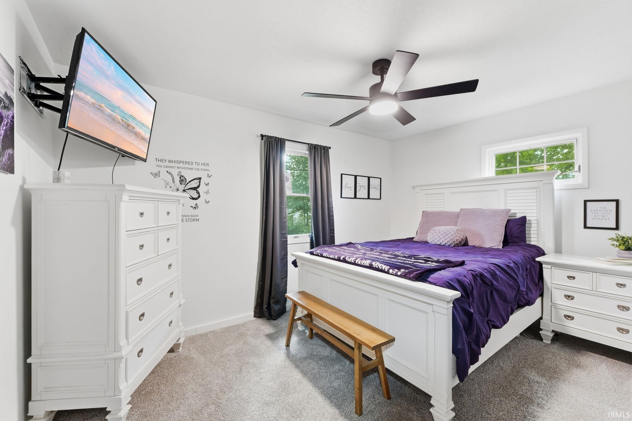
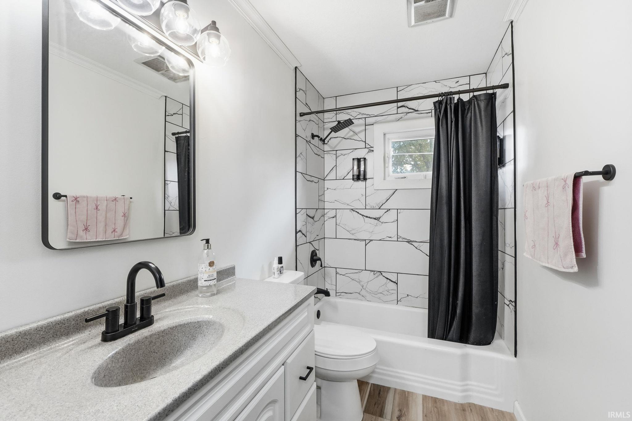
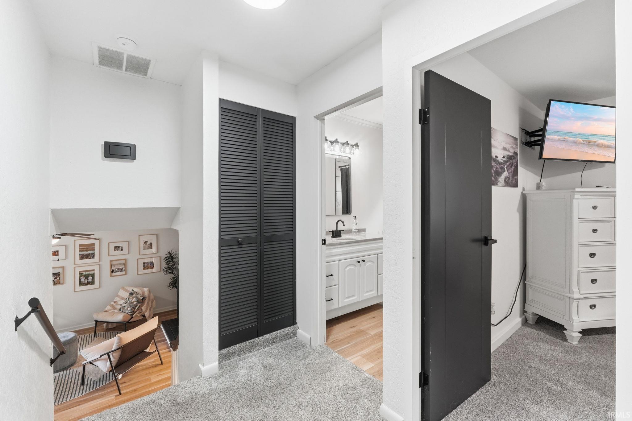
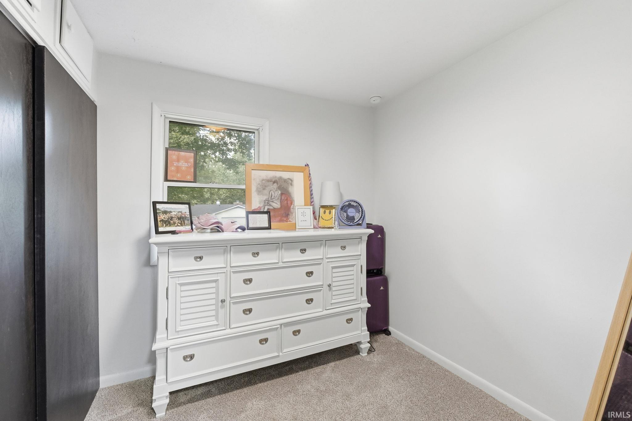
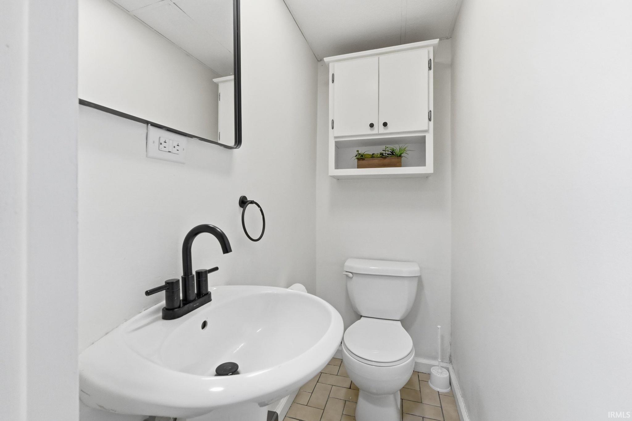
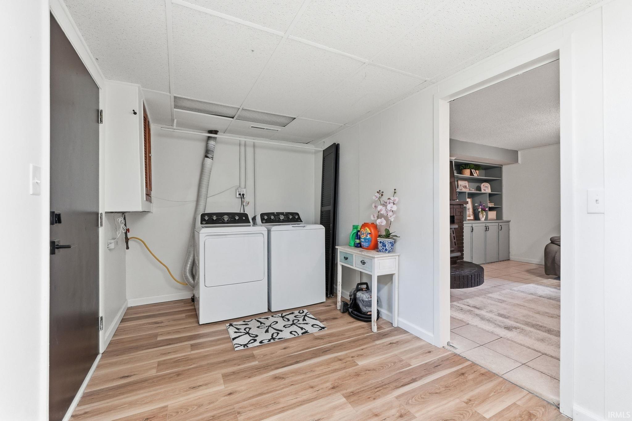
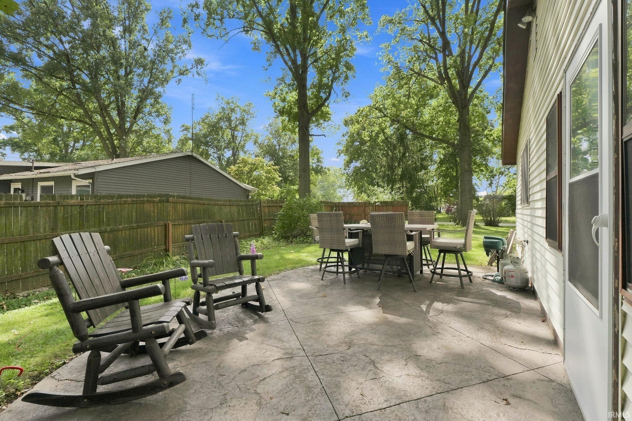
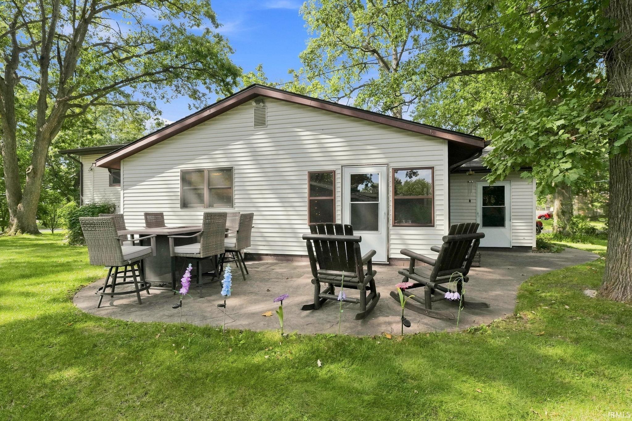
Welcome to Glenwood Park! This remodeled tri-level sits on a spacious corner lot and offers 3 bedrooms, 1.5 baths, and plenty of flexible living space. Remodeled approximately one year ago, the home features a new roof, new vinyl plank flooring, new carpet, stainless steel appliances, and an updated full bathroom with a tiled shower. The kitchen is truly the heart of the home, with a chef’s kitchen layout featuring a center island cooktop, chimney-style range hood, bar seating, and plenty of room for dining and gathering. Lots of natural sunlight throughout the home adds to the inviting feel. The main level offers a comfortable living room with easy access to the kitchen and lower level. Downstairs, the large great room provides plenty of room for a family room, recreation space, home office, or gathering area, along with a convenient half bath and utility room. Upstairs are three bedrooms and the remodeled full bathroom. The peaceful three-season sunroom is a wonderful spot to enjoy your morning coffee, curl up with a book, or simply relax, with access to the adjoining patio and corner lot. The front bay window adds even more natural light and creates a perfect little space for a reading nook, afternoon nap, or simply enjoying the view. With major updates already completed, versatile living spaces, abundant natural light, and a spacious corner lot, this home offers comfortable living in a convenient Glenwood Park location.
Directions
Inwood off Vance to Woodstock
Amenities
Attic Storage, Cable Available, Dryer Hook Up Gas/Elec, Eat-In Kitchen, Kitchen Island, Landscaped, Open Floor Plan, Range/Oven Hook Up Elec, Tub/Shower Combination
Sale Includes
Dishwasher, Microwave, Refrigerator, Cooktop-Electric, Kitchen Exhaust Hood, Oven-Built-In, Oven-Electric, Range-Electric
Property
| MLS # |
202637710 |
| Date Listed |
2026-09-11 |
| Status |
Active |
| Property Type |
Residential |
| Property SubType |
Site-Built Home |
| Square Feet |
1,706 sqft |
| New Construction |
No |
| Style |
Tri-Level |
| Type |
Site-Built Home |
| Basement |
Yes |
| Bedrooms |
3 |
| Bathrooms |
2 (1 Full, 1 Half) |
| Annual Taxes |
$2,299.32 |
| Year Taxes Payable |
2026 |
| Year Built |
1957 |
| Virtual Tour |
propertypanorama.com » |
| Days on Market |
22 |
| Homestead Year |
No |
Additional
| Cooling |
Central Air |
| Heating |
Gas, Forced Air |
| Garage |
Attached |
Room Dimensions
| Living Room |
15 × 16 |
Main Level |
| Family Room |
16 × 15 |
Main Level |
| Kitchen |
20 × 16 |
Main Level |
| Master Bedroom |
14 × 10 |
Upper Level |
| 2nd Bedroom |
12 × 9 |
Upper Level |
| 3rd Bedroom |
9 × 8 |
Upper Level |
| Extra Room |
10 × 10 |
Level |
Bathroom Locations
| Full Baths |
1 Upper |
| Half Baths |
1 Lower |
External Features
| Construction |
Site-Built Home |
| Exterior |
Brick,Vinyl |
| Lot Size |
13,365 sq ft |
| Acreage |
0.31 Acres |
| Lot Dimensions |
99X135 |
| Parking |
Yes |
| Sewer |
City |
| Water |
City |
| Fence |
Wood |
Location
| Area |
Allen County |
| Location |
City/Town/Suburb |
| County |
Allen |
| Subdivision |
Glenwood Park |
| Township |
St Joe |
| City |
Fort Wayne |
| State |
IN |
| Zip |
46815 |
Schools
| School District |
Fort Wayne Community |
| Elementary |
Glenwood Park |
| Middle School |
Lane |
| High School |
Snider |
Financial
| Financing Terms |
Cash, Conventional, FHA, VA |
| Assoc. Dues |
$25.00 Annually |
IDX information provided by the Indiana Regional MLS.
IDX information is provided exclusively for consumers’ personal, non-commercial use and may not be used for any purpose other than to identify prospective properties consumers may be interested in purchasing. Data is deemed reliable but is not guaranteed accurate by the MLS.