- amilakis@gmail.com
- Direct (765) 418-4771
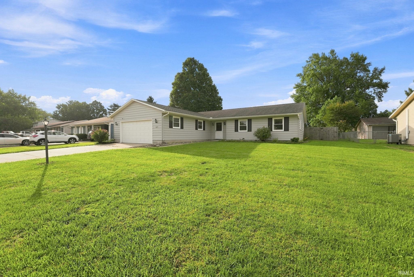
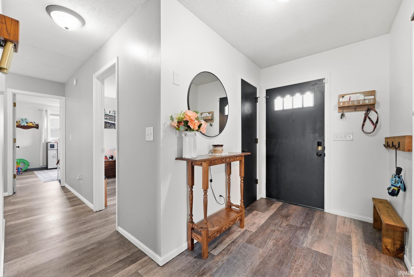
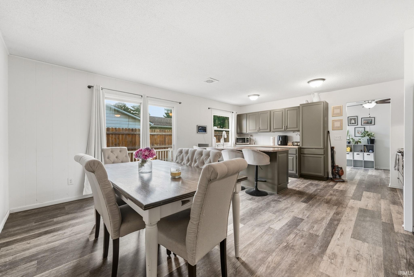
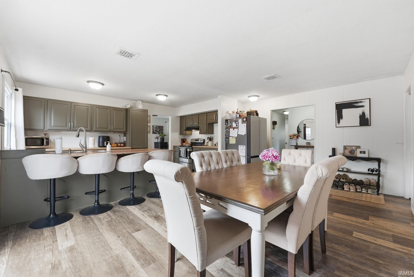
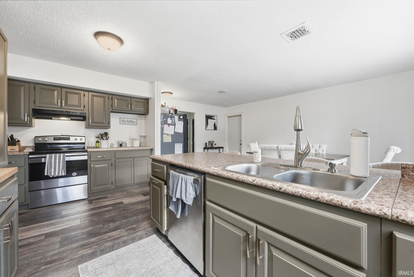
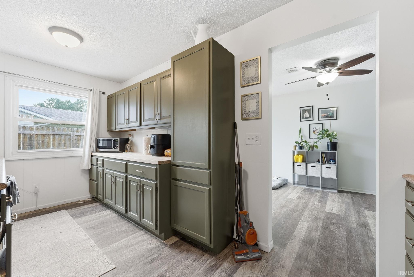
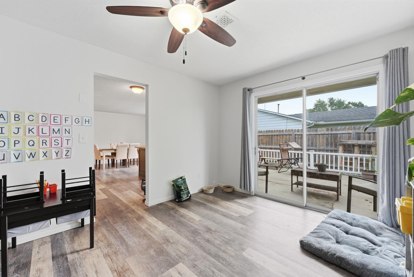
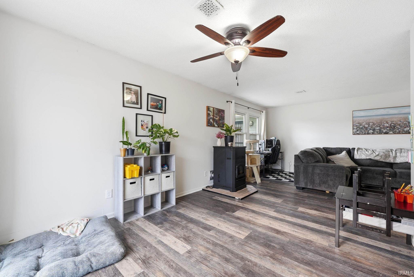
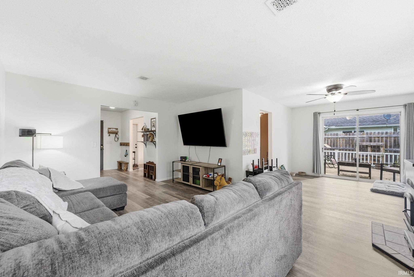
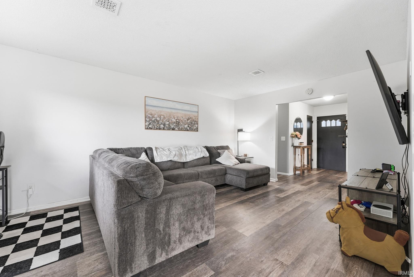
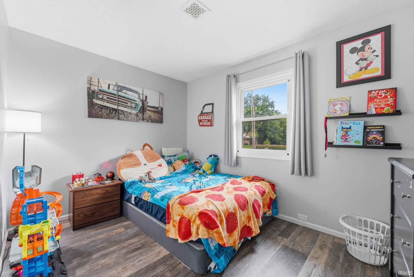
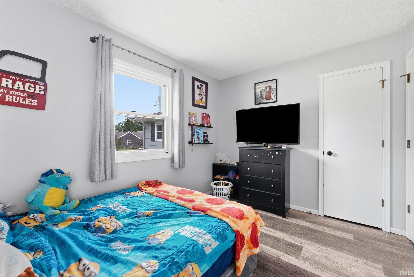
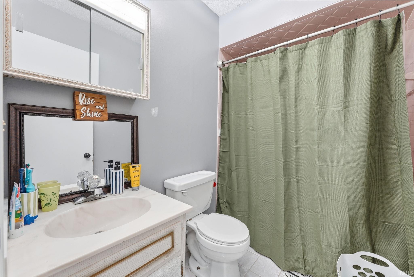
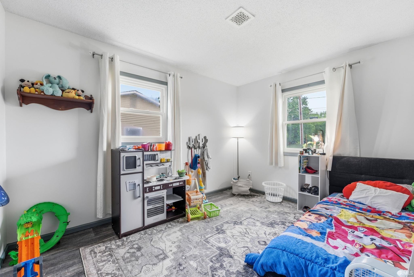
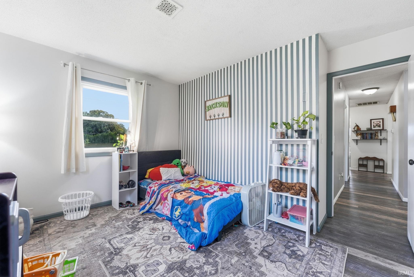
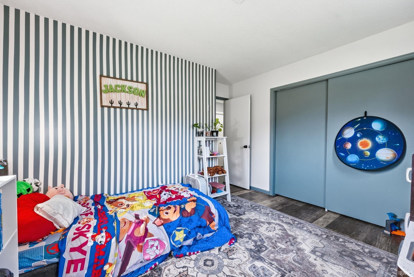
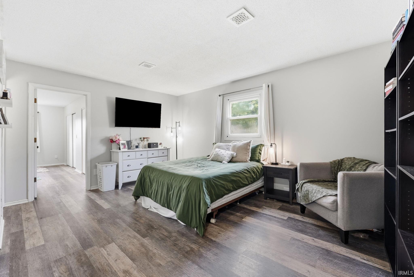
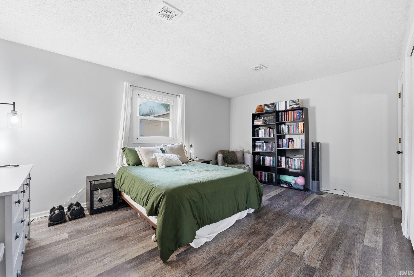
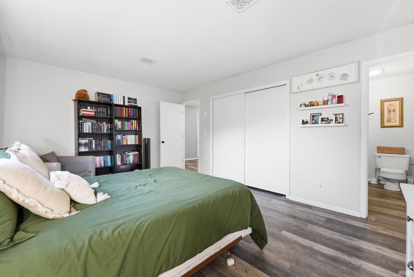
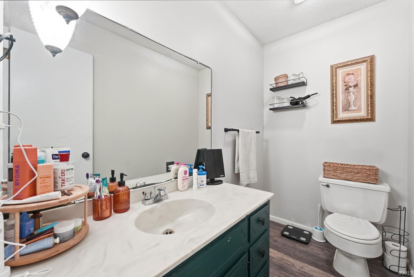
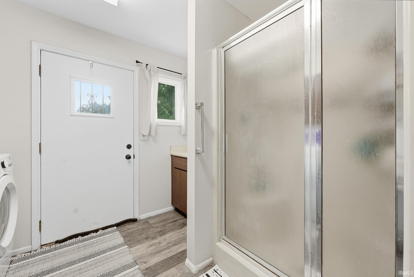
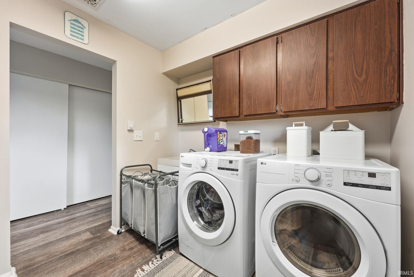
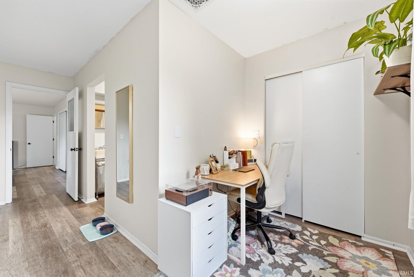
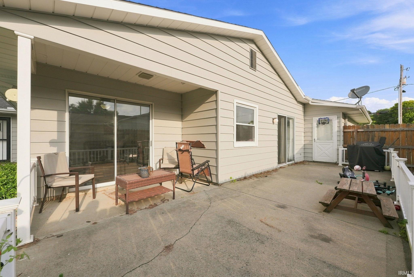
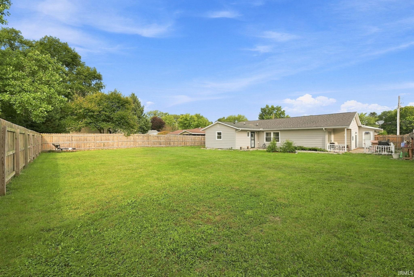
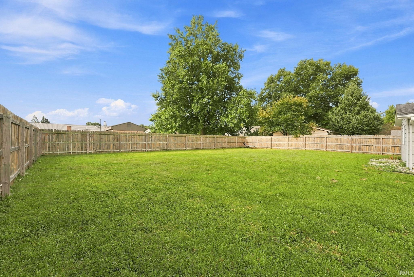
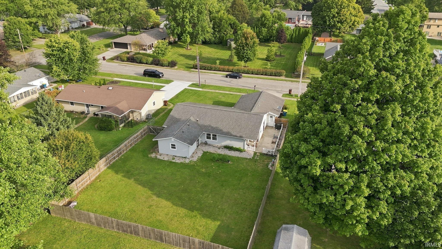
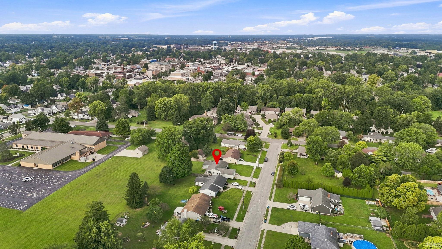
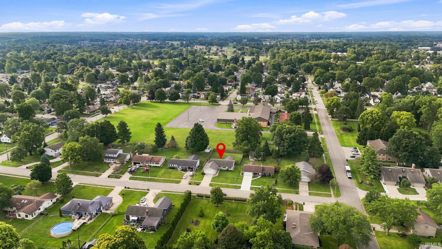
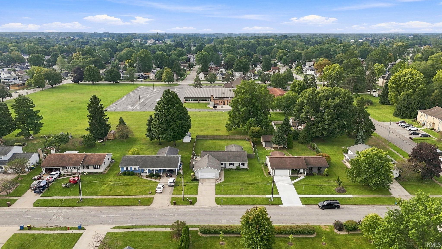
Welcome to 605 E 3rd Street in Auburn! This inviting ranch-style home offers 3 bedrooms, 2 full bathrooms, and 1,716 square feet of comfortable living space. The main living room features a wood-burning pellet heater, providing added warmth and comfort during the colder months. The primary bedroom offers additional flexibility with space that could be used as a home office, nursery, or sitting area. You'll find tons of storage throughout the home, making it easy to keep everything organized. A 2-car attached garage adds everyday convenience and provides additional storage space. Outside, enjoy a large, fully fenced backyard with no neighbors directly behind you, providing added privacy and plenty of space for outdoor activities, gardening, or simply relaxing. A concrete patio with a covered portion offers a great spot for outdoor dining, entertaining, or enjoying the backyard in a little extra shade. Additional features include a tankless water heater and a practical ranch-style layout. Conveniently located in Auburn, this home offers a great combination of space, functionality, privacy, and outdoor living.
SR 8 (7th St.) to McClellan St. North on McClellan St. to 3rd St. East on 3rd St. to property on south side of the road.
1st Bdrm En Suite, Ceiling Fan(s), Main Level Bedroom Suite
Sale IncludesDishwasher, Washer, Dryer-Electric, Range-Electric
| MLS # | 202637720 |
|---|---|
| Date Listed | 2026-09-09 |
| Status | Active |
| Property Type | Residential |
| Property SubType | Site-Built Home |
| Square Feet | 1,716 sqft |
| New Construction | No |
| Style | One Story |
| Type | Site-Built Home |
| Bedrooms | 3 |
| Bathrooms | 2 |
| Annual Taxes | $1,587.00 |
| Year Taxes Payable | 2026 |
| Year Built | 1975 |
| Virtual Tour | zillow.com » |
| Days on Market | 23 |
| Homestead Year | No |
| Design | Ranch |
|---|---|
| Cooling | Central Air |
| Heating | Heat Pump, Other Heating System |
| Garage | Attached |
| Main Level Laundry | Yes |
| Living Room | 10 × 11 | Main Level |
| Dining Room | 12 × 18 | Main Level |
| Family Room | 11 × 18 | Main Level |
| Kitchen | 10 × 16 | Main Level |
| Master Bedroom | 8 × 11 | Main Level |
| 2nd Bedroom | 12 × 14 | Main Level |
| 3rd Bedroom | 14 × 16 | Main Level |
| Extra Room | 16 × 15 | Main Level |
| Full Baths | 2 Main |
| Construction | Site-Built Home |
|---|---|
| Exterior | Vinyl |
| Lot Size | 13,068 sq ft |
| Acreage | 0.30 Acres |
| Lot Dimensions | 80x165 |
| Sewer | City |
| Water | City |
| Fence | Privacy,Wood |
| Area | Dekalb County |
|---|---|
| County | Dekalb |
| Subdivision | None |
| Township | Union |
| City | Auburn |
| State | IN |
| Zip | 46706 |
| School District | Dekalb Central United |
|---|---|
| Elementary | J.R. Watson |
| Middle School | Dekalb |
| High School | Dekalb |
| Financing Terms | Cash, Conventional, FHA, USDA, VA |
|---|---|
| Assoc. Dues | $0.00 Not Applicable |

MLS# 202637720
Listing Provided Courtesy of Colten VonDerau
Open Door Rentals and Real Est
Listing updated September 23, 2026 at 4:30 pm
Last checked 4 minutes ago
IDX information provided by the Indiana Regional MLS. IDX information is provided exclusively for consumers’ personal, non-commercial use and may not be used for any purpose other than to identify prospective properties consumers may be interested in purchasing. Data is deemed reliable but is not guaranteed accurate by the MLS.