Property Description
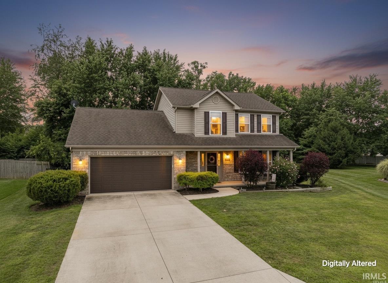
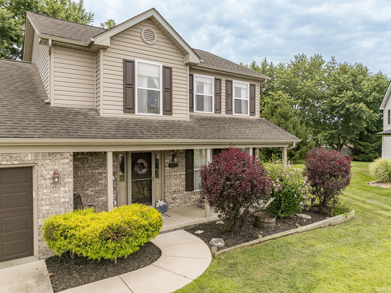
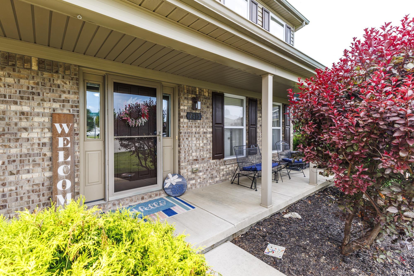
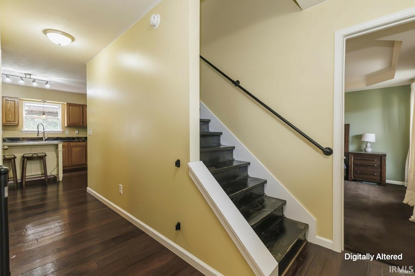
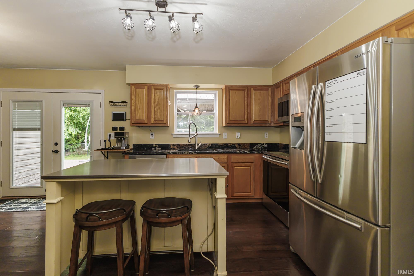
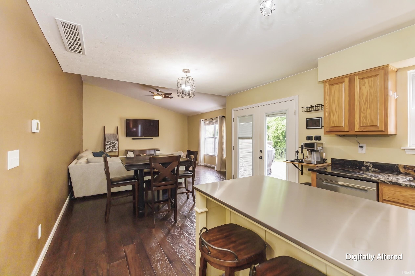
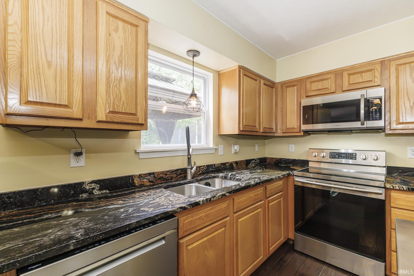
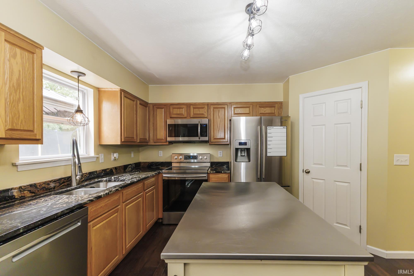
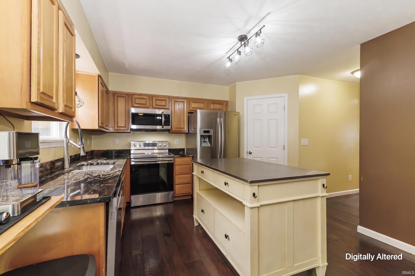
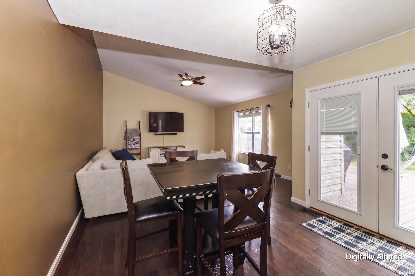
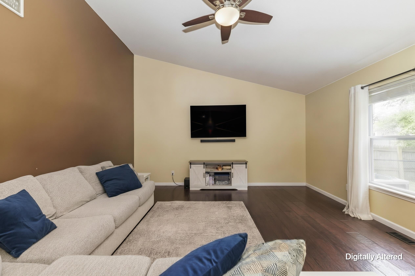
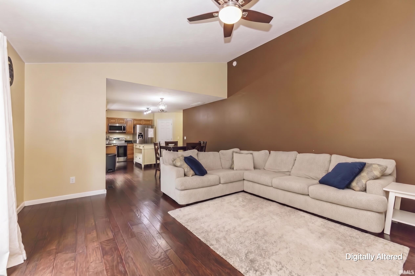
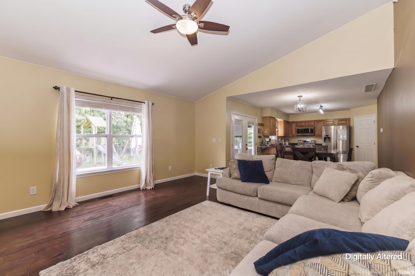
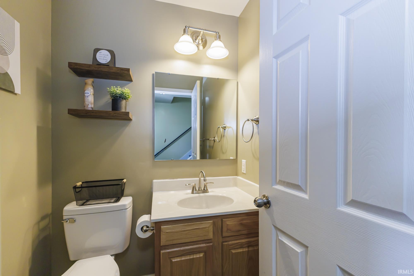
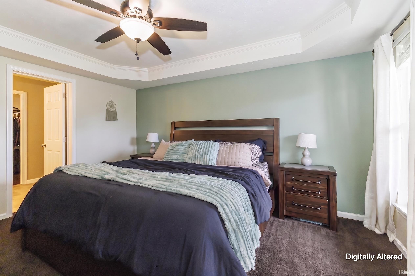
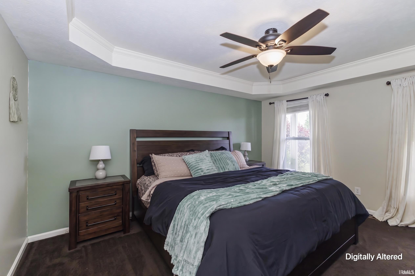
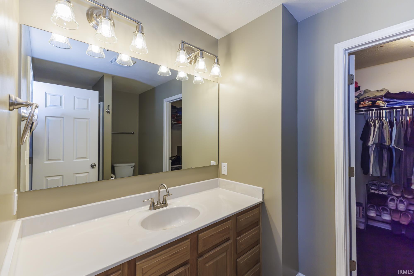
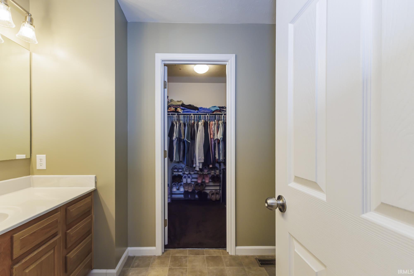
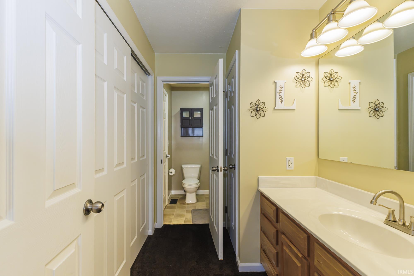
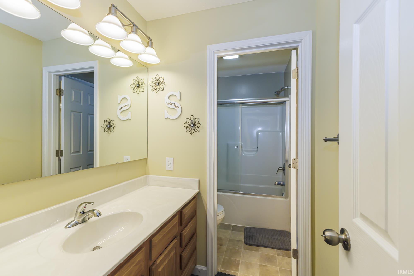
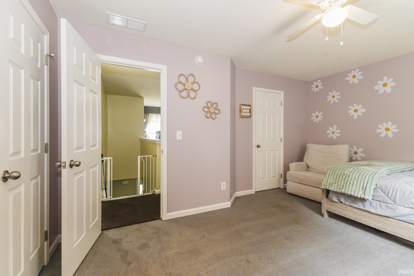
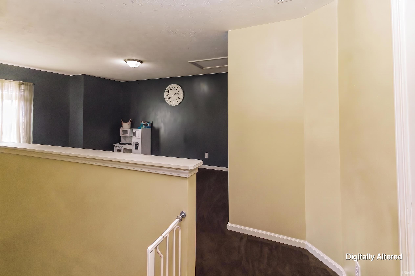
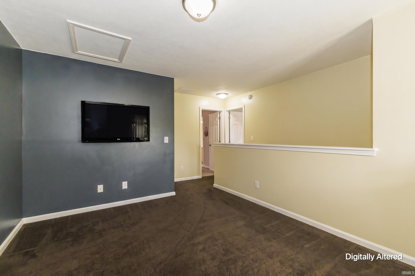
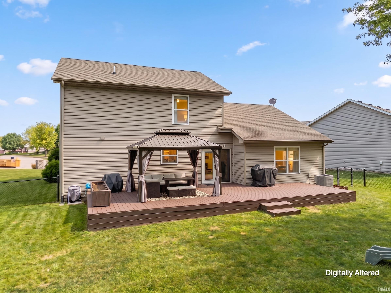
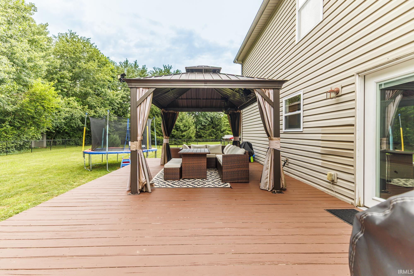
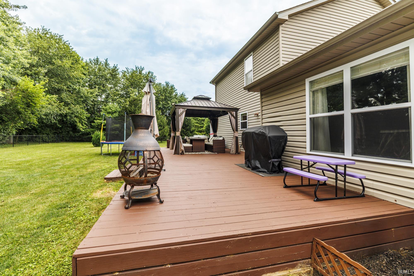
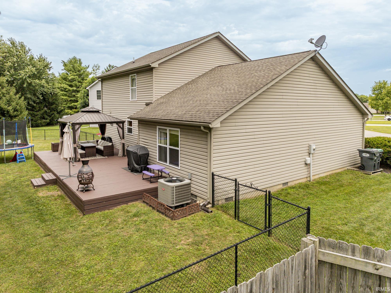
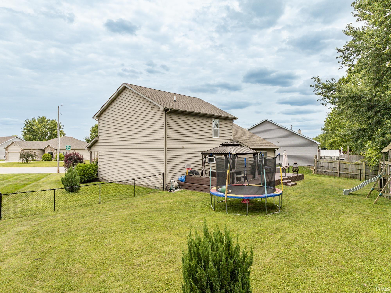
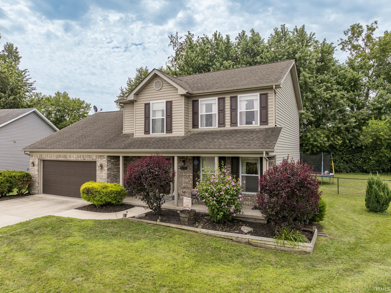
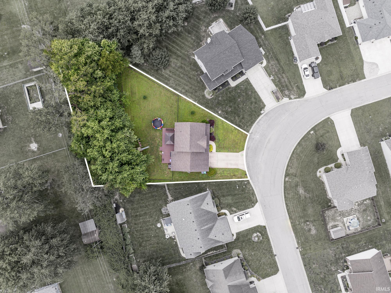
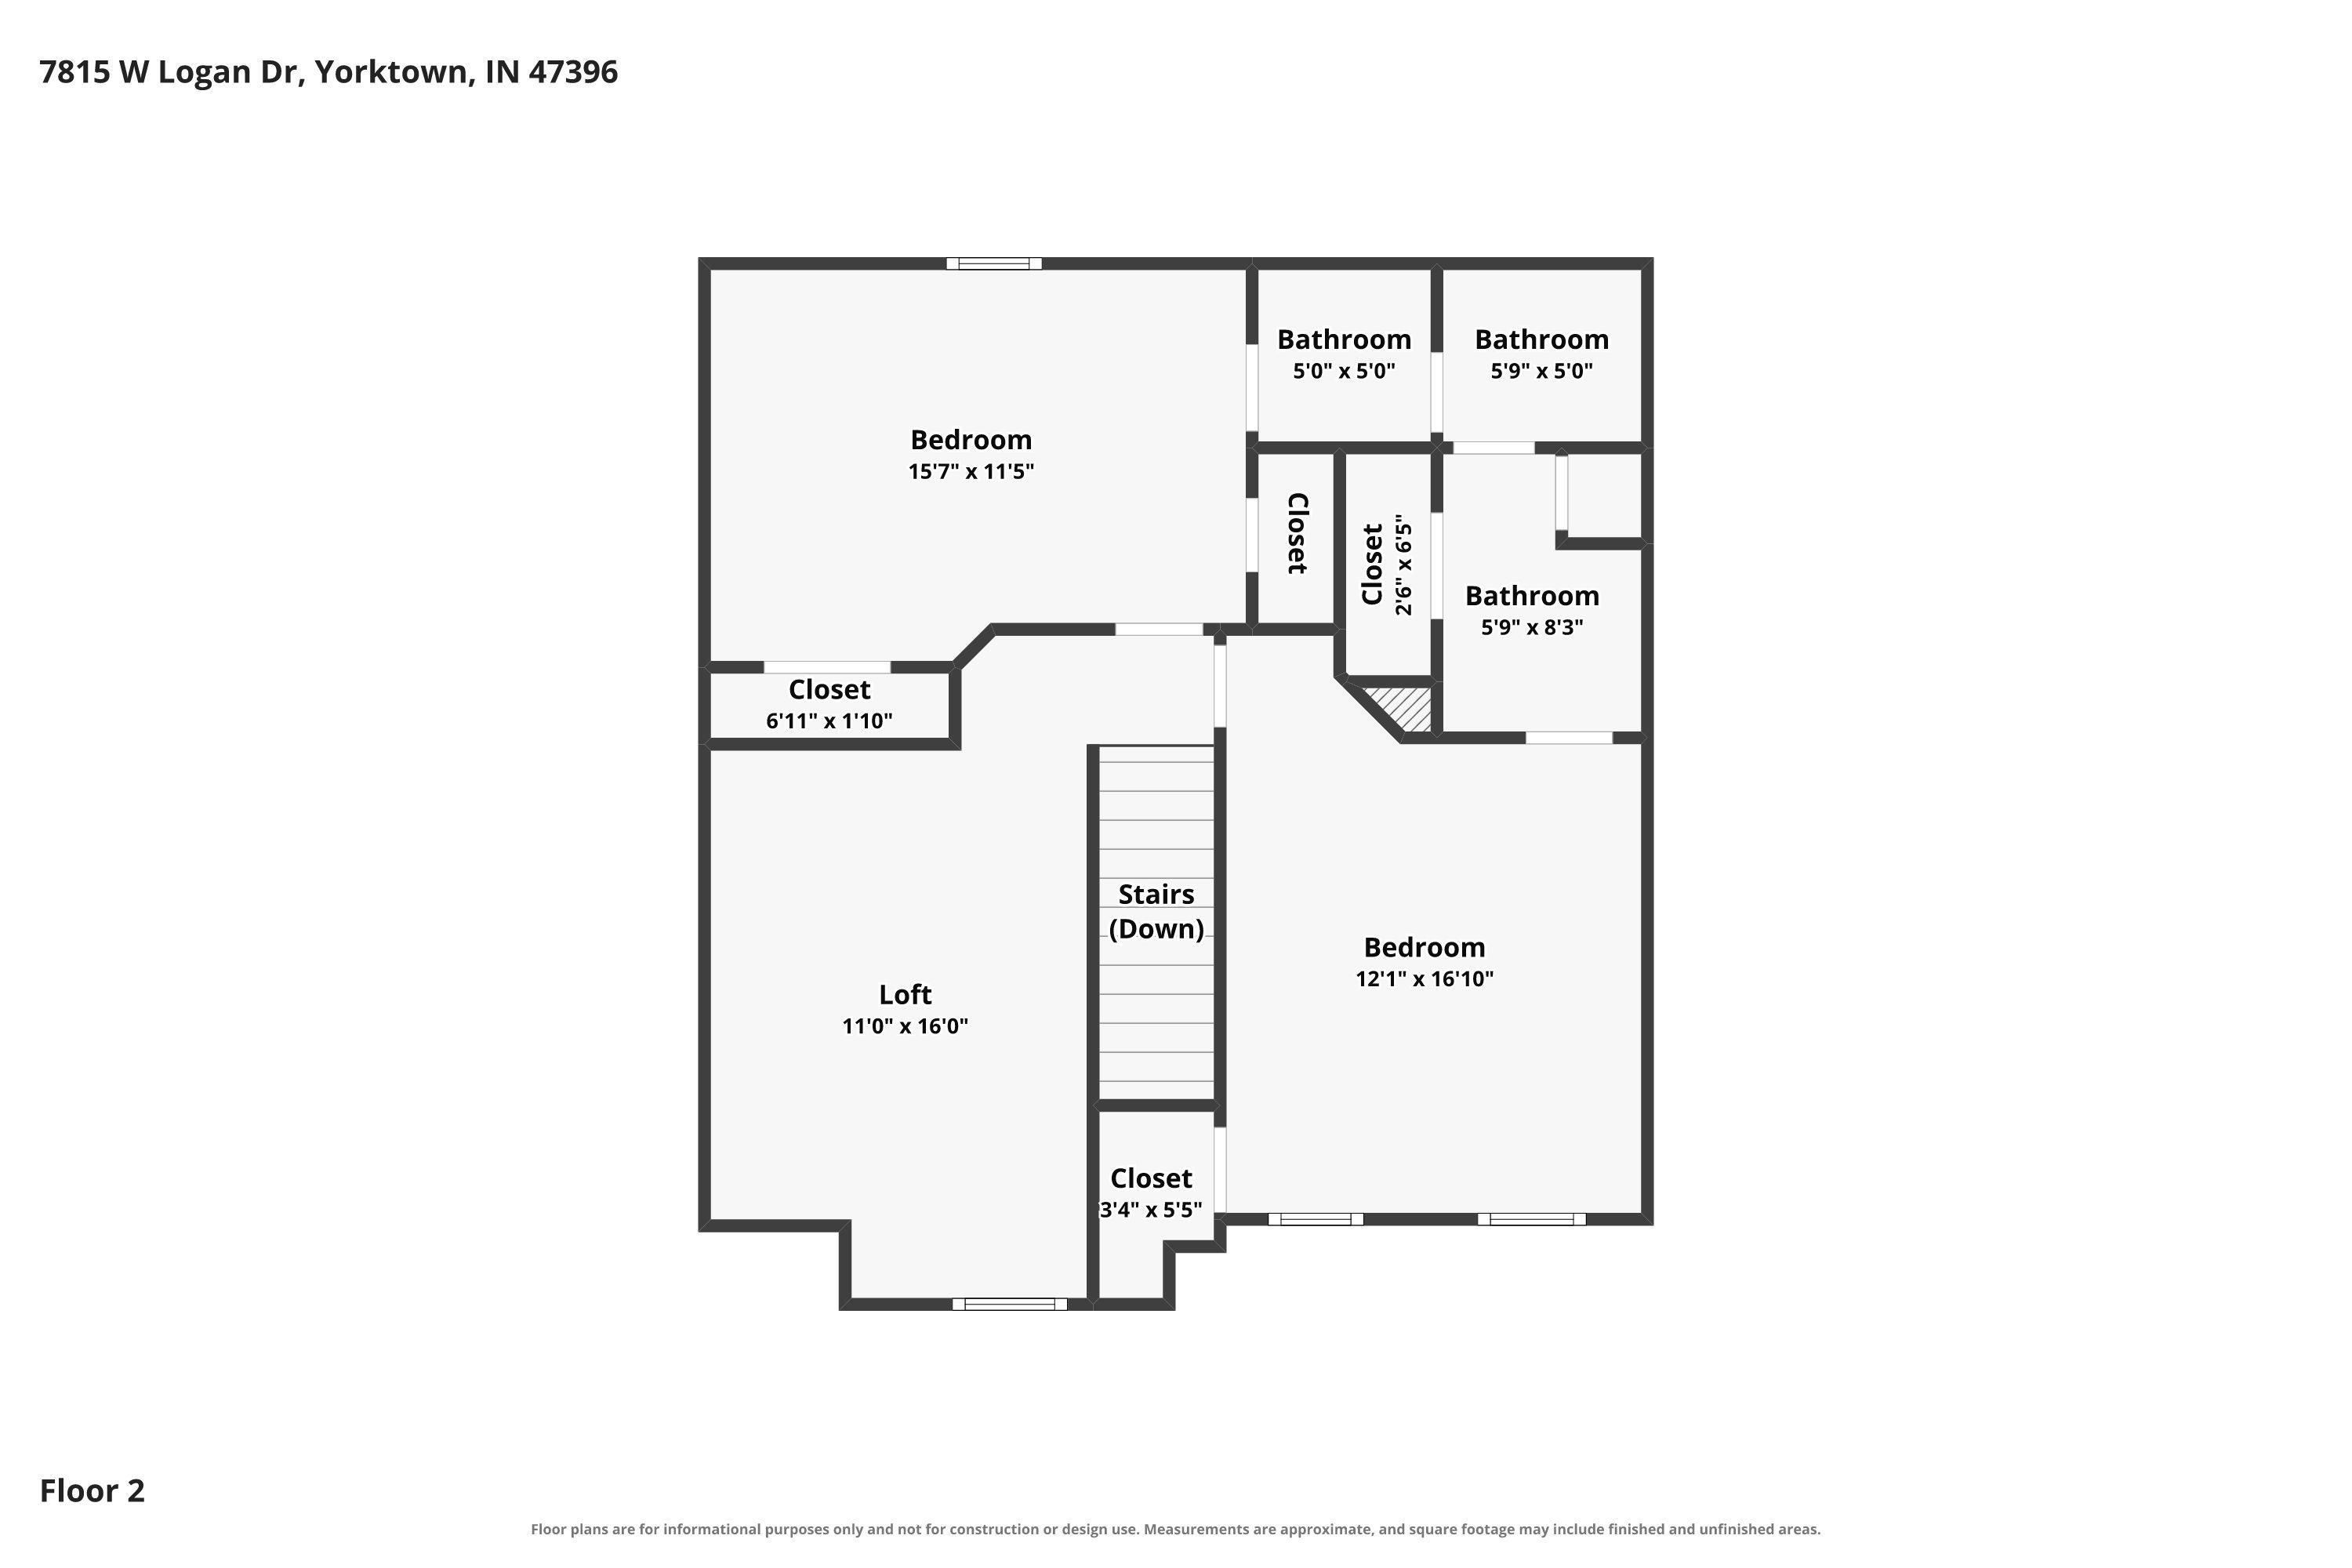
Located in Yorktown’s desirable The Landings neighborhood, this well kept 3 bedroom, 2.5 bathroom home offers approximately 1,890 square feet with a functional layout, flexible living spaces, a spacious lot and a fully fenced backyard. The main level features walnut flooring throughout the living areas, an open living and dining area, and a kitchen with breakfast bar, walk-in pantry and stainless steel appliances that are included in the sale. The spacious main level primary suite features a tray ceiling, ensuite bathroom, and walk in closet. A half bath and convenient main level laundry complete the first floor. Upstairs, two generously sized bedrooms share a Jack and Jill style bathroom with separate vanities, giving each bedroom its own dedicated sink and storage space. The large bonus loft adds valuable versatility and is ideal for a second living area, home office, playroom, or a combination of uses. New carpet was installed upstairs in 2021. Outside, the fully fenced backyard offers plenty of space to enjoy, with a storage shed for lawn equipment and outdoor items, plus both the gazebo and playset included in the sale. The spacious deck, added in 2017 and recently resealed, provides plenty of room for grilling, entertaining, or relaxing outdoors. Additional features include an attached 2 car garage, concrete driveway, a new water heater, and an HVAC system that is approximately eight years old. Located in Yorktown Community Schools with convenient access to shopping, dining, and everyday amenities.
Directions
State Rd 32 to Andrews Rd, S on Andrews Rd to The Landings, Turn E on W Kennedy Park, S on O'Hare Blvd to Logan.
Amenities
1st Bdrm En Suite, Attic Pull Down Stairs, Cable Available, Ceiling-Tray, Ceiling Fan(s), Ceilings-Vaulted, Closet(s) Walk-in, Countertops-Solid Surf, Deck Open, Dryer Hook Up Electric, Eat-In Kitchen, Foyer Entry, Garage Door Opener, Kitchen Island, Landscaped, Pantry-Walk In, Porch Covered, Range/Oven Hook Up Elec, Six Panel Doors, Storm Doors, Stand Up Shower, Tub/Shower Combination, Main Level Bedroom Suite, Main Floor Laundry, Washer Hook-Up, Jack & Jill Bath
Sale Includes
Dishwasher, Microwave, Refrigerator, Play/Swing Set, Range-Electric, Water Softener-Owned
Property
| MLS # |
202637724 |
| Date Listed |
2026-09-11 |
| Status |
Active |
| Property Type |
Residential |
| Property SubType |
Site-Built Home |
| Square Feet |
1,890 sqft |
| New Construction |
No |
| Style |
Two Story |
| Type |
Site-Built Home |
| Bedrooms |
3 |
| Bathrooms |
3 (2 Full, 1 Half) |
| Annual Taxes |
$3,080.00 |
| Year Taxes Payable |
2026 |
| Year Built |
2011 |
| Virtual Tour |
zillow.com » |
| Days on Market |
22 |
| Homestead Year |
No |
Additional
| Cooling |
Central Air |
| Heating |
Electric, Forced Air, Heat Pump |
| Garage |
Attached |
| Hardwood Floors |
Yes |
| Main Level Laundry |
Yes |
| Outbuilding |
Shed |
Room Dimensions
| Living Room |
17 × 16 |
Main Level |
| Dining Room |
10 × 11 |
Main Level |
| Kitchen |
9 × 11 |
Main Level |
| Master Bedroom |
12 × 14 |
Main Level |
| 2nd Bedroom |
12 × 17 |
Upper Level |
| 3rd Bedroom |
16 × 11 |
Upper Level |
| Loft |
11 × 16 |
Upper Level |
Bathroom Locations
| Full Baths |
1 Main, 1 Upper |
| Half Baths |
1 Main |
External Features
| Construction |
Site-Built Home |
| Exterior |
Brick,Vinyl |
| Lot Size |
13,504 sq ft |
| Acreage |
0.31 Acres |
| Lot Dimensions |
75x178 |
| Parking |
Yes |
| Out Buildings |
Shed |
| Sewer |
City |
| Water |
City |
| Fence |
Full,Chain Link,Privacy |
Location
| Area |
Delaware County |
| Location |
City/Town/Suburb |
| County |
Delaware |
| Subdivision |
The Landings |
| Township |
Mt Pleasant |
| City |
Yorktown |
| State |
IN |
| Zip |
47396 |
Schools
| School District |
Yorktown Community Schools |
| Elementary |
Pleasant View K-2 Yorktown 3-5 |
| Middle School |
Yorktown |
| High School |
Yorktown |
Financial
| Financing Terms |
Cash, Conventional, FHA, VA |
| Assoc. Dues |
$75.00 Annually |
| Assoc. Restrictions |
Yes |