Property Description
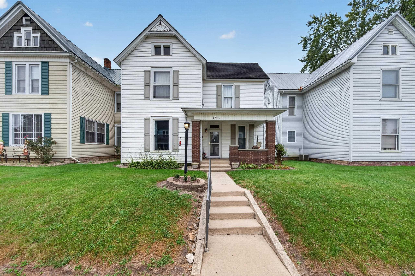
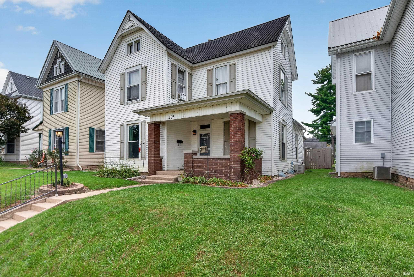
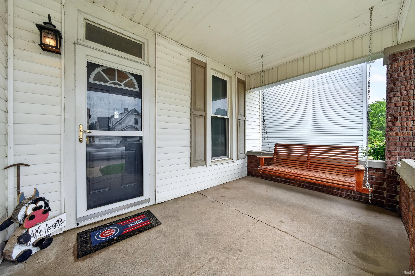
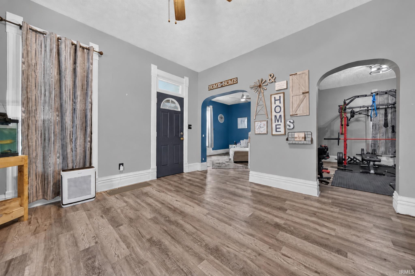
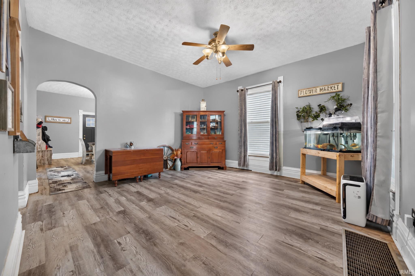
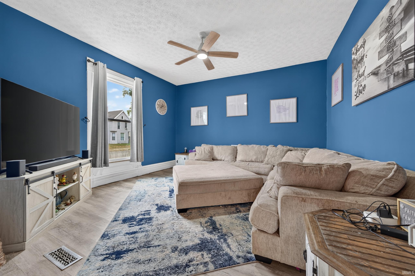
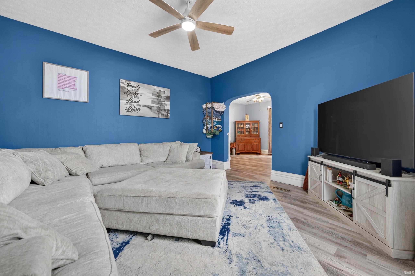
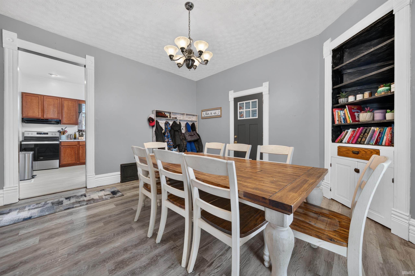
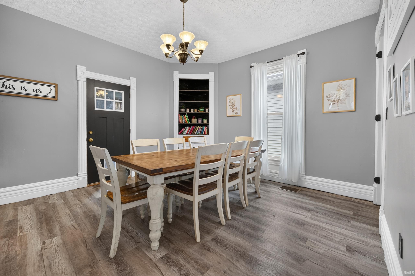
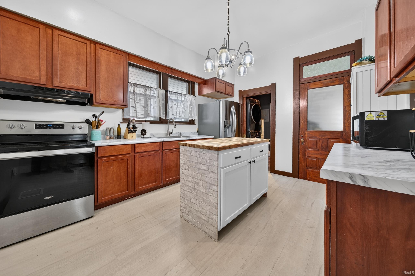
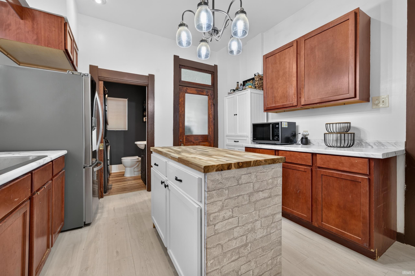
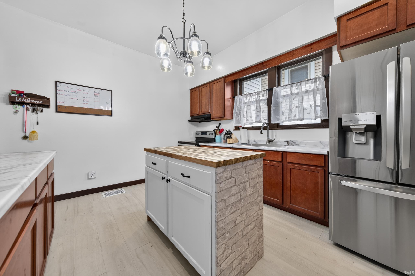
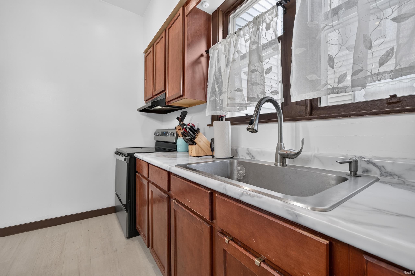
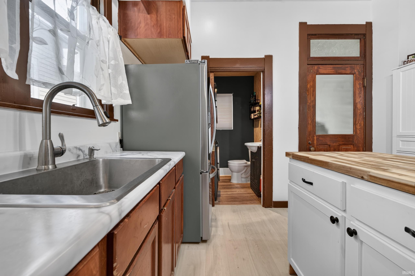
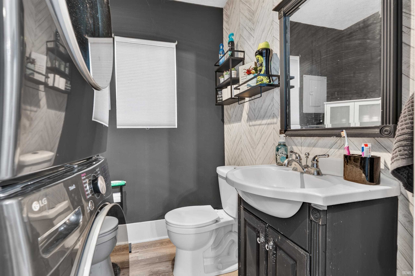
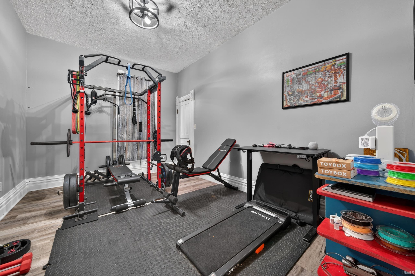
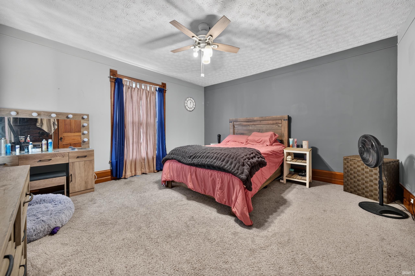
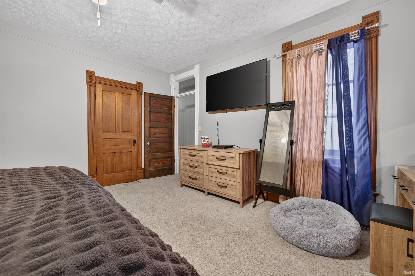
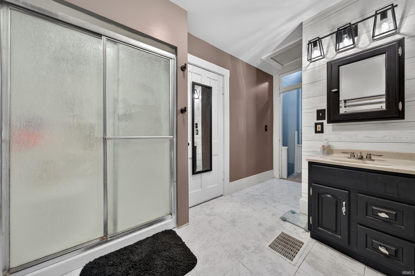
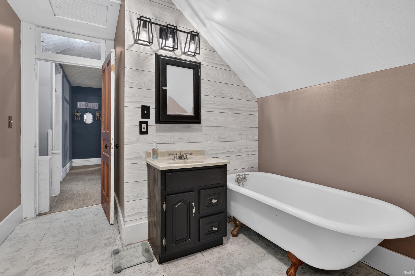
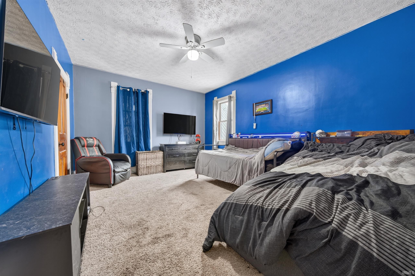
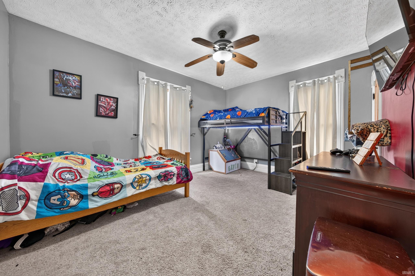
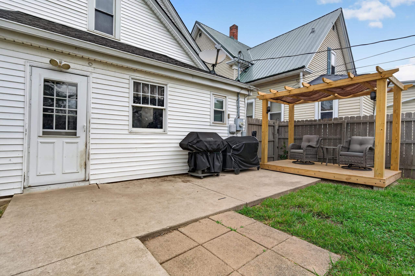
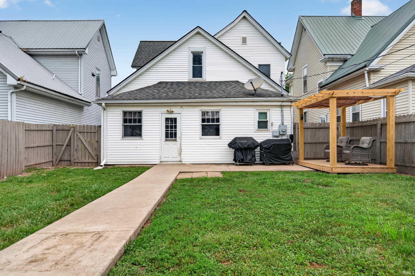
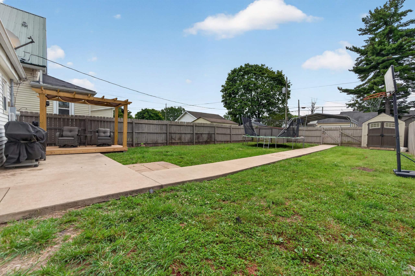
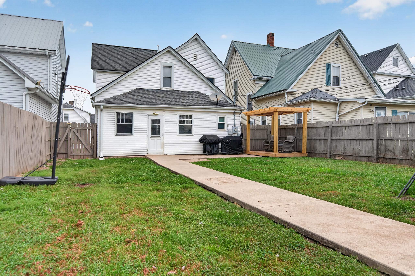
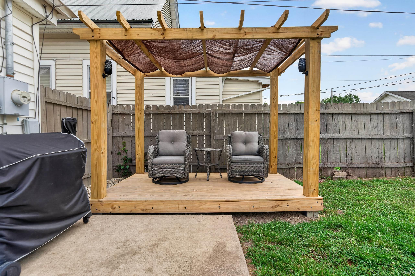
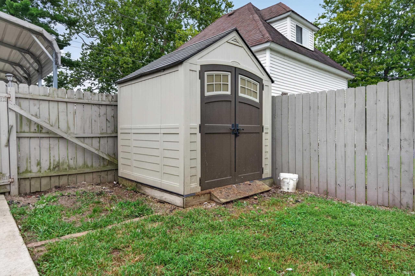
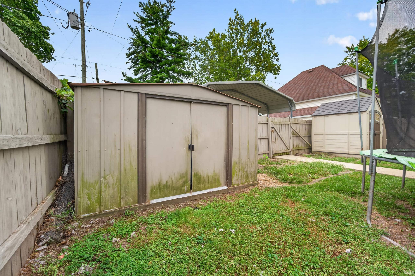
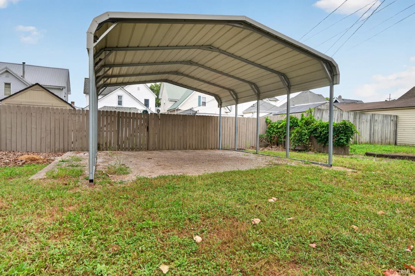
Welcome home to this large two-story property offering 4 bedrooms and 1.5 bathrooms with plenty of space and flexibility. The main floor features a welcoming foyer, spacious living room, dining area, kitchen, convenient half bathroom, and a large enclosed back porch. A main-floor bedroom, currently being used as a home gym, offers flexibility for guests, an office, or a variety of lifestyle needs. Upstairs, you'll find three additional generously sized bedrooms along with a full bathroom featuring ample storage. The kitchen has been refreshed with brand-new countertops. Outside, enjoy a lovely fully fenced backyard complete with a new pergola, perfect for relaxing or entertaining. Two storage sheds provide plenty of room for outdoor storage. The rear of the property also offers off-street parking with carport coverage for added convenience. With spacious rooms, flexible living options, updated kitchen features, and a great fenced-in backyard, this home has plenty to offer. All financing welcome!
Directions
GPS Friendly - 6th St, right onto High St, home is on the right side on the 17th block
Amenities
Ceiling-9+, Ceiling Fan(s), Countertops-Laminate, Kitchen Island, Porch Enclosed, Stand Up Shower, Tub and Separate Shower, Main Floor Laundry, Washer Hook-Up
Sale Includes
Refrigerator, Window Treatments, Range-Electric, Water Heater Gas
Property
| MLS # |
202637725 |
| Date Listed |
2026-09-11 |
| Status |
Cont-AccptngBackupOffers |
| Property Type |
Residential |
| Property SubType |
Site-Built Home |
| Finished Square Feet |
1,825 sqft |
| Total Square Feet |
2,570 sqft |
| New Construction |
No |
| Style |
Two Story |
| Type |
Site-Built Home |
| Basement |
Yes |
| Bedrooms |
4 |
| Bathrooms |
2 (1 Full, 1 Half) |
| Annual Taxes |
$516.60 |
| Year Taxes Payable |
25 PAY 26 |
| Year Built |
1920 |
| Virtual Tour |
propertypanorama.com » |
| Days on Market |
22 |
| Homestead Year |
No |
Additional
| Cooling |
Central Air |
| Heating |
Electric, Forced Air |
| Carport |
Yes |
| Main Level Laundry |
Yes |
| Outbuilding |
Shed |
Room Dimensions
| Living Room |
14 × 15 |
Main Level |
| Dining Room |
14 × 15 |
Main Level |
| Kitchen |
11 × 13 |
Main Level |
| Master Bedroom |
14 × 10 |
Main Level |
| 2nd Bedroom |
14 × 12 |
Upper Level |
| 3rd Bedroom |
14 × 11 |
Upper Level |
| 4th Bedroom |
14 × 15 |
Upper Level |
Bathroom Locations
| Full Baths |
1 Upper |
| Half Baths |
1 Main |
External Features
| Construction |
Site-Built Home |
| Exterior |
Vinyl |
| Lot Size |
6,970 sq ft |
| Acreage |
0.16 Acres |
| Lot Dimensions |
x |
| Out Buildings |
Shed |
| Sewer |
City |
| Water |
City |
| Fence |
None |
Location
| Area |
Cass County |
| Location |
City/Town/Suburb |
| County |
Cass |
| Subdivision |
None |
| Township |
Eel |
| City |
Logansport |
| State |
IN |
| Zip |
46947 |
Schools
| School District |
Logansport Community School Corp. |
| Elementary |
Landis |
| Middle School |
Logansport |
| High School |
Logansport |
Financial
| Financing Terms |
Cash, Conventional, FHA, USDA, VA |
| Assoc. Dues |
$0.00 Not Applicable |
IDX information provided by the Indiana Regional MLS.
IDX information is provided exclusively for consumers’ personal, non-commercial use and may not be used for any purpose other than to identify prospective properties consumers may be interested in purchasing. Data is deemed reliable but is not guaranteed accurate by the MLS.