Property Description
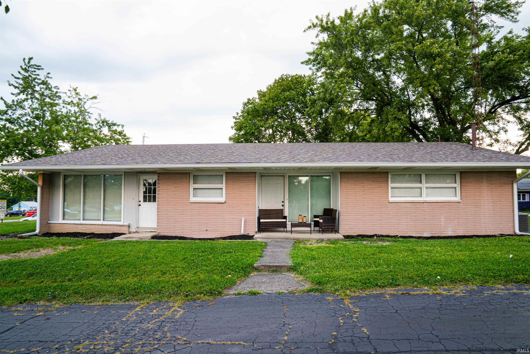
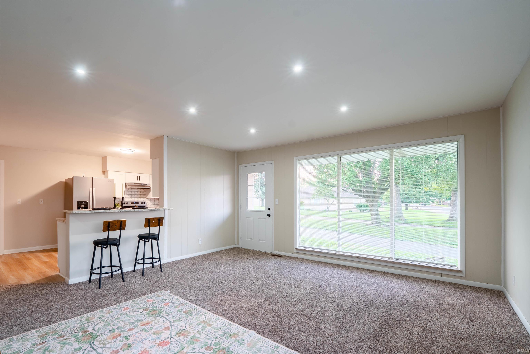
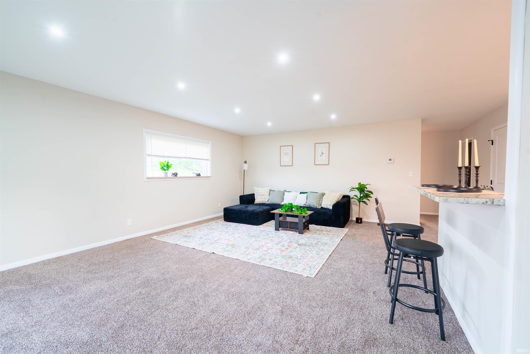
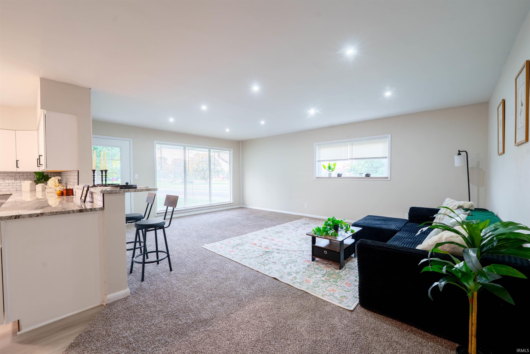
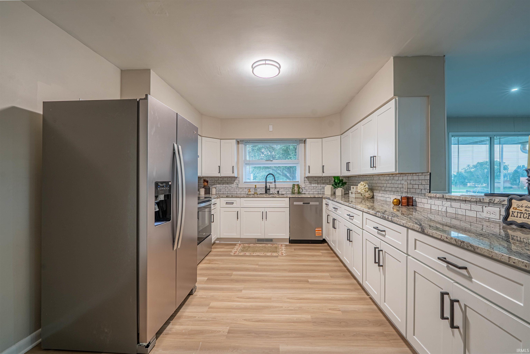
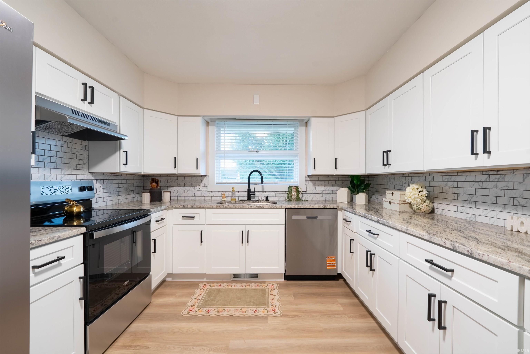
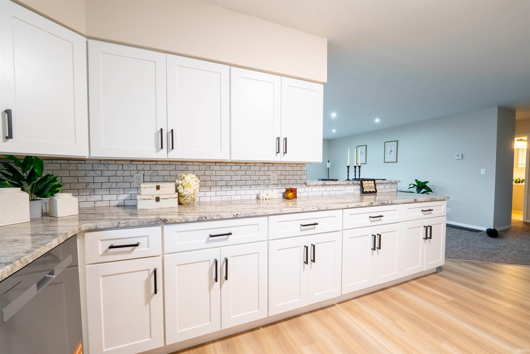
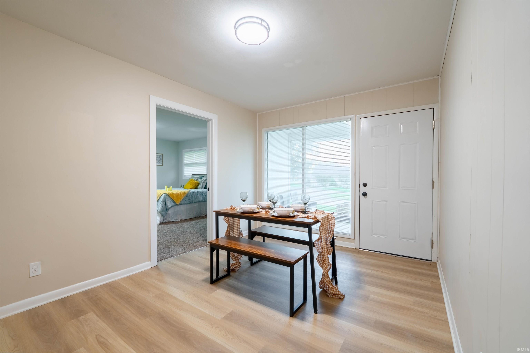
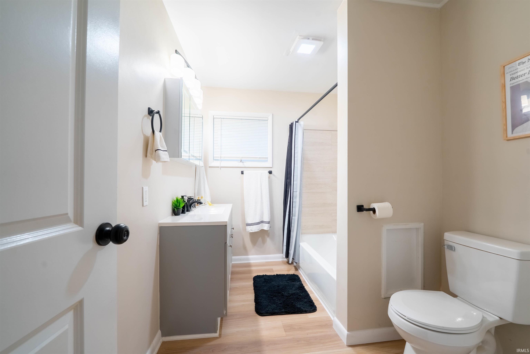
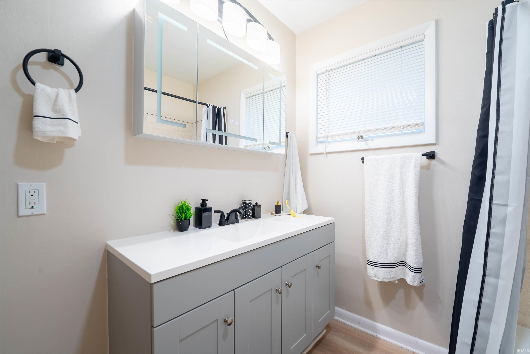
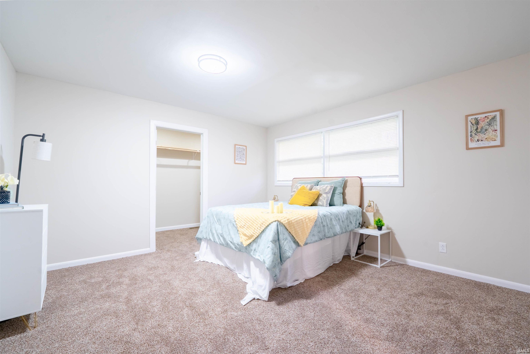
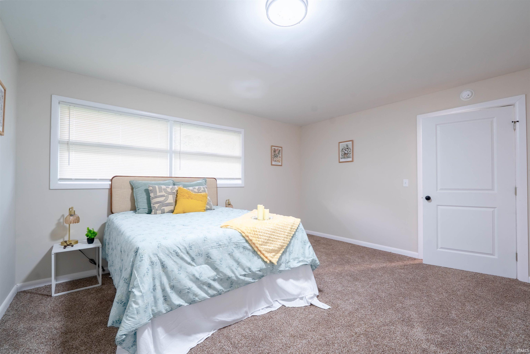
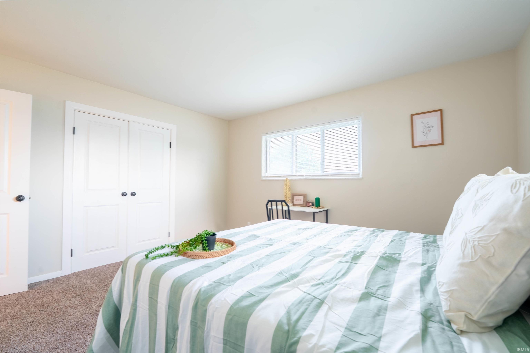
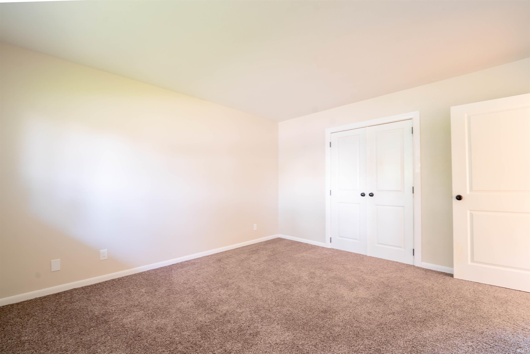
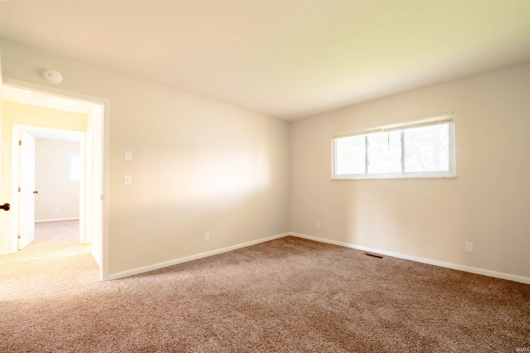
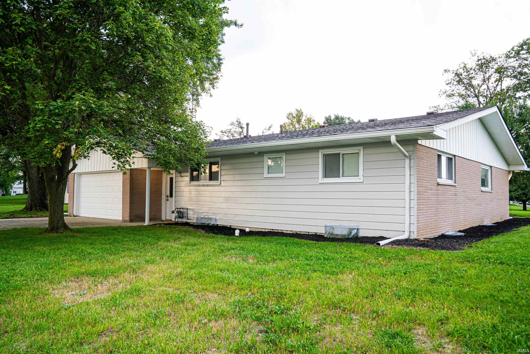
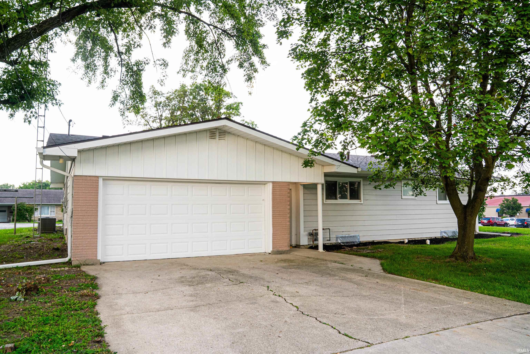
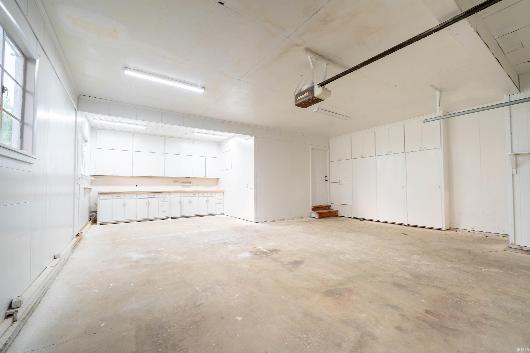
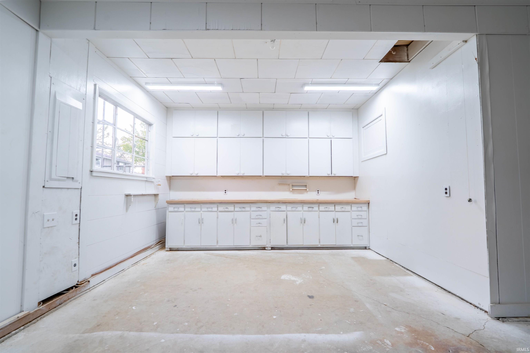
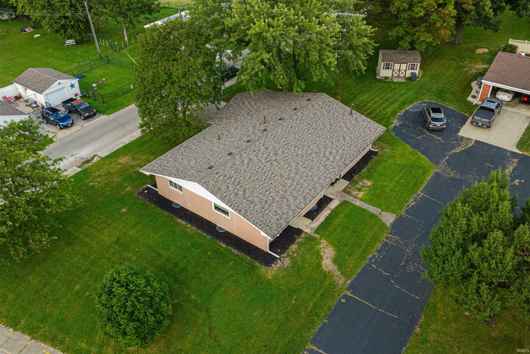
Newly updated home conveniently located directly across from Northside Elementary and Union City Junior/Senior Highschool. Come inside this 3 bedroom 2 bath home where all updates have been completed for you. The spacious living room with new flooring and lighting is open to the kitchen. The kitchen was fully remodeled with new cabinets, counters, back splash, fixtures, lighting, and appliances. Move through the dining room off the kitchen to the master bedroom suite with large walk in closet and a fully updated bath. This home offers a split bedroom floor plan with the two other bedrooms off the living room. These bedrooms are separated by the hall with ample closet storage and fully updated bathroom with additional storage space. The oversized garage has an abundant amount of built in cabinets and storage. Part of the garage space could be used as a workshop/craft area, could be cleared out for a workout area, or converted into a home office for additional livable square footage attached to the master bedroom. The partial basement is an open space for additional storage needs and hosts your laundry area. New updates include roof, HVAC, water heater, lighting, flooring, paint, appliances, both bathrooms, and kitchen. This home is truly move in ready.
Directions
SR 28/Deerfield Rd to Plum St., south to home on east side of road.
Amenities
Breakfast Bar, Closet(s) Walk-in, Countertops-Laminate, Dryer Hook Up Electric, Open Floor Plan, Porch Covered, Range/Oven Hook Up Elec, Split Br Floor Plan, Stand Up Shower, Tub/Shower Combination, Workshop, Main Level Bedroom Suite, Washer Hook-Up
Sale Includes
Dishwasher, Refrigerator, Kitchen Exhaust Hood, Oven-Electric, Range-Electric, Water Heater Electric, Water Softener-Owned, Window Treatment-Blinds
Property
| MLS # |
202637760 |
| Date Listed |
2026-09-12 |
| Status |
Active |
| Property Type |
Residential |
| Property SubType |
Site-Built Home |
| Finished Square Feet |
1,688 sqft |
| Total Square Feet |
2,532 sqft |
| New Construction |
No |
| Style |
One Story |
| Type |
Site-Built Home |
| Basement |
Yes |
| Bedrooms |
3 |
| Bathrooms |
2 |
| Annual Taxes |
$792.00 |
| Year Taxes Payable |
2026 |
| Year Built |
1961 |
| Virtual Tour |
zillow.com » |
| Days on Market |
21 |
| Homestead Year |
No |
Additional
| Design |
Ranch |
| Cooling |
Central Air |
| Heating |
Gas, Forced Air |
| Garage |
Attached |
Room Dimensions
| Living Room |
16 × 21 |
Main Level |
| Dining Room |
9 × 13 |
Main Level |
| Kitchen |
11 × 18 |
Main Level |
| Master Bedroom |
14 × 15 |
Main Level |
| 2nd Bedroom |
12 × 14 |
Main Level |
| 3rd Bedroom |
12 × 14 |
Main Level |
Bathroom Locations
External Features
| Construction |
Site-Built Home |
| Exterior |
Aluminum,Stone |
| Lot Size |
8,217 sq ft |
| Acreage |
0.18 Acres |
| Lot Dimensions |
83x99 |
| Parking |
Yes |
| Sewer |
City |
| Water |
City |
| Fence |
None |
Location
| Area |
Randolph County |
| Location |
City/Town/Suburb |
| County |
Randolph |
| Subdivision |
Other |
| Township |
Wayne |
| City |
Union City |
| State |
IN |
| Zip |
47390 |
Schools
| School District |
Randolph Eastern School Corp. |
| Elementary |
North Side |
| Middle School |
Union City |
| High School |
Union City |
Financial
| Financing Terms |
Cash, Conventional, FHA, USDA, VA |
| Assoc. Dues |
$0.00 Not Applicable |
IDX information provided by the Indiana Regional MLS.
IDX information is provided exclusively for consumers’ personal, non-commercial use and may not be used for any purpose other than to identify prospective properties consumers may be interested in purchasing. Data is deemed reliable but is not guaranteed accurate by the MLS.